Leave a Message

Thank you for your message. We will be in touch with you shortly.

Explore Our Properties
10009 S 106 Street
10009 S 106 Street
10009 S 106 Street
10009 S 106 Street
10009 S 106 Street
10009 S 106 Street
10009 S 106 Street
10009 S 106 Street
10009 S 106 Street
10009 S 106 Street
10009 S 106 Street
10009 S 106 Street
10009 S 106 Street
10009 S 106 Street
10009 S 106 Street
10009 S 106 Street
10009 S 106 Street
10009 S 106 Street
10009 S 106 Street
10009 S 106 Street
10009 S 106 Street
10009 S 106 Street
10009 S 106 Street
10009 S 106 Street
10009 S 106 Street
10009 S 106 Street
10009 S 106 Street
10009 S 106 Street
10009 S 106 Street
10009 S 106 Street
10009 S 106 Street
10009 S 106 Street
10009 S 106 Street
10009 S 106 Street
10009 S 106 Street
10009 S 106 Street
10009 S 106 Street
10009 S 106 Street
10009 S 106 Street
10009 S 106 Street
10009 S 106 Street
10009 S 106 Street
10009 S 106 Street
10009 S 106 Street
10009 S 106 Street
10009 S 106 Street
10009 S 106 Street
10009 S 106 Street
10009 S 106 Street
10009 S 106 Street
10009 S 106 Street
10009 S 106 Street
10009 S 106 Street
10009 S 106 Street
10009 S 106 Street
10009 S 106 Street
10009 S 106 Street
10009 S 106 Street
10009 S 106 Street
10009 S 106 Street
10009 S 106 Street
10009 S 106 Street
10009 S 106 Street
10009 S 106 Street
10009 S 106 Street
10009 S 106 Street
10009 S 106 Street
10009 S 106 Street
10009 S 106 Street
10009 S 106 Street
10009 S 106 Street
10009 S 106 Street
10009 S 106 Street
10009 S 106 Street
10009 S 106 Street
VIEW PHOTOS
Courtesy of Better Homes and Gardens R.E.
$535,000

10009 S 106 Street

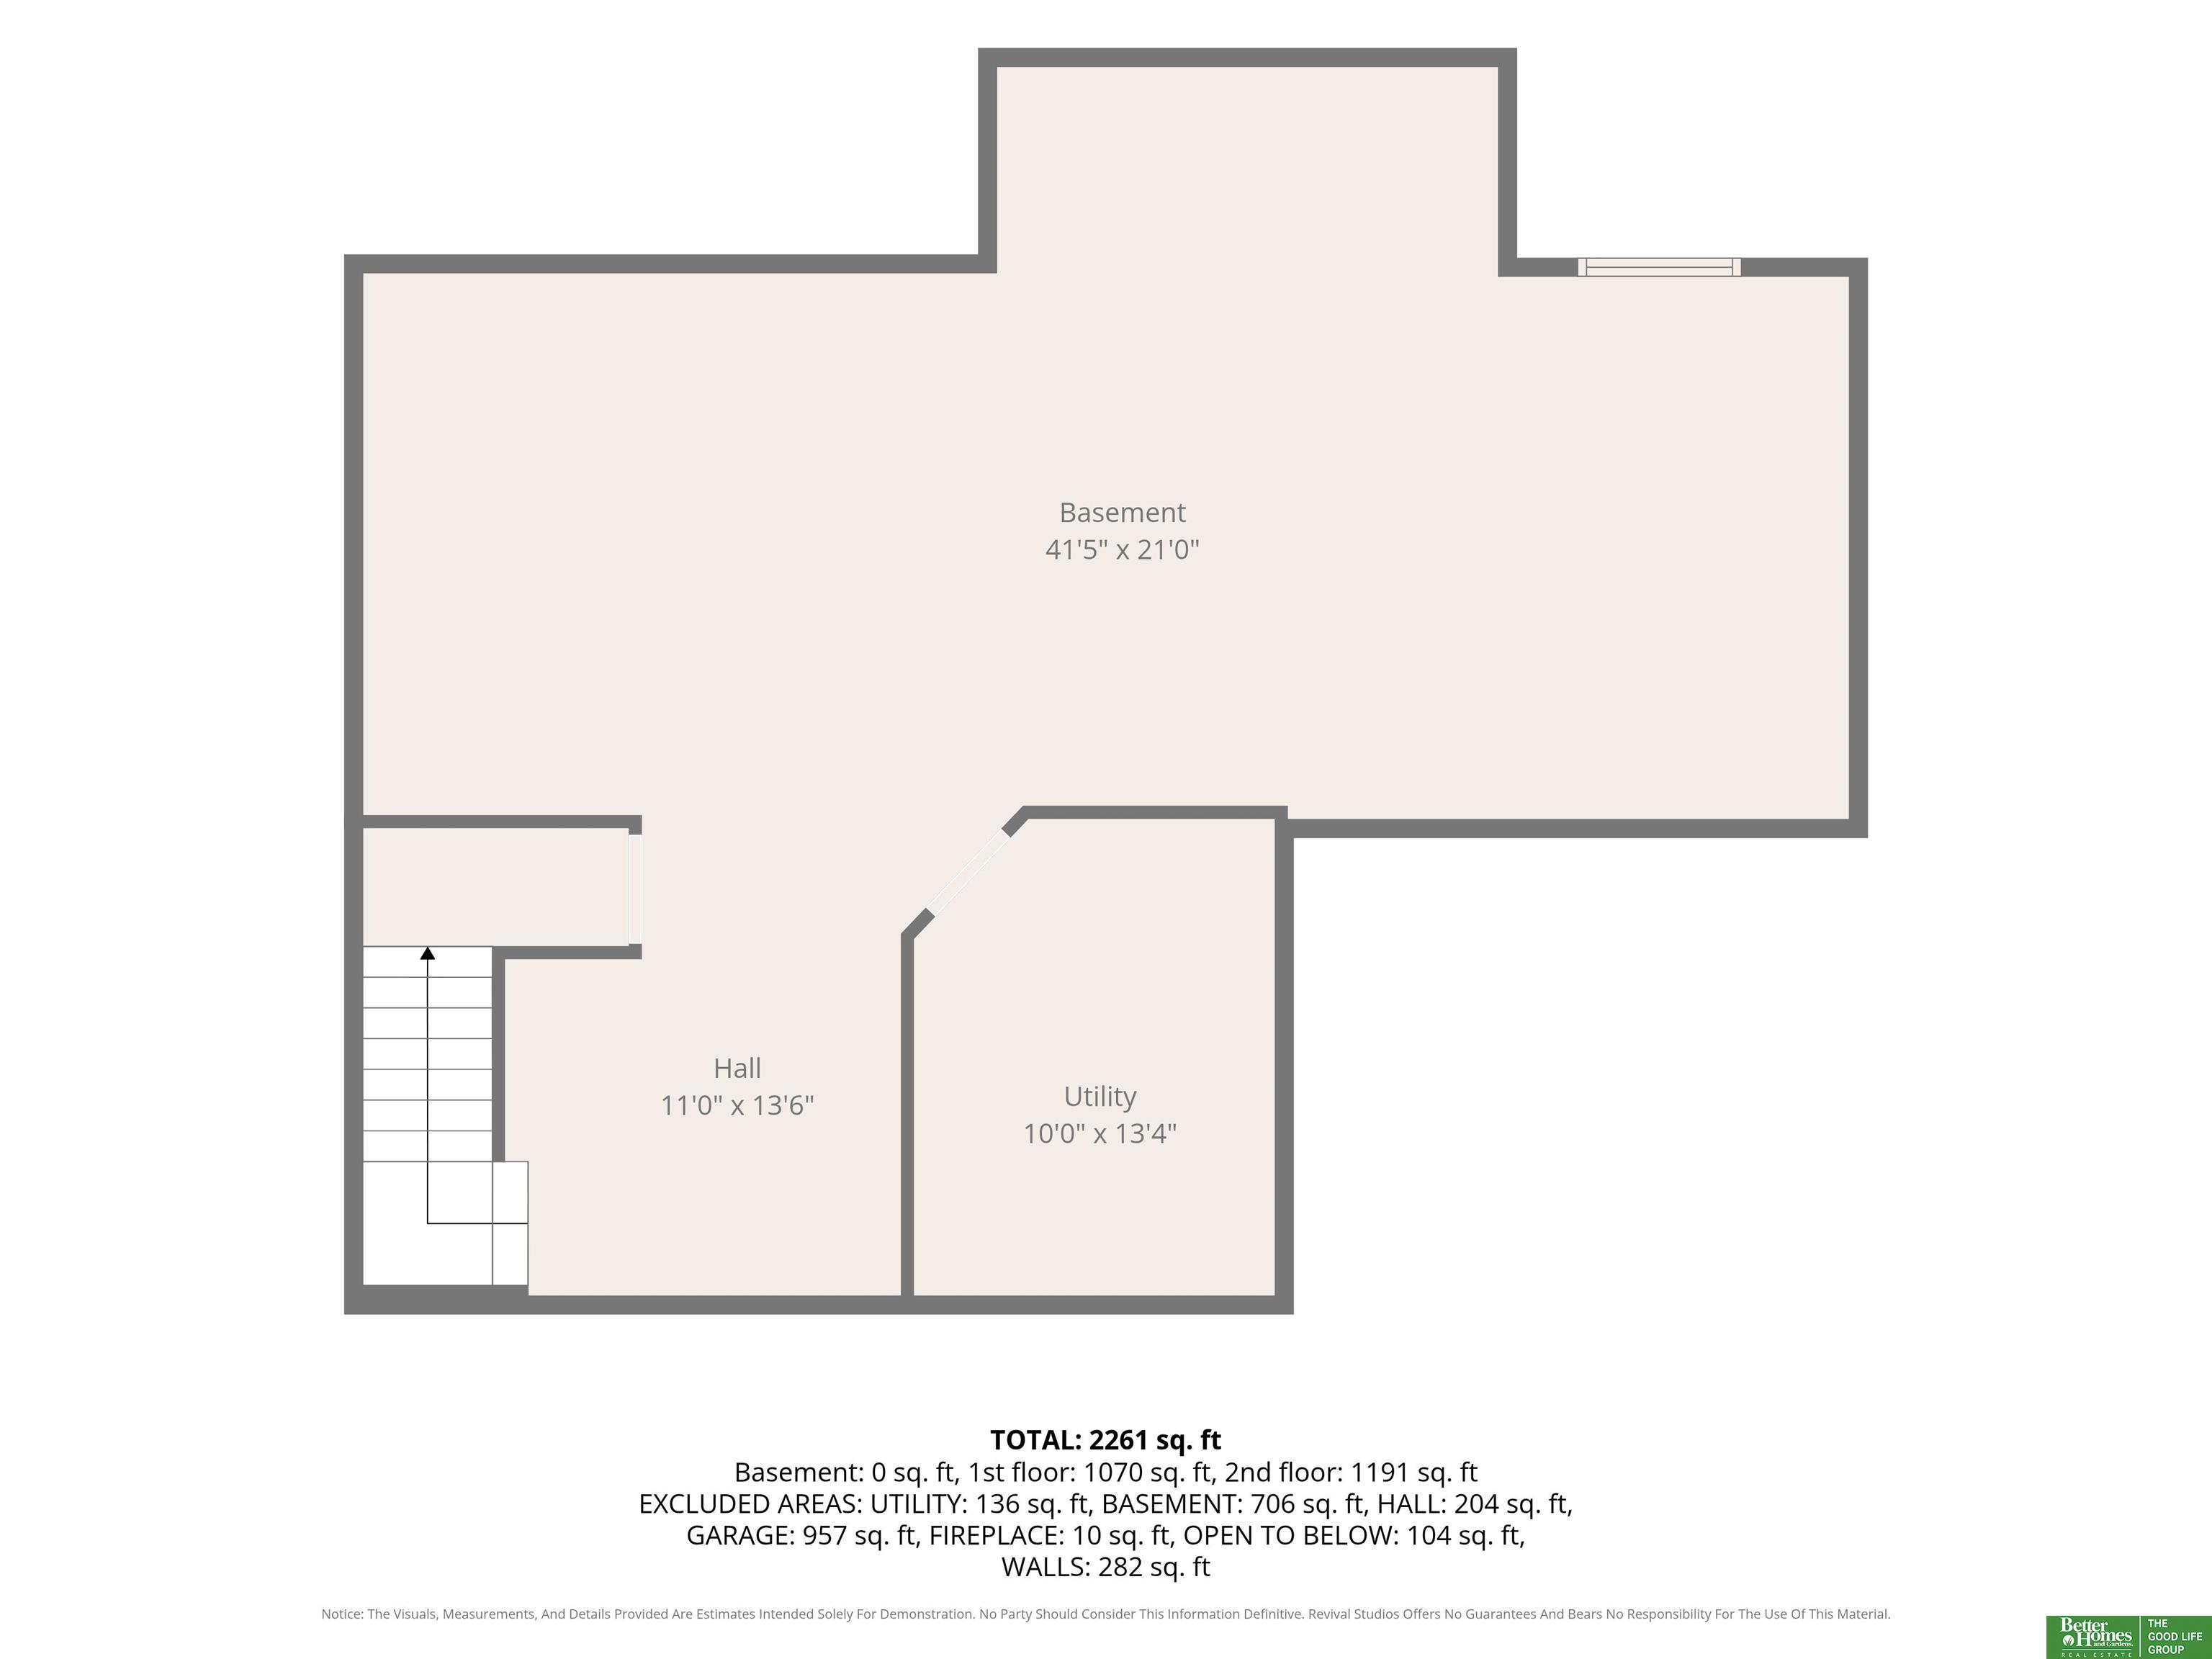
3 Beds 3 Baths 2,324 Sq.Ft. 10,890 Sq.Ft.

Description

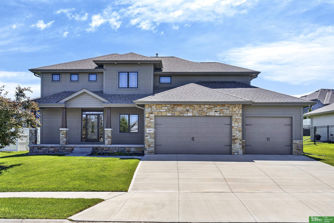
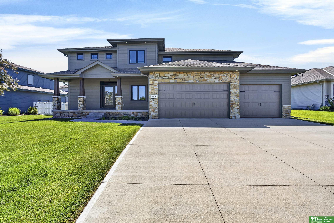
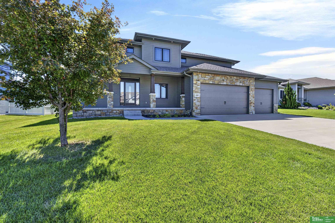
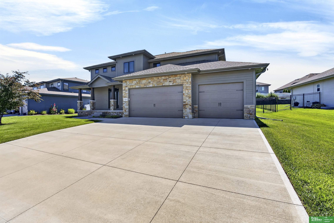
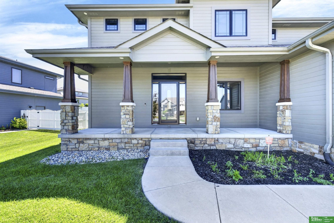
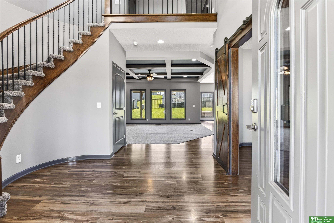
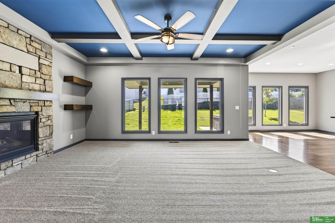
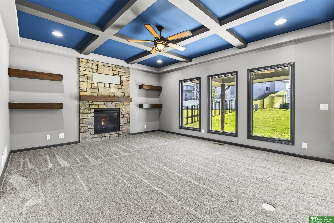
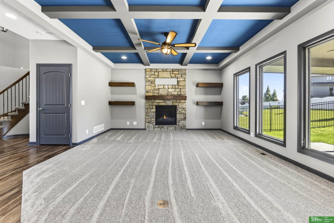
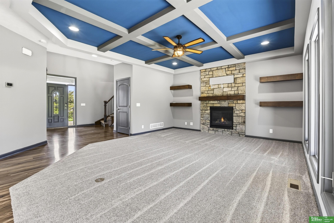
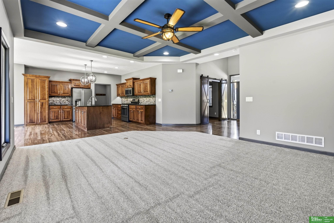
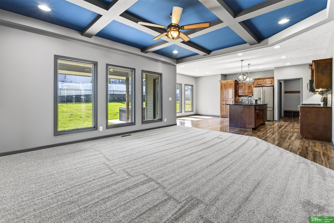
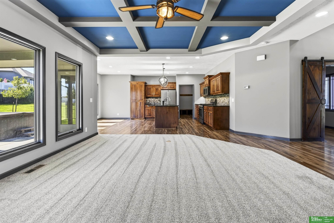
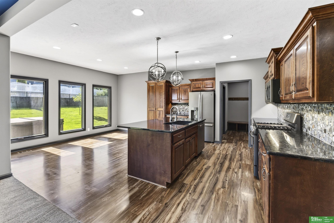
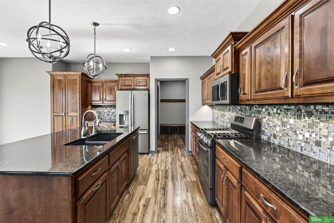
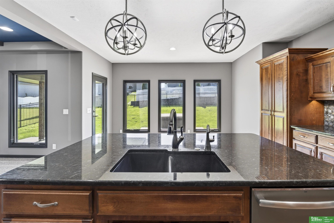
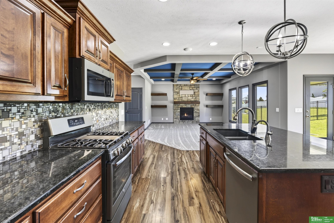
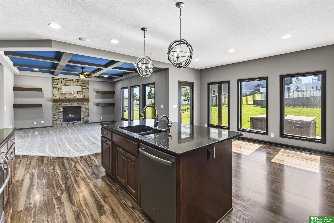
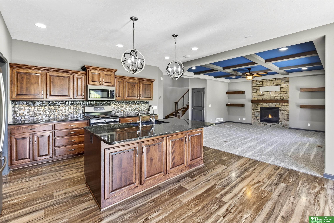
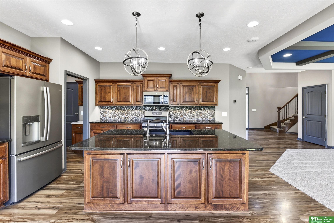
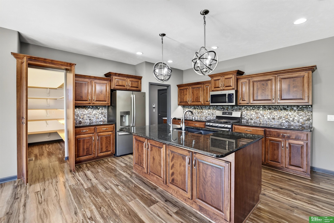
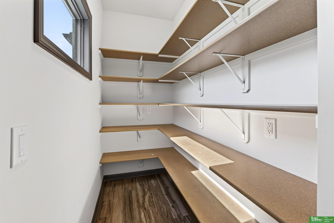
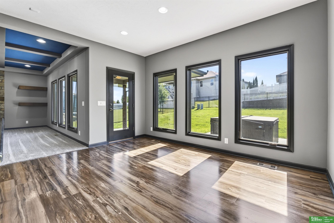
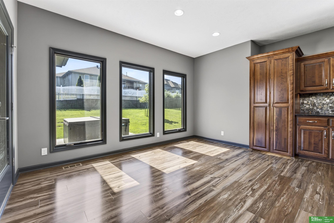
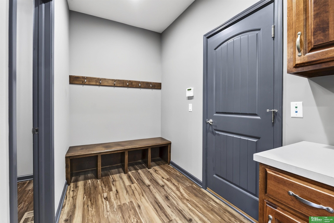
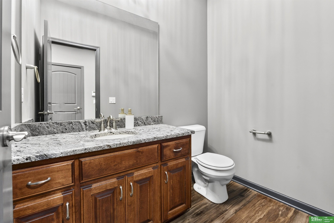
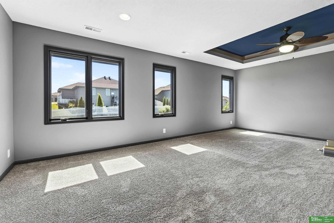
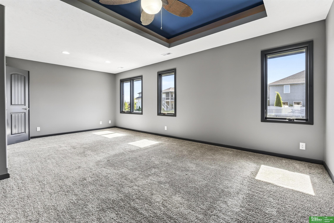
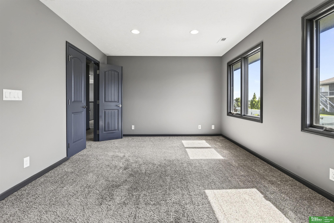
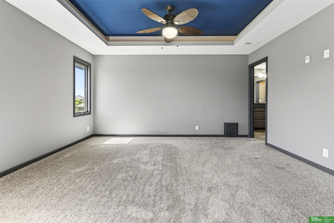
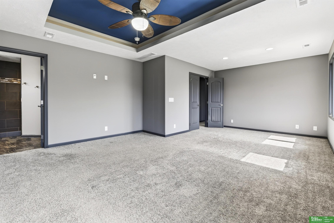
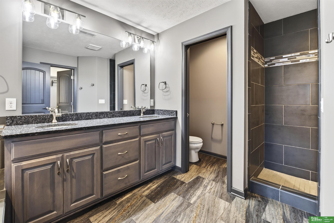
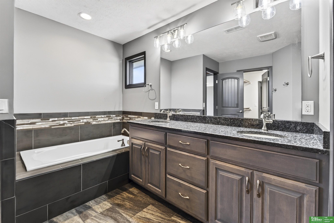
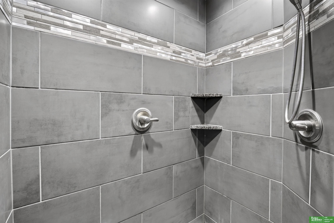
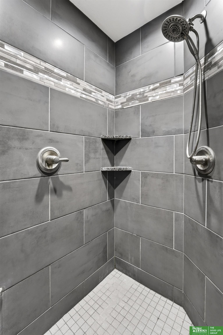
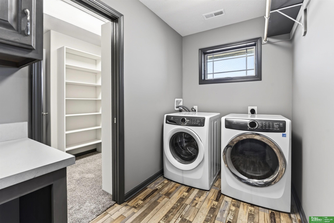
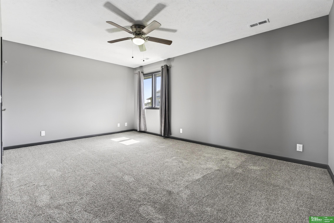
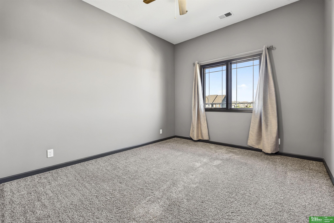
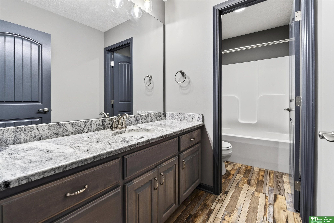
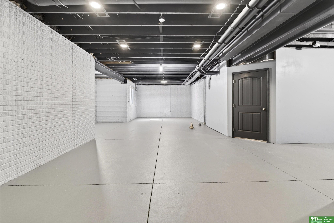
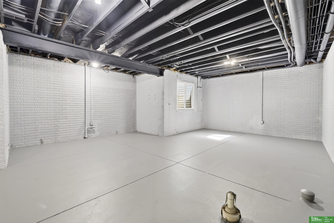
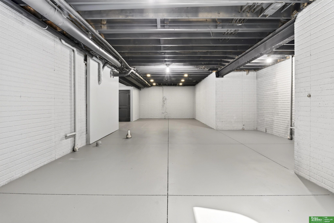
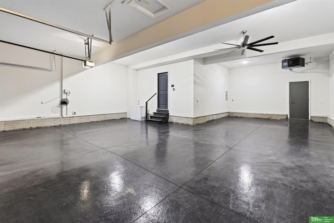
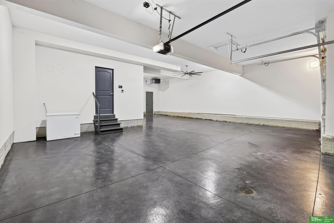
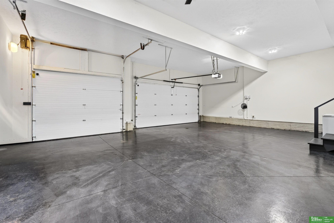
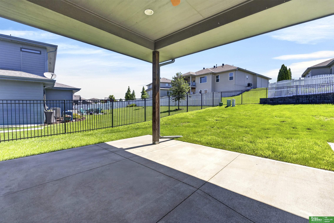
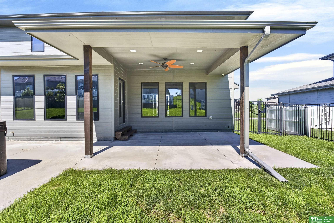
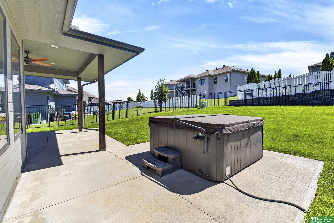
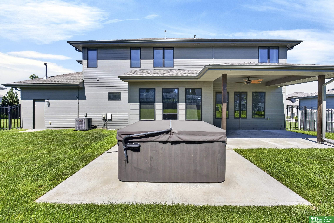
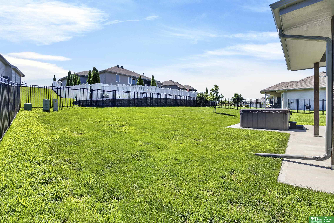
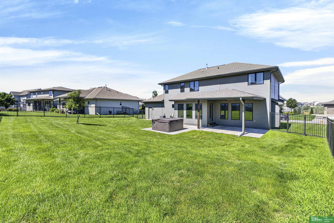
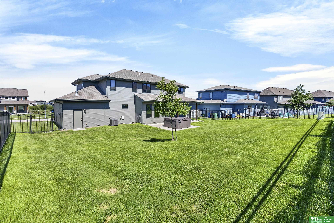
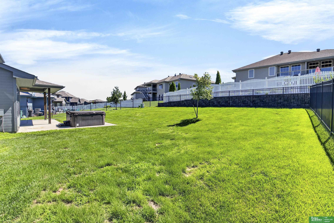
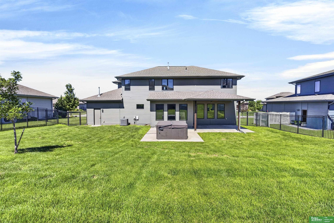
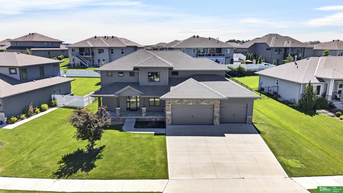
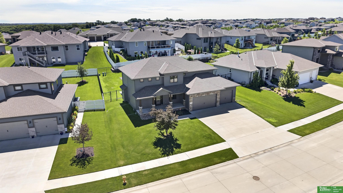
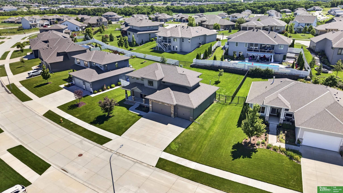
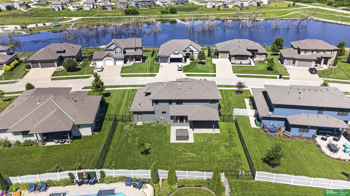
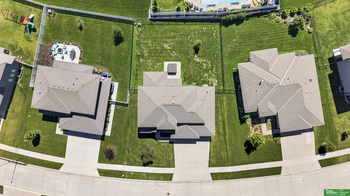
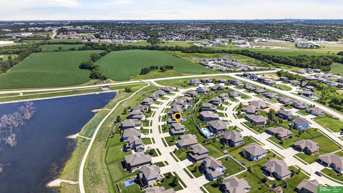
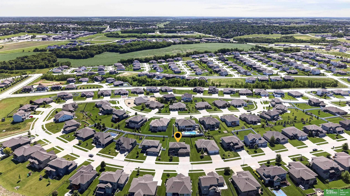
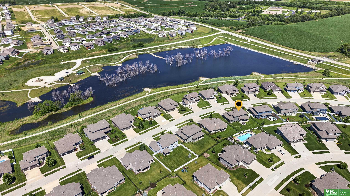
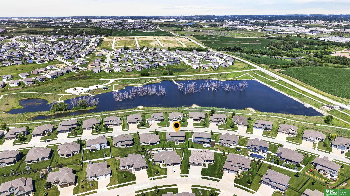
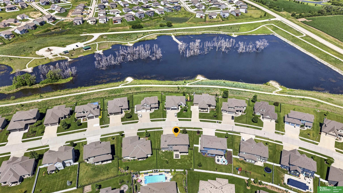
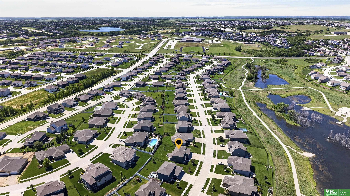
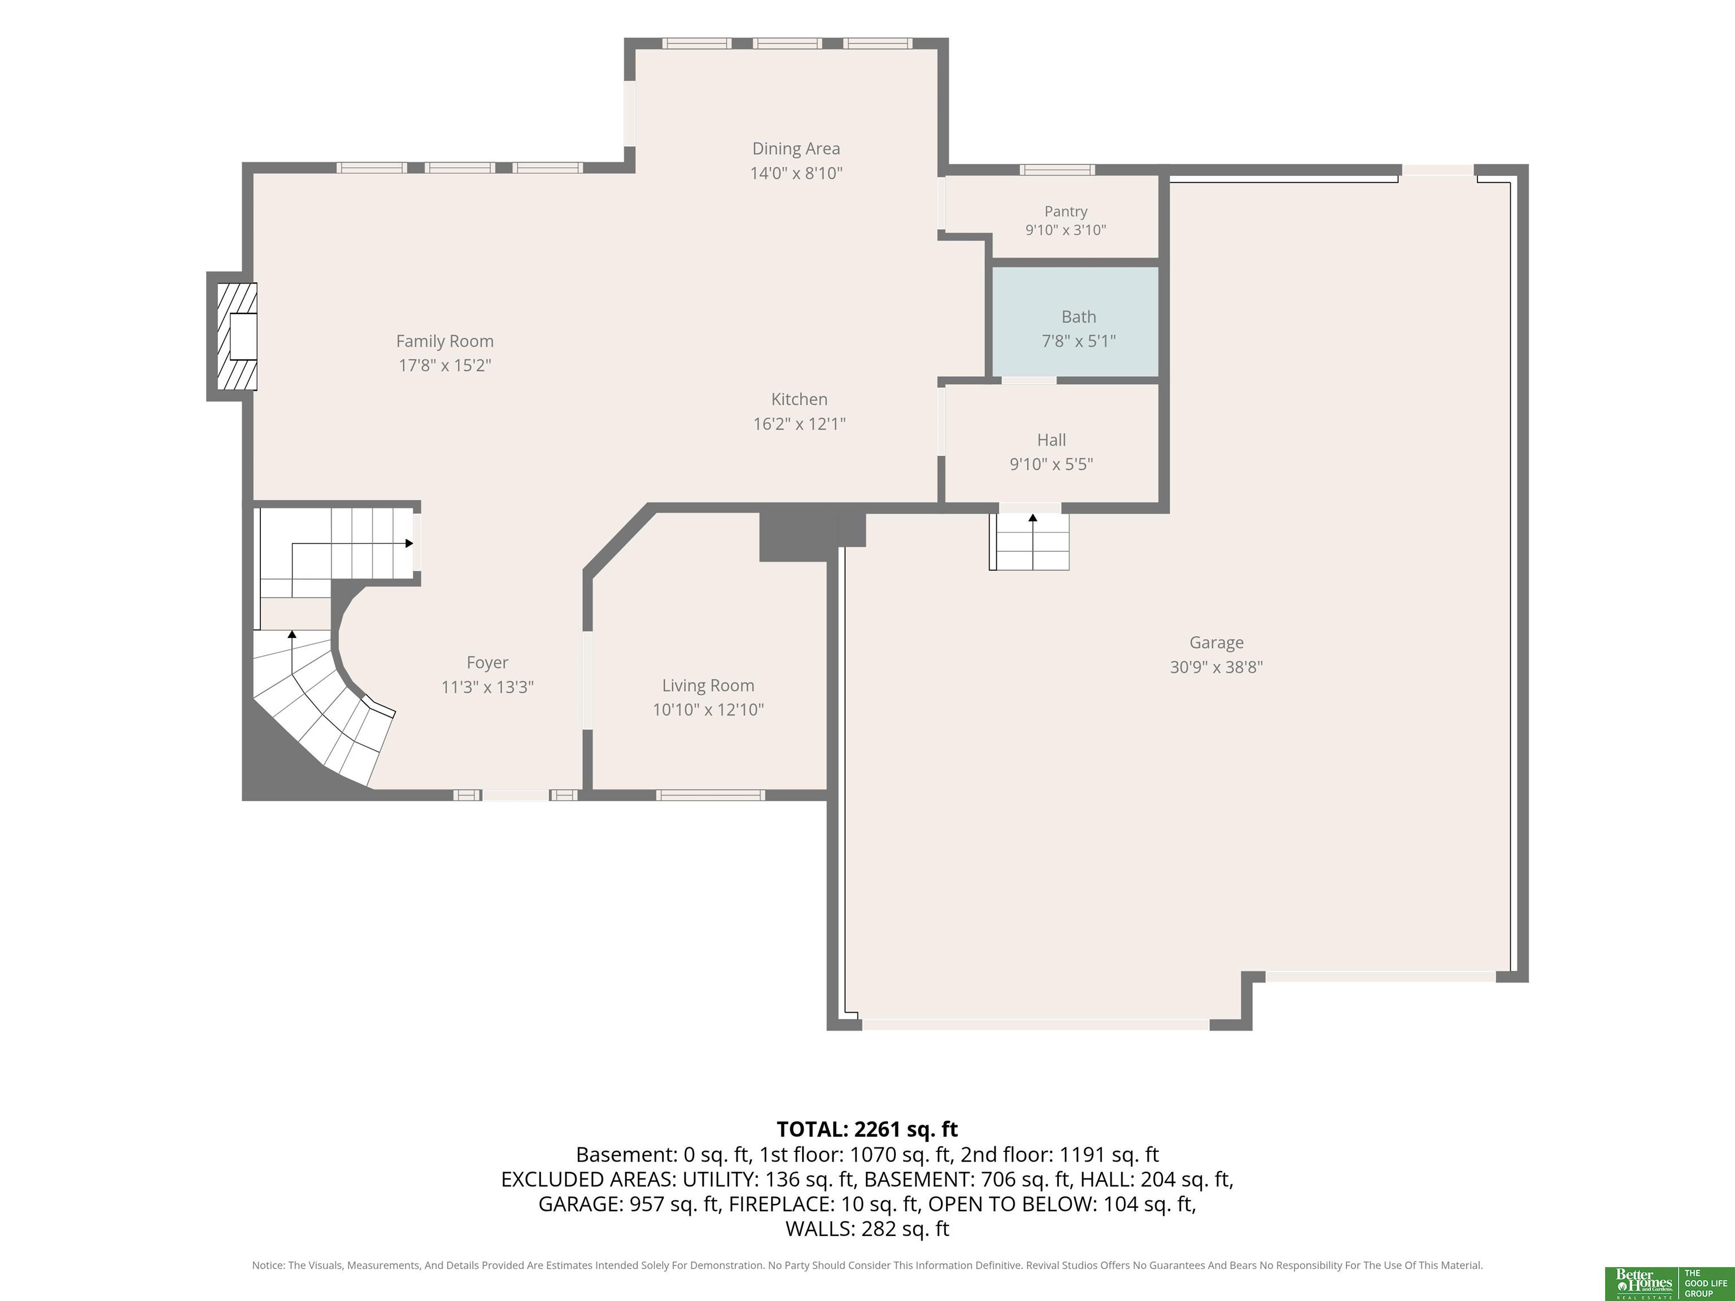
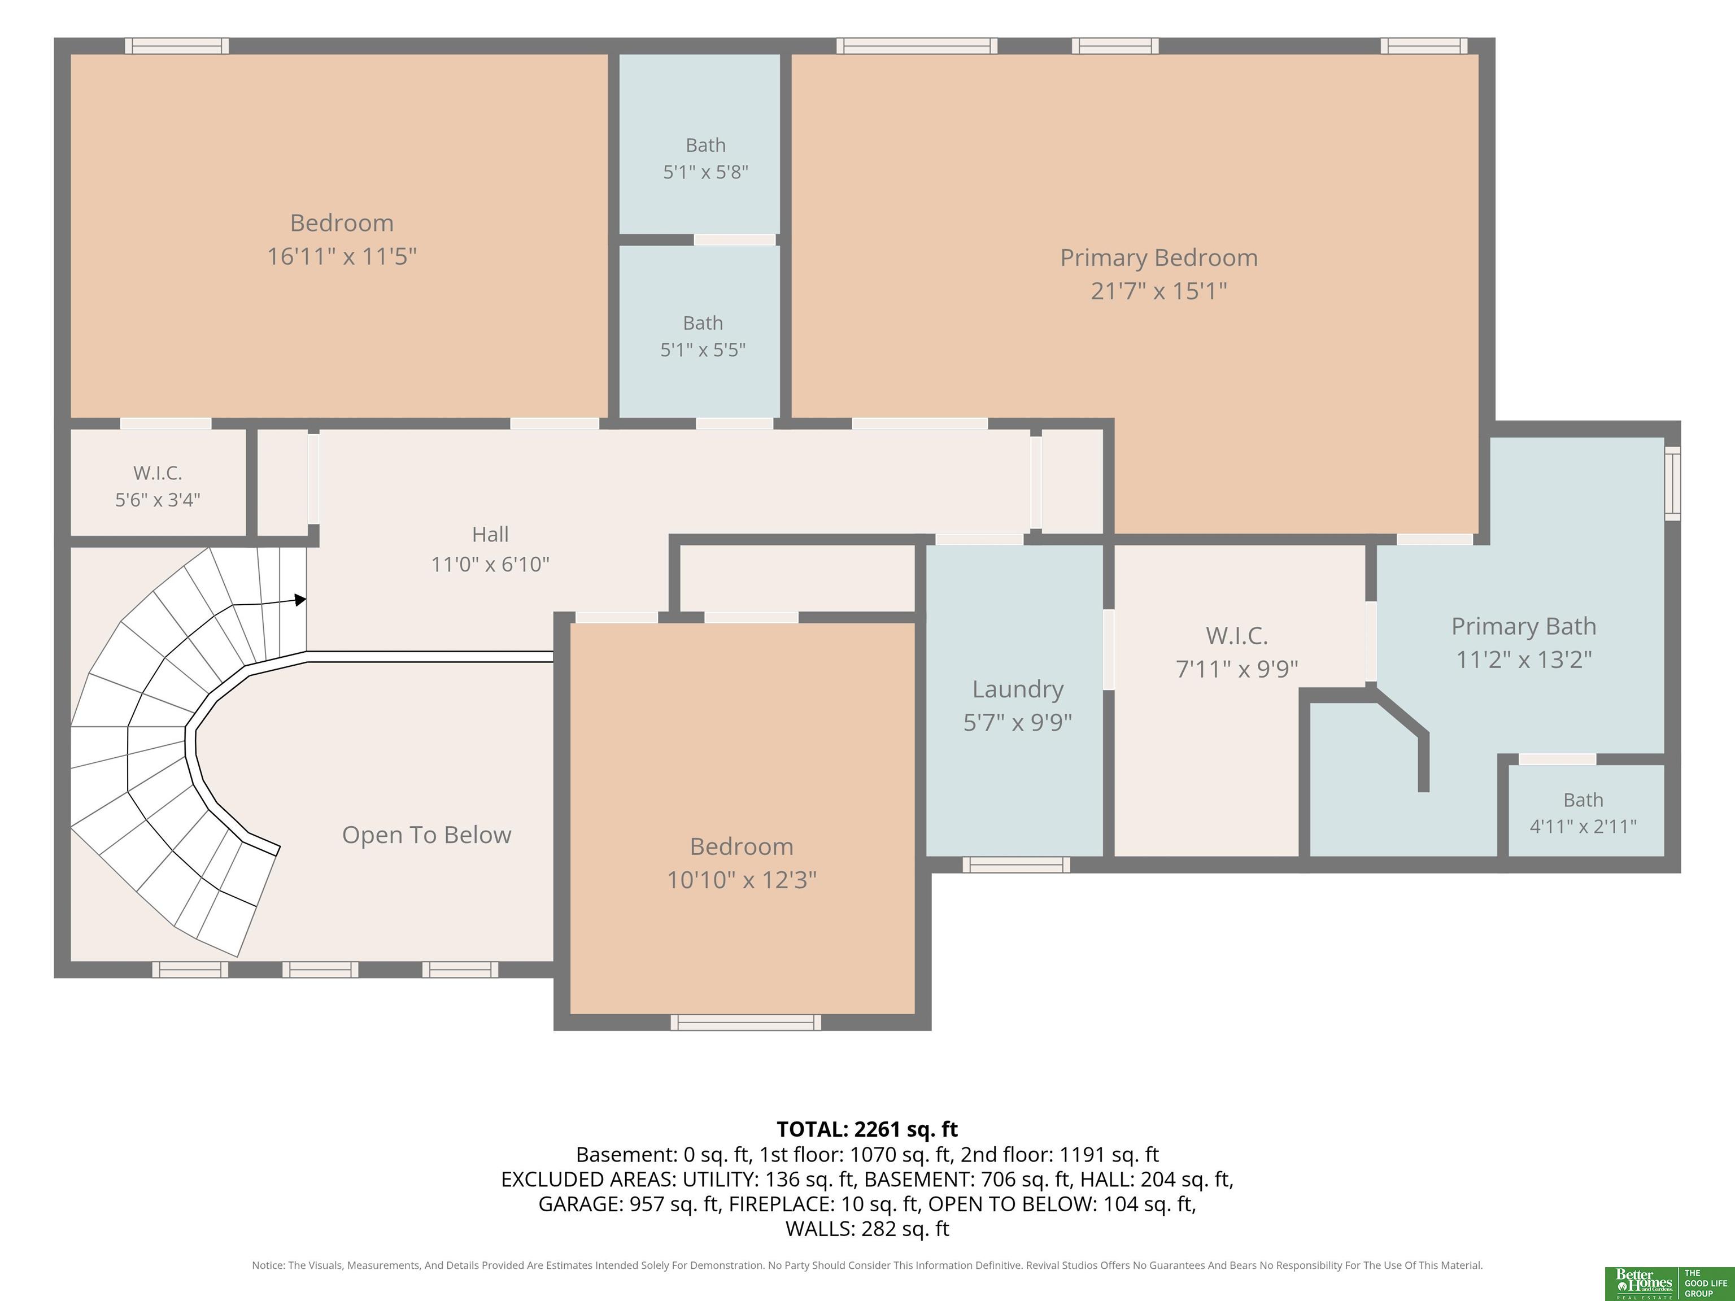
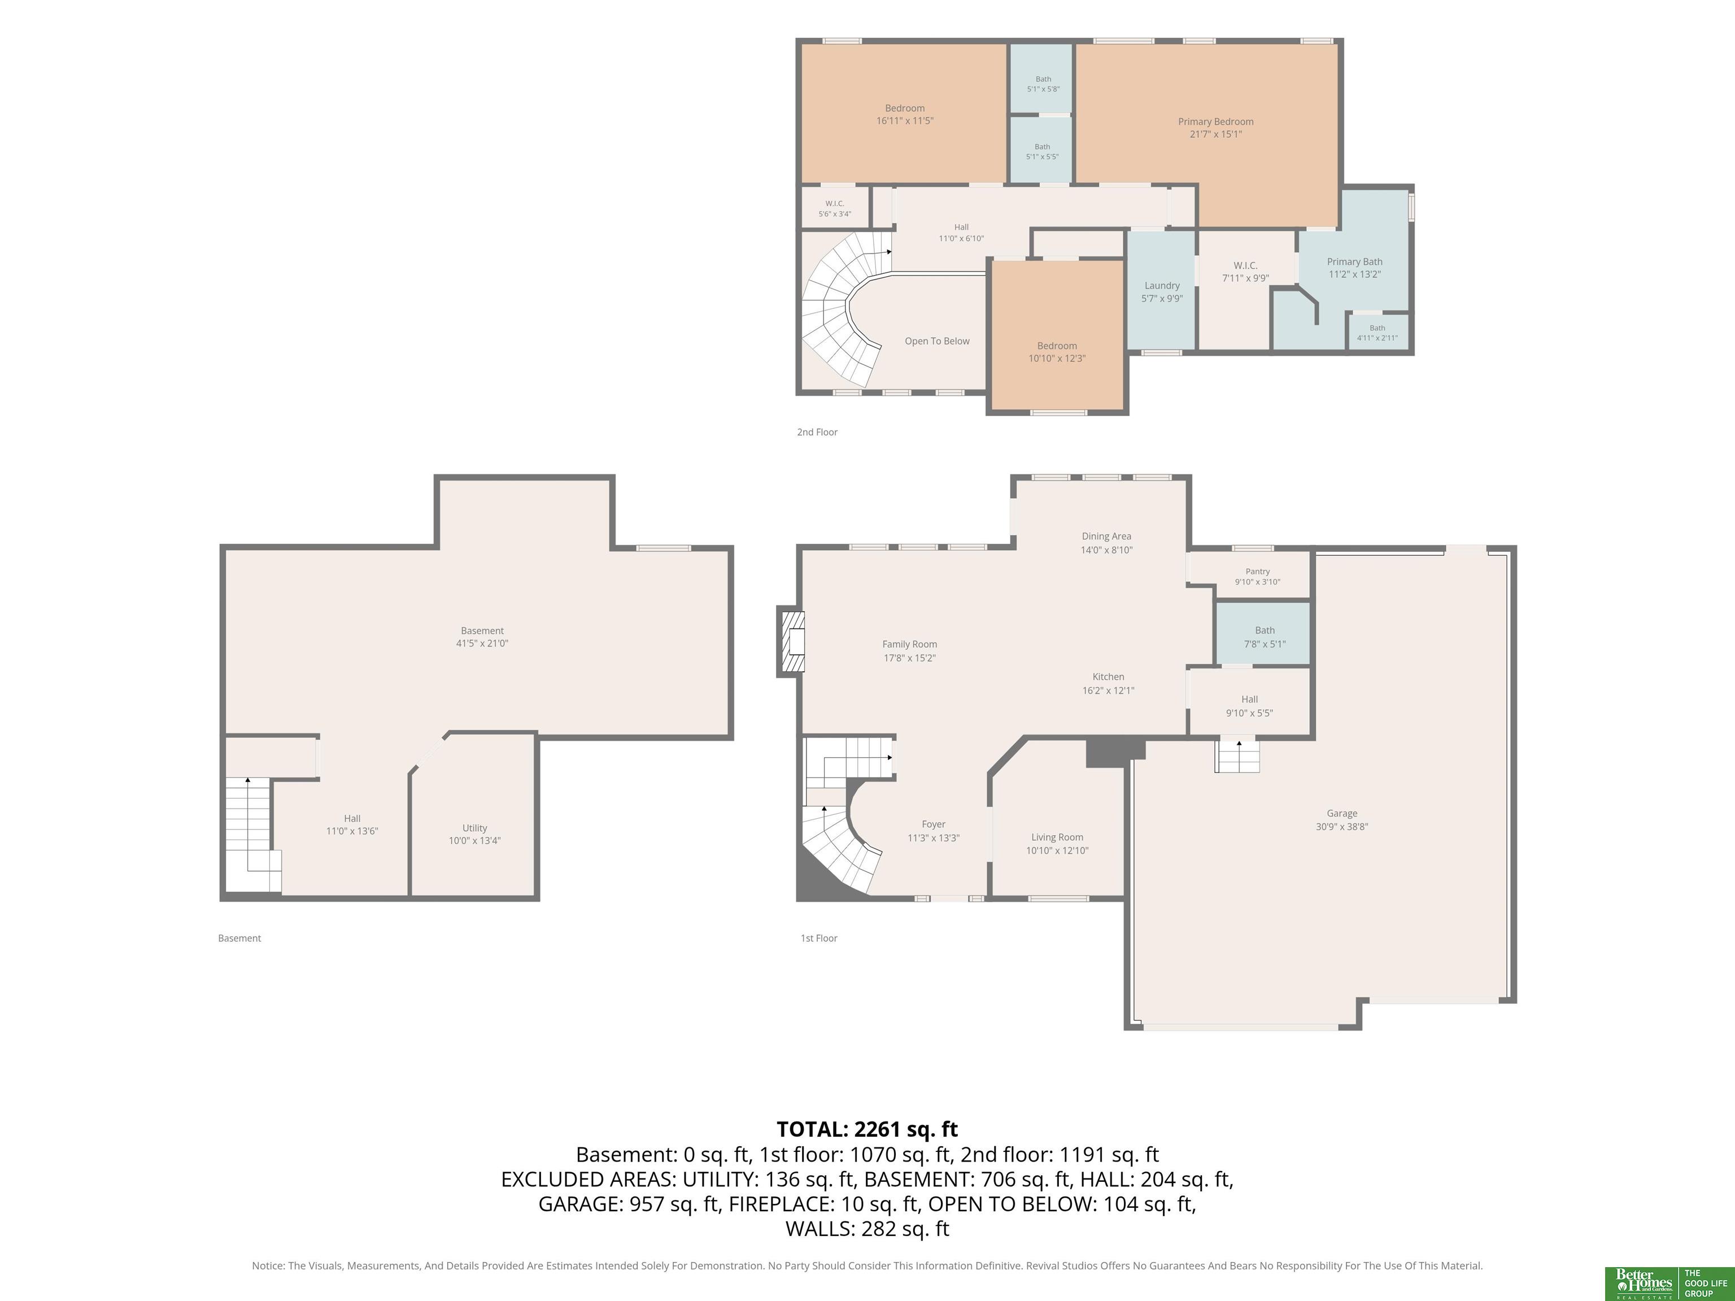
Welcome to this one-owner 2019 Trademark Custom Home featuring 3 bedrooms, 3 bathrooms, and an impressive 4-car garage. The awe-inspiring entryway creates a stunning first impression and offers the perfect spot for a grand Christmas tree. The open-concept great room flows seamlessly into the kitchen, complete with a large island and oversized hidden walk-in pantry. A convenient mudroom and bath are located just off the garage entrance. Oversized Primary Bedroom Suite features jetted tub and custom tile walk in shower Enjoy peace of mind with a whole-house filtration system and water softener featuring a lifetime transferable warranty. Car enthusiasts will love the heated, fully insulated garage with floor drains and an EV charging station. Outside, the fully fenced backyard offers a covered patio and hot tub, creating the perfect space to relax or entertain. This custom home combines thoughtful upgrades, comfort, and style throughout.

Share Property

Location

10009 S 106 Street, Papillion, NE 68046

Status

Sold

Date Sold

July 10, 2026
Angie Thiel

Angie Thiel

TITLE

REALTOR®

Property Amenities

Interior
Laundry room Vinyl Floor
Appliances Range, Refrigerator, Washer, Dishwasher, Dryer, Disposal, Microwave
Flooring Carpet, Wood, Vinyl
Total Bedrooms: 3
Half Bathrooms: 1
Full Bathrooms: 2
Other Interior Features High Ceilings, Whirlpool, Ceiling Fan(s), Formal Dining Room, Garage Floor Drain, Pantry
Area & Lot
Total area 2,324 Sq.Ft.
Lot Area 10,890 Sq.Ft.
Living area 2,324 Sq.Ft.
MLS® ID 22617149
Year Built 2019
School District Papillion-La Vista
High School Papillion-La Vista
Middle School Liberty
Elementary School Prairie Queen
Type Residential
Status Sold
Exterior
Stories 2
Air conditioning Central Air
Heat type Natural Gas, Forced Air
Water Source Public
Garage Space 4.0
Other Exterior Features Sprinkler System
Parking Attached, Garage Door Opener
Lot Features Over 1/4 up to 1/2 Acre, Subdivided
Roof Composition
Utilities Cable Available, Water Available, Sewer Available
Finance
Sales Price $535,000
HOA Fees $110 yearly
Real Estate Tax $8,810 yearly

Papillion

Experience the difference

When your real estate journey is guided by professionals who hold themselves to an exceptional standard, you gain more than representation — you gain a trusted advisor dedicated to your vision at every step.

