Leave a Message

Thank you for your message. We will be in touch with you shortly.

Explore Our Properties
101 N 54Th Street
101 N 54Th Street
101 N 54Th Street
101 N 54Th Street
101 N 54Th Street
101 N 54Th Street
101 N 54Th Street
101 N 54Th Street
101 N 54Th Street
101 N 54Th Street
101 N 54Th Street
101 N 54Th Street
101 N 54Th Street
101 N 54Th Street
101 N 54Th Street
101 N 54Th Street
101 N 54Th Street
101 N 54Th Street
101 N 54Th Street
101 N 54Th Street
101 N 54Th Street
101 N 54Th Street
101 N 54Th Street
101 N 54Th Street
101 N 54Th Street
101 N 54Th Street
101 N 54Th Street
101 N 54Th Street
101 N 54Th Street
101 N 54Th Street
101 N 54Th Street
101 N 54Th Street
101 N 54Th Street
101 N 54Th Street
101 N 54Th Street
101 N 54Th Street
101 N 54Th Street
101 N 54Th Street
101 N 54Th Street
101 N 54Th Street
101 N 54Th Street
101 N 54Th Street
101 N 54Th Street
101 N 54Th Street
101 N 54Th Street
101 N 54Th Street
101 N 54Th Street
101 N 54Th Street
101 N 54Th Street
101 N 54Th Street
101 N 54Th Street
101 N 54Th Street
101 N 54Th Street
101 N 54Th Street
101 N 54Th Street
101 N 54Th Street
101 N 54Th Street
VIEW PHOTOS
Courtesy of Better Homes and Gardens R.E.
$500,000

101 N 54Th Street

5 Beds 4 Baths 3,099 Sq.Ft. 9,583.2 Sq.Ft.

Description

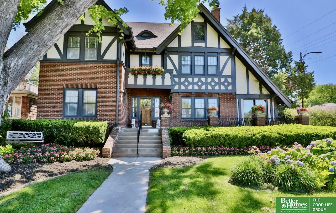
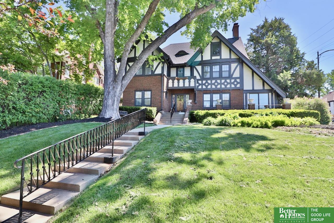
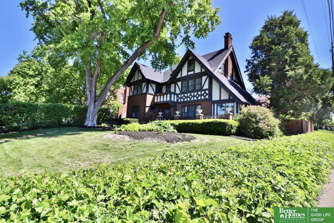
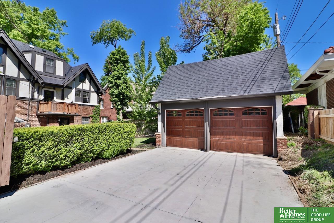
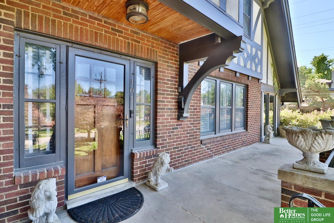
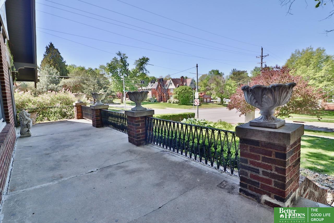
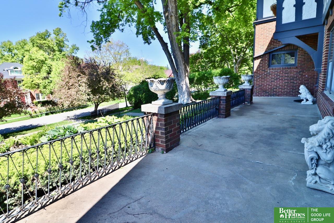
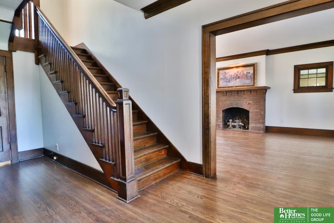
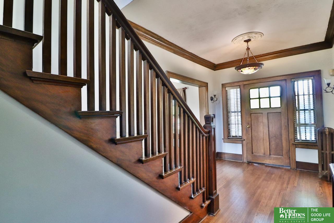
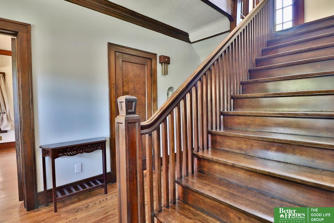
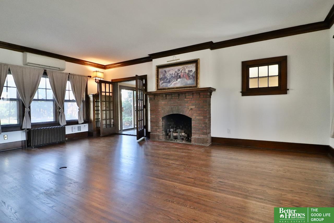
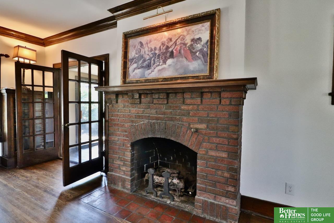
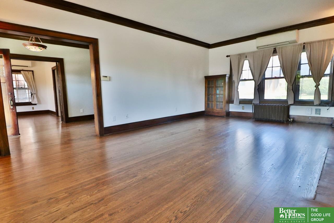
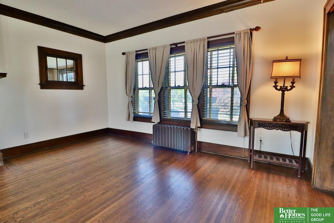
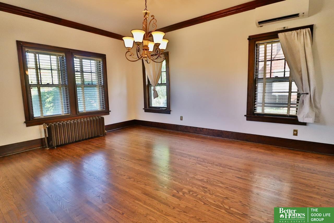
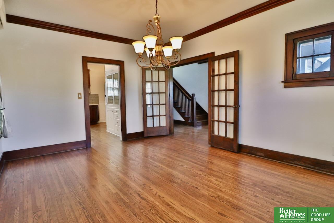
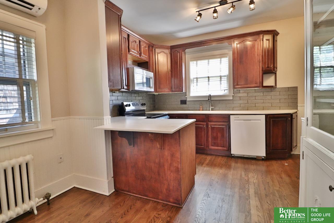
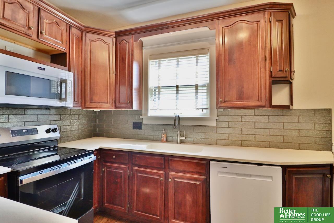
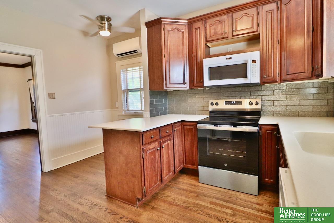
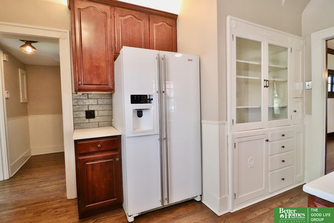
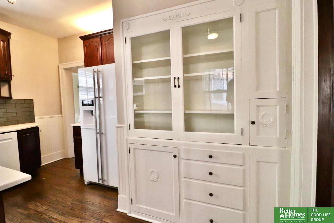
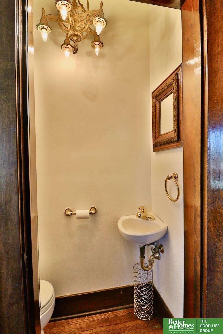
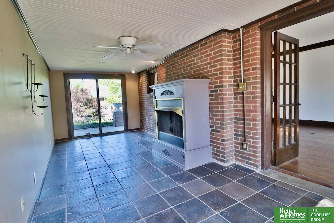
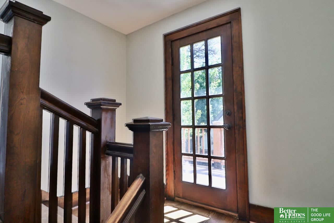
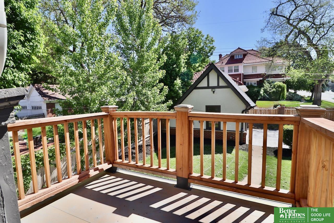
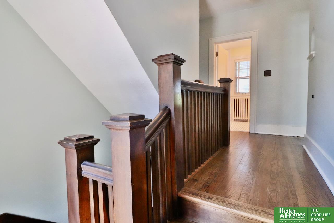
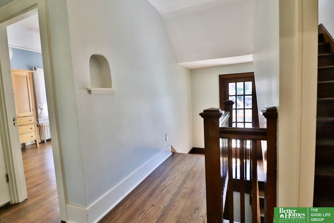
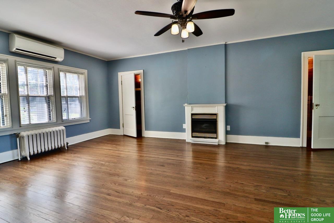
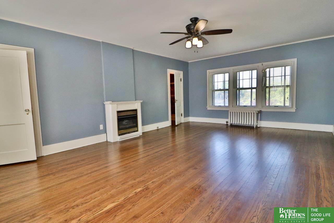
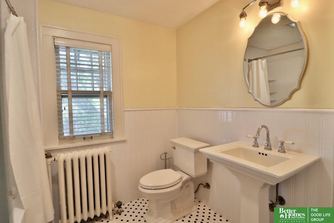
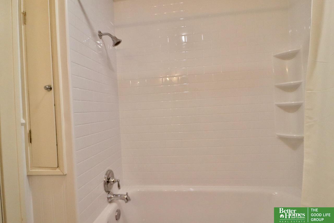
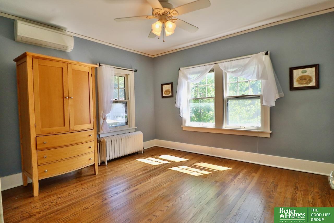
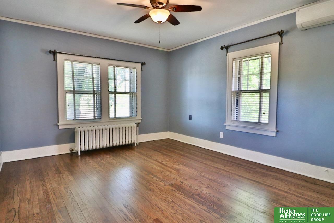
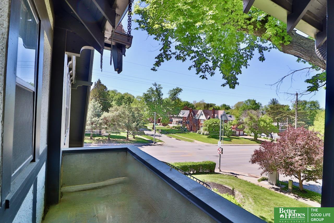
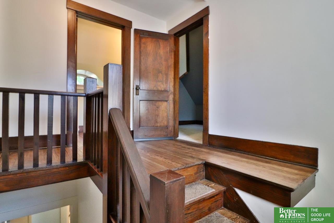
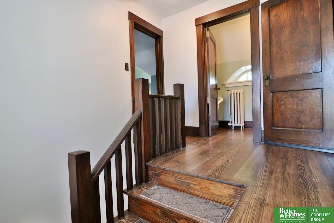
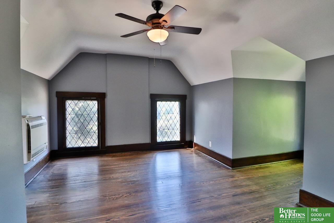
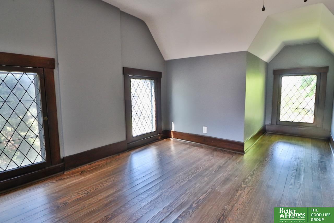
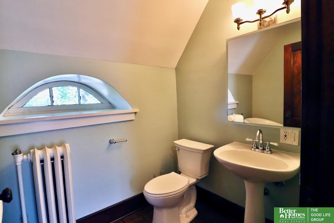
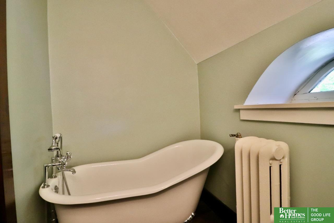
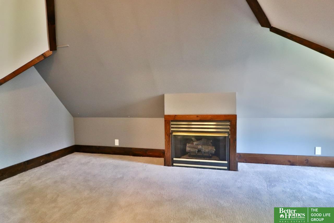
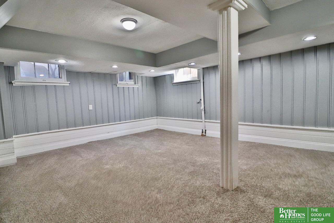
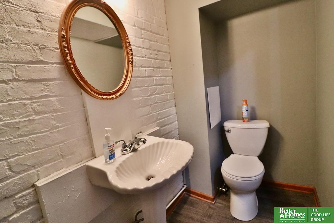
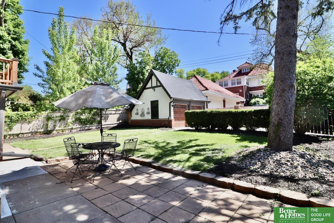
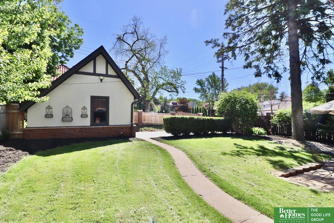
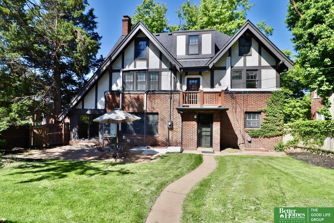
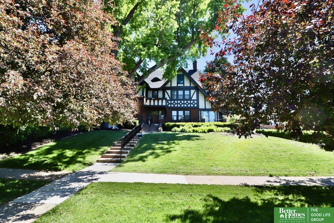
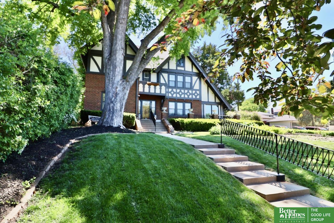
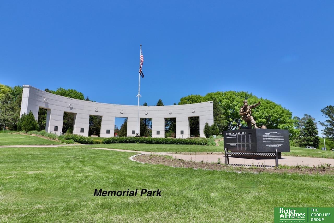
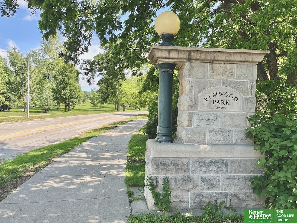
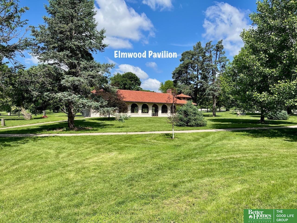
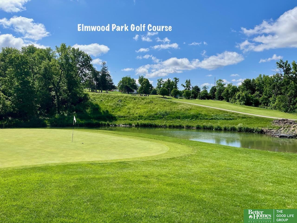
Contract Pending On market for backup offers. Timeless character meets thoughtful updates in this stunning home filled with architectural charm including beautiful hardwood floors, 4 gas fire places, 2 Juliet balconies and a bath on every level. The living room features a brick fireplace, built-in bookcases w/glass doors, crown moulding, 8" baseboards & 15-panel glass French doors. Dining rm also offers crown moulding & French doors. Kitchen has solid surface counters, glass subway tile, original built-in china cabinet, newer range, breakfast bar & under-cabinet outlets. Primary suite features fireplace & two walk-in cedar closets. 3rd floor bath has claw-foot tub & smart mirror. Laundry chute on main & 2nd levels. Large laundry room with washer & dryer & 2nd refrigerator. New interior paint. Private backyard with 2-car gar & remote-contrl electric gate. Irrigation sys. Easy access to Memorial & Elmwood Parks, Dundee, downtown, the new central library and the up & coming Crossroads red

Share Property

Location

101 N 54 Street, Omaha, NE 68132

Status

Sold

Date Sold

July 6, 2026
Jen Manhart

Jen Manhart

TITLE

REALTOR®

Peter Manhart

Peter Manhart

TITLE

REALTOR®

Property Amenities

Interior
Laundry room Concrete Floor
Fireplace Living Room, Gas Log, Bedroom, Master Bedroom
Appliances Range, Refrigerator, Washer, Dishwasher, Dryer, Microwave
Flooring Carpet, Ceramic Tile, Concrete, Wood
Total Bedrooms: 5
Half Bathrooms: 2
Full Bathrooms: 2
Other Interior Features Ceiling Fan(s), Formal Dining Room
Area & Lot
Total area 3,099 Sq.Ft.
Lot Area 9,583.2 Sq.Ft.
Living area 3,099 Sq.Ft.
MLS® ID 22612616
Year Built 1923
School District Omaha
High School Central
Middle School Lewis and Clark
Elementary School Dundee
Type Residential
Status Sold
Exterior
Stories 25
Air conditioning Heat Pump
Heat type Natural Gas, Heat Pump, Hot Water, Zoned
Water Source Public
Garage Space 2.0
Sewer Public Sewer
Other Exterior Features Sprinkler System
Parking Detached, Garage Door Opener
Lot Features Up to 1/4 Acre, City Lot, Public Sidewalk
Roof Composition, Membrane
Utilities Electricity Available, Natural Gas Available, Water Available, Sewer Available
Finance
Sales Price $500,000
Real Estate Tax $8,242 yearly

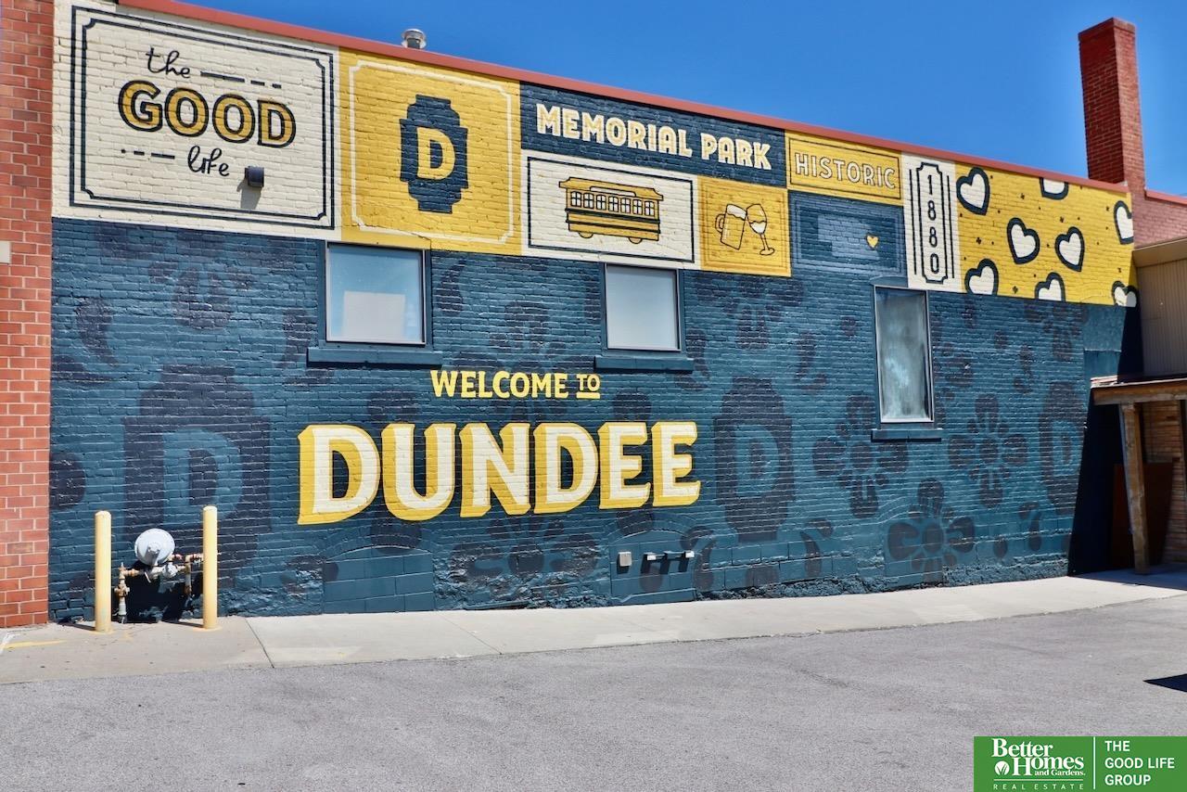
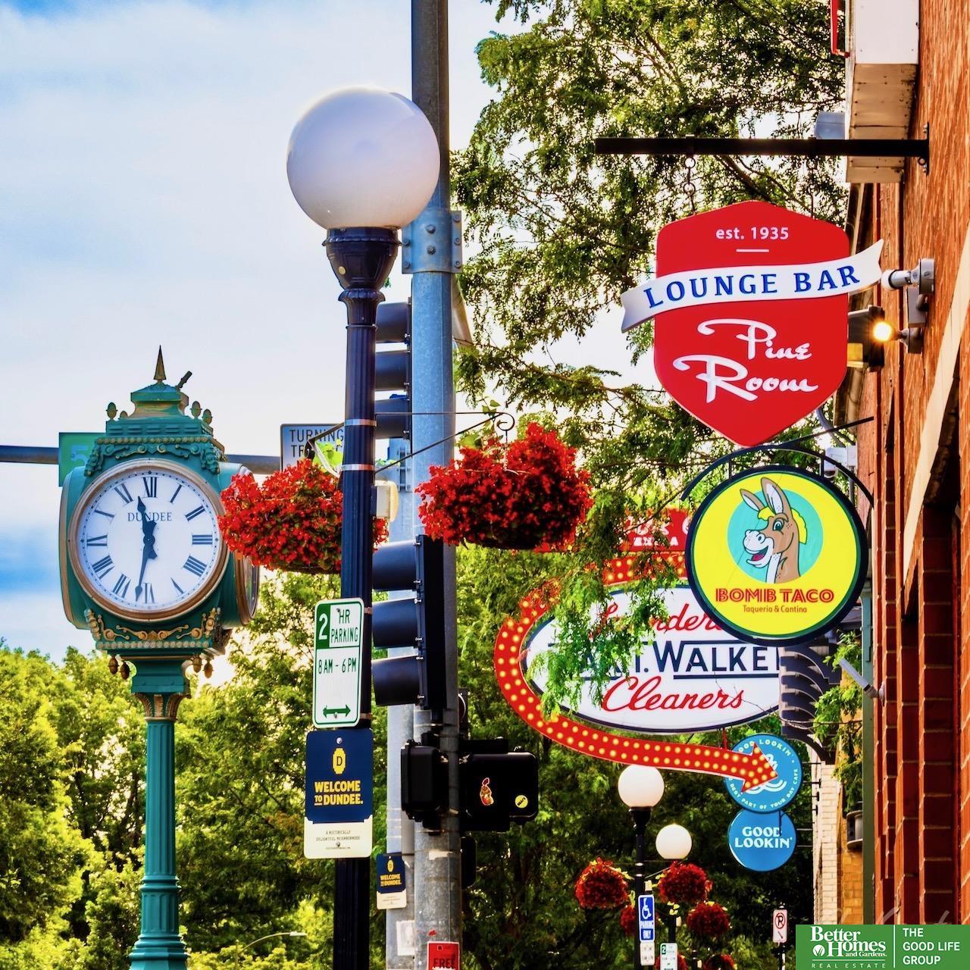
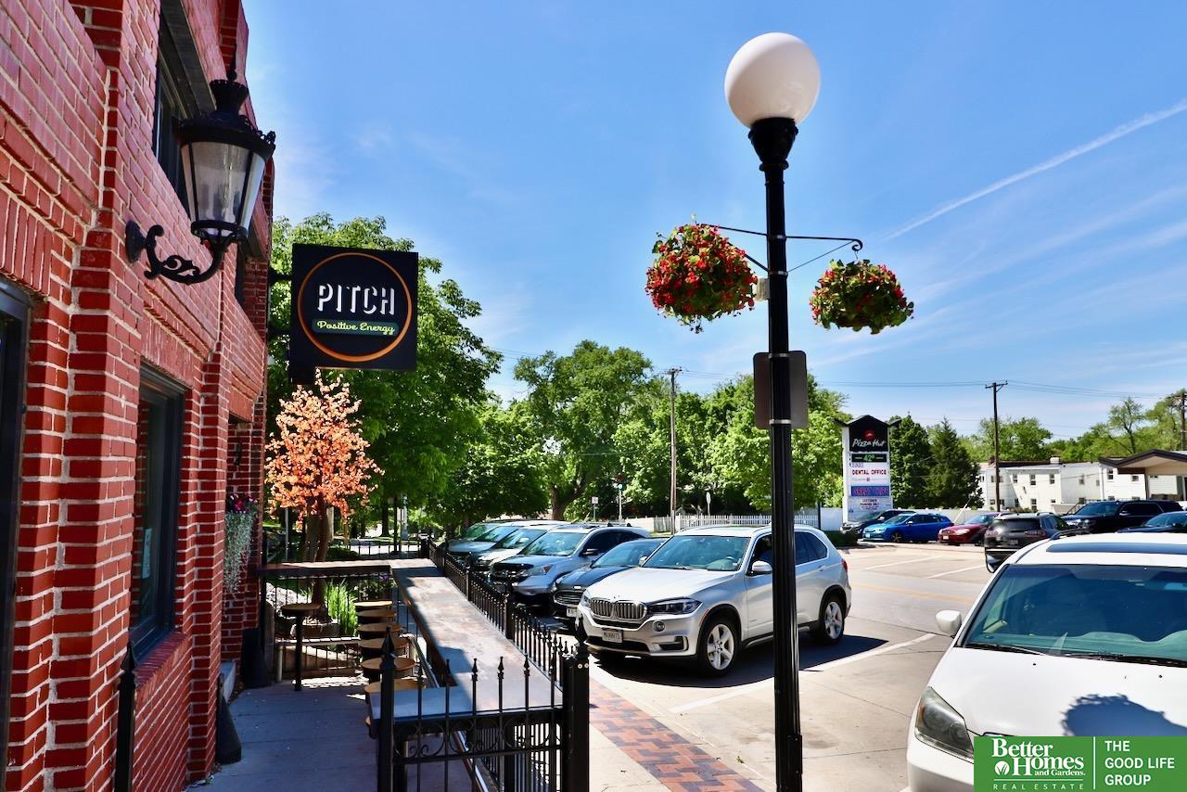
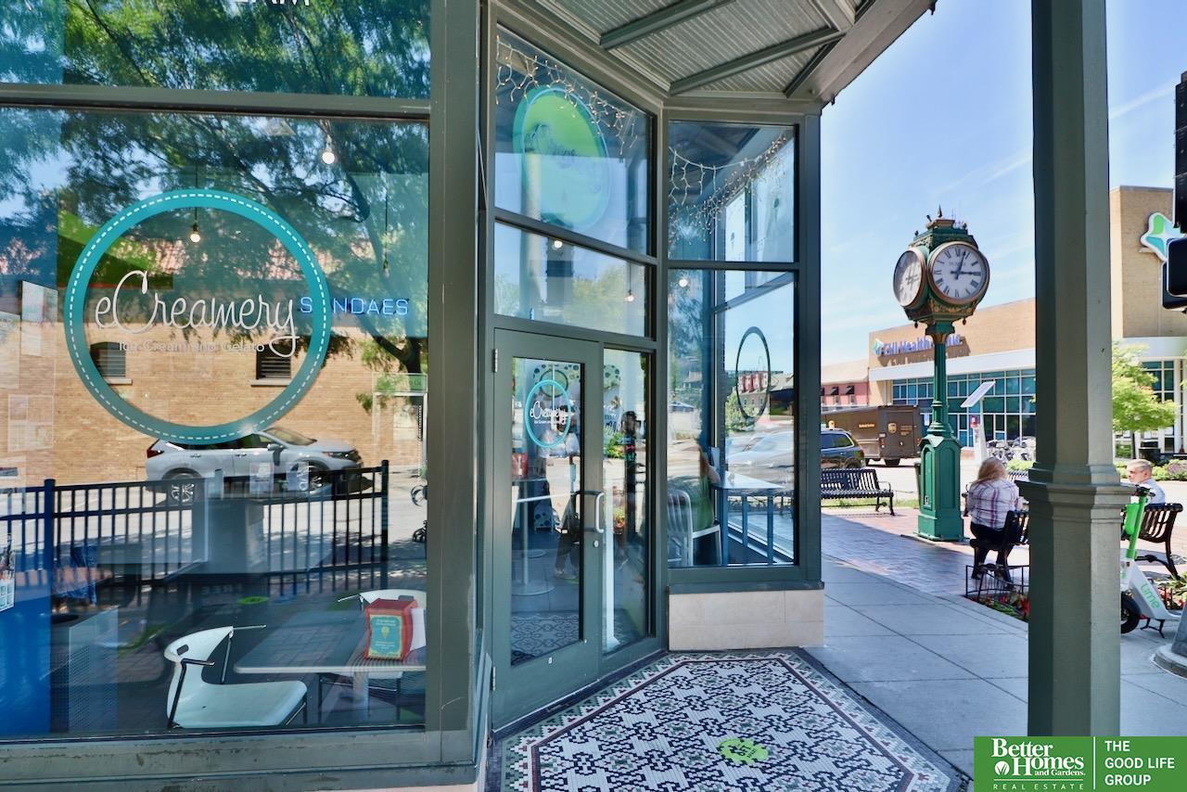
Dundee

Where tree-lined streets and vintage architecture create a picturesque setting.

Experience the difference

When your real estate journey is guided by professionals who hold themselves to an exceptional standard, you gain more than representation — you gain a trusted advisor dedicated to your vision at every step.