Leave a Message

Thank you for your message. We will be in touch with you shortly.

Explore Our Properties
1010 10th Street
1010 10th Street
1010 10th Street
1010 10th Street
1010 10th Street
1010 10th Street
1010 10th Street
1010 10th Street
1010 10th Street
1010 10th Street
1010 10th Street
1010 10th Street
1010 10th Street
1010 10th Street
1010 10th Street
1010 10th Street
1010 10th Street
1010 10th Street
1010 10th Street
1010 10th Street
1010 10th Street
1010 10th Street
1010 10th Street
1010 10th Street
1010 10th Street
1010 10th Street
1010 10th Street
1010 10th Street
1010 10th Street
1010 10th Street
1010 10th Street
1010 10th Street
1010 10th Street
1010 10th Street
1010 10th Street
1010 10th Street
VIEW PHOTOS
Courtesy of Better Homes and Gardens R.E.
$305,000

1010 10th Street

4 Beds 2 Baths 2,352 Sq.Ft. 7,840.8 Sq.Ft.

Description

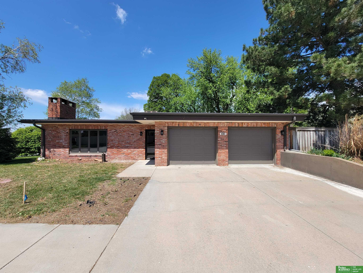
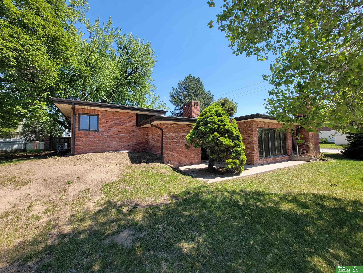
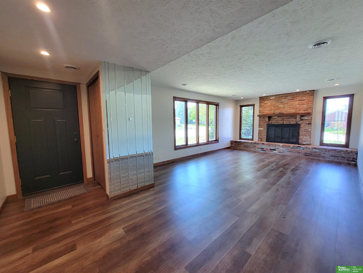
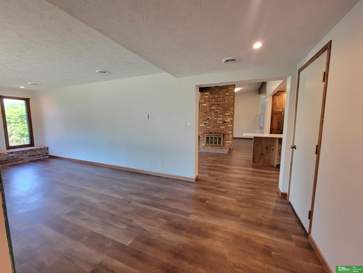
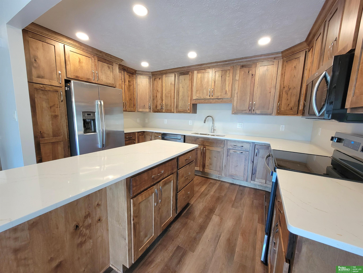
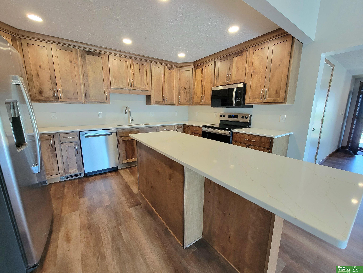
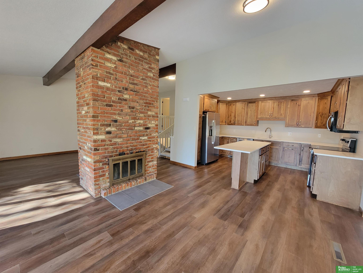
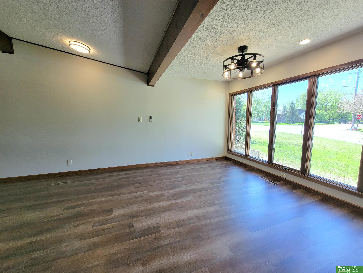
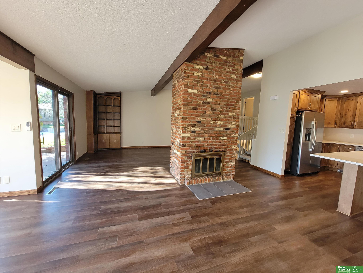
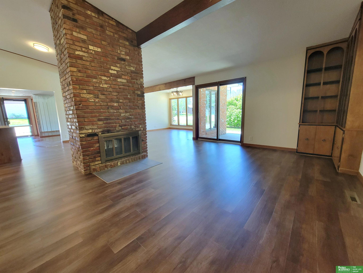
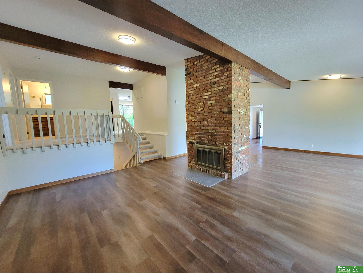
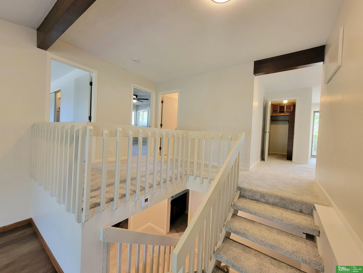
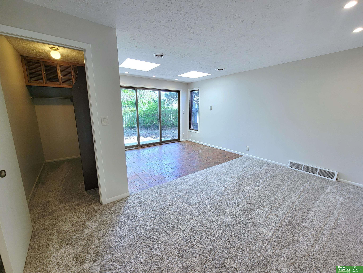
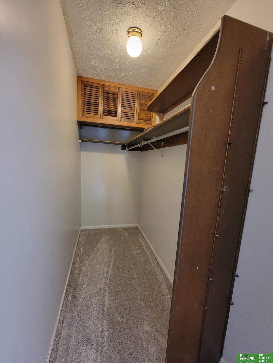
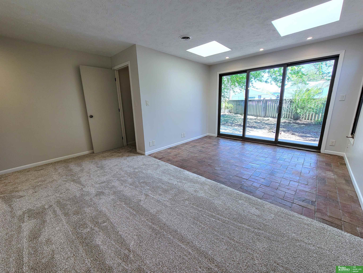
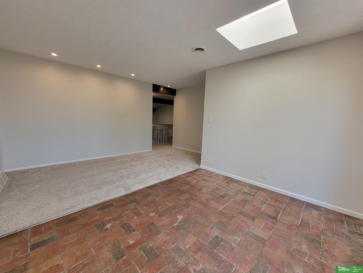
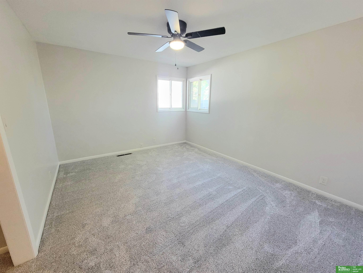
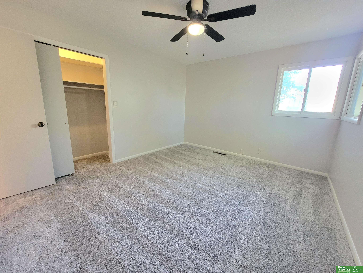
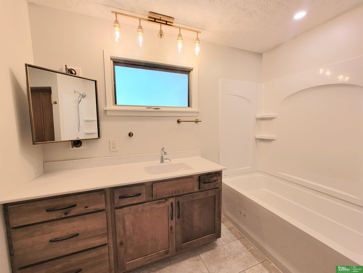
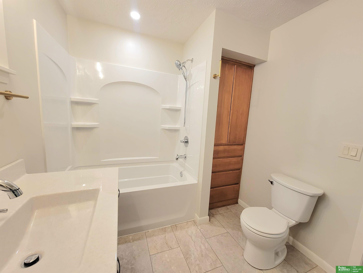
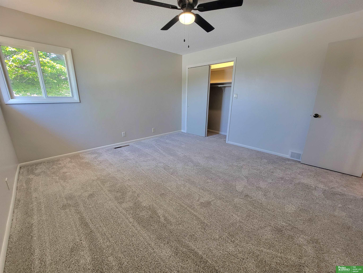
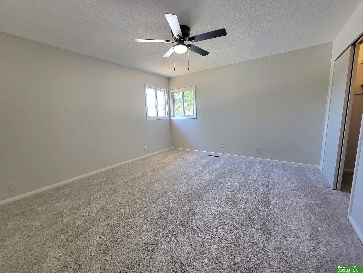
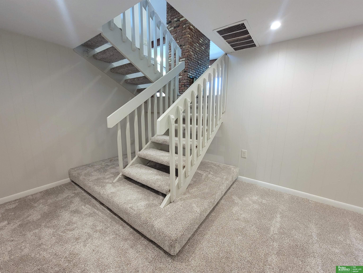
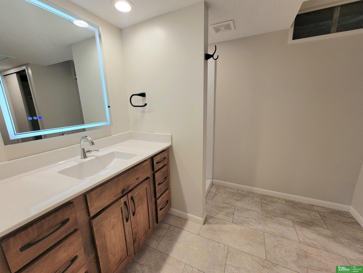
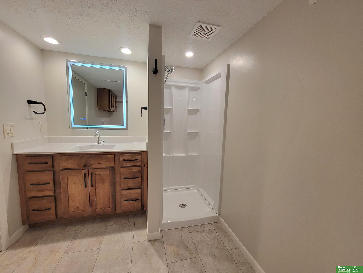
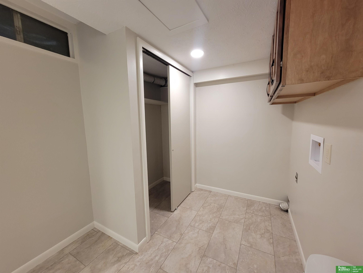
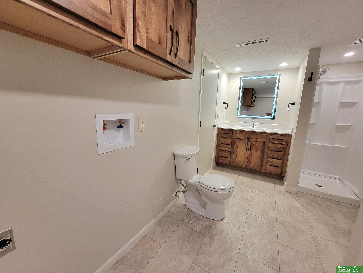
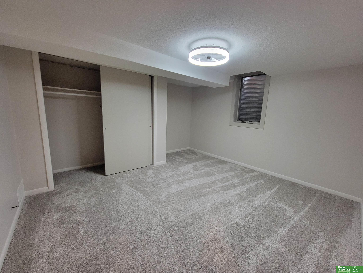
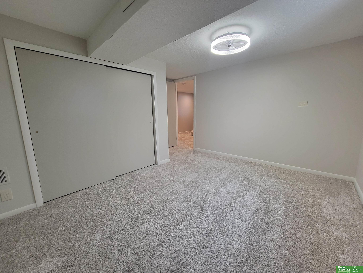
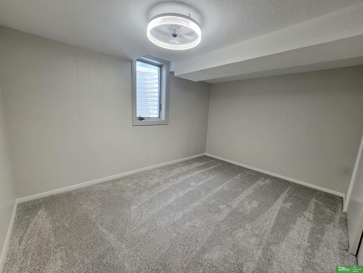
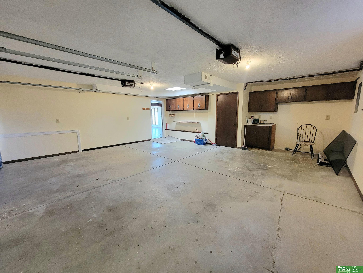
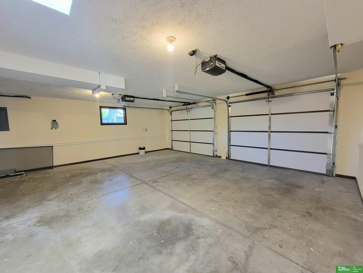
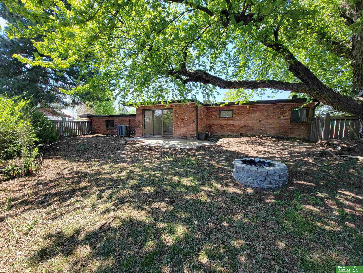
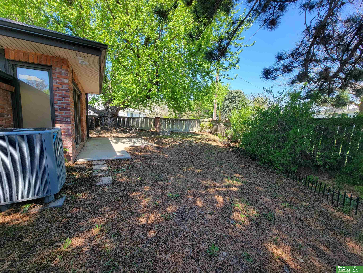
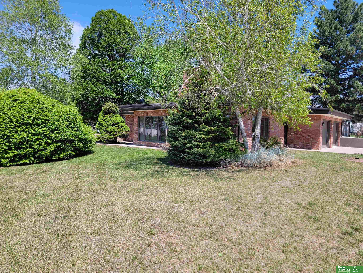
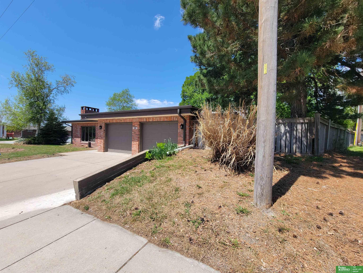
Contract Pending. Recently remodeled brick home just one block from the swimming pool and park. This move-in-ready property features thoughtful updates throughout, blending modern finishes with functional living spaces. The new kitchen shines with quartz countertops, a center island, and ample storage, opening to the dining area and a spacious family room with patio doors and a second fireplace. A formal living room welcomes you with a wood-burning fireplace. Just up a few stairs is a versatile bonus room with two skylights, patio doors, and a closet--ideal for an office or flex space. The upper level offers two bedrooms and a full bath, while the lower level includes two additional bedrooms, a bath with laundry, and extra living potential. Both bathrooms feature onyx countertops. An oversized garage with skylight and workshop area adds convenience. The backyard is fully fenced for privacy, making this beautifully updated home a must-see.

Share Property

Location

1010 10th Street, Henderson, NE 68371

Status

Sold

Date Sold

August 27, 2026
Michelle Christensen

Michelle Christensen

TITLE

REALTOR®

Property Amenities

Interior
Fireplace Wood Burning
Appliances Range, Refrigerator, Dishwasher, Disposal, Microwave
Total Bedrooms: 4
Three-Quarter Bathrooms: 1
Full Bathrooms: 1
Area & Lot
Total area 2,352 Sq.Ft.
Lot Area 7,840.8 Sq.Ft.
Living area 2,352 Sq.Ft.
MLS® ID 22612001
Year Built 1980
School District Heartland Community Schools
High School Heartland Community High School
Middle School Heartland Community Junior High School
Elementary School Heartland Community Elementary School
Architecture Styles Ranch
Type Residential
Status Sold
Exterior
Air conditioning Central Air
Heat type Electric, Heat Pump
Water Source Public
Garage Space 2.0
Sewer Public Sewer
Parking Attached
Lot Features Up to 1/4 Acre
Finance
Sales Price $305,000
Real Estate Tax $2,480 yearly

Experience the difference

When your real estate journey is guided by professionals who hold themselves to an exceptional standard, you gain more than representation — you gain a trusted advisor dedicated to your vision at every step.
