Leave a Message

Thank you for your message. We will be in touch with you shortly.

Explore Our Properties
1011 Parkway Drive
1011 Parkway Drive
1011 Parkway Drive
1011 Parkway Drive
1011 Parkway Drive
1011 Parkway Drive
1011 Parkway Drive
1011 Parkway Drive
1011 Parkway Drive
1011 Parkway Drive
1011 Parkway Drive
1011 Parkway Drive
1011 Parkway Drive
1011 Parkway Drive
1011 Parkway Drive
1011 Parkway Drive
1011 Parkway Drive
1011 Parkway Drive
1011 Parkway Drive
1011 Parkway Drive
1011 Parkway Drive
1011 Parkway Drive
1011 Parkway Drive
1011 Parkway Drive
1011 Parkway Drive
1011 Parkway Drive
1011 Parkway Drive
1011 Parkway Drive
1011 Parkway Drive
1011 Parkway Drive
1011 Parkway Drive
1011 Parkway Drive
1011 Parkway Drive
VIEW PHOTOS
Courtesy of Better Homes and Gardens R.E.
$237,500

1011 Parkway Drive

3 Beds 2 Baths 1,578 Sq.Ft. 8,712 Sq.Ft.

Description

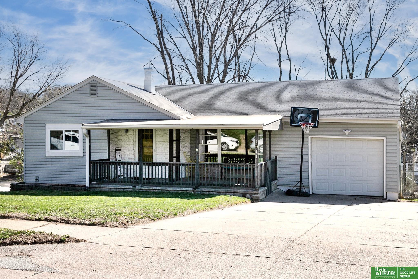
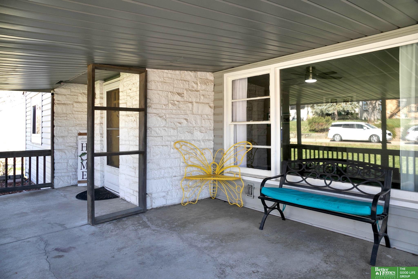
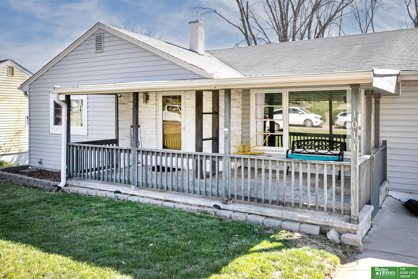
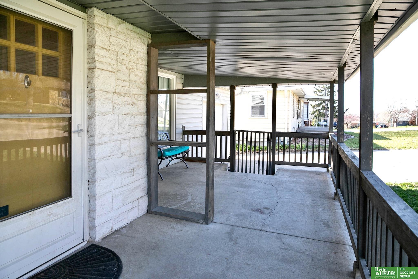
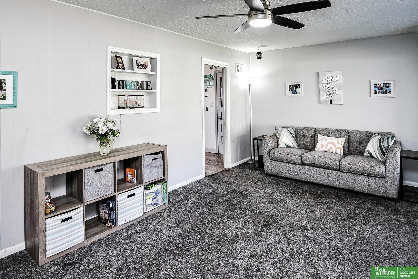
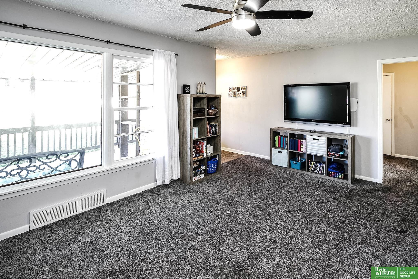
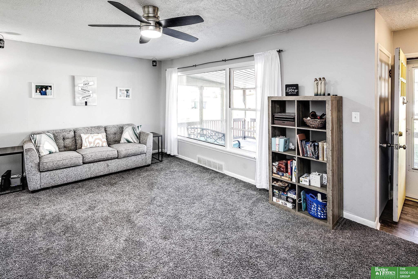
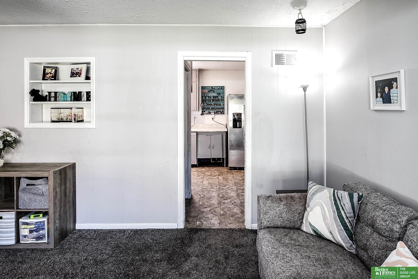
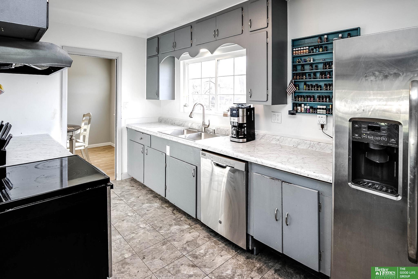
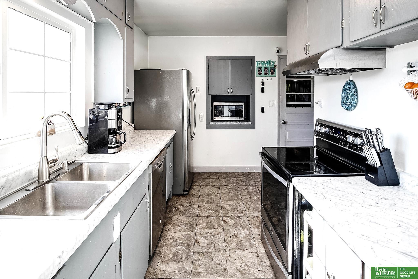
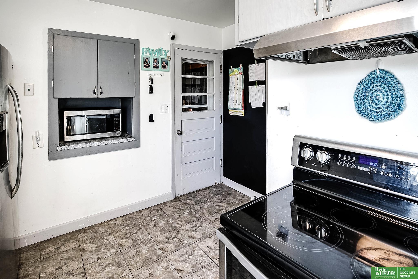
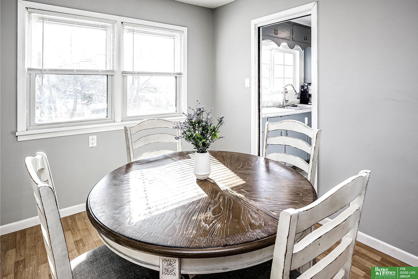
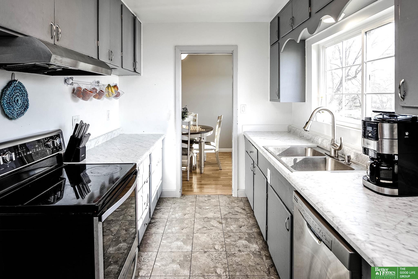
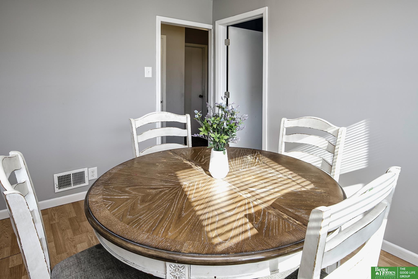
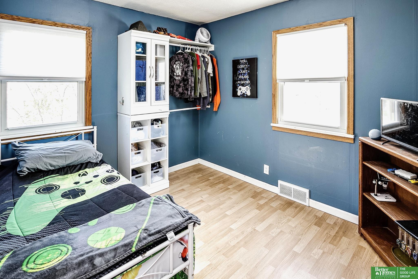
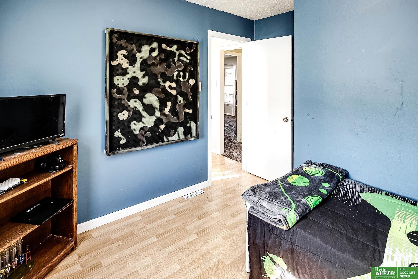
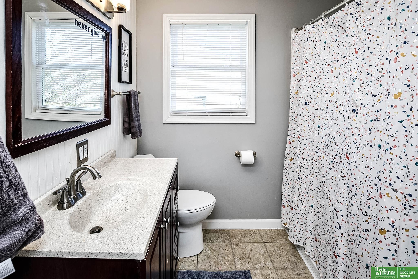
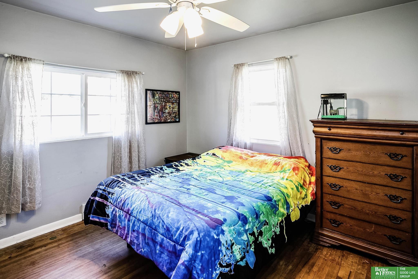
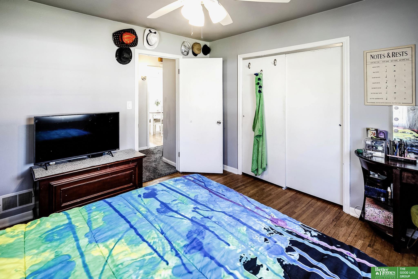
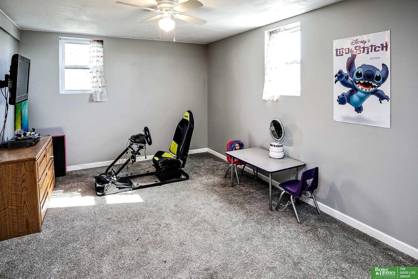
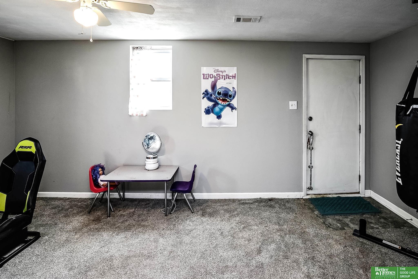
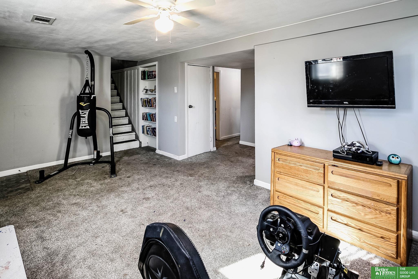
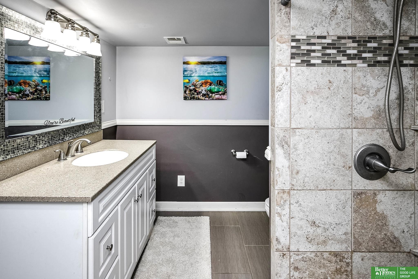
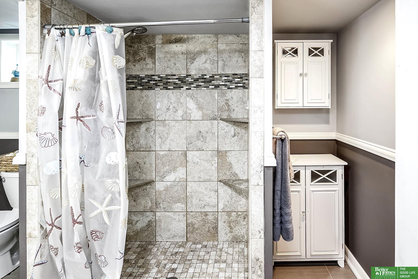
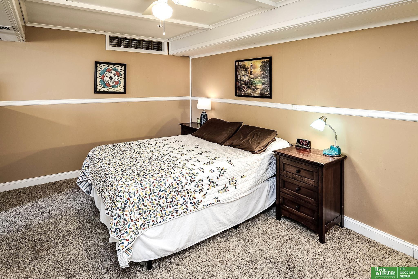
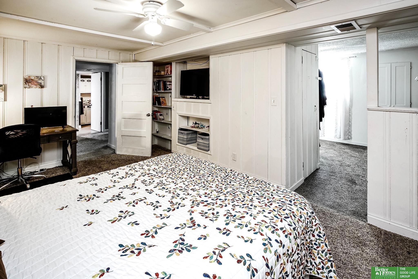
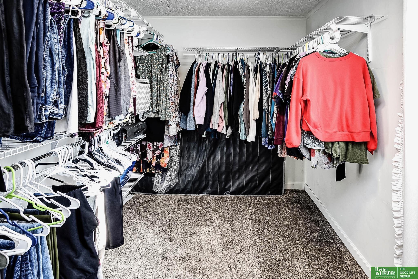
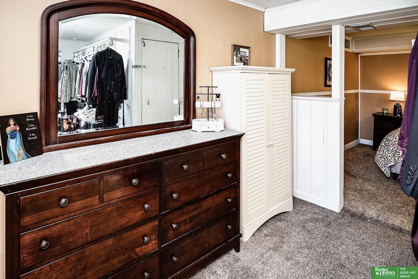
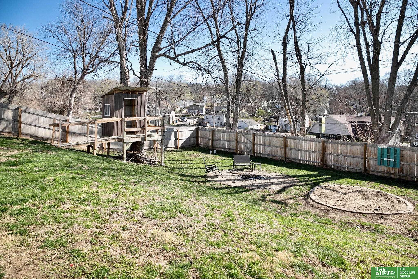
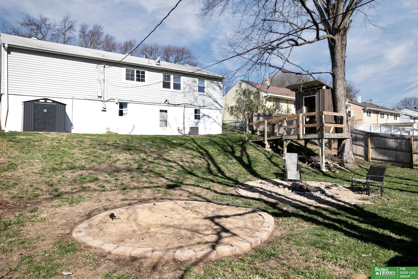
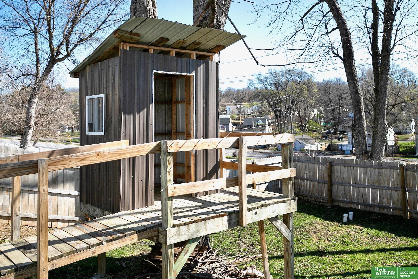
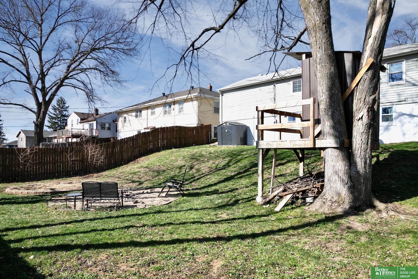
This charming Bellevue Ranch home is a true gem, offering a blend of comfort, style, & convenience. The covered porch invites you to relaxing evenings enjoying the seasonal breeze, as a modern living room bathed in natural light creates an ideal space for hosting gatherings or simply unwinding. Kitchen has thoughtfully been updated with counters, a new sink, stainless steel appliances, tile floors & connects to an adjoining formal dining room. The home is both practical & spacious, featuring two generously sized bedrooms on the main & an expansive primary bedroom below, featuring a large walk-in closet. The lower level also boasts a recreation room & an updated 3/4 bath with stylish tile floors & shower. No back neighbors & a fully fenced backyard promises privacy, & includes a storage shed & a fun tree house. Home has been pre-inspected with a new roof being installed prior to closing, plus all appliances stay. Don't let this opportunity pass to make this adorable house your new home.

Share Property

Location

1011 Parkway Drive, Bellevue, NE 68005

Status

Sold

Date Sold

May 24, 2024
Mark Gorup

Mark Gorup

TITLE

REALTOR®

Property Amenities

Interior
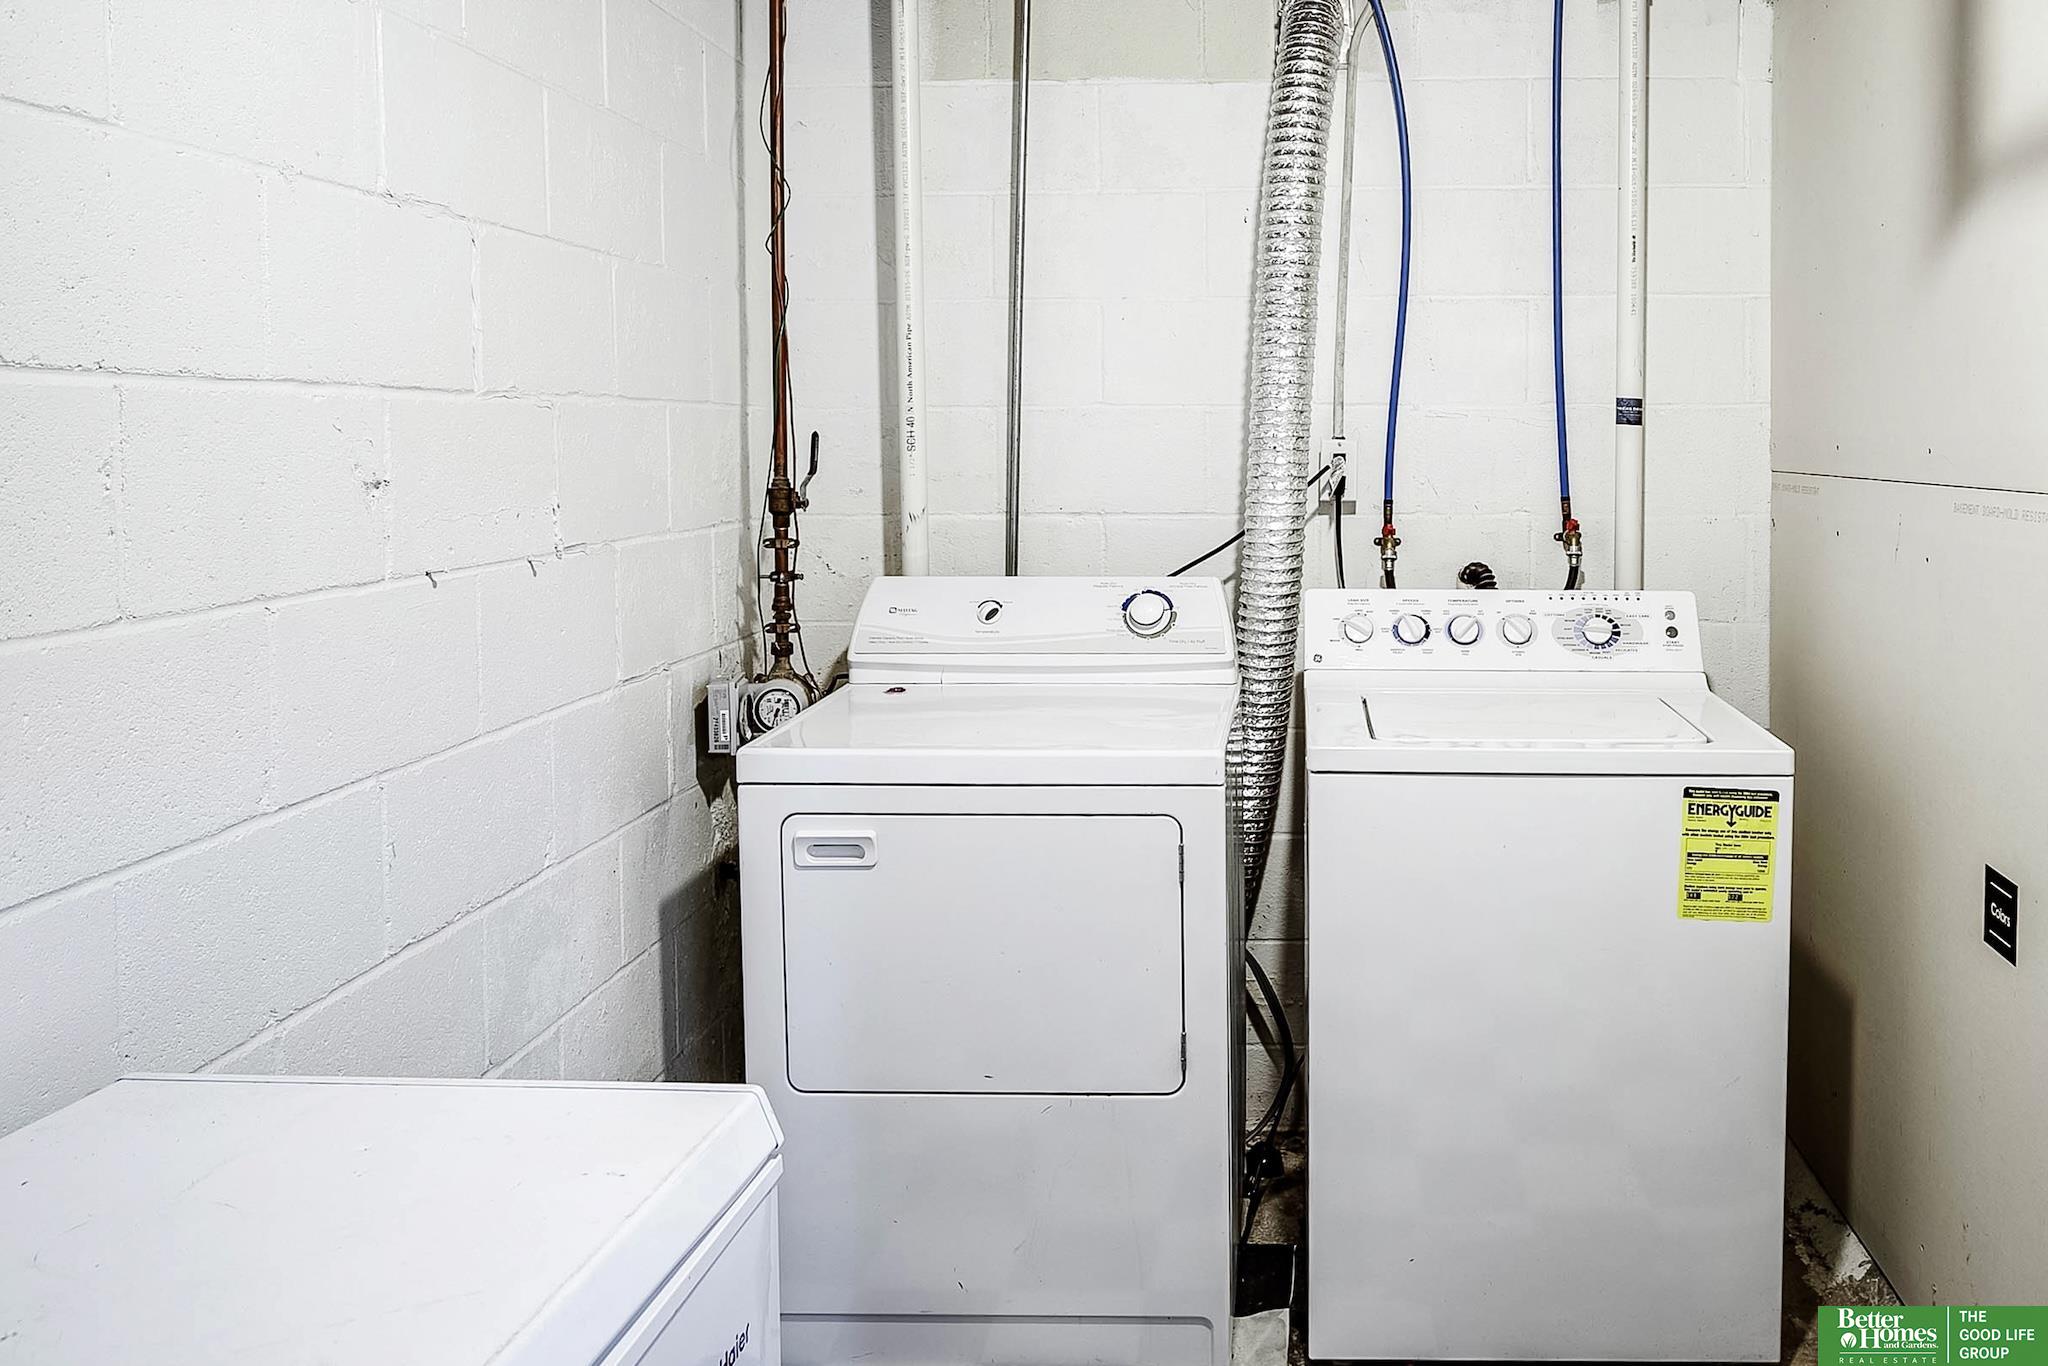
Laundry room Vinyl Floor
Appliances Range - Cooktop Oven, Refrigerator, Washer, Dishwasher, Dryer, Microwave
Flooring Carpet, Ceramic Tile
Total Bedrooms: 3
Three-Quarter Bathrooms: 1
Full Bathrooms: 1
Area & Lot
Total area 1,578 Sq.Ft.
Lot Area 8,712 Sq.Ft.
Living area 1,578 Sq.Ft.
MLS® ID 22408504
Year Built 1956
School District Bellevue
High School Bellevue East
Middle School Bellevue Mission
Elementary School Belleaire
Architecture Styles Ranch
Type Residential
Status Sold
Exterior
Air conditioning Central Air
Heat type Gas, Forced Air
Water Source Public
Garage Space 1.0
Sewer Public Sewer
Parking Attached
Lot Features Up to 1/4 Acre, Subdivided
Roof Composition
Utilities Electricity Available, Natural Gas Available, Water Available, Sewer Available
Finance
Sales Price $237,500
Real Estate Tax $3,794 yearly

Bellevue

Experience the difference

When your real estate journey is guided by professionals who hold themselves to an exceptional standard, you gain more than representation — you gain a trusted advisor dedicated to your vision at every step.