Leave a Message

Thank you for your message. We will be in touch with you shortly.

Explore Our Properties
1012 S 197th Circle
1012 S 197th Circle
1012 S 197th Circle
1012 S 197th Circle
1012 S 197th Circle
1012 S 197th Circle
1012 S 197th Circle
1012 S 197th Circle
1012 S 197th Circle
1012 S 197th Circle
1012 S 197th Circle
1012 S 197th Circle
1012 S 197th Circle
1012 S 197th Circle
1012 S 197th Circle
1012 S 197th Circle
1012 S 197th Circle
1012 S 197th Circle
1012 S 197th Circle
1012 S 197th Circle
1012 S 197th Circle
1012 S 197th Circle
1012 S 197th Circle
1012 S 197th Circle
1012 S 197th Circle
1012 S 197th Circle
1012 S 197th Circle
1012 S 197th Circle
1012 S 197th Circle
1012 S 197th Circle
1012 S 197th Circle
1012 S 197th Circle
1012 S 197th Circle
1012 S 197th Circle
1012 S 197th Circle
1012 S 197th Circle
1012 S 197th Circle
VIEW PHOTOS
Courtesy of Better Homes and Gardens R.E.
$625,000

1012 S 197th Circle

5 Beds 5 Baths 4,441 Sq.Ft. 0.27 Acres

Description

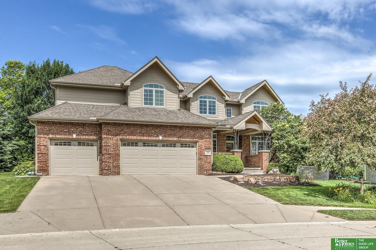
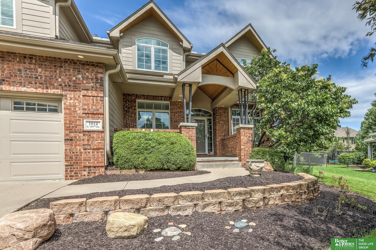
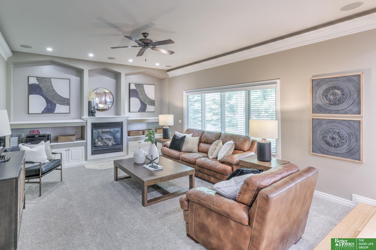
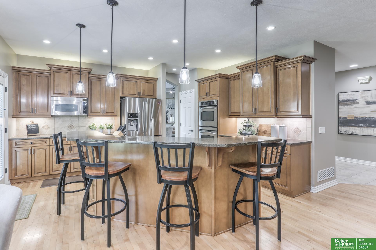
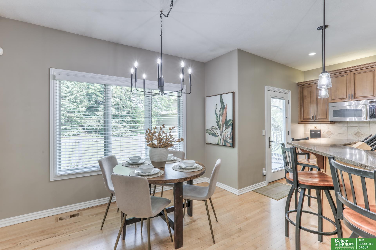
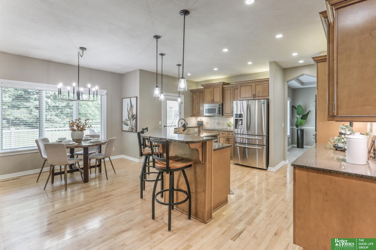
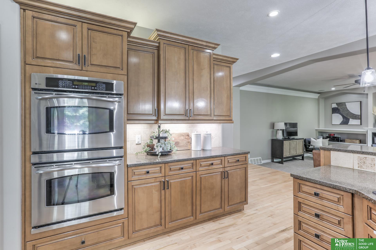
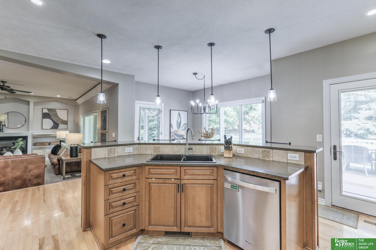
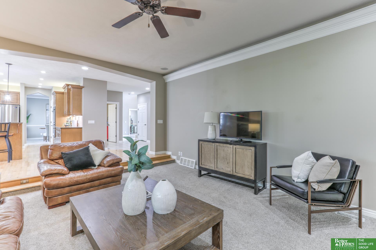
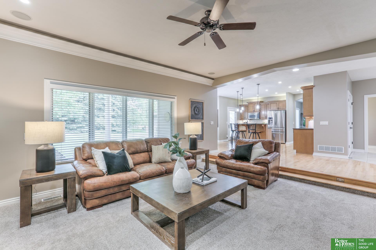
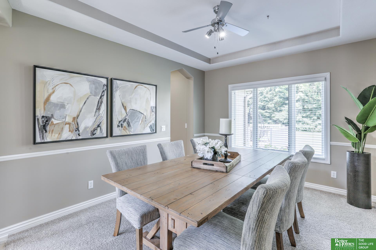
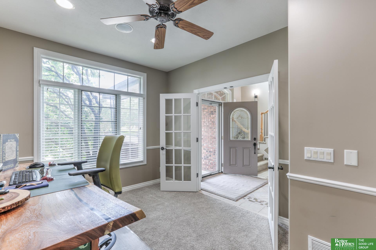
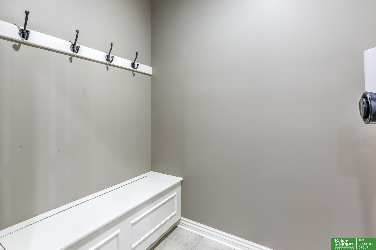
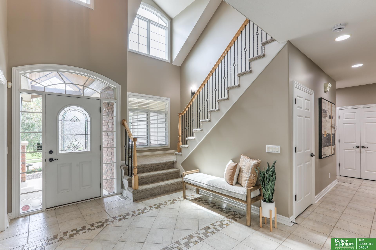
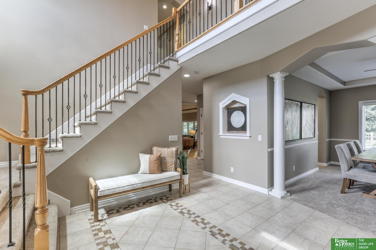
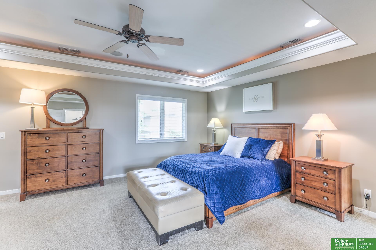
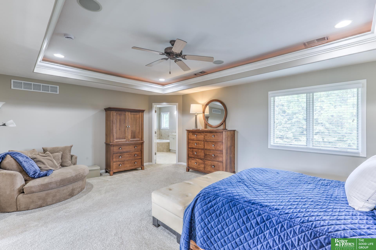
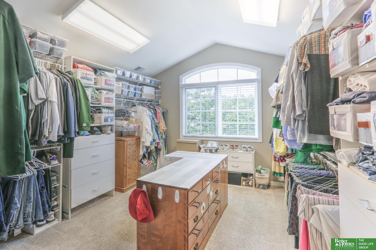
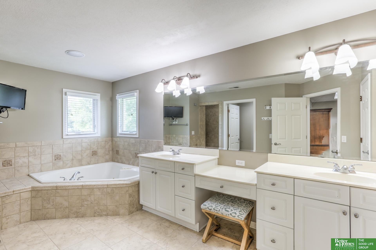
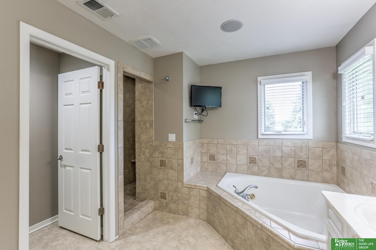
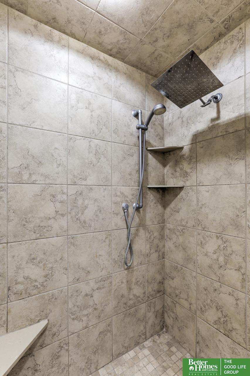
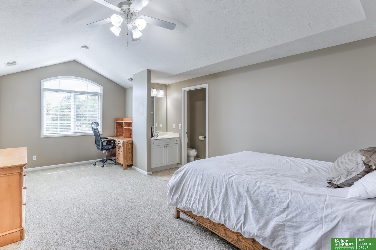
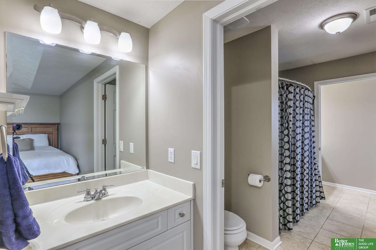
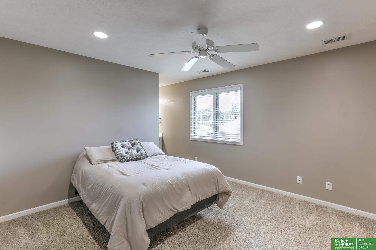
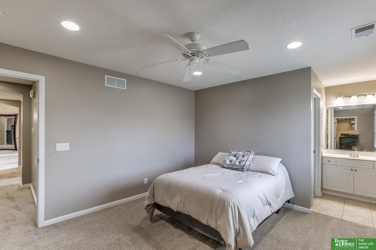
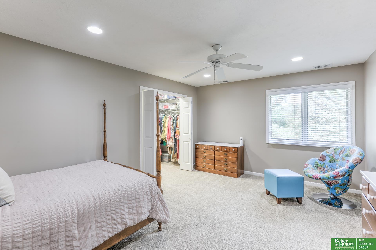
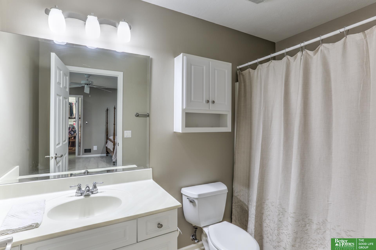
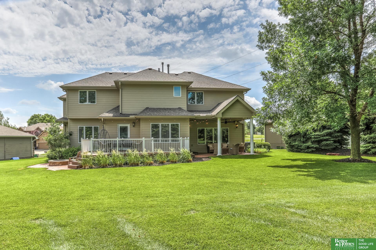
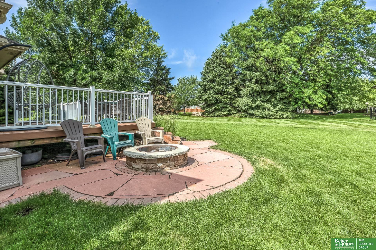
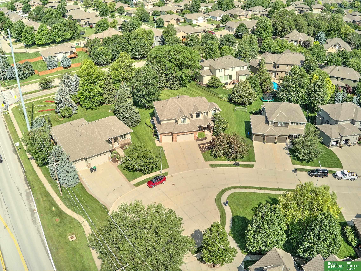
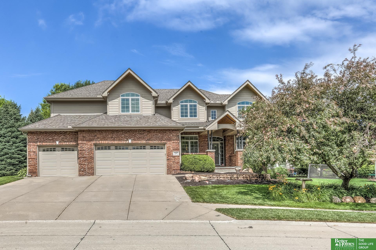
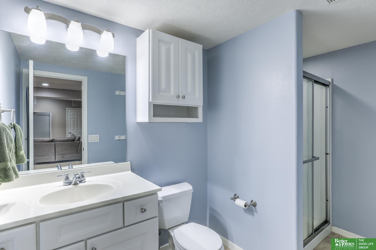
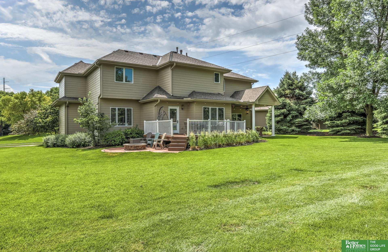
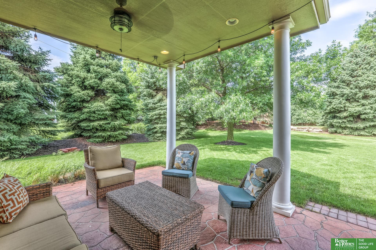
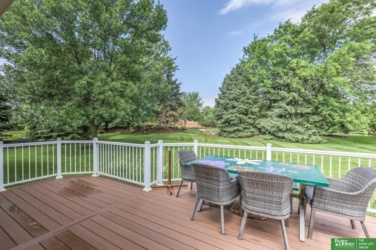
Contract Pending. 48 hour first right of refusal. Say hello to the home you've been waiting for! Pre-Inspected 5-bed, 5-bath beauty nestled in a cul-de-sac in Elkhorns Fire Ridge neighborhood- offering a lifestyle upgrade complete w/ clubhouse, pool, fitness center, tennis & pickleball courts! This home boasts soaring ceilings, hardwood floors, new carpet, formal dining room, office on the main floor. The spacious kitchen, featuring double ovens, 2 pantry spaces, & an eat-in area that flows seamlessly into a large family room. Don't miss the hidden drop zone perfectly placed as you enter from the garage. Upstairs, you'll find walk-in closets in every bedroom (yes, every single one!). The primary suite offers an oversized walk-in closet & en-suite bathroom featuring dual vanities, tub & tiled shower. The finished lower level has a large rec room, 5th bed, bath & tons of storage. Step out back to your private yard with covered patio, new deck & built-in fire pit!

Share Property

Location

1012 S 197th Circle, Omaha, NE 68022

Status

Sold

Date Sold

November 20, 2025
Becky Miralles

Becky Miralles

TITLE

REALTOR®

Jay Miralles

Jay Miralles

TITLE

REALTOR®

Property Amenities

Interior
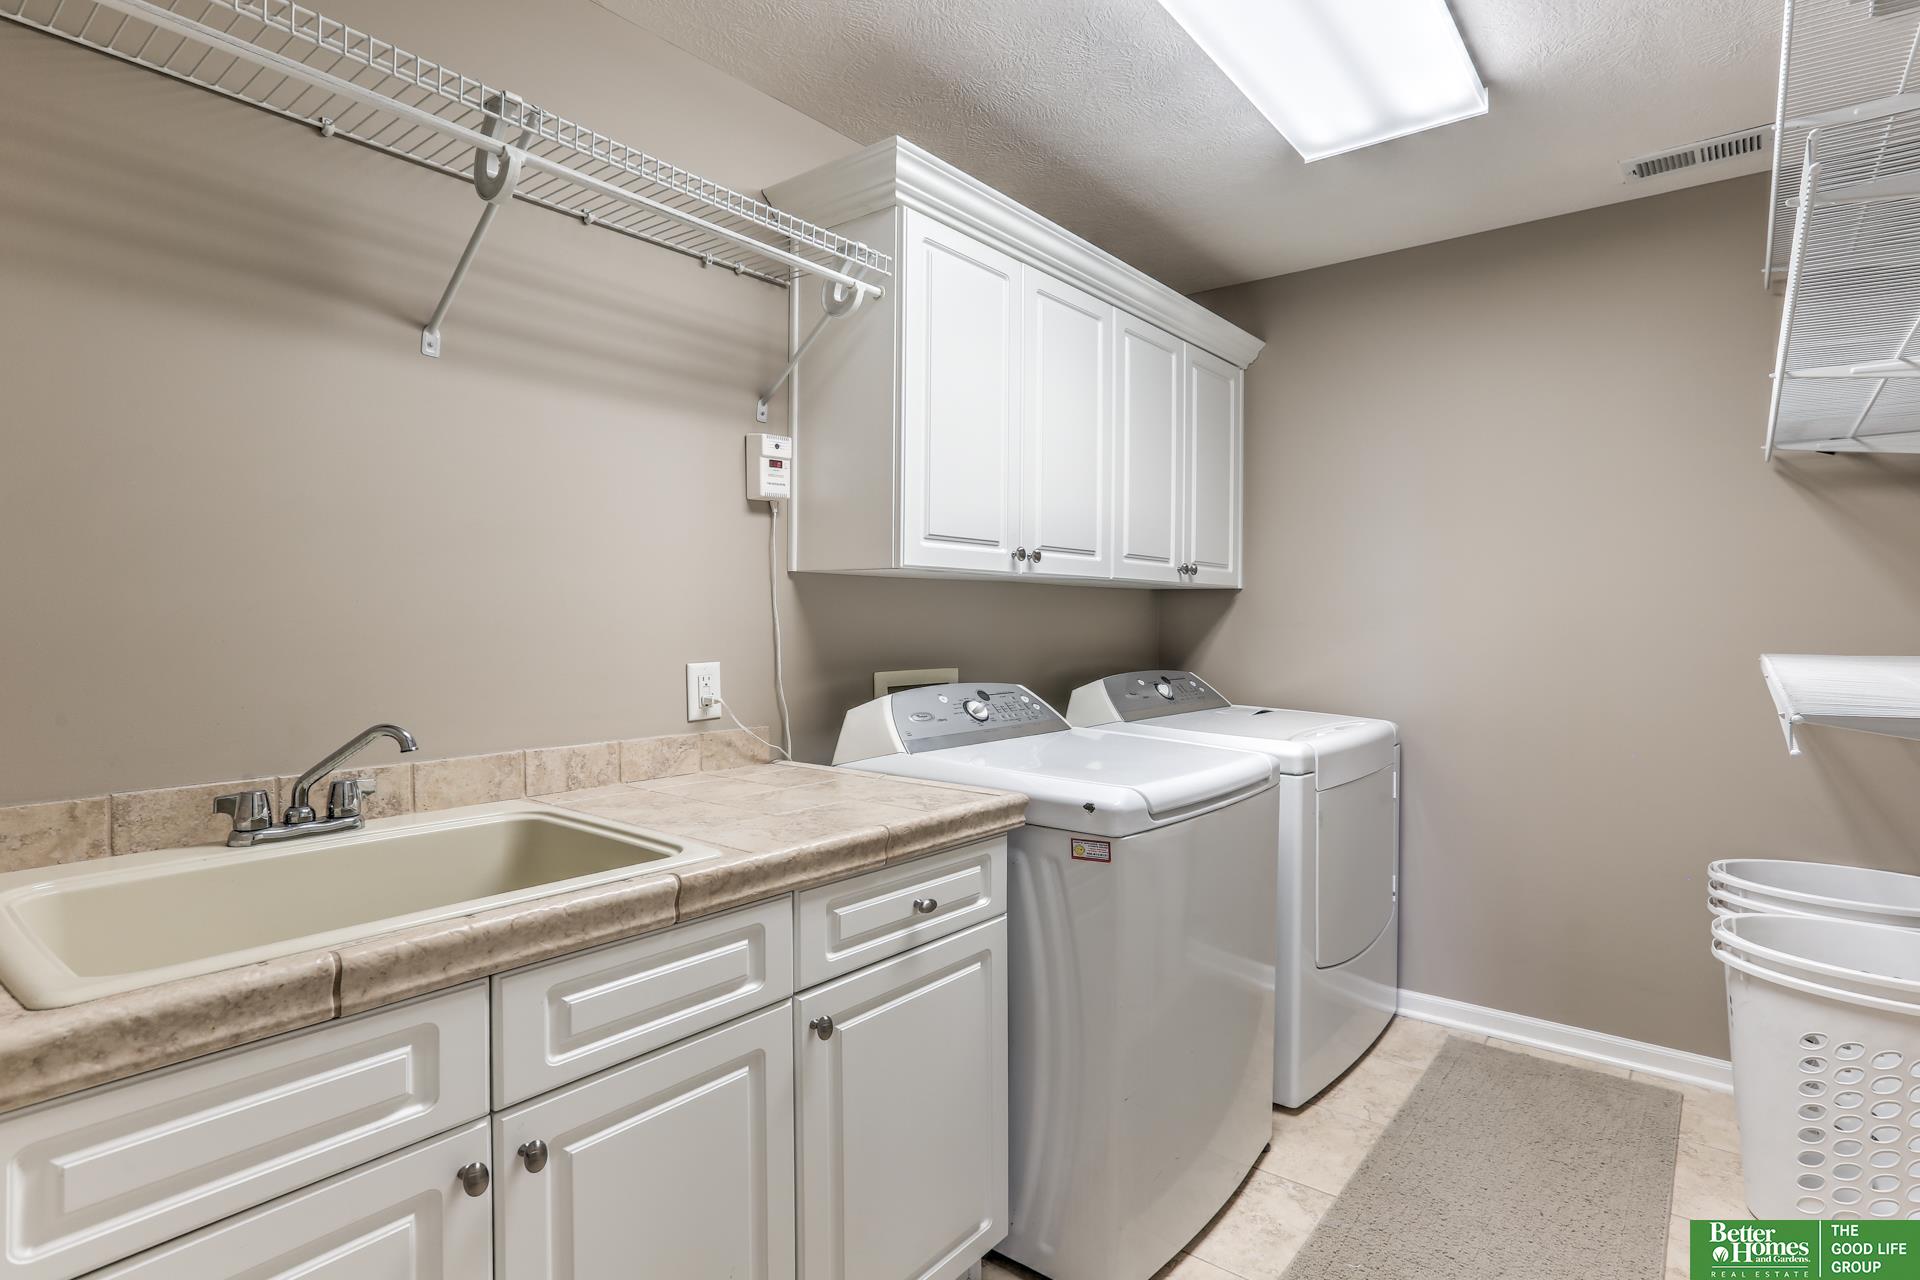
Appliances Refrigerator, Washer, Dryer, Disposal, Microwave, Double Oven, Cooktop
Flooring Wood, Vinyl, Carpet, Ceramic Tile
Total Bedrooms: 5
Half Bathrooms: 1
Three-Quarter Bathrooms: 1
Full Bathrooms: 3
Other Interior Features High Ceilings, Two Story Entry, Whirlpool, Ceiling Fan(s), Formal Dining Room, Jack and Jill Bath, Pantry
Area & Lot
Total area 4,441 Sq.Ft.
Lot Area 0.27 Acres
Living area 4,441 Sq.Ft.
MLS® ID 22529374
Year Built 2005
School District Elkhorn
High School Elkhorn South
Middle School Elkhorn Valley View
Elementary School Fire Ridge
Type Residential
Status Sold
Exterior
Stories 2
Air conditioning Central Air
Heat type Natural Gas, Forced Air
Water Source Public
Garage Space 3.0
Sewer Public Sewer
Other Exterior Features Sprinkler System
Parking Built-In, Garage, Garage Door Opener
Lot Features Over 1/4 up to 1/2 Acre, Cul-De-Sac
Roof Composition
Utilities Cable Available
Finance
Sales Price $625,000
HOA Fees $1,008 yearly
Real Estate Tax $7,753 yearly

Experience the difference

When your real estate journey is guided by professionals who hold themselves to an exceptional standard, you gain more than representation — you gain a trusted advisor dedicated to your vision at every step.