Leave a Message

Thank you for your message. We will be in touch with you shortly.

Explore Our Properties
1022 S 21st Street
1022 S 21st Street
1022 S 21st Street
1022 S 21st Street
1022 S 21st Street
1022 S 21st Street
1022 S 21st Street
1022 S 21st Street
1022 S 21st Street
1022 S 21st Street
1022 S 21st Street
1022 S 21st Street
1022 S 21st Street
1022 S 21st Street
1022 S 21st Street
1022 S 21st Street
1022 S 21st Street
1022 S 21st Street
1022 S 21st Street
1022 S 21st Street
1022 S 21st Street
1022 S 21st Street
1022 S 21st Street
1022 S 21st Street
1022 S 21st Street
1022 S 21st Street
1022 S 21st Street
1022 S 21st Street
1022 S 21st Street
1022 S 21st Street
1022 S 21st Street
1022 S 21st Street
1022 S 21st Street
VIEW PHOTOS
Courtesy of Better Homes and Gardens R.E.
$201,000

1022 S 21st Street

4 Beds 3 Baths 1,785 Sq.Ft. 5,016 Sq.Ft.

Description

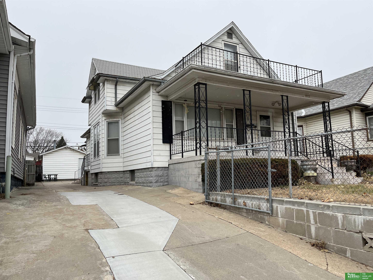
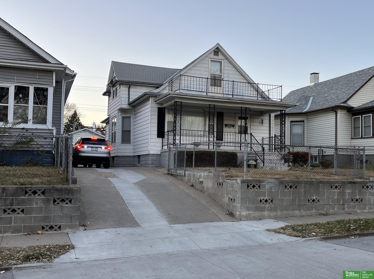
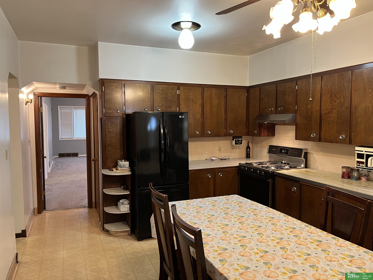
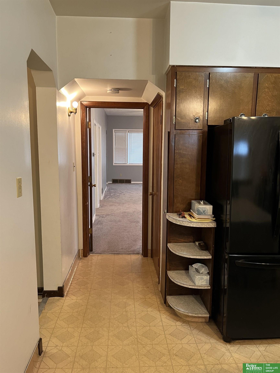
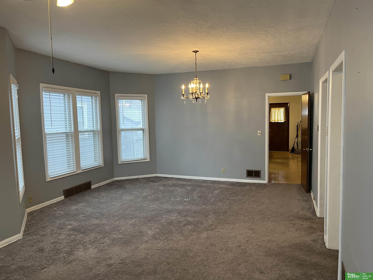
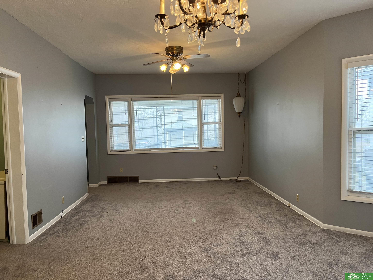
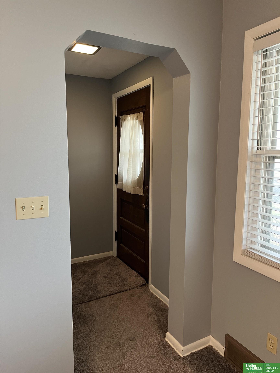
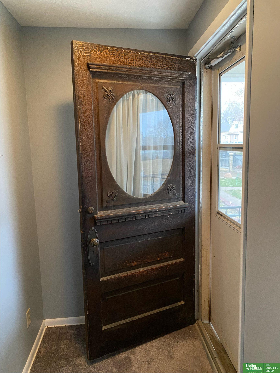
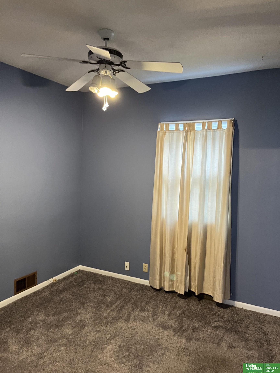
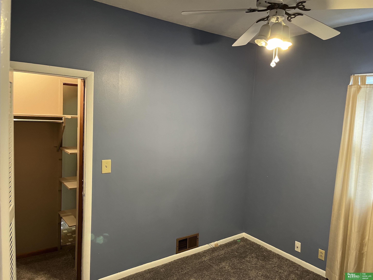
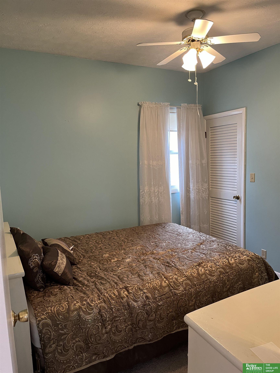
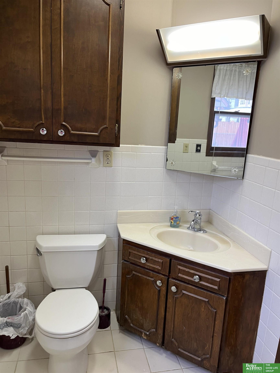
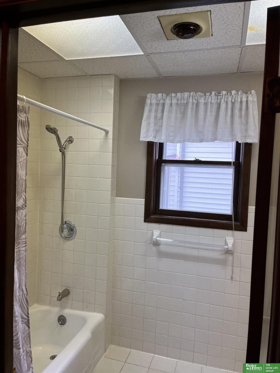
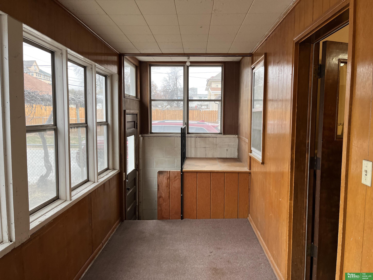
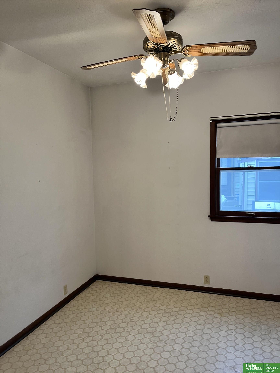
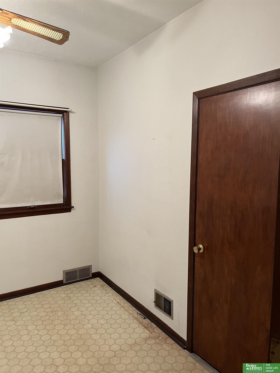
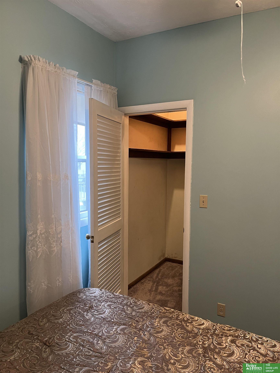
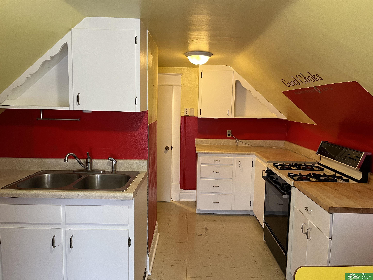
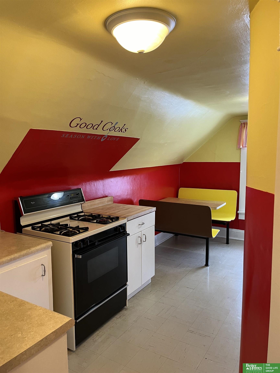
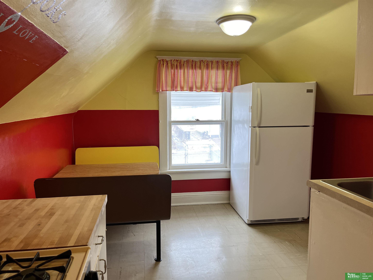
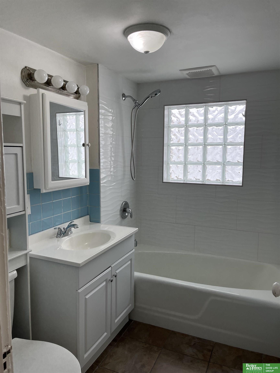
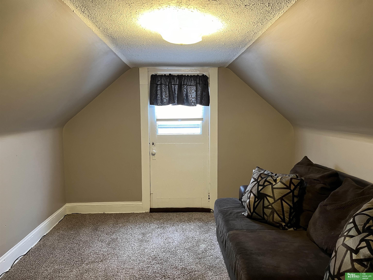
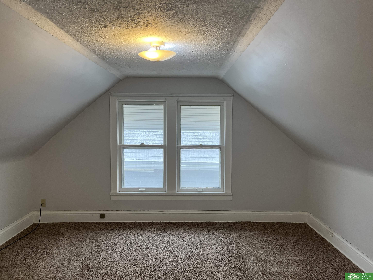
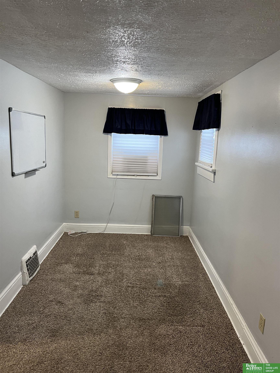
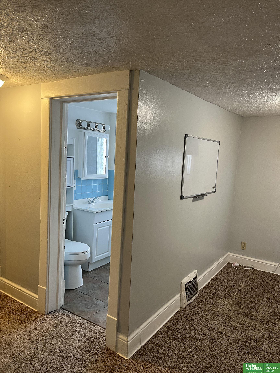
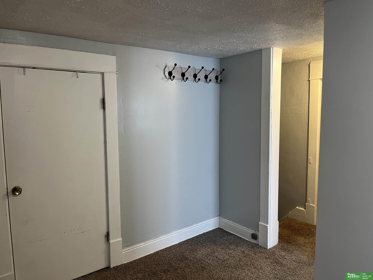
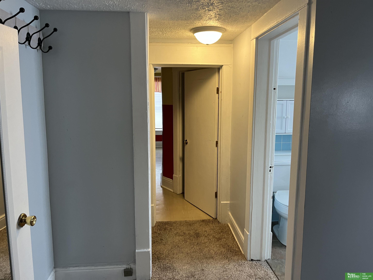
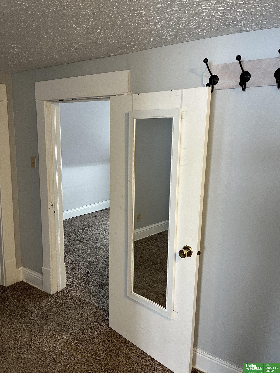
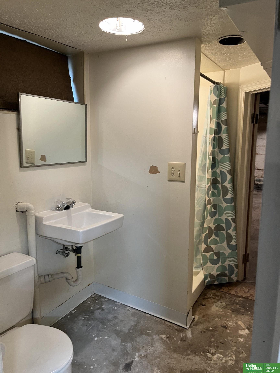
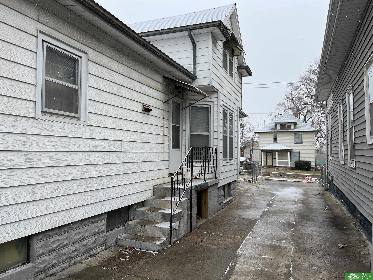
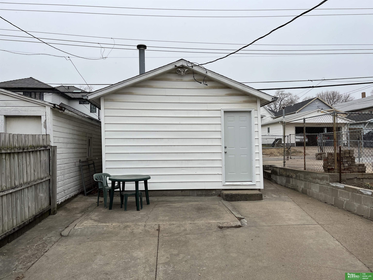
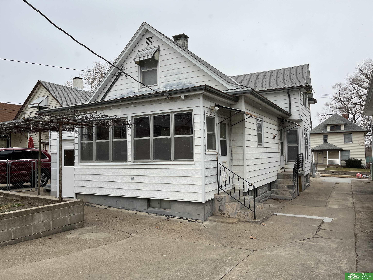
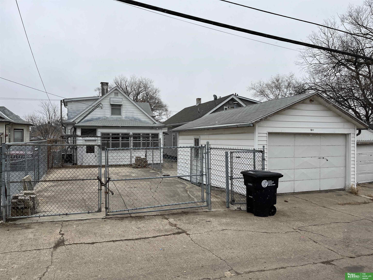
This home nestled in the Columbus Park neighborhood is a must see. Close to everything downtown has to offer. Formal front room, dining room and a big eat-in kitchen makes this home an entertainers delight. Fully fenced yard. One car garage and concrete parking pad with alley access. Additional parking from street via front driveway. Home features a separate private exterior entrance to a second floor bedroom, full bath and living space. This 4 bedroom 3 bath home has been loved by the same family for over 70 years. Open house CANCELLED for Sunday March 3.

Share Property

Location

1022 S 21st Street, Omaha, NE 68108

Status

Sold

Date Sold

April 4, 2024
Terri Pruitt

Terri Pruitt

TITLE

REALTOR®

Property Amenities

Interior
Appliances Range - Cooktop Oven
Flooring Carpet, Laminate
Total Bedrooms: 4
Three-Quarter Bathrooms: 1
Full Bathrooms: 2
Other Interior Features 2nd Kitchen, Ceiling Fan(s)
Area & Lot
Total area 1,785 Sq.Ft.
Lot Area 5,016 Sq.Ft.
Living area 1,785 Sq.Ft.
MLS® ID 22404370
Year Built 1896
School District Omaha
High School Central
Middle School Norris
Elementary School Liberty
Architecture Styles Traditional
Type Residential
Status Sold
Exterior
Stories 2
Air conditioning Central Air, Window Unit(s)
Heat type Gas, Forced Air
Water Source Public
Garage Space 1.0
Parking Detached
Lot Features Up to 1/4 Acre, City Lot
Roof Composition
Utilities Cable Available, Electricity Available, Natural Gas Available, Water Available, Sewer Available, Phone Available
Finance
Sales Price $201,000
Real Estate Tax $1,916 yearly

Experience the difference

When your real estate journey is guided by professionals who hold themselves to an exceptional standard, you gain more than representation — you gain a trusted advisor dedicated to your vision at every step.
