Leave a Message

Thank you for your message. We will be in touch with you shortly.

Explore Our Properties
10360 S 103 Street
10360 S 103 Street
10360 S 103 Street
10360 S 103 Street
10360 S 103 Street
10360 S 103 Street
10360 S 103 Street
10360 S 103 Street
10360 S 103 Street
10360 S 103 Street
10360 S 103 Street
10360 S 103 Street
10360 S 103 Street
10360 S 103 Street
10360 S 103 Street
10360 S 103 Street
10360 S 103 Street
10360 S 103 Street
10360 S 103 Street
10360 S 103 Street
10360 S 103 Street
10360 S 103 Street
10360 S 103 Street
10360 S 103 Street
10360 S 103 Street
10360 S 103 Street
10360 S 103 Street
10360 S 103 Street
10360 S 103 Street
10360 S 103 Street
10360 S 103 Street
10360 S 103 Street
10360 S 103 Street
10360 S 103 Street
10360 S 103 Street
10360 S 103 Street
10360 S 103 Street
10360 S 103 Street
10360 S 103 Street
10360 S 103 Street
10360 S 103 Street
10360 S 103 Street
10360 S 103 Street
10360 S 103 Street
10360 S 103 Street
10360 S 103 Street
10360 S 103 Street
10360 S 103 Street
10360 S 103 Street
10360 S 103 Street
10360 S 103 Street
10360 S 103 Street
10360 S 103 Street
10360 S 103 Street
10360 S 103 Street
10360 S 103 Street
10360 S 103 Street
10360 S 103 Street
10360 S 103 Street
10360 S 103 Street
10360 S 103 Street
10360 S 103 Street
10360 S 103 Street
10360 S 103 Street
10360 S 103 Street
10360 S 103 Street
10360 S 103 Street
10360 S 103 Street
10360 S 103 Street
10360 S 103 Street
VIEW PHOTOS
Courtesy of Better Homes and Gardens R.E.
$675,000

10360 S 103 Street

6 Beds 3 Baths 3,990 Sq.Ft. 0.27 Acres

Description

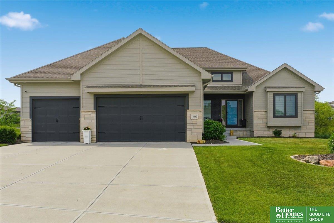
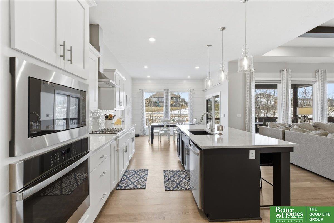
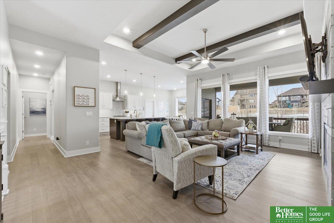
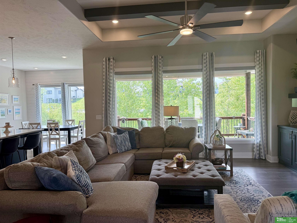
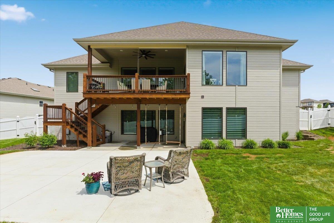
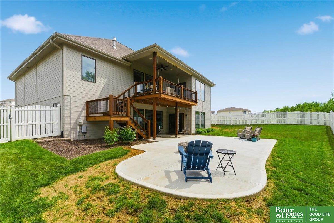
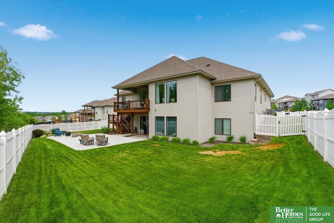
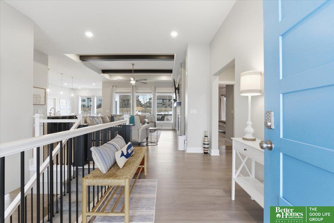
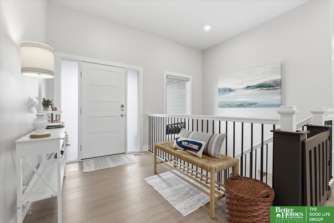
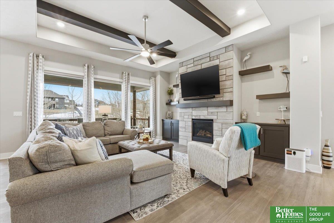
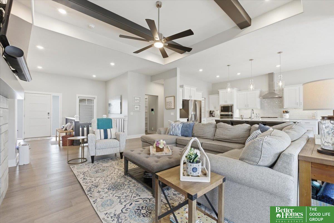
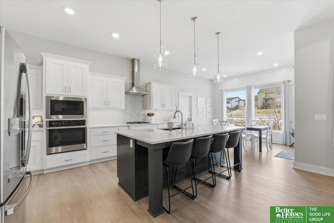
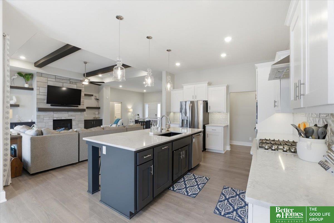
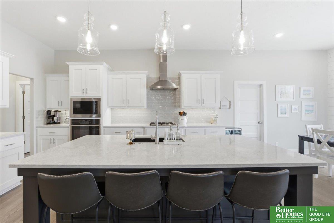
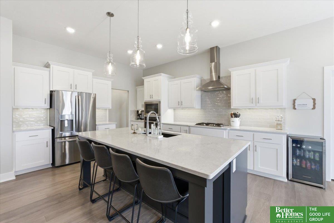
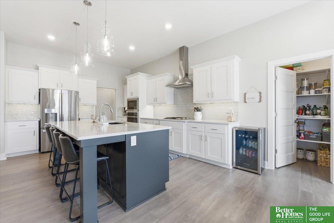
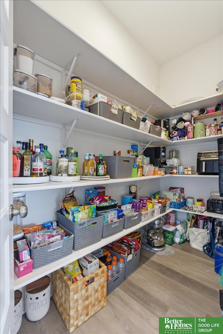
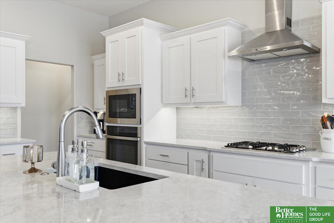
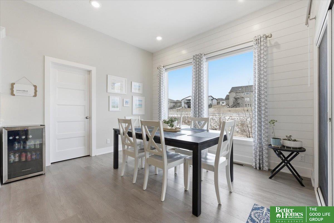
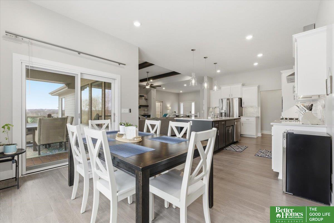
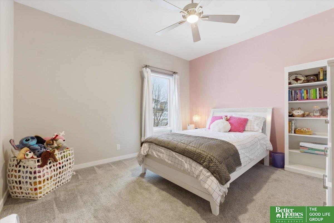
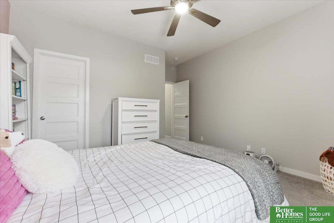
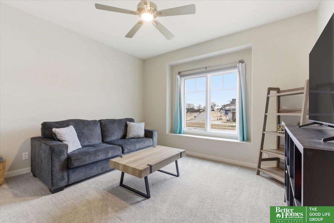
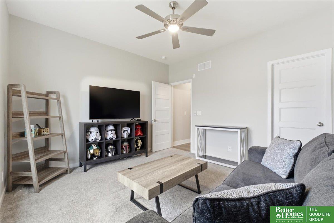
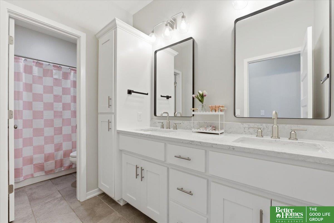
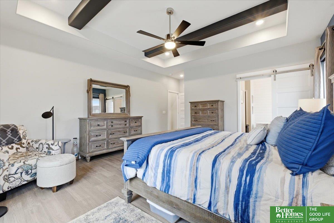
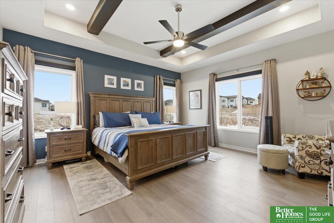
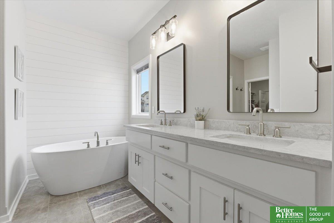
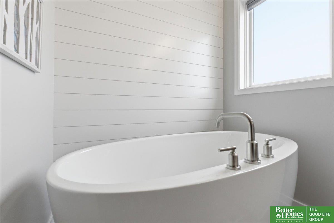
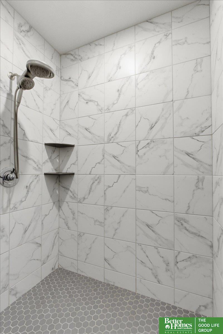
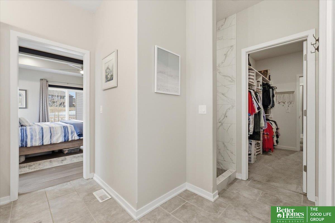
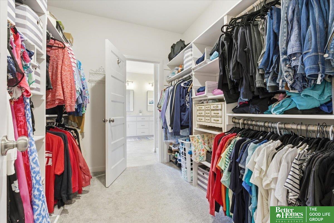
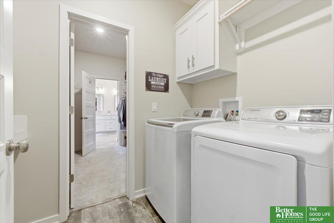
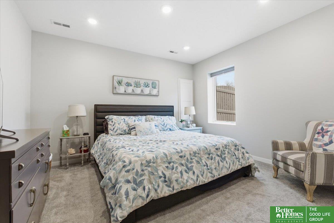
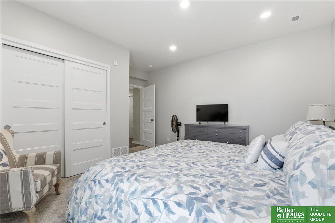
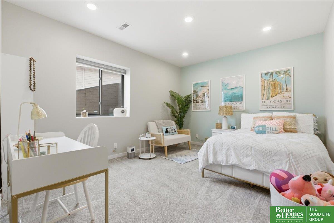
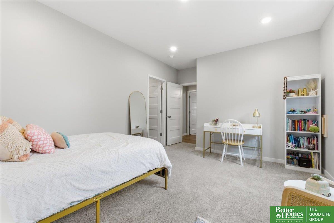
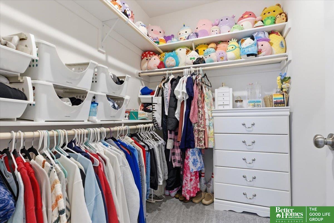
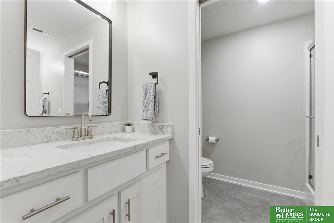
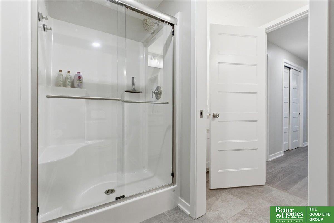
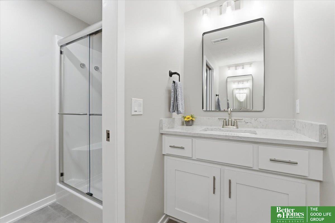
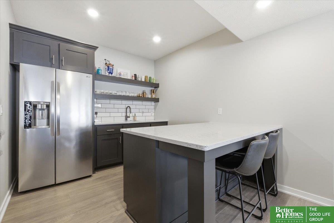
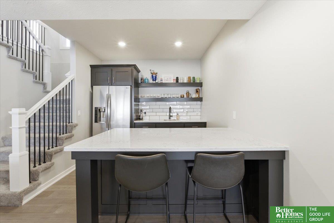
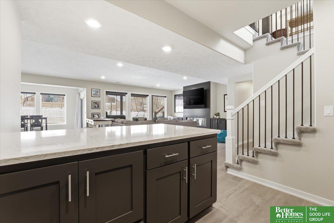
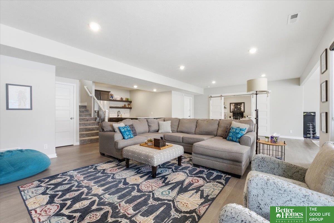
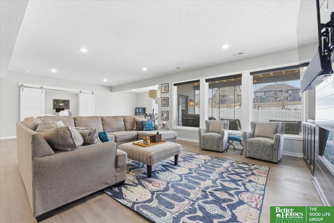
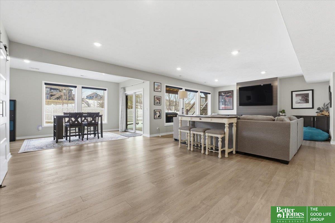
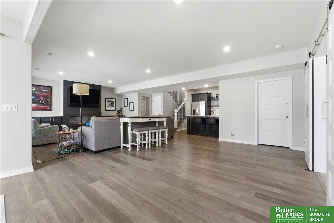
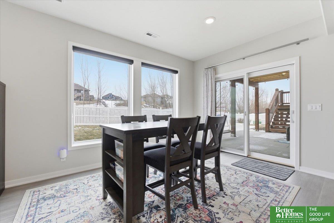
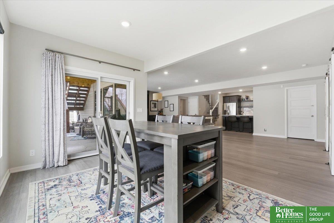
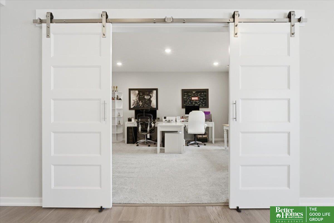
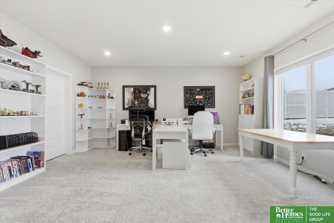

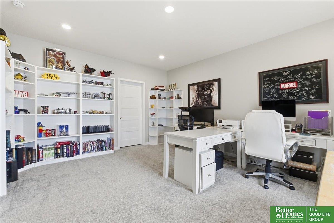
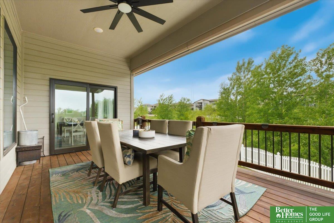
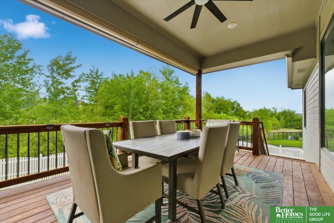
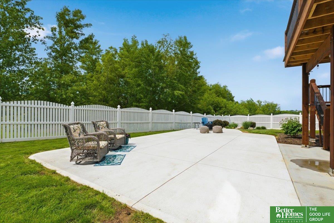
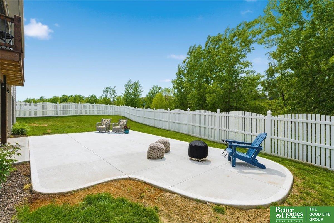
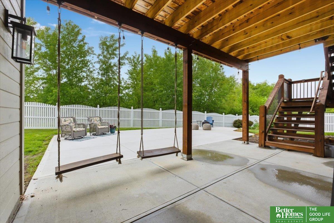
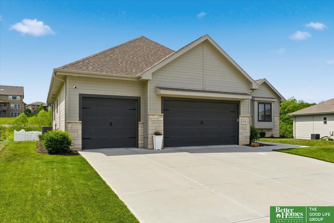
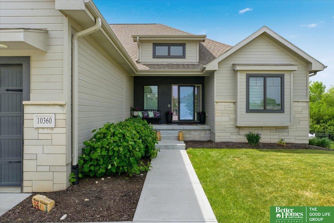
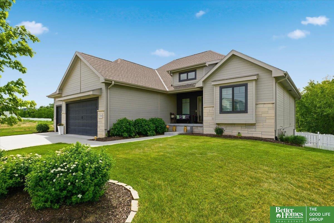
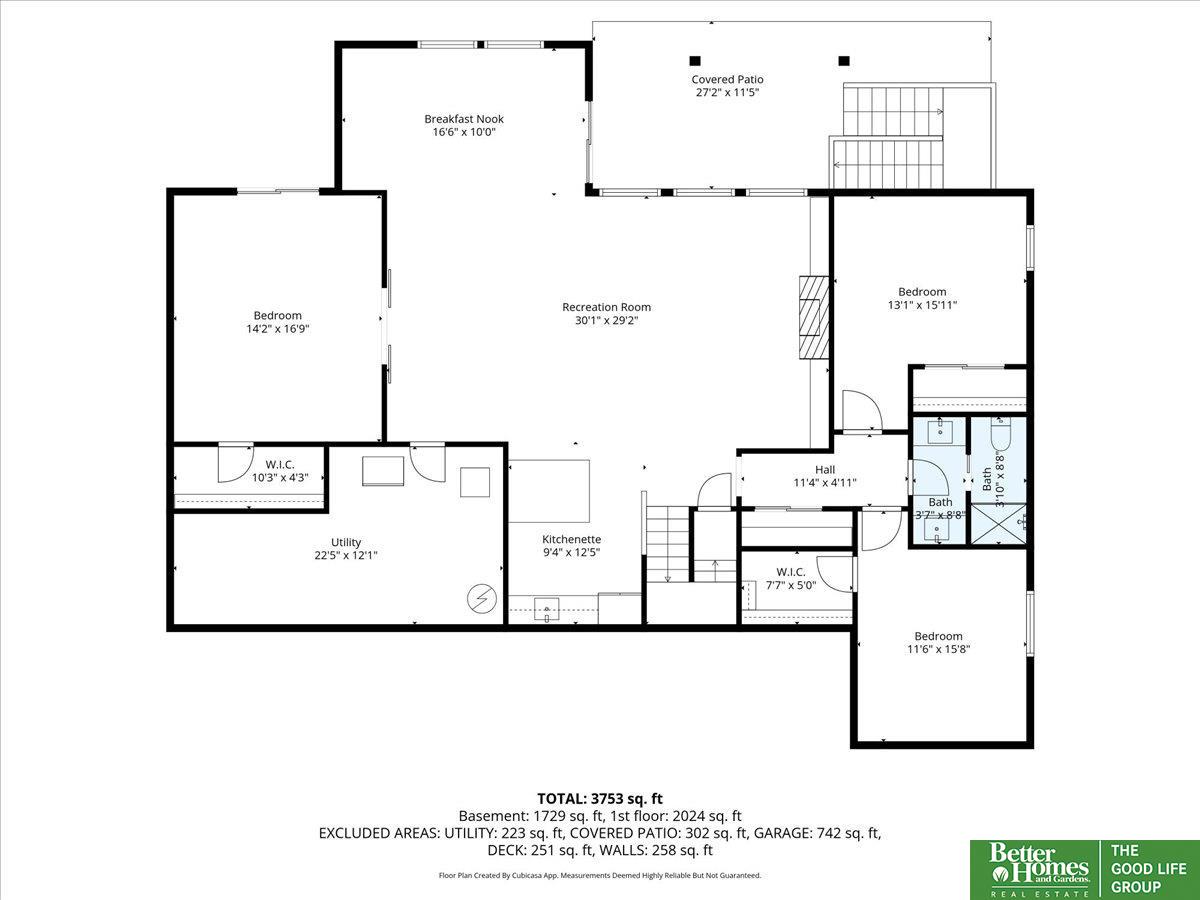
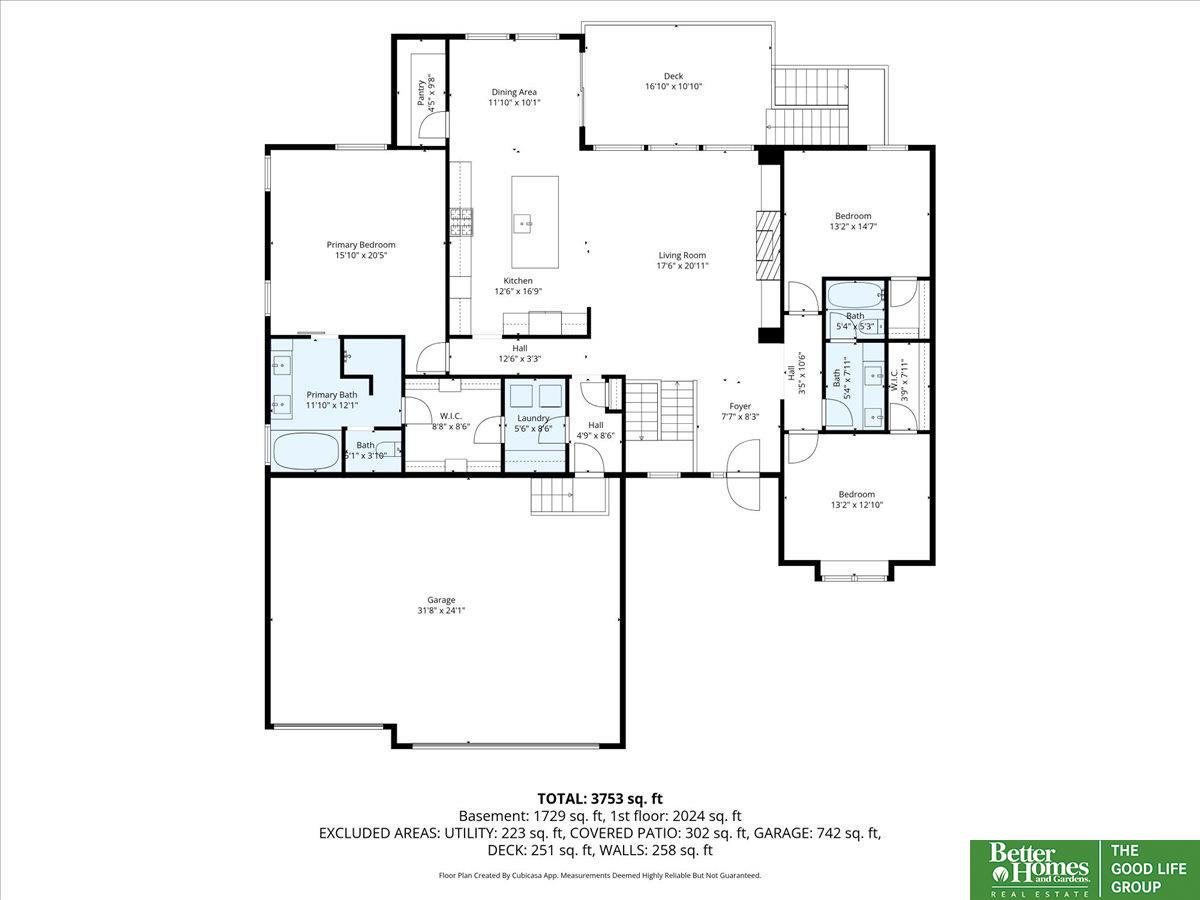
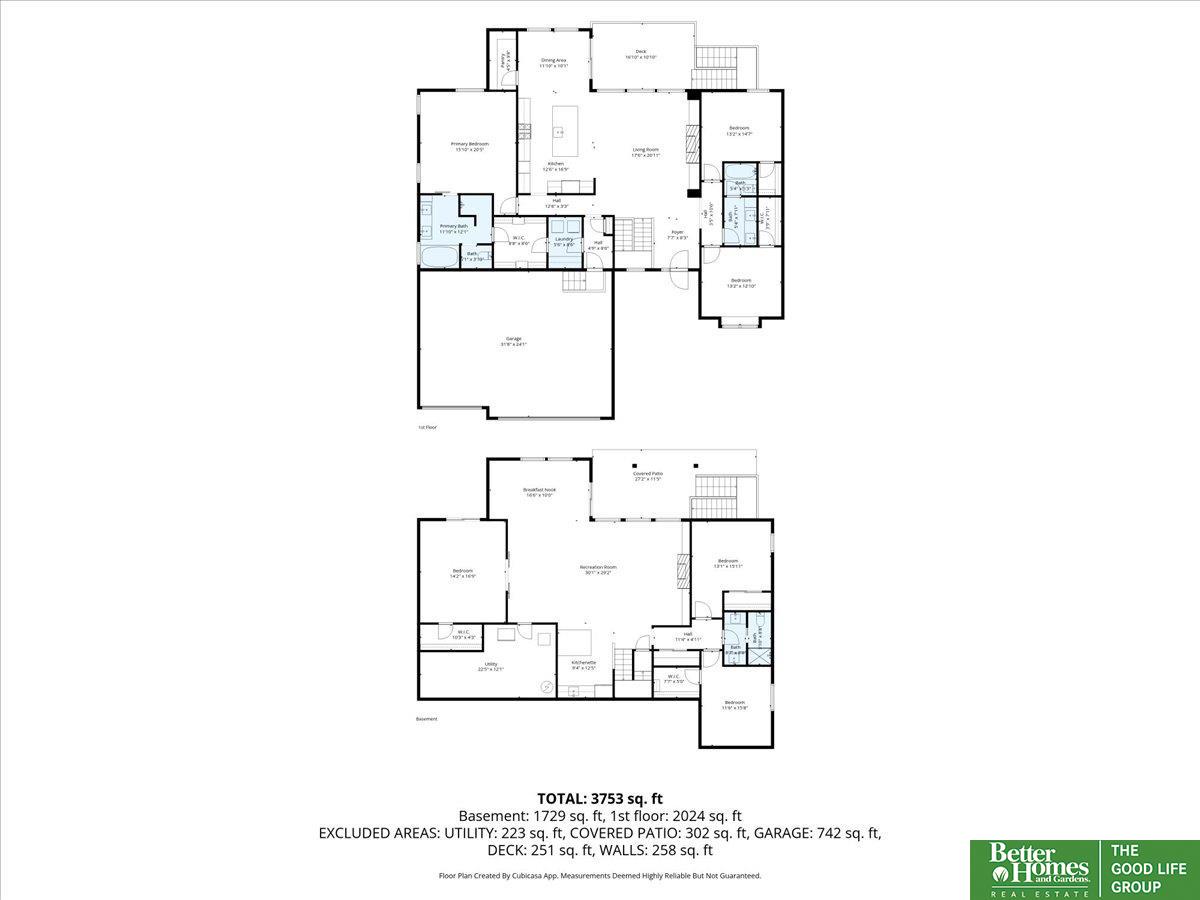
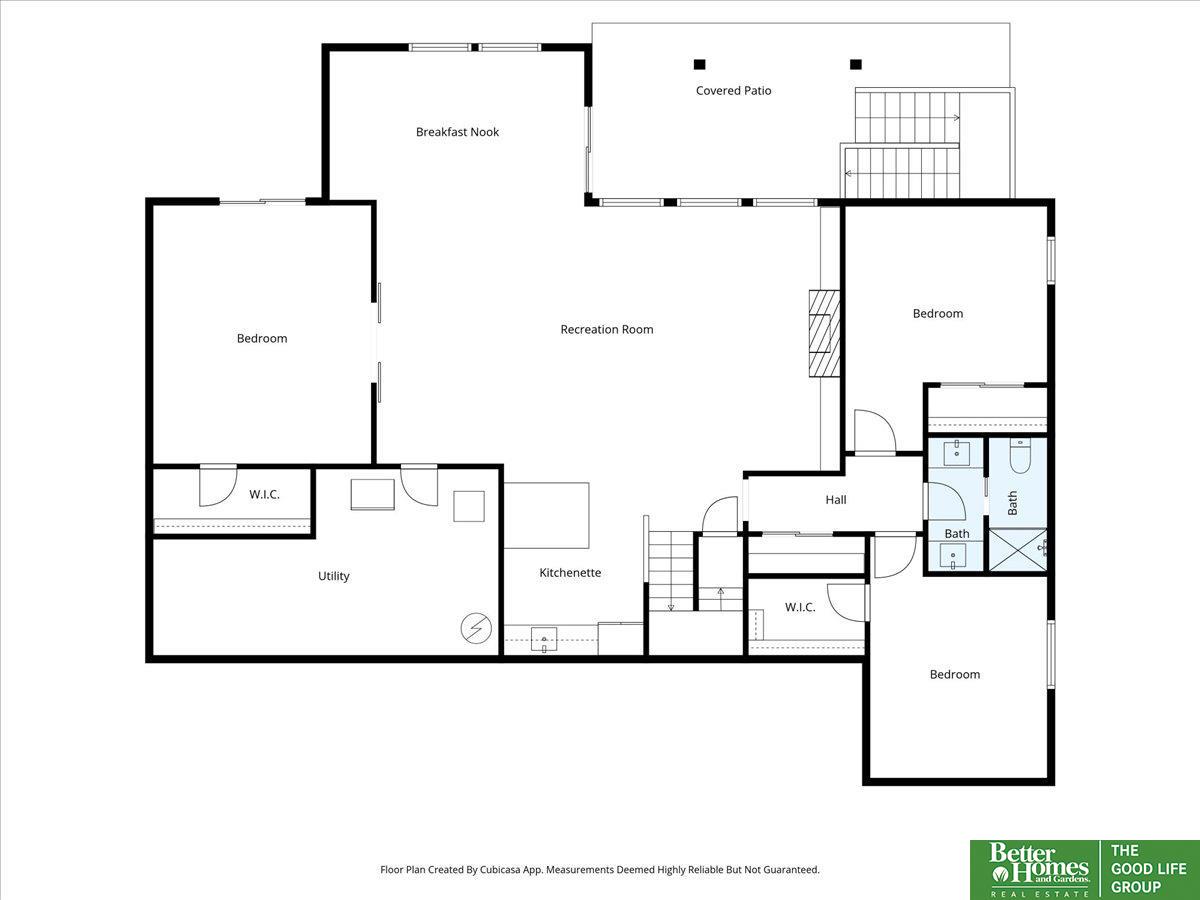
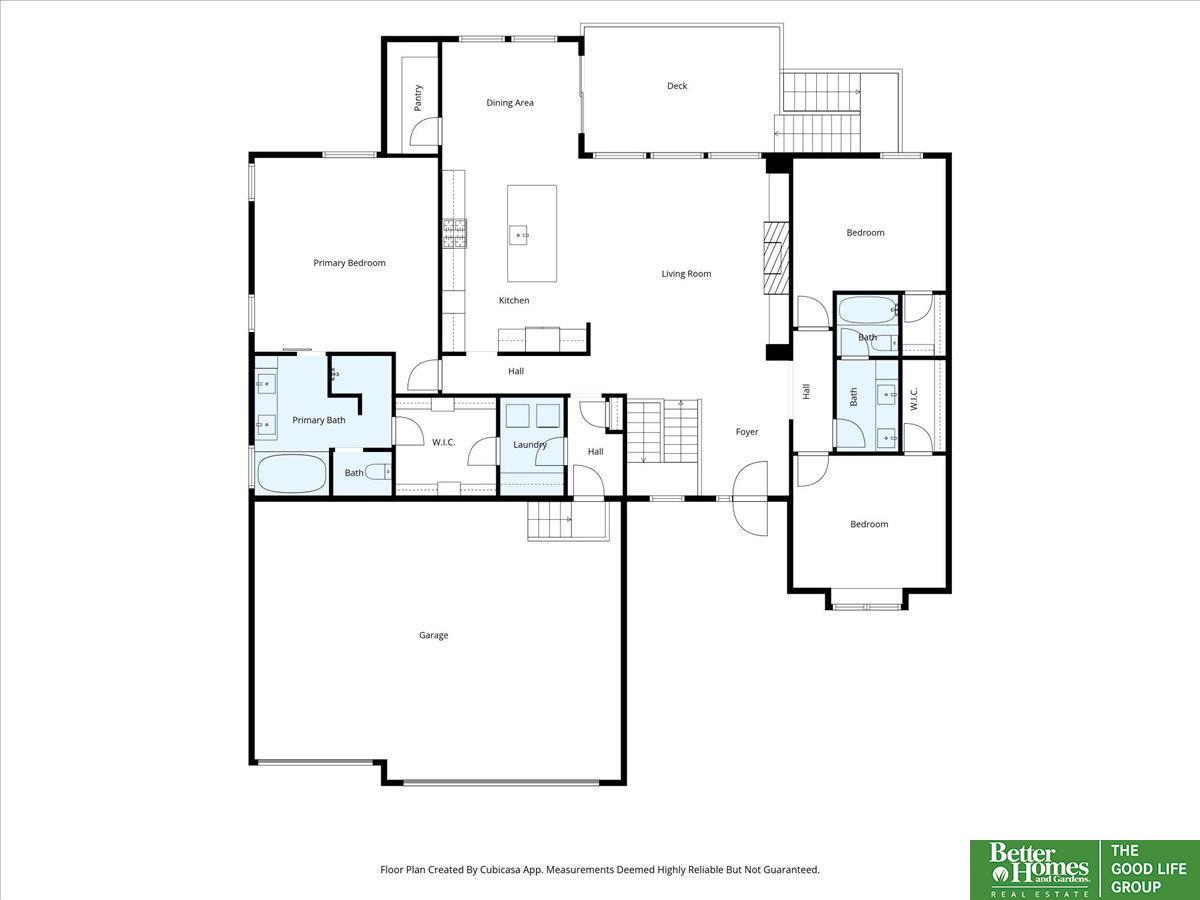
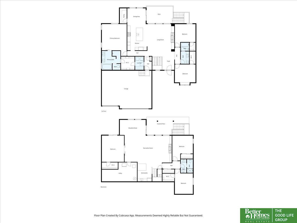
You can't build new for this price and get everything that is included in this house. Sellers have put over forty thousand dollars into this home. Ranch layout with walk out basement and no backyard neighbors. Almost 4000sqft with tons of natural light and a nice open floor plan. On the main level you will find a gorgeous primary bedroom with a grand en suite that has 2 sinks, lovely tub to relax in, gorgeous walk in shower and huge closet with attached laundry room. There are 2 other nice sized bedrooms and full bath with 2 sinks. You will love the kitchen with all the counter space, gas cook top, cabinets, huge island and pantry. All appliances stay, fully fenced, water softener, HELLO garage system, custom blinds, new roof and much more! Close to Hwy 370, Shadow Lake, Offutt AFB and I80!

Share Property

Location

10360 S 103 Street, Papillion, NE 68046

Status

Sold

Date Sold

July 24, 2026
Renee Arnold

Renee Arnold

TITLE

REALTOR®

Property Amenities

Interior
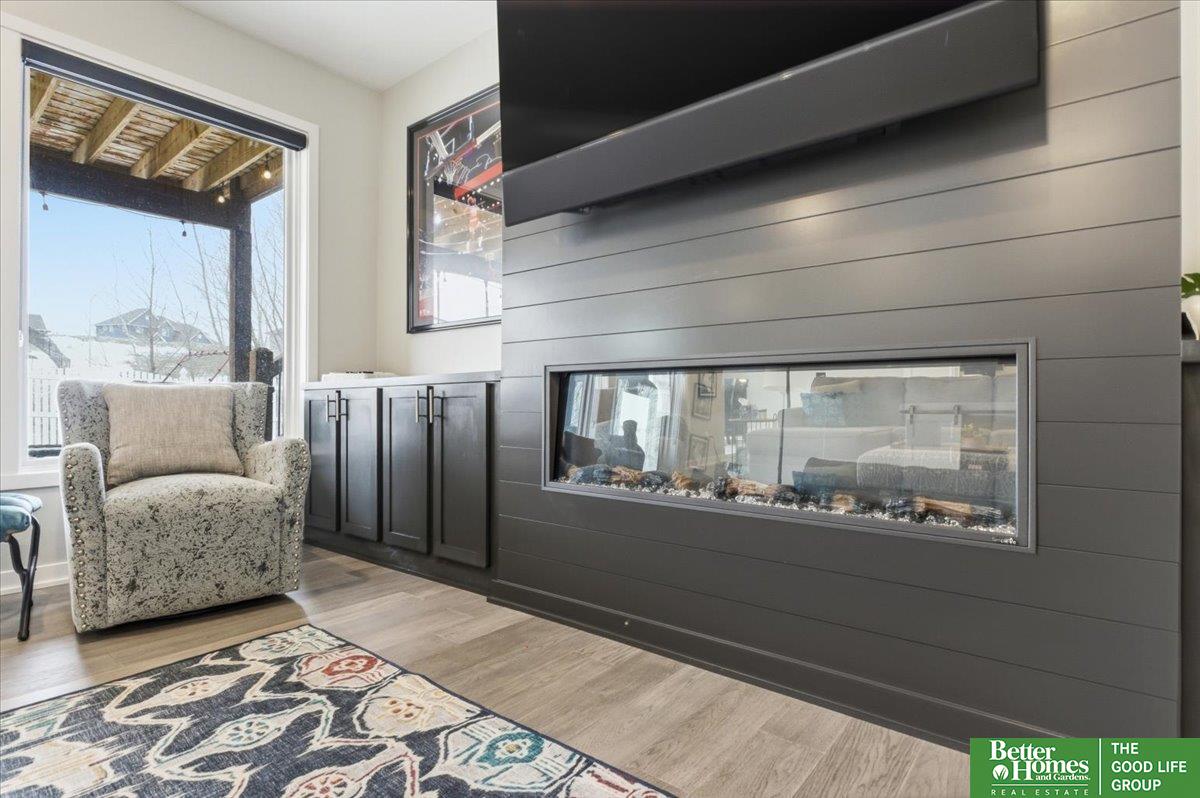
Fireplace Living Room, Electric
Appliances Oven, Refrigerator, Dishwasher, Disposal, Microwave, Cooktop
Flooring Carpet, Ceramic Tile, Engineered Wood
Total Bedrooms: 6
Three-Quarter Bathrooms: 1
Full Bathrooms: 2
Area & Lot
Total area 3,990 Sq.Ft.
Lot Area 0.27 Acres
Living area 3,990 Sq.Ft.
MLS® ID 22613674
Year Built 2021
School District Papillion-La Vista
High School Papillion-La Vista
Middle School Liberty
Elementary School Prairie Queen
Architecture Styles Ranch
Type Residential
Status Sold
Exterior
Air conditioning Central Air
Heat type Natural Gas, Forced Air
Water Source Public
Garage Space 3.0
Sewer Public Sewer
Other Exterior Features None
Parking Attached
Lot Features Over 1/4 up to 1/2 Acre, Subdivided, Public Sidewalk
Roof Composition
Finance
Sales Price $675,000
HOA Fees $110 yearly
Real Estate Tax $11,847 yearly

Papillion

Experience the difference

When your real estate journey is guided by professionals who hold themselves to an exceptional standard, you gain more than representation — you gain a trusted advisor dedicated to your vision at every step.

