Leave a Message

Thank you for your message. We will be in touch with you shortly.

Explore Our Properties
10383 12th Street
10383 12th Street
10383 12th Street
10383 12th Street
10383 12th Street
10383 12th Street
10383 12th Street
10383 12th Street
10383 12th Street
10383 12th Street
10383 12th Street
10383 12th Street
10383 12th Street
10383 12th Street
10383 12th Street
10383 12th Street
10383 12th Street
10383 12th Street
10383 12th Street
10383 12th Street
10383 12th Street
10383 12th Street
10383 12th Street
10383 12th Street
10383 12th Street
10383 12th Street
10383 12th Street
10383 12th Street
10383 12th Street
10383 12th Street
10383 12th Street
10383 12th Street
10383 12th Street
10383 12th Street
10383 12th Street
10383 12th Street
10383 12th Street
10383 12th Street
10383 12th Street
10383 12th Street
10383 12th Street
10383 12th Street
10383 12th Street
10383 12th Street
10383 12th Street
10383 12th Street
10383 12th Street
10383 12th Street
10383 12th Street
10383 12th Street
10383 12th Street
10383 12th Street
10383 12th Street
10383 12th Street
10383 12th Street
10383 12th Street
10383 12th Street
10383 12th Street
10383 12th Street
10383 12th Street
10383 12th Street
10383 12th Street
10383 12th Street
10383 12th Street
10383 12th Street
10383 12th Street
VIEW PHOTOS
Courtesy of Better Homes and Gardens R.E.
$1,200,000

10383 12th Street

5 Beds 5 Baths 4,950 Sq.Ft. 8.93 Acres

Description

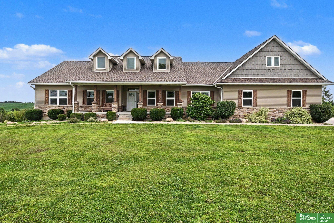
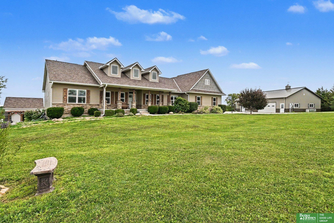
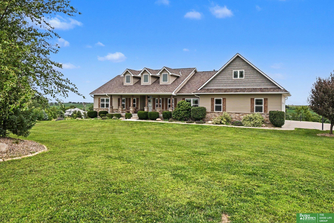
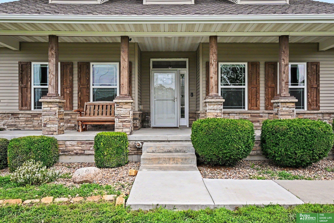
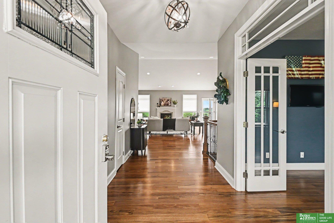
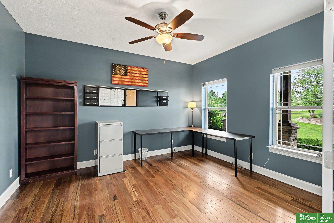
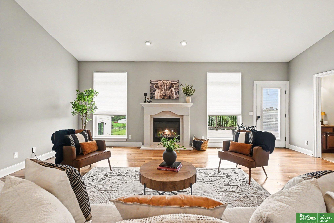
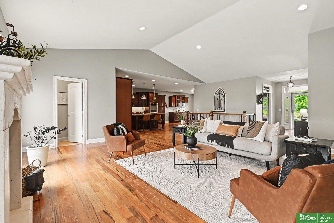
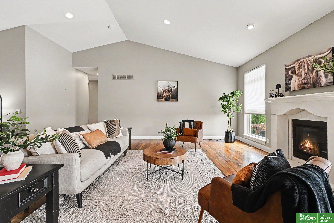
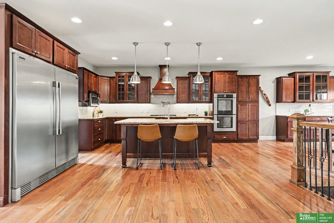
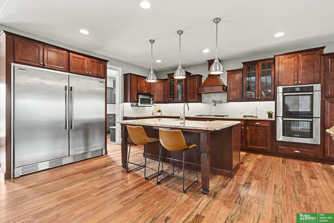
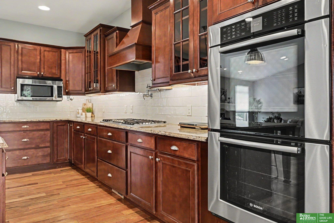
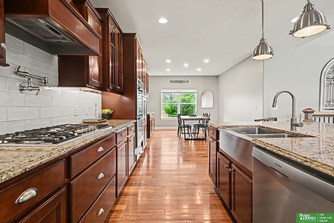
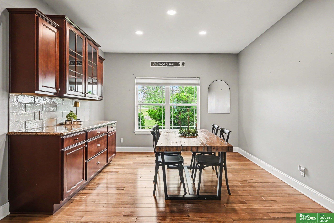
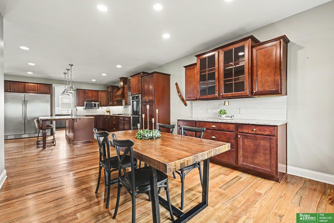
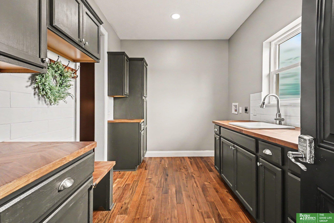
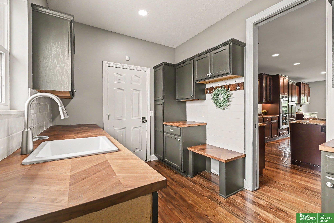
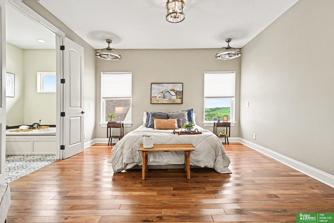
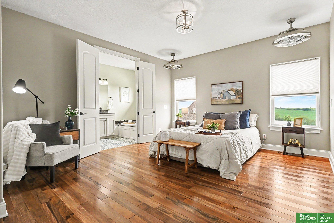
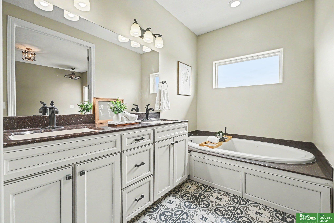
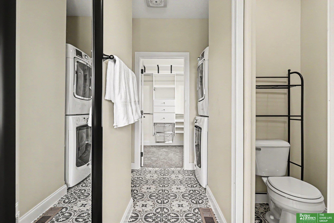
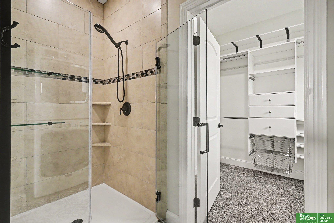
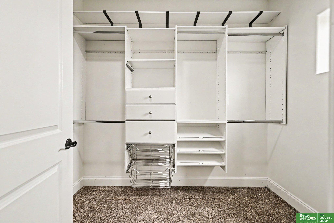
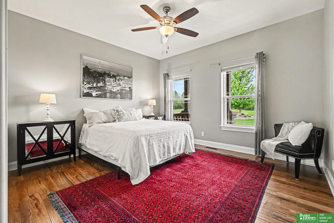
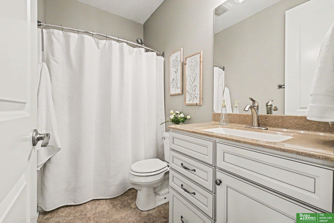
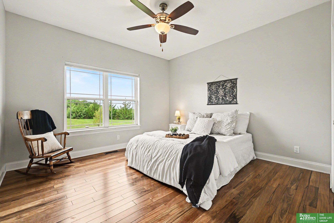
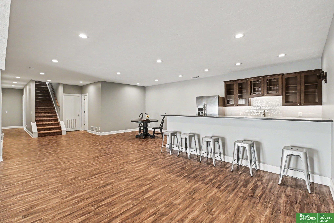
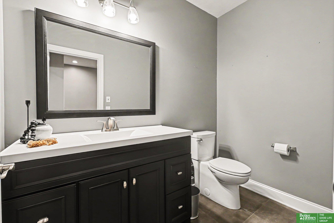
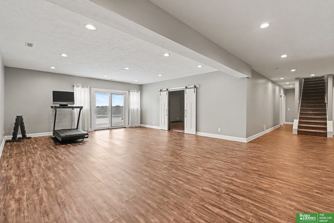
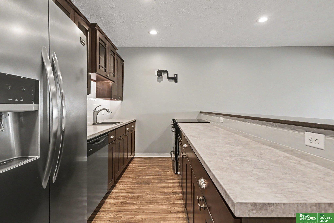
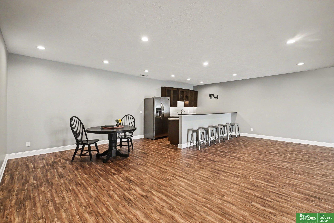
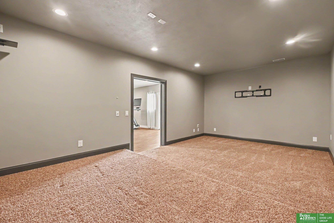
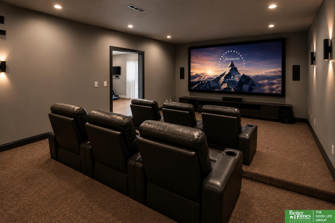
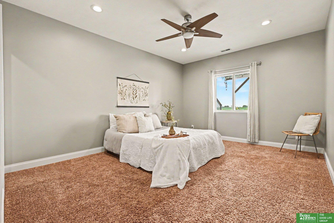
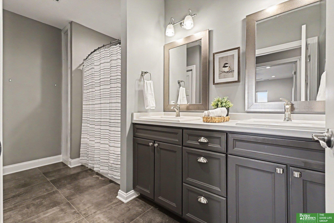
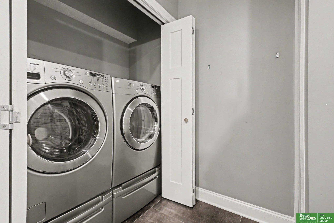
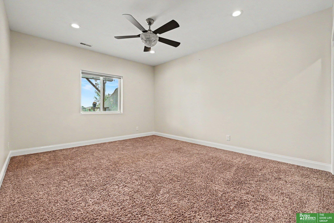
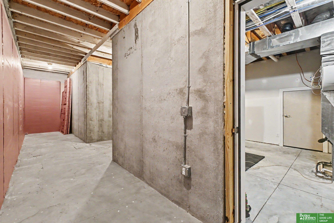
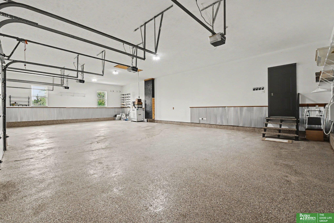
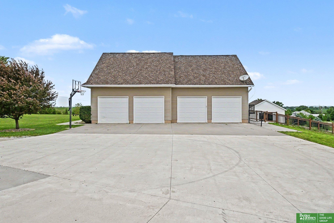
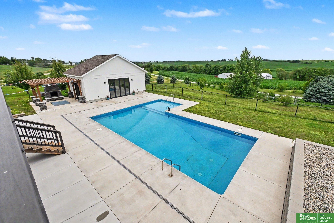
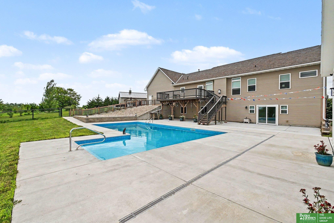
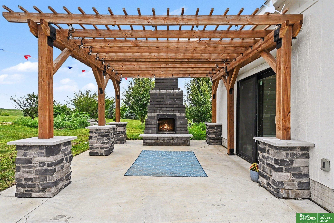
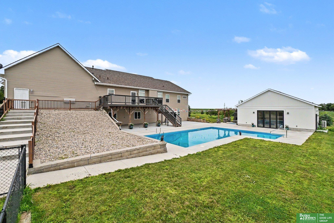
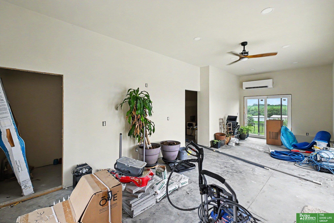
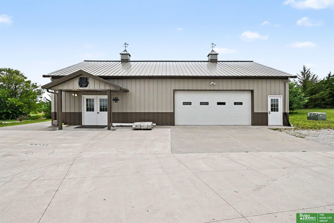
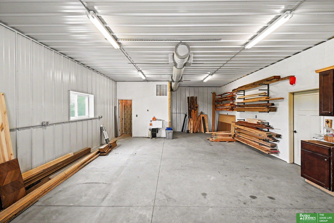
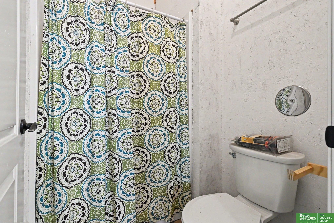
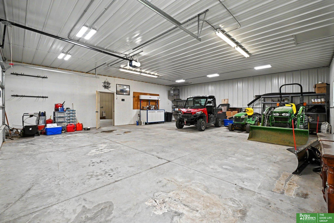
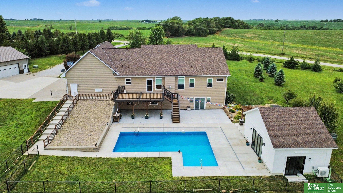
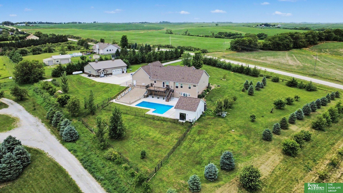
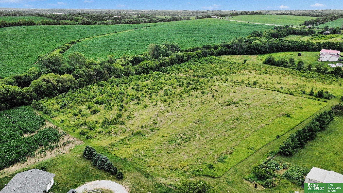
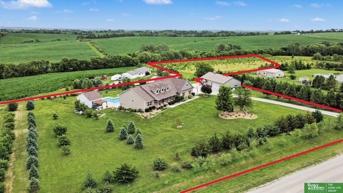
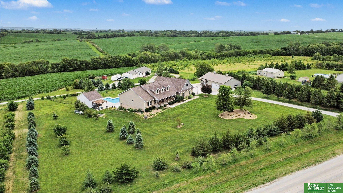
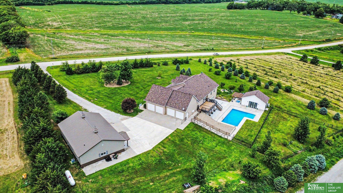
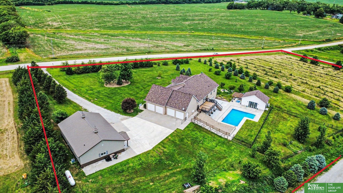
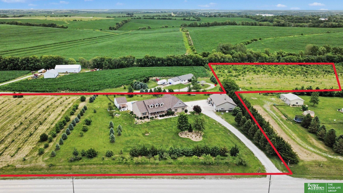
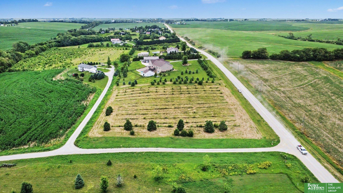
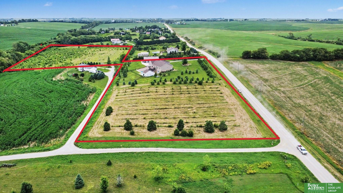
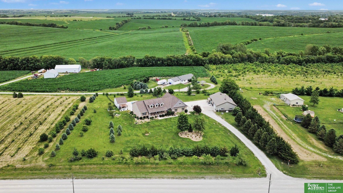
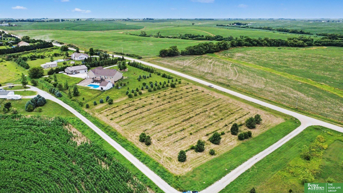
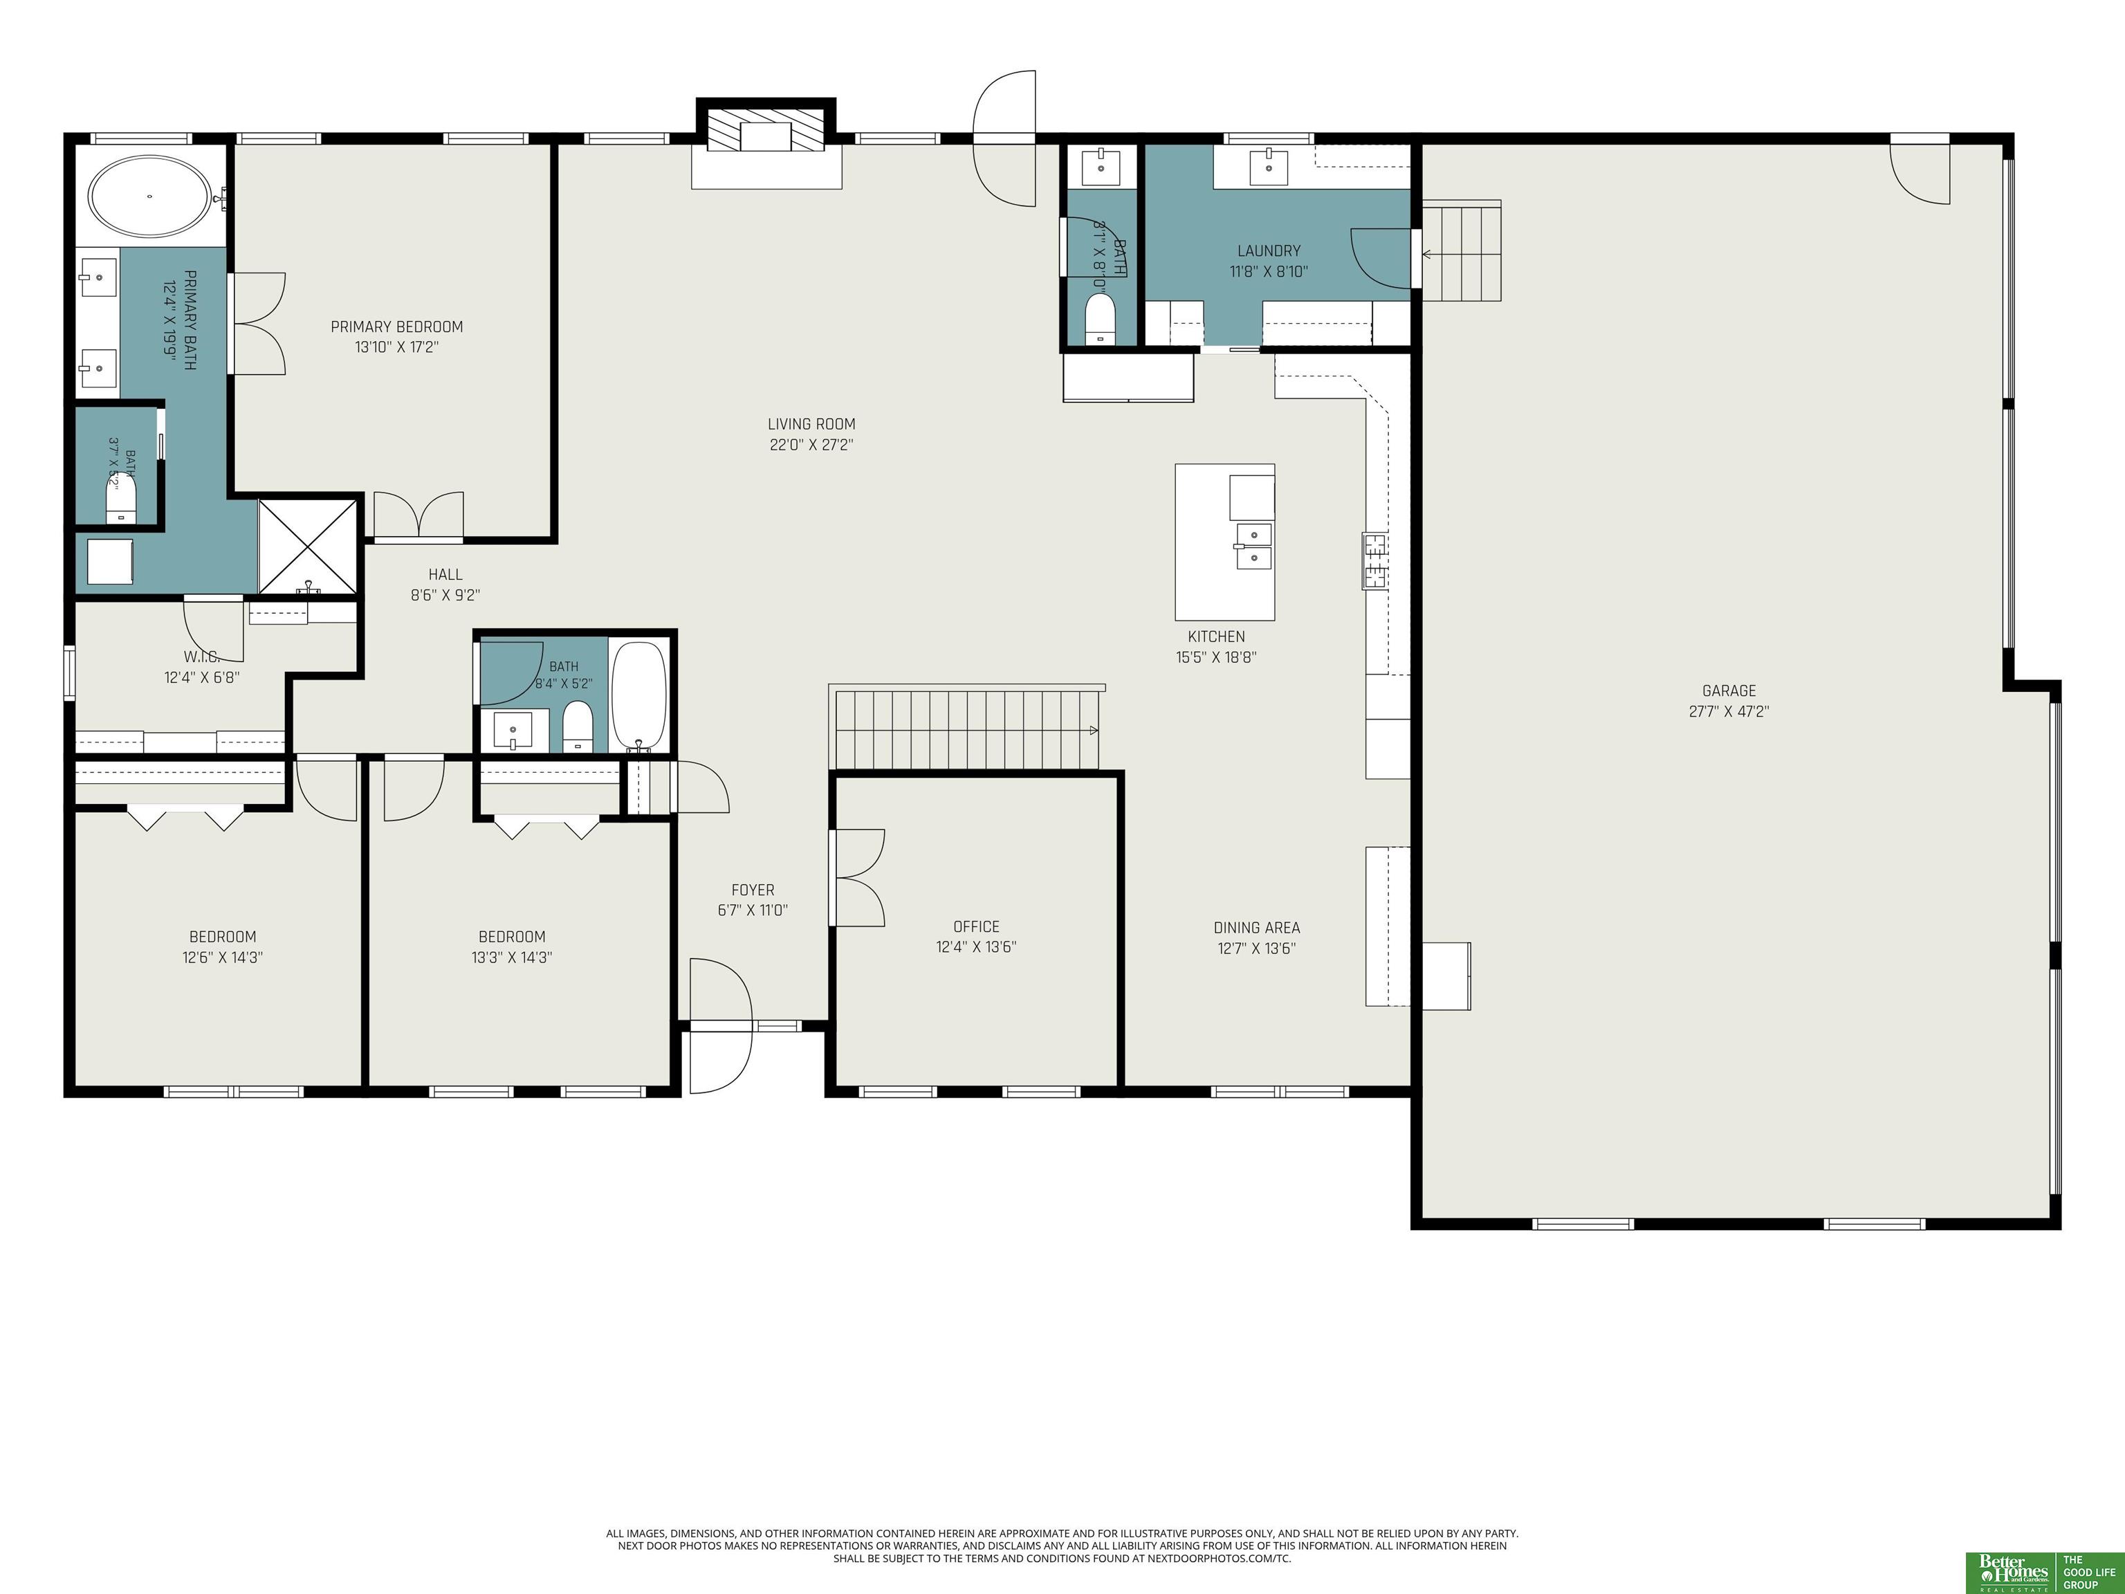
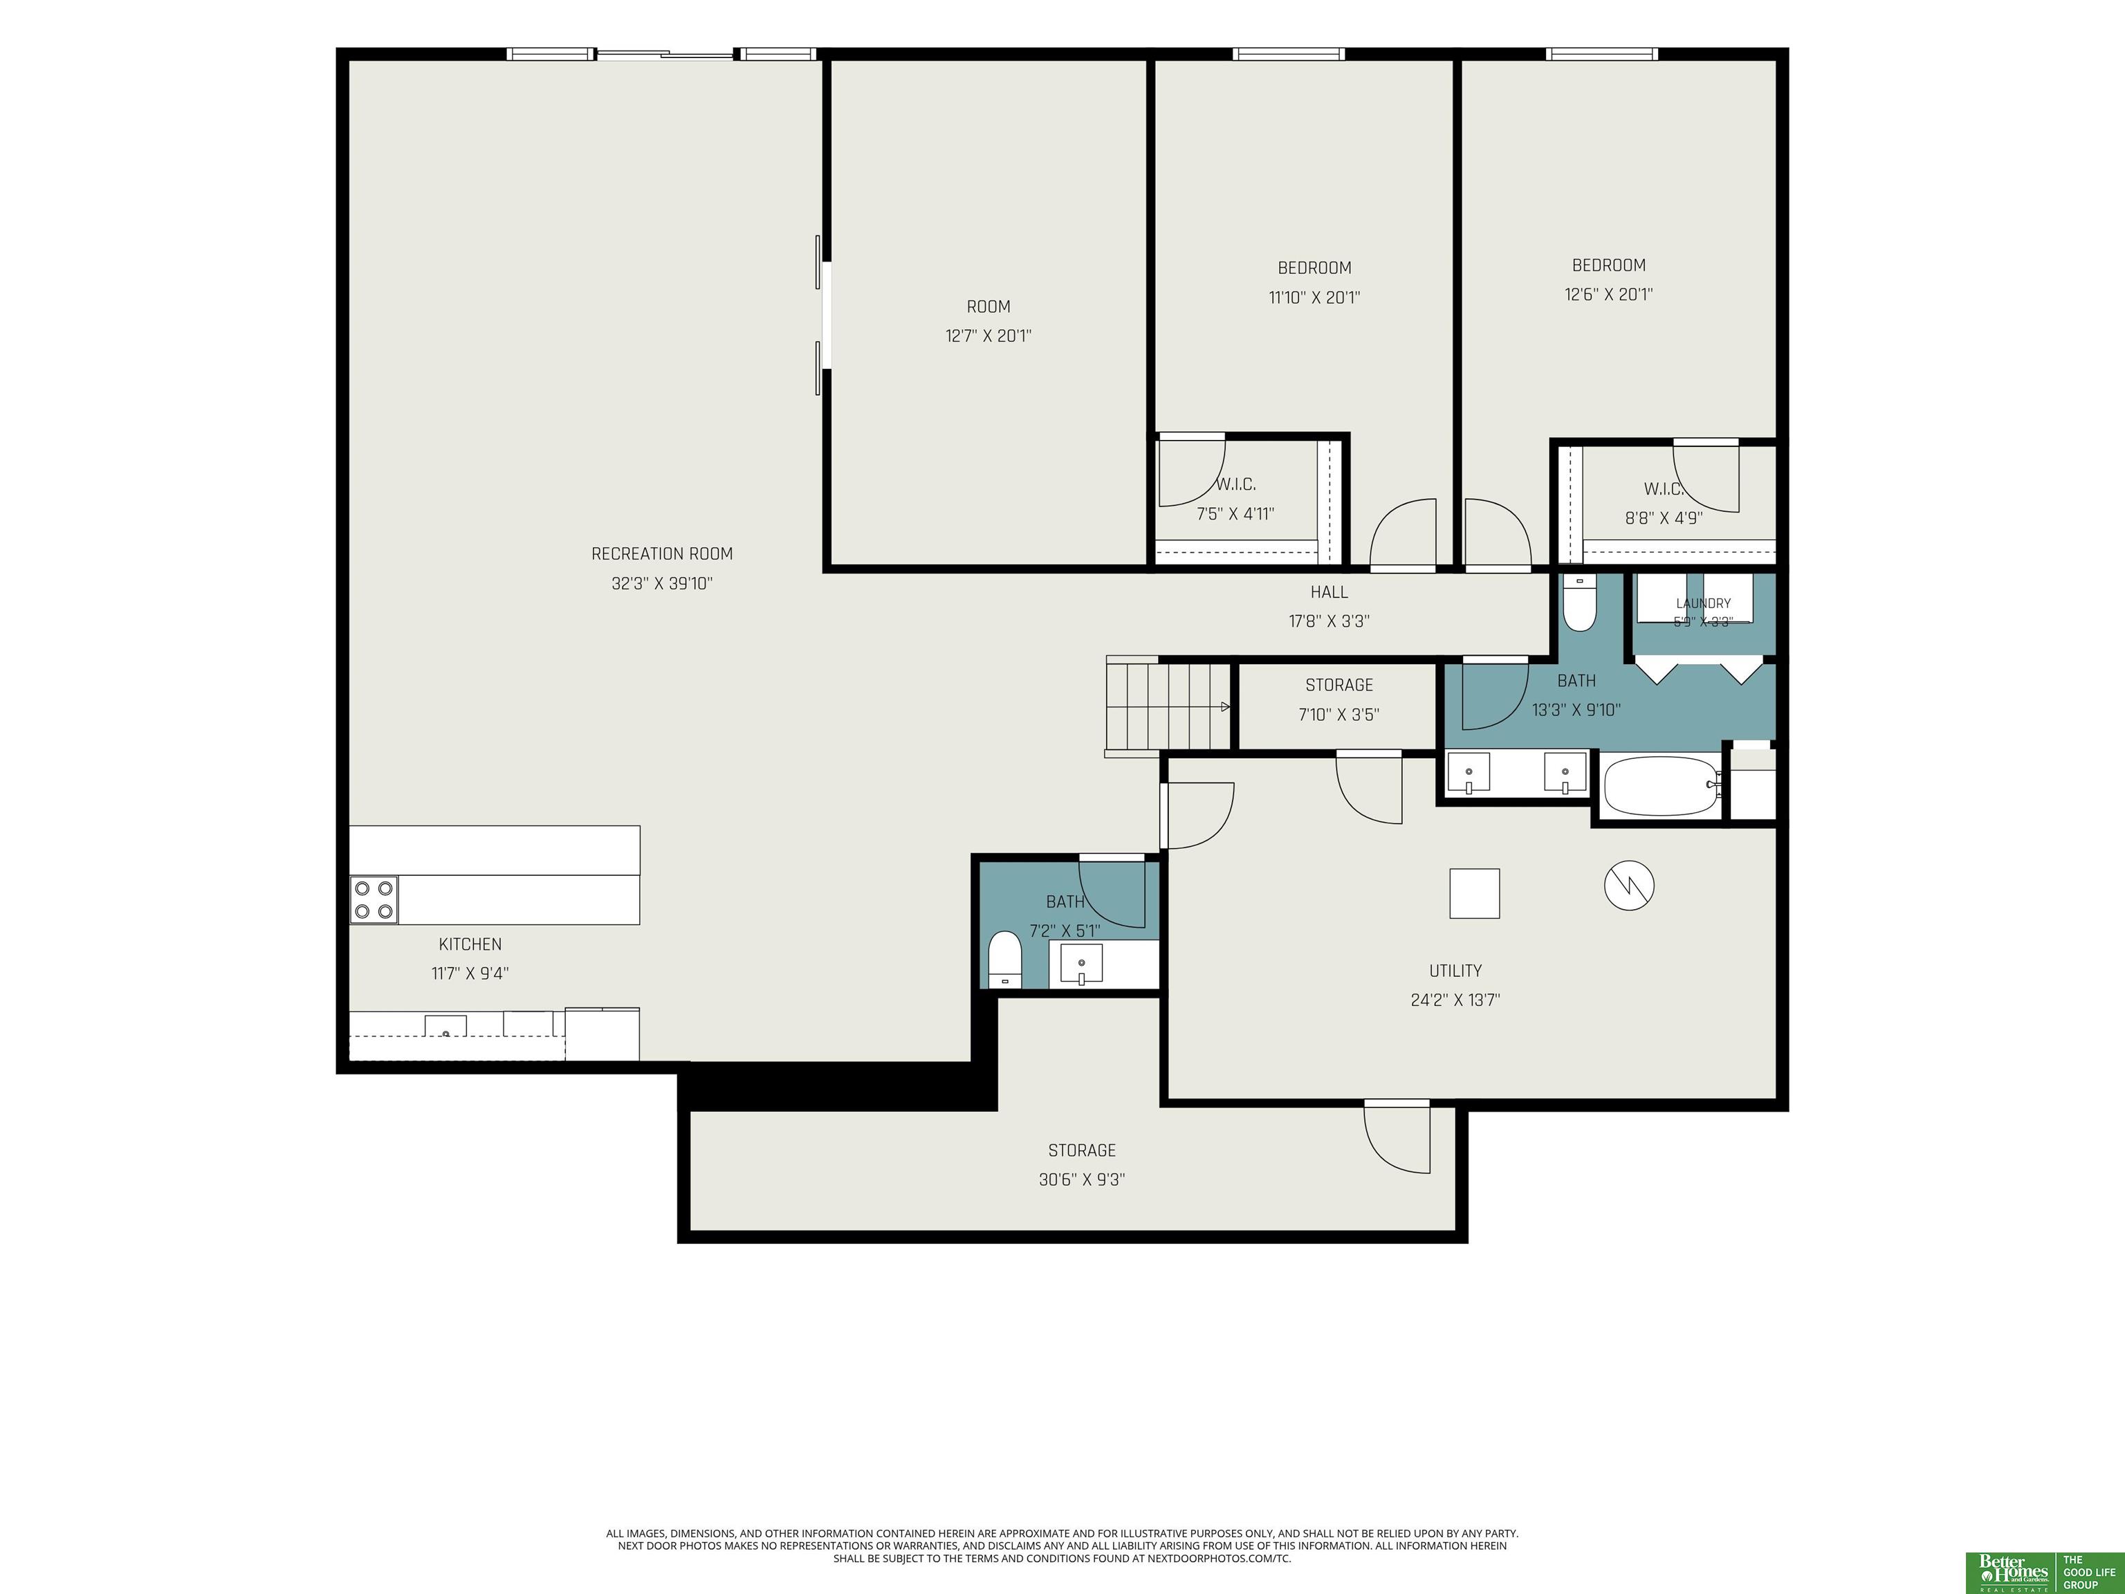
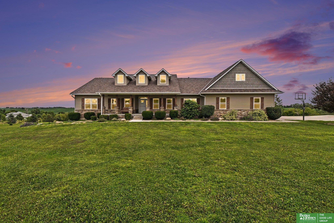
Nestled on 8.93 picturesque acres, this extraordinary walkout ranch offers luxury, privacy, & resort-style living. Boasting 5 bedrooms, 5 baths, a 4-car garage, outbuilding with a 3/4 bathroom, new inground pool & pool house! The home showcases stunning Peruvian olive wood flooring, soaring 14.6-foot ceilings, a gourmet kitchen with oversized island, double oven, pot filler, & professional-grade refrigerator. The elegant primary suite features a Jacuzzi tub, dual vanities, custom walk-in closet, & private laundry. The walkout lower level is designed for entertaining with a full kitchen, dining area, theater room, rec room, & access to the backyard oasis. Enjoy a heated saltwater pool with sun shelf, pool house, gazebo with wood burning fireplace, expansive patios, composite deck, & breathtaking views. A 36x75 outbuilding with HVAC, bath, & concrete floors, offers endless possibilities. Geothermal, storm shelter, generator, chestnut orchard, & irrigated fruit trees complete this estate.

Share Property

Location

10383 12th Street, Murray, NE 68409

Status

Sold

Date Sold

August 18, 2026
Silvia Poutre

Silvia Poutre

TITLE

REALTOR®

Property Amenities

Interior
Fireplace Living Room, Gas Log
Appliances Range, Oven, Refrigerator, Water Softener, Freezer, Washer, Dishwasher, Dryer, Disposal, Microwave, Other, Convection Oven, Cooktop
Flooring Carpet, Ceramic Tile, Wood, Other, Vinyl, Luxury Vinyl, Plank
Total Bedrooms: 5
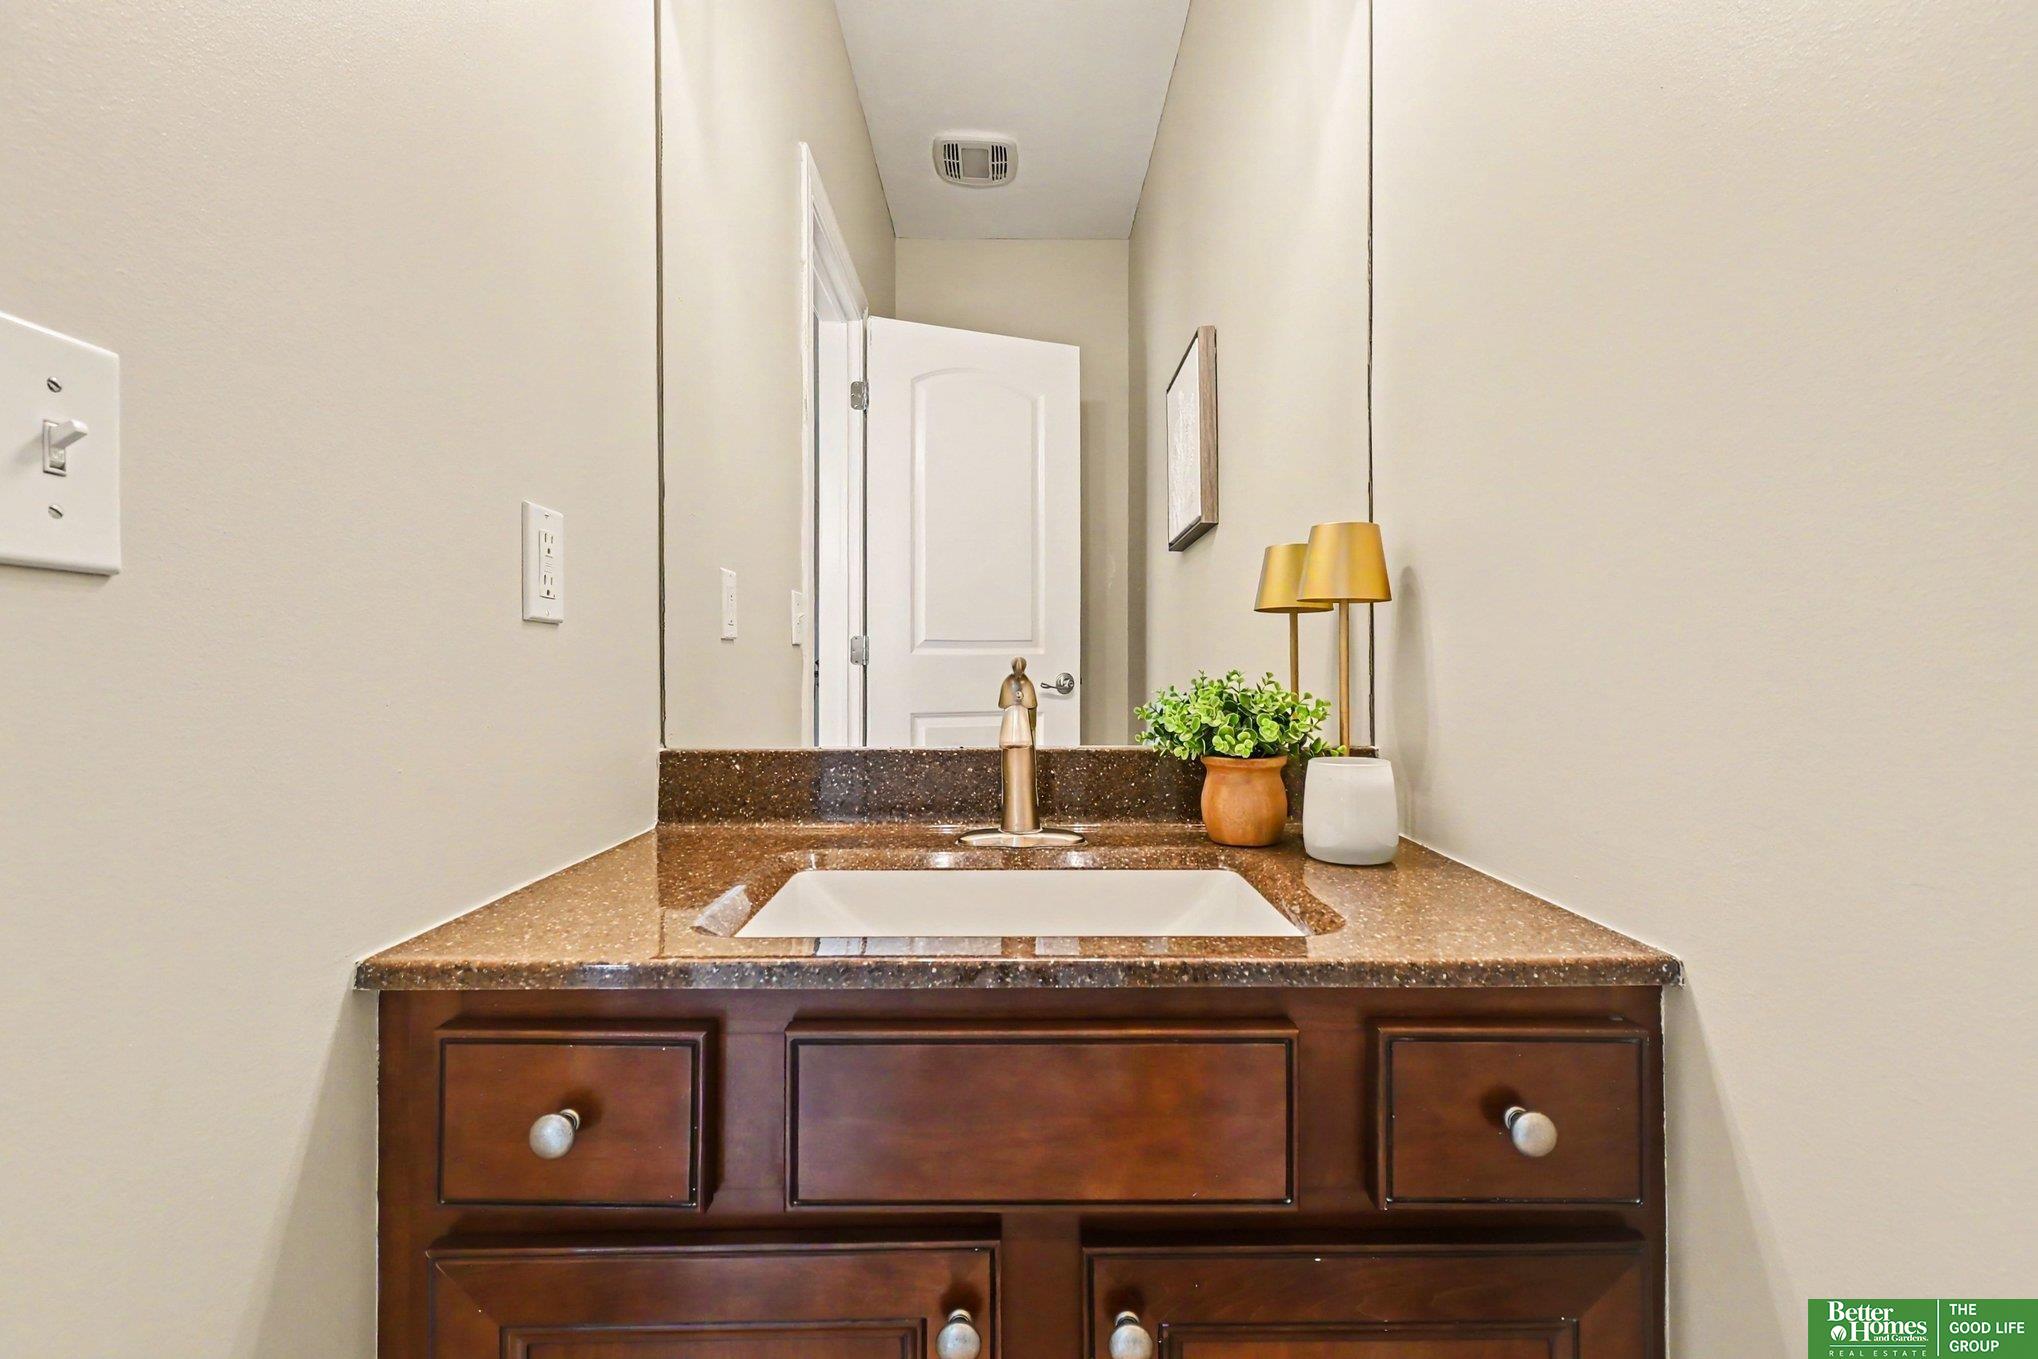
Half Bathrooms: 2
Full Bathrooms: 3
Other Interior Features Wet Bar, High Ceilings, Other, Whirlpool, 2nd Kitchen, Ceiling Fan(s), Drain Tile, Formal Dining Room, Garage Floor Drain, Pantry
Area & Lot
Total area 4,950 Sq.Ft.
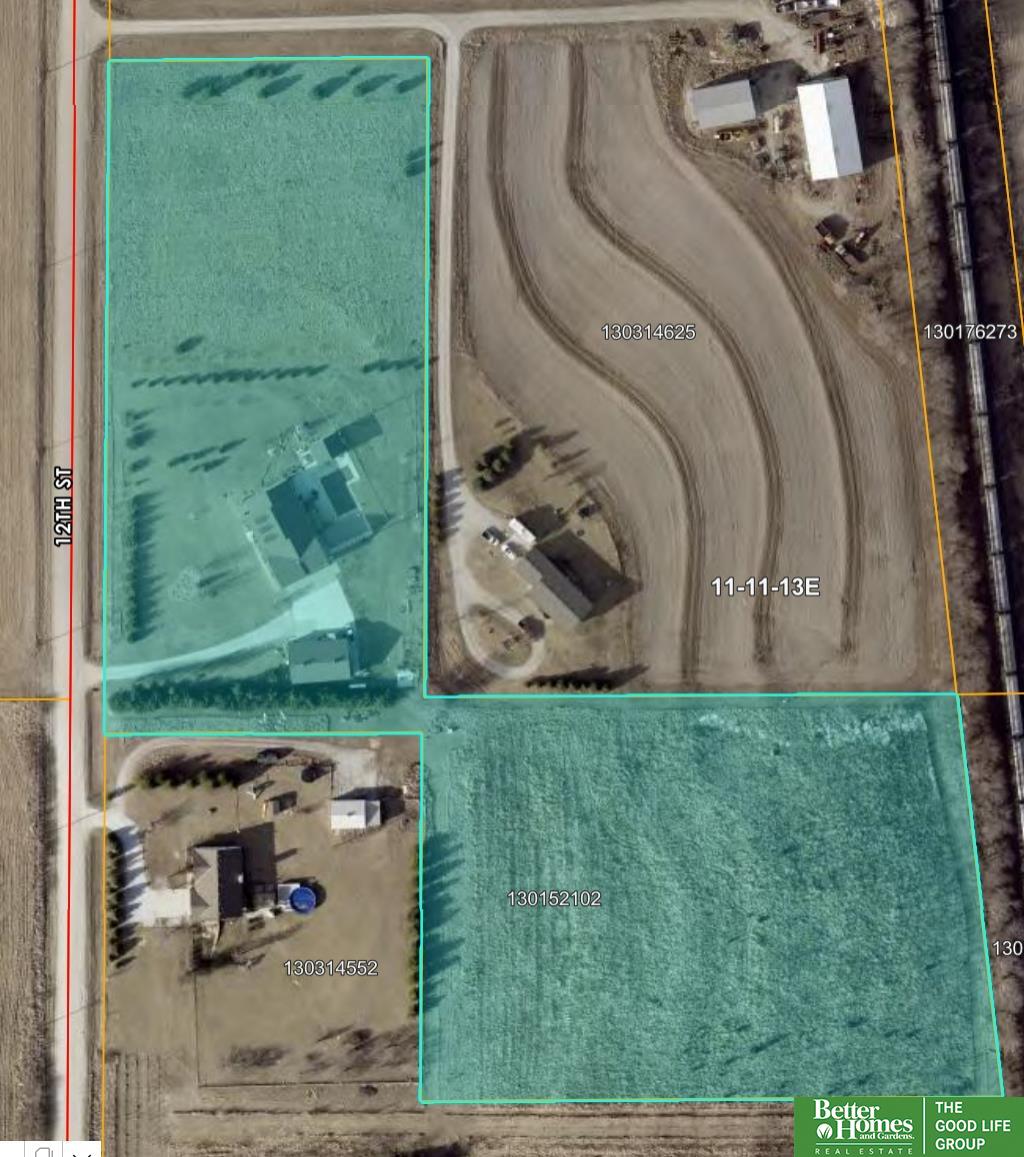
Lot Area 8.93 Acres
Living area 4,950 Sq.Ft.
MLS® ID 22618212
Year Built 2013
School District Conestoga/Murray
High School Conestoga
Middle School Conestoga
Elementary School Conestoga
Architecture Styles Ranch, Traditional
Type Residential
Status Sold
Exterior
Pool In Ground
Air conditioning Central Air
Heat type Propane, Forced Air, Geothermal
Disability Features Exterior Accessible
Water Source Rural Water
Garage Space 8.0
Sewer Septic Tank
Other Exterior Features Storm Cellar, Horse Permitted, Dog Run, Other, Drain Tile, Separate Entrance
Parking Attached, Extra Parking Slab, Garage Door Opener
Lot Features Over 5 up to 10 Acres, Subdivided, Curb and Gutter, Irregular Lot
Roof Composition, Shake
Utilities Cable Available, Electricity Available, Propane, Water Available
Finance
Sales Price $1,200,000
Real Estate Tax $6,972 yearly

360 Virtual Tour

Take a tour of this property

Experience the difference

When your real estate journey is guided by professionals who hold themselves to an exceptional standard, you gain more than representation — you gain a trusted advisor dedicated to your vision at every step.
