Leave a Message

Thank you for your message. We will be in touch with you shortly.

Explore Our Properties
10472 Wright Circle
10472 Wright Circle
10472 Wright Circle
10472 Wright Circle
10472 Wright Circle
10472 Wright Circle
10472 Wright Circle
10472 Wright Circle
10472 Wright Circle
10472 Wright Circle
10472 Wright Circle
10472 Wright Circle
10472 Wright Circle
10472 Wright Circle
10472 Wright Circle
10472 Wright Circle
10472 Wright Circle
10472 Wright Circle
10472 Wright Circle
10472 Wright Circle
10472 Wright Circle
10472 Wright Circle
10472 Wright Circle
10472 Wright Circle
10472 Wright Circle
10472 Wright Circle
10472 Wright Circle
10472 Wright Circle
VIEW PHOTOS
$305,000

10472 Wright Circle

2 Beds 2 Baths 1,752 Sq.Ft. 0.27 Acres

Description

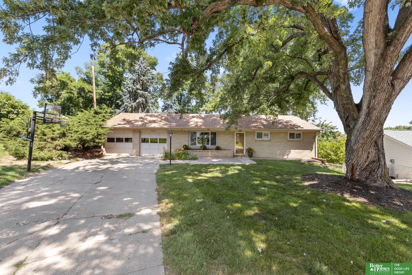
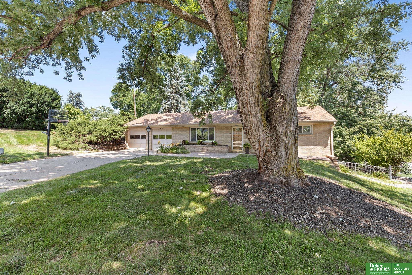
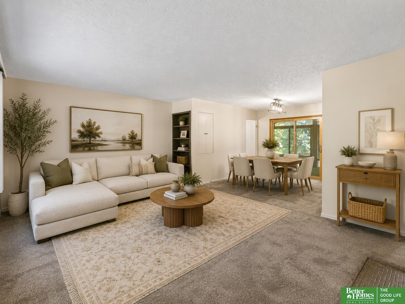
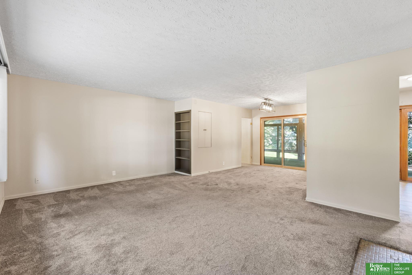
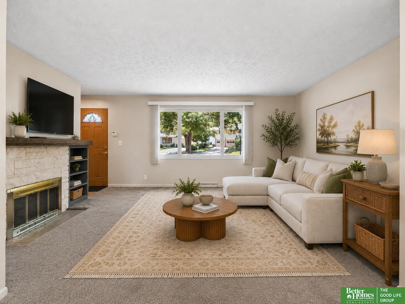
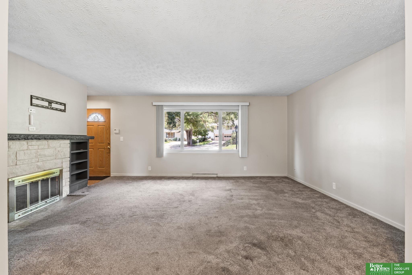
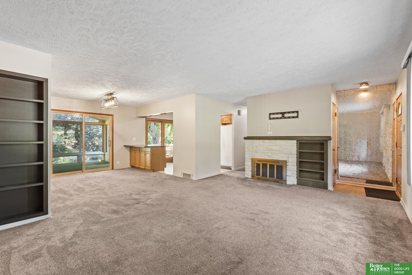
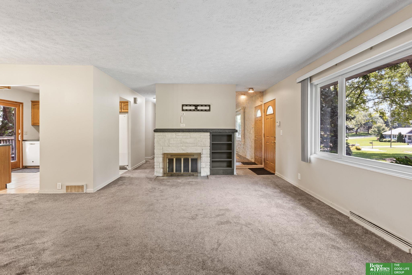
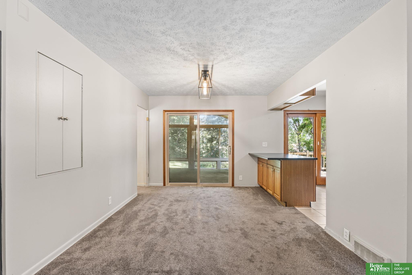
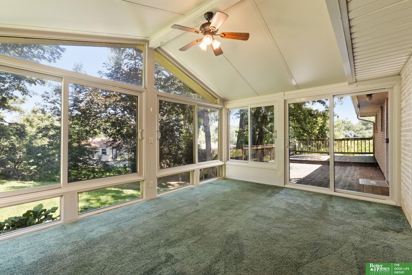
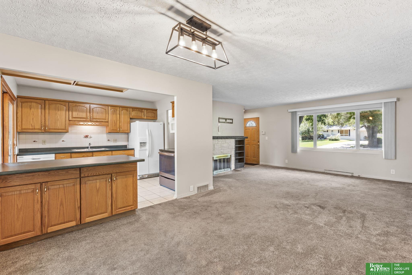
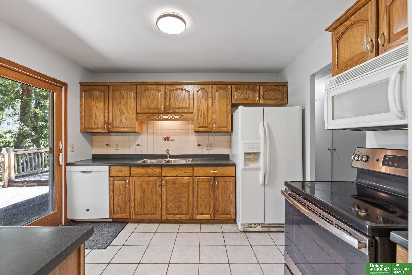
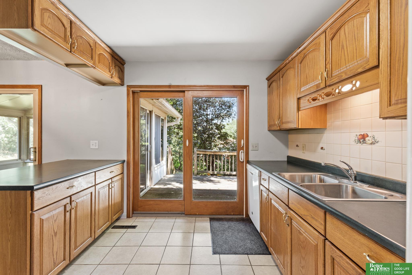
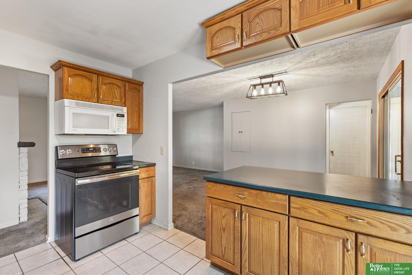
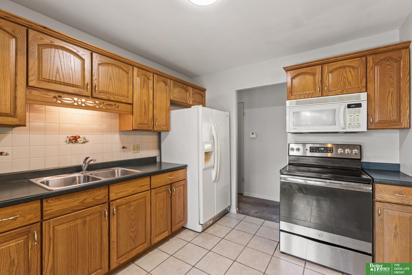
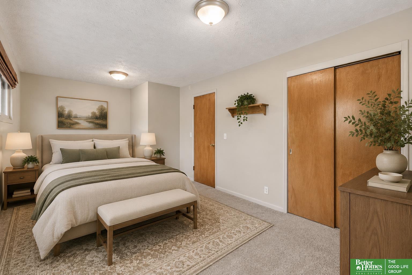
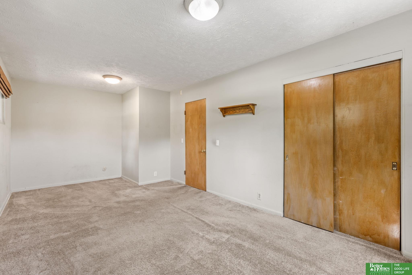
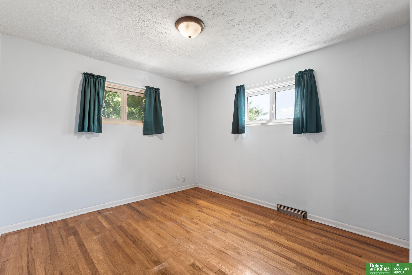
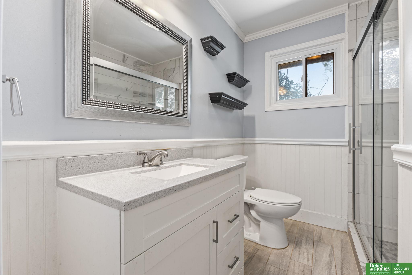
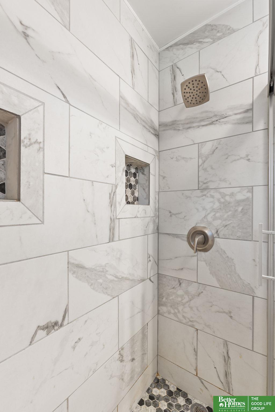
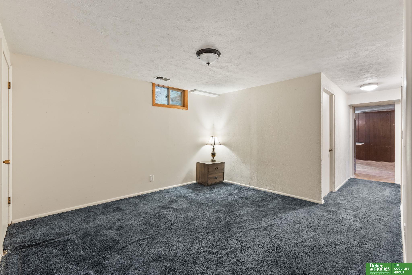
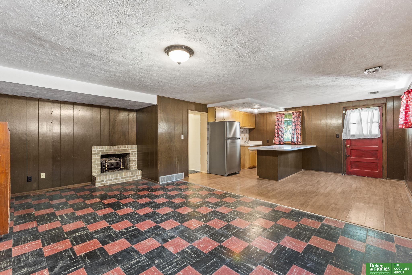
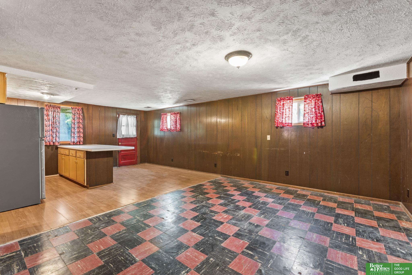
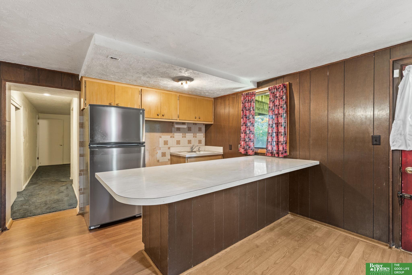
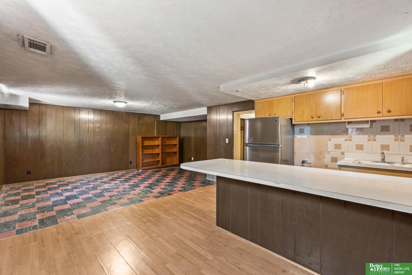
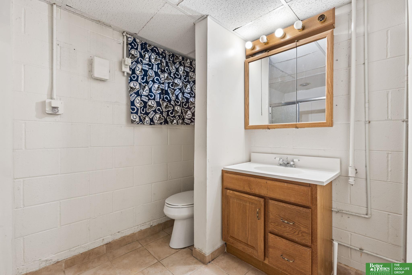
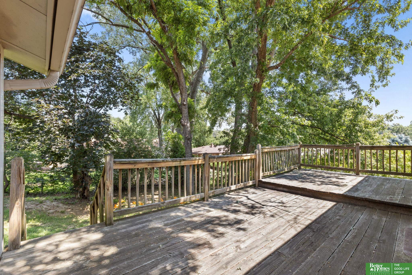
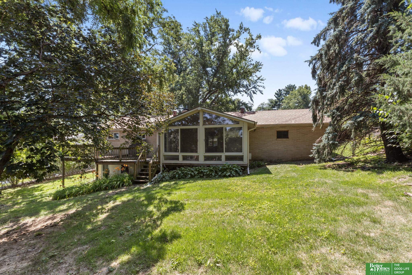
All brick, walkout ranch in private cul-de-sac in desirable Oakdale/Westside neighborhood. Endless possibilities to make this great home even better with the opportunity to add another bedroom on the main floor or easily make your dream primary suite and bathroom with ample space to let your imagination run! Updated bathroom on the main floor with walk-in ceramic tile shower. Open kitchen, dining and family room concept which walks out to large, four season sunroom that overlooks peaceful, private backyard. Spacious family room features stone fireplace. Large walkout lower level has kitchenette and spacious living area perfect for entertaining or second living quarters. Convenient main floor laundry. Newer carpet, dishwasher, stove, electrical panel and HVAC round out the list. This is the opportunity you've been waiting for in a great location!

Share Property

Location

10472 Wright Circle, Omaha, NE 68124

Status

Sold

Date Sold

August 14, 2026
Ellen Jaworski

Ellen Jaworski

TITLE

REALTOR®

Property Amenities

Interior
Appliances Range, Refrigerator, Washer, Dishwasher, Dryer, Microwave
Total Bedrooms: 2
Three-Quarter Bathrooms: 2
Other Interior Features Wet Bar, 2nd Kitchen
Area & Lot
Total area 1,752 Sq.Ft.
Lot Area 0.27 Acres
Living area 1,752 Sq.Ft.
MLS® ID 22619485
Year Built 1957
School District Westside
High School Westside
Middle School Westside
Elementary School Oakdale
Architecture Styles Ranch
Type Residential
Status Sold
Exterior
Air conditioning Central Air
Heat type Natural Gas, Forced Air
Water Source Public
Garage Space 2.0
Sewer Public Sewer
Parking Attached, Garage Door Opener
Lot Features Over 1/4 up to 1/2 Acre, Cul-De-Sac
Roof Composition
Finance
Sales Price $305,000
Real Estate Tax $226 yearly

Experience the difference

When your real estate journey is guided by professionals who hold themselves to an exceptional standard, you gain more than representation — you gain a trusted advisor dedicated to your vision at every step.
