
Leave a Message

Thank you for your message. We will be in touch with you shortly.

Explore Our Properties
105 S 9 Street # 603
VIEW PHOTOS
Courtesy of Better Homes and Gardens R.E.
$415,000

105 S 9 Street # 603

1 Bed 2 Baths 1,270 Sq.Ft.

Description

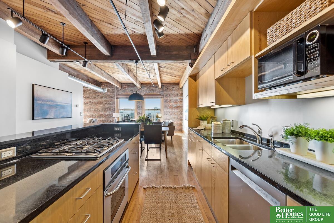
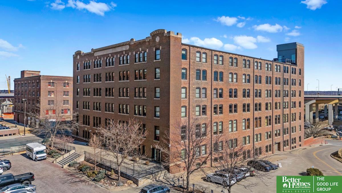
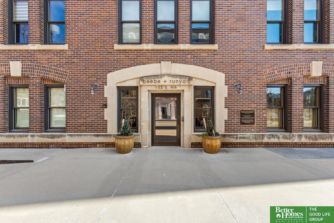
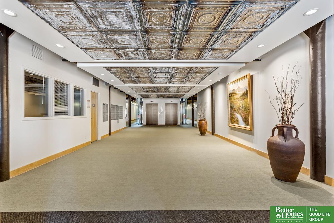
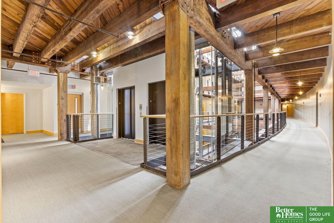
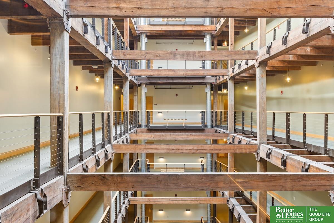
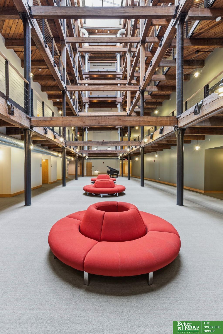
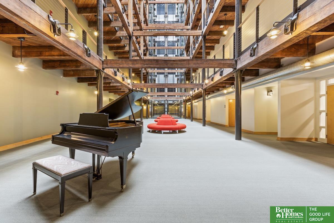
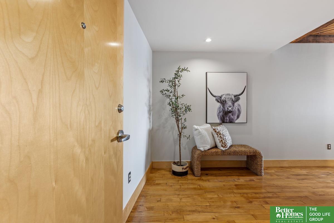
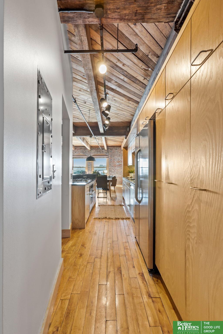
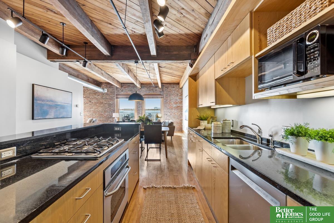
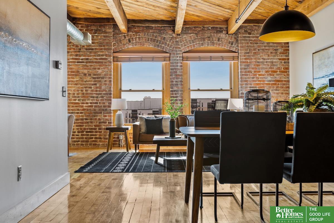
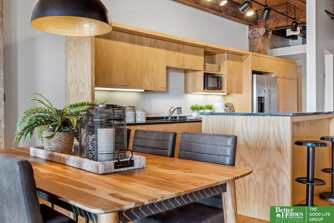
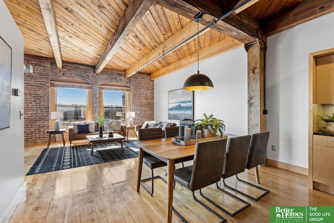
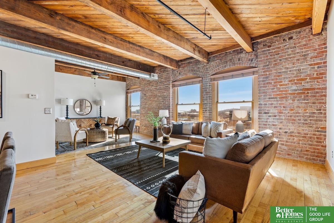
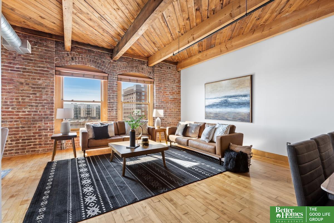
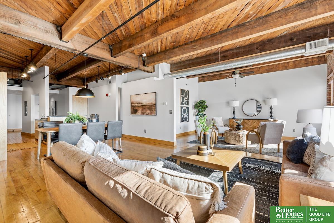
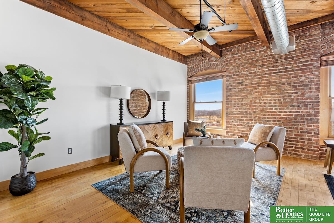
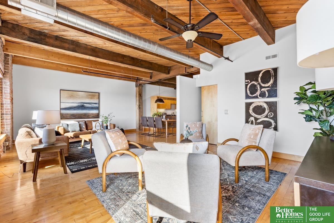
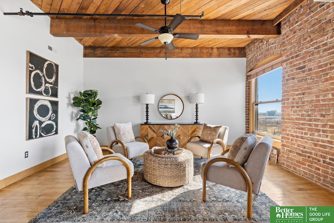
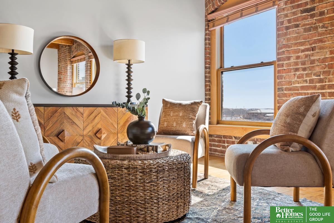
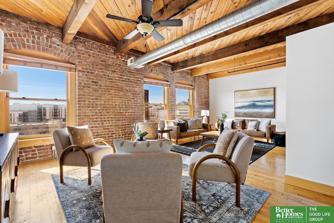
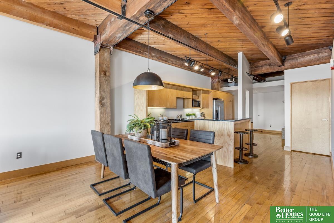
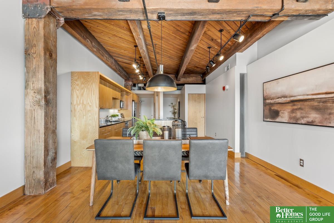
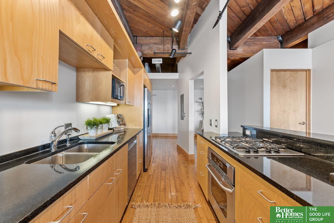
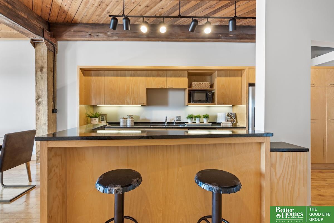
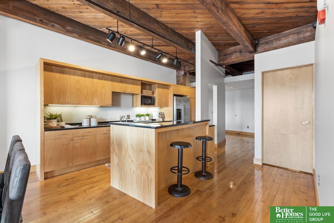
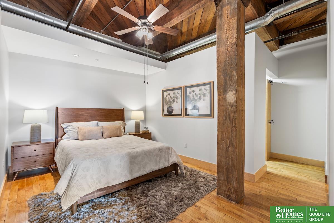
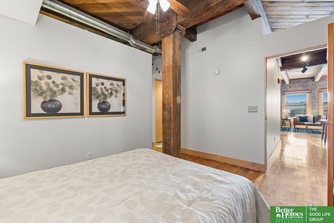
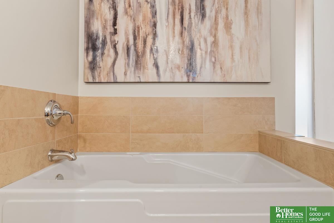
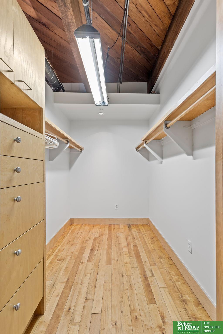
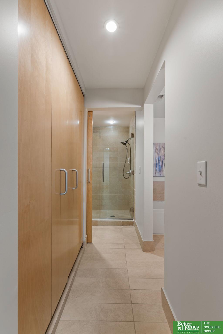
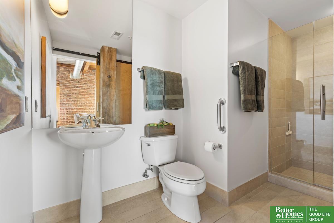
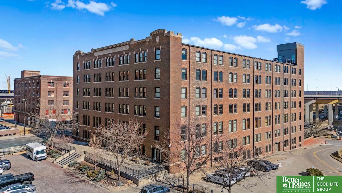

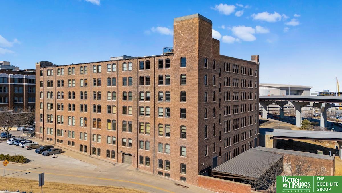
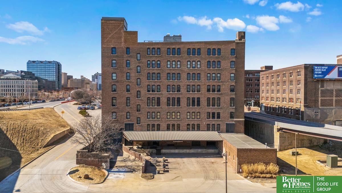
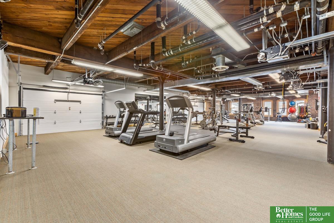
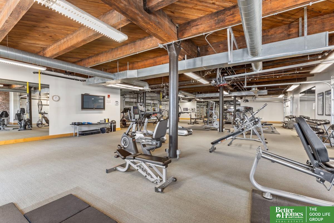
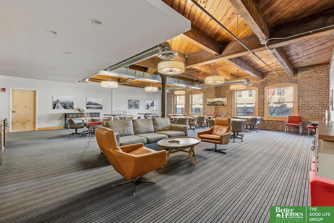
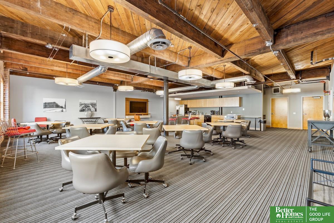
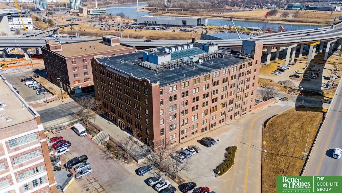
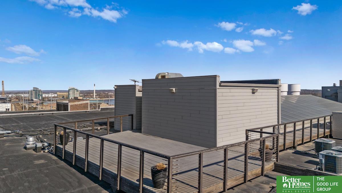
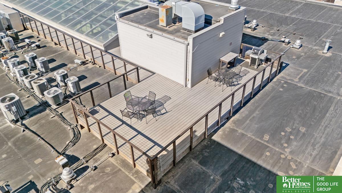
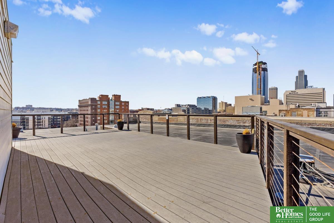
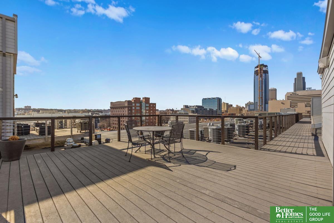
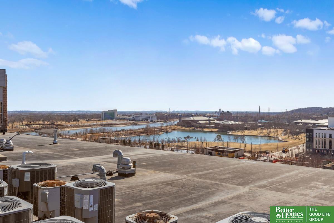
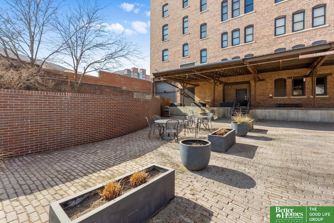
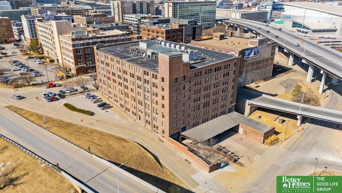
Positioned on the 6th floor of Beebe Runyan, this loft captures commanding views of RiverFront Park, the Old Market, and the downtown skyline. Originally built in the 1920s, the structure showcases heavy timber framing and brick masonry - defining elements of classic warehouse architecture that provide warmth, texture, and structural scale. A dramatic five-story atrium lobby creates a striking architectural arrival experience. The building offers direct backdoor access to RiverFront Park, while two rooftop terraces provide elevated outdoor space with panoramic city views. Residents enjoy a thoughtfully designed fitness center, expansive community room, and secure indoor garage parking. The 10x13 family room can easily be enclosed to create a second bedroom or private office without compromising the loft's open character.

Share Property

Location

105 S 9 Street # 603, Omaha, NE 68102

Status

Sold

Date Sold

May 19, 2026
Billy Coburn

Billy Coburn

TITLE

REALTOR®

Property Amenities

Interior
Appliances Oven, Refrigerator, Washer, Dishwasher, Dryer, Disposal, Microwave, Cooktop
Flooring Carpet, Wood
Total Bedrooms: 1
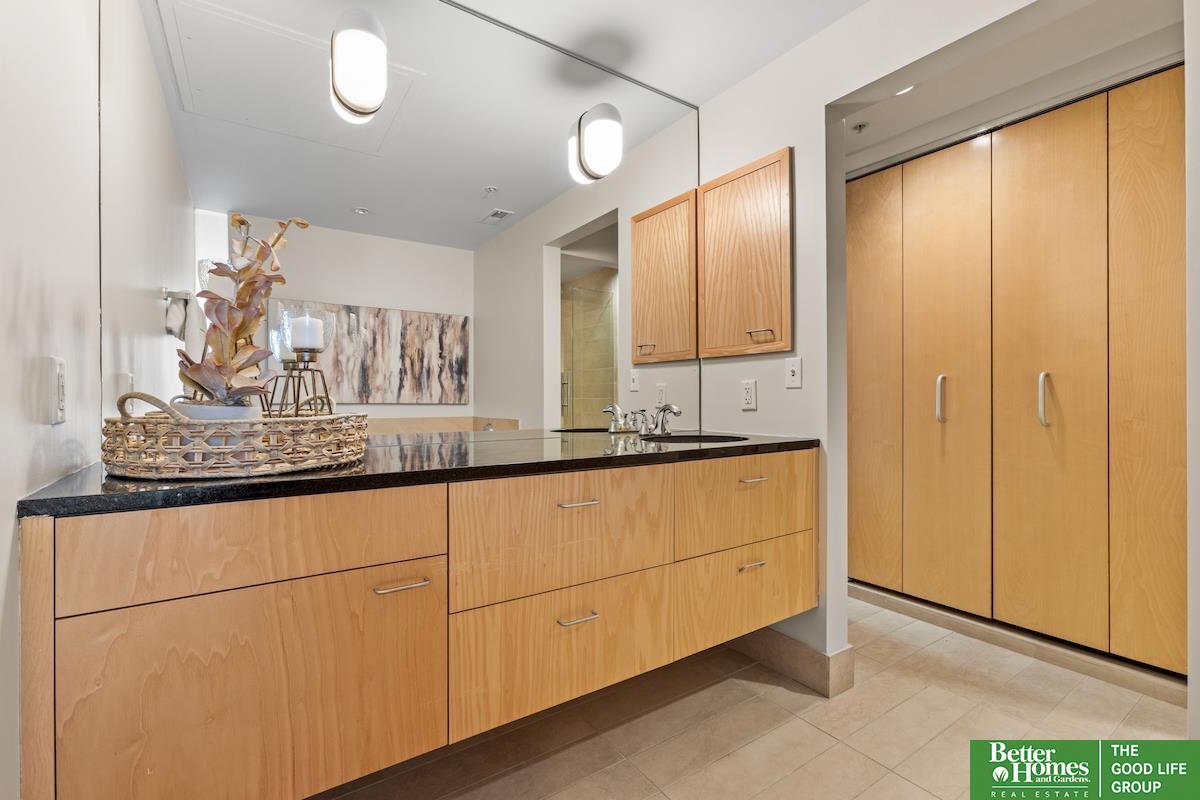
Three-Quarter Bathrooms: 1
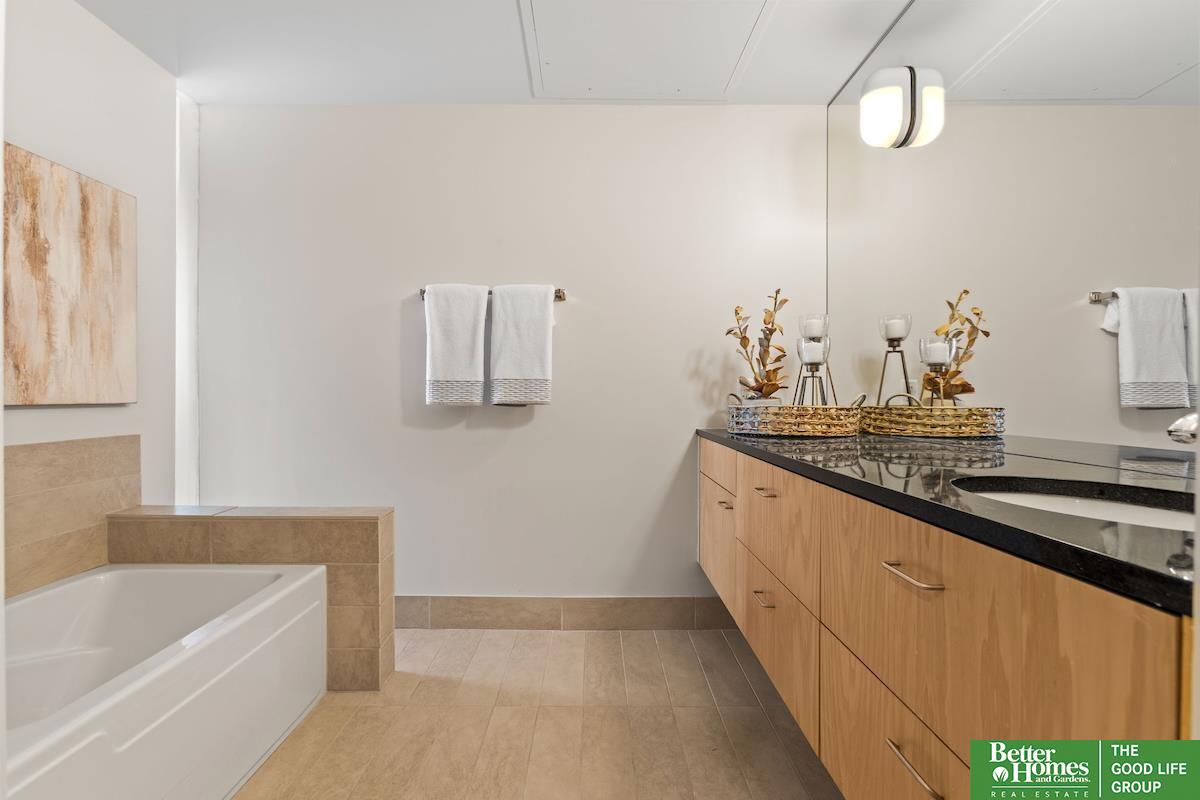
Full Bathrooms: 1
Other Interior Features High Ceilings, Elevator, Ceiling Fan(s)
Area & Lot
Total area 1,270 Sq.Ft.
Living area 1,270 Sq.Ft.
MLS® ID 22604638
Year Built 1913
School District Omaha
High School Central
Middle School Lewis and Clark
Elementary School Liberty
Architecture Styles Ranch, Contemporary
Type Condo
Status Sold
Exterior
Air conditioning Heat Pump
Heat type Electric, Heat Pump
Water Source Public
Garage Space 1.0
Security Features Fire Sprinkler System
Sewer Public Sewer
Parking Underground, Garage Door Opener
Lot Features City Lot
Roof Membrane
Utilities Cable Available, Electricity Available, Natural Gas Available, Water Available, Sewer Available, Fiber Optic
Finance
Sales Price $415,000
HOA Fees $544 monthly
Real Estate Tax $6,431 yearly

Midtown / Downtown

Experience the difference

When your real estate journey is guided by professionals who hold themselves to an exceptional standard, you gain more than representation — you gain a trusted advisor dedicated to your vision at every step.