Leave a Message

Thank you for your message. We will be in touch with you shortly.

Explore Our Properties
10506 S 26 Street
10506 S 26 Street
10506 S 26 Street
10506 S 26 Street
10506 S 26 Street
10506 S 26 Street
10506 S 26 Street
10506 S 26 Street
10506 S 26 Street
10506 S 26 Street
10506 S 26 Street
10506 S 26 Street
10506 S 26 Street
10506 S 26 Street
10506 S 26 Street
10506 S 26 Street
10506 S 26 Street
10506 S 26 Street
10506 S 26 Street
10506 S 26 Street
10506 S 26 Street
10506 S 26 Street
10506 S 26 Street
10506 S 26 Street
10506 S 26 Street
10506 S 26 Street
10506 S 26 Street
10506 S 26 Street
10506 S 26 Street
10506 S 26 Street
10506 S 26 Street
10506 S 26 Street
10506 S 26 Street
10506 S 26 Street
10506 S 26 Street
10506 S 26 Street
10506 S 26 Street
10506 S 26 Street
10506 S 26 Street
10506 S 26 Street
10506 S 26 Street
10506 S 26 Street
10506 S 26 Street
10506 S 26 Street
VIEW PHOTOS
Courtesy of Better Homes and Gardens R.E.
$307,500

10506 S 26 Street

3 Beds 3 Baths 2,145 Sq.Ft. 0.3 Acres

Description

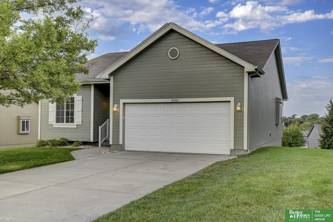
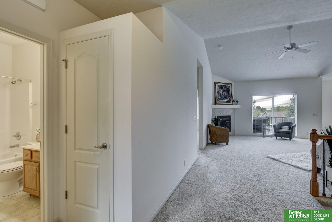
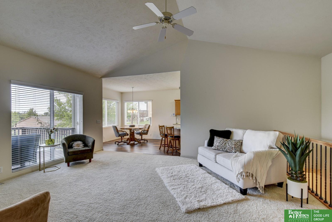
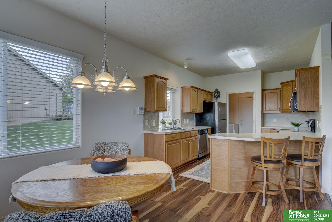
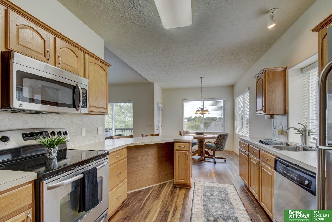
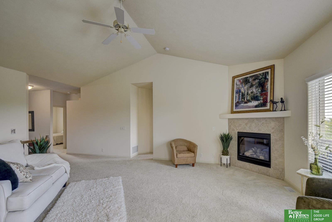
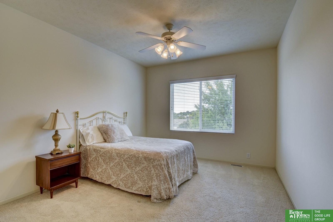
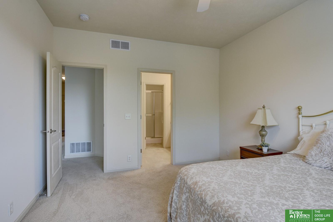
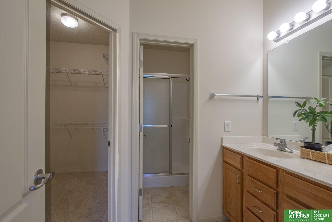
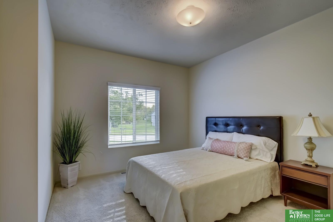
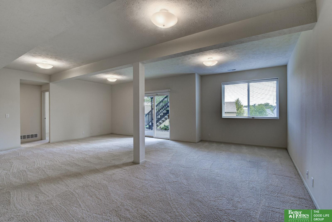
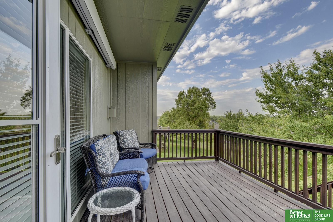
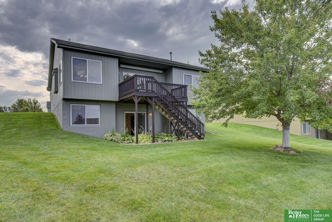
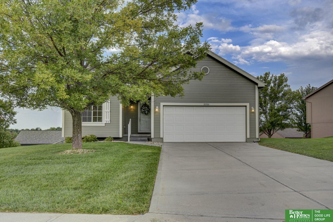
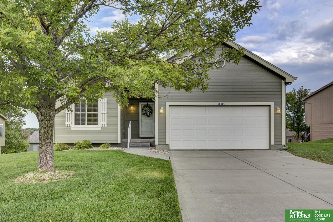
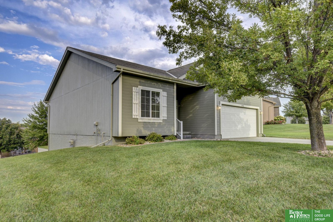
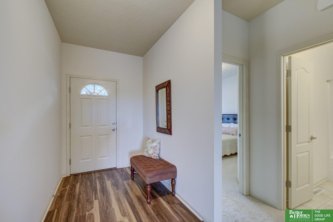
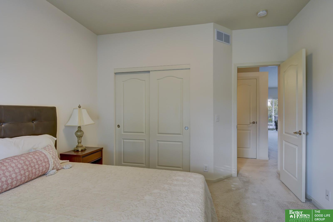
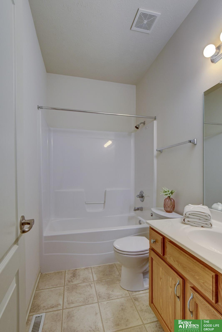
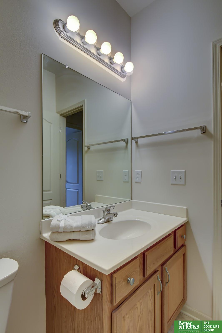
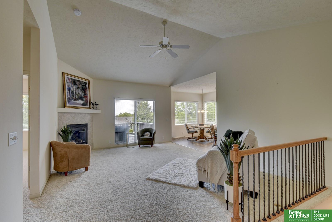
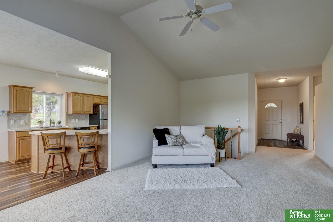
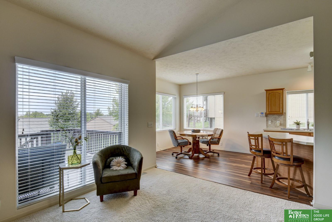
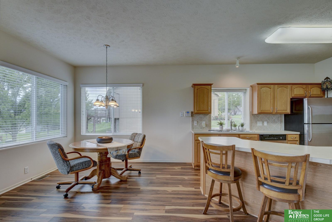
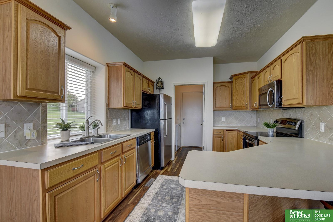
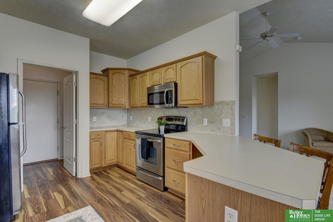
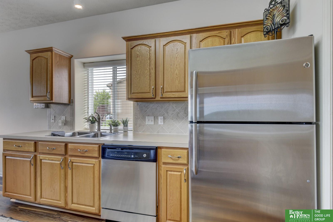
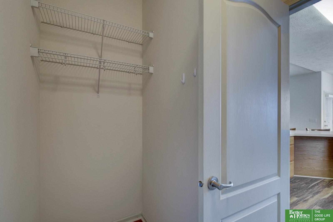
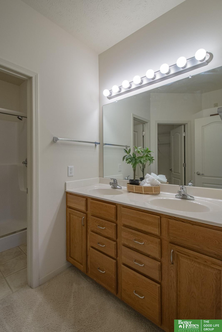
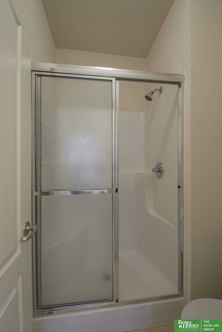
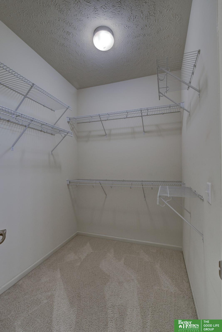
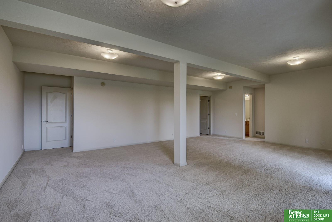
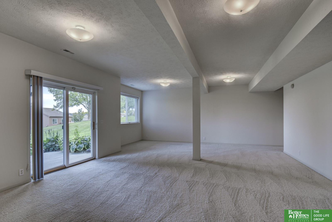
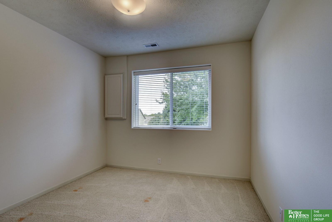
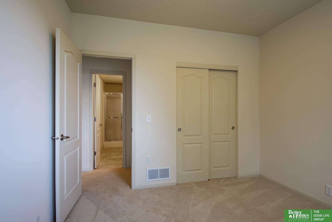
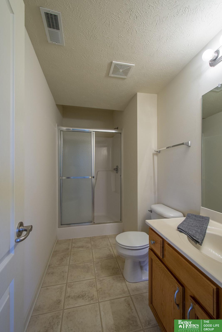
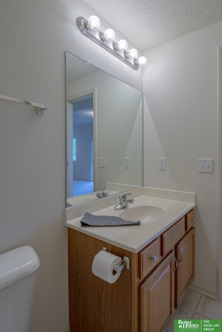
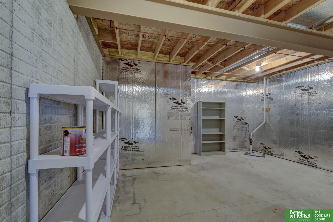
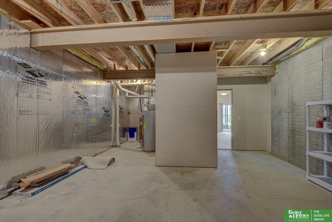
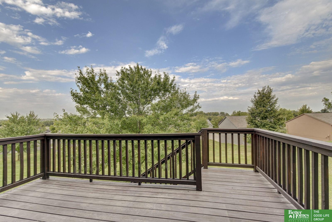
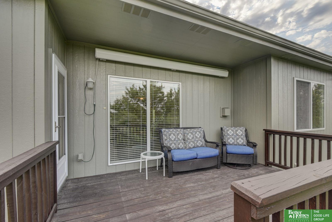
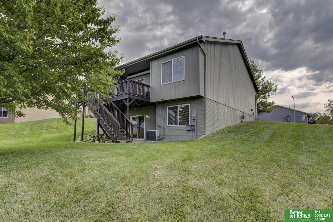
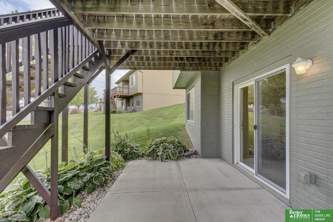
This beautiful, meticulously maintained, 1-owner west-facing ranch has it all! Natural light and cathedral ceilings greet you at the door as you enter the sprawling living room accented by the gas fireplace. The modern kitchen boasts granite-look countertops, a breakfast bar, a casual dining area, stainless steel appliances, and gorgeous, updated LVP flooring. There are two spacious bedrooms on the main level including the primary which has a large walk-in closet & 3/4 bath with dual sinks. You'll love the walkout lower level boasting endless possibilities for the expansive Rec room. There's also a 3rd bedroom, a 3/4 bath + an XL storage area. Enjoy the electric/retractable awning over the deck offering outdoor enjoyment no matter what kind of weather NE has! Wheelchair/scooter ramp conveniently located inside the 2 car garage. Located close to everything you need: shopping, restaurants, schools, Offutt AFB & more. All appliances are included!

Share Property

Location

10506 S 26 Street, Bellevue, NE 68123

Status

Sold

Date Sold

December 2, 2024
Angela May

Angela May

TITLE

REALTOR®

Property Amenities

Interior
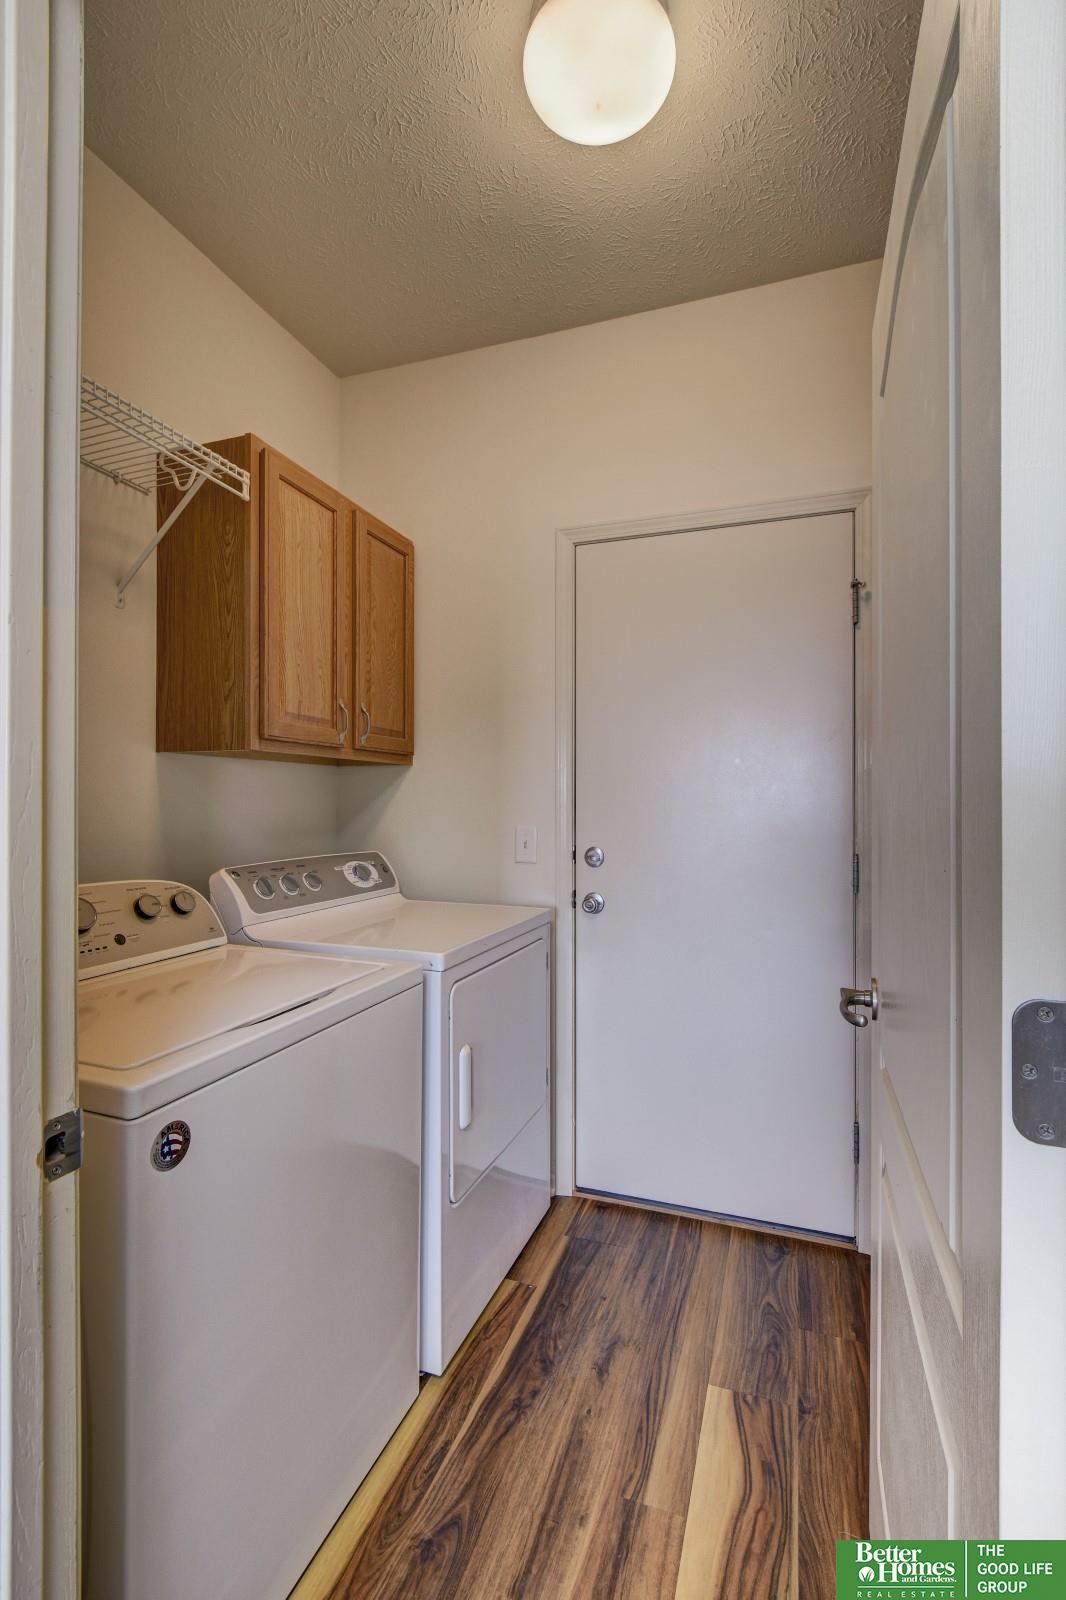
Laundry room 9 Ceiling, Luxury Vinyl Plank
Fireplace Living Room, Gas Log
Appliances Range - Cooktop Oven, Refrigerator, Washer, Dishwasher, Dryer, Disposal
Flooring Carpet
Total Bedrooms: 3
Three-Quarter Bathrooms: 2
Full Bathrooms: 1
Other Interior Features 9 Ceiling, Ceiling Fan(s)
Area & Lot
Total area 2,145 Sq.Ft.
Lot Area 0.3 Acres
Living area 2,145 Sq.Ft.
MLS® ID 22423540
Year Built 2007
School District Bellevue
High School Bellevue West
Middle School Logan Fontenelle
Elementary School Fort Crook
Architecture Styles Ranch
Type Residential
Status Sold
Exterior
Air conditioning Central Air
Heat type Gas, Forced Air
Water Source Public
Garage Space 2.0
Sewer Public Sewer
Other Exterior Features Sprinkler System
Parking Built-In, Garage Door Opener
Lot Features Over 1/4 up to 1/2 Acre, Subdivided, Level
Roof Composition
Utilities Electricity Available, Natural Gas Available, Water Available, Sewer Available
Finance
Sales Price $307,500
HOA Fees $143 monthly
Real Estate Tax $2,192 yearly

Bellevue

Experience the difference

When your real estate journey is guided by professionals who hold themselves to an exceptional standard, you gain more than representation — you gain a trusted advisor dedicated to your vision at every step.