Leave a Message

Thank you for your message. We will be in touch with you shortly.

Explore Our Properties
10702 S 110 Avenue
10702 S 110 Avenue
10702 S 110 Avenue
10702 S 110 Avenue
10702 S 110 Avenue
10702 S 110 Avenue
10702 S 110 Avenue
10702 S 110 Avenue
10702 S 110 Avenue
10702 S 110 Avenue
10702 S 110 Avenue
10702 S 110 Avenue
10702 S 110 Avenue
10702 S 110 Avenue
10702 S 110 Avenue
10702 S 110 Avenue
10702 S 110 Avenue
10702 S 110 Avenue
10702 S 110 Avenue
10702 S 110 Avenue
10702 S 110 Avenue
10702 S 110 Avenue
10702 S 110 Avenue
10702 S 110 Avenue
10702 S 110 Avenue
10702 S 110 Avenue
10702 S 110 Avenue
10702 S 110 Avenue
10702 S 110 Avenue
10702 S 110 Avenue
10702 S 110 Avenue
10702 S 110 Avenue
10702 S 110 Avenue
10702 S 110 Avenue
10702 S 110 Avenue
10702 S 110 Avenue
10702 S 110 Avenue
10702 S 110 Avenue
10702 S 110 Avenue
10702 S 110 Avenue
10702 S 110 Avenue
10702 S 110 Avenue
10702 S 110 Avenue
VIEW PHOTOS
Courtesy of Better Homes and Gardens R.E.
$365,000

10702 S 110 Avenue

3 Beds 3 Baths 2,233 Sq.Ft. 8,712 Sq.Ft.

Description

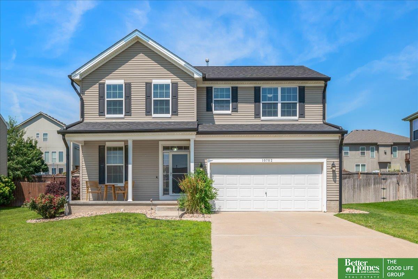
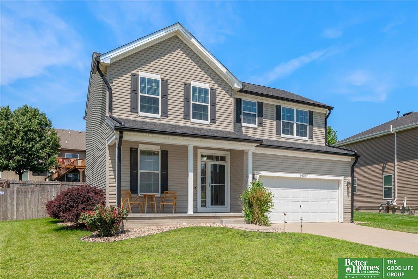
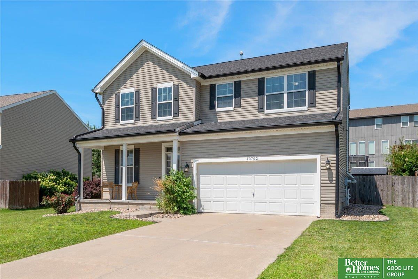
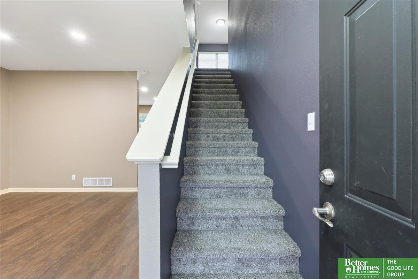
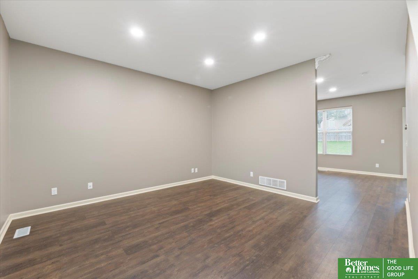
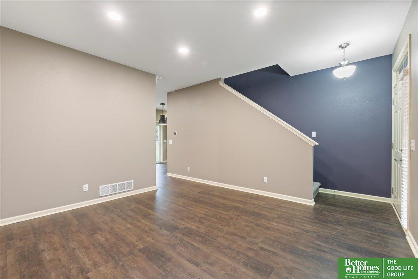
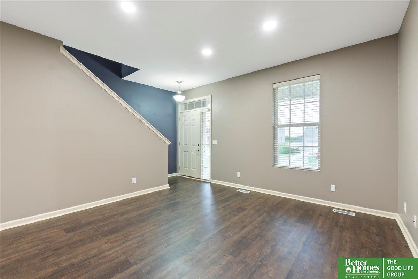
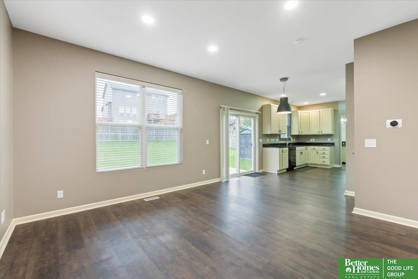
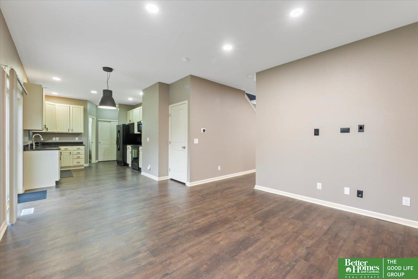
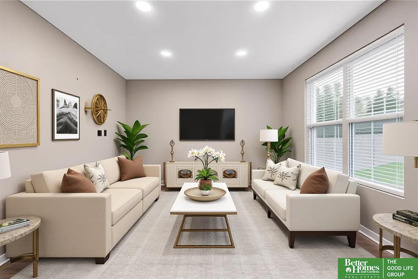
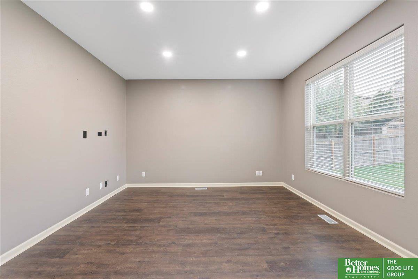
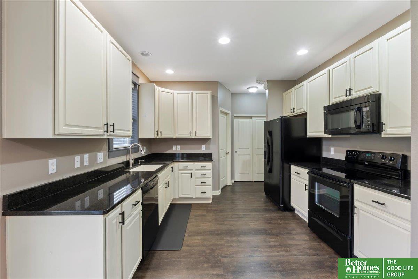
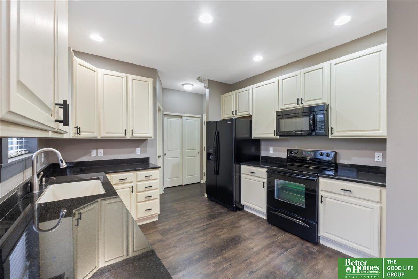
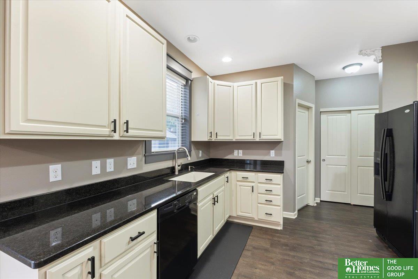
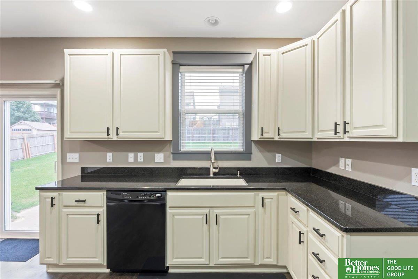
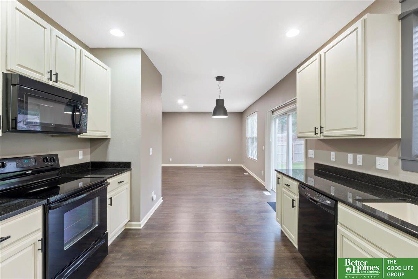
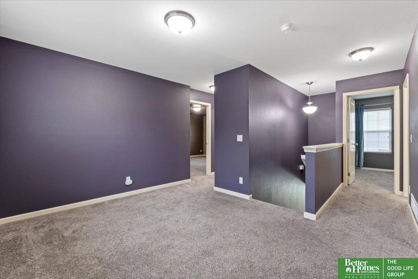
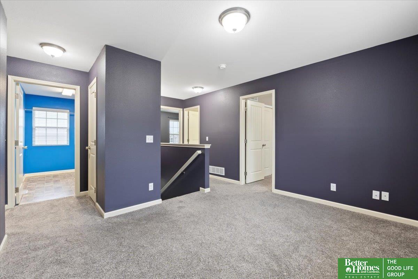
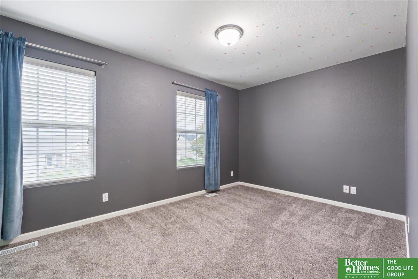
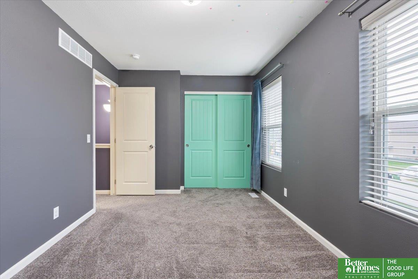
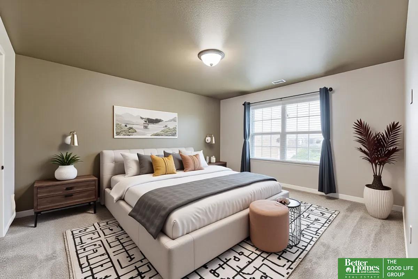
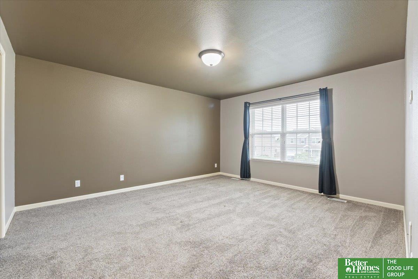
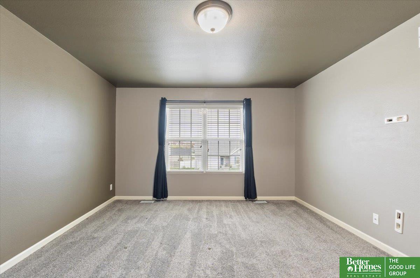
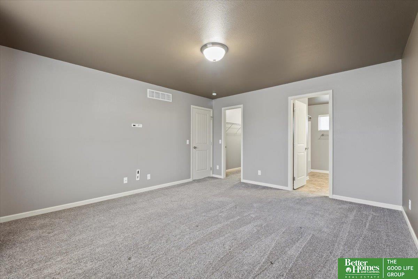
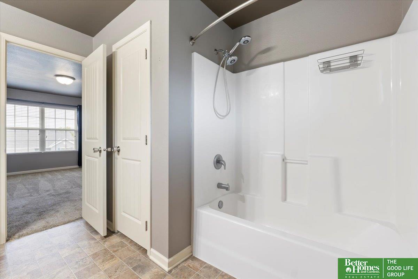
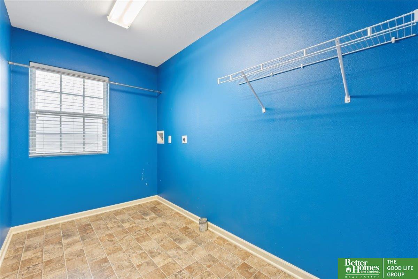
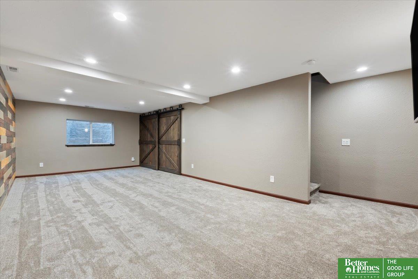
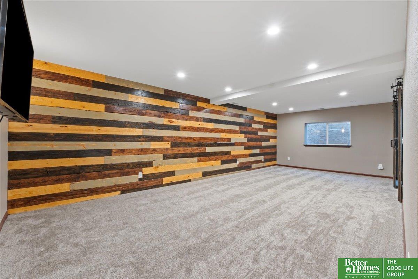
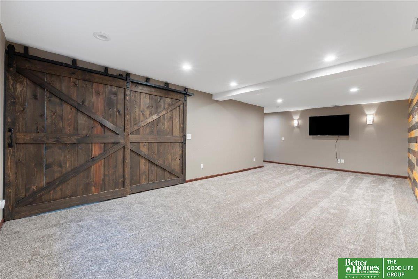
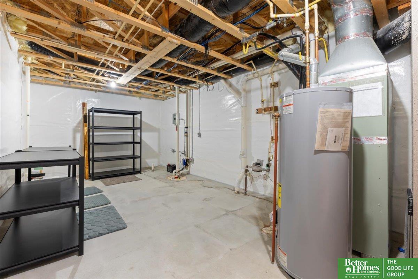
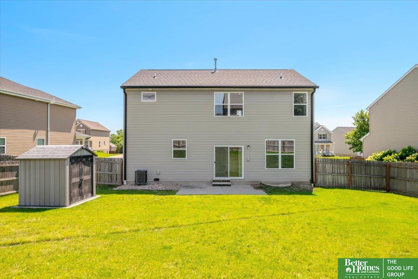
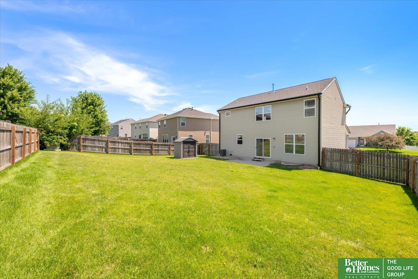
Rare VA 3.5% Assumable Loan Opportunity! This beautiful home in Kingsbury Hills offers an assumable loan at just 3.5%! Tucked in the heart of Papillion, this 3-bed, 3-bath home tells the story of easy living. Morning walks to Prairie Queen Recreation Area, evenings catching a game at Werner Park, and weekends spent strolling to the neighborhood park just down the street -- it's all right here. Over 2,200 finished square feet invite you to spread out and settle in. The open-concept kitchen, dining, and living areas make gatherings effortless -- whether it's a quiet dinner or a spontaneous game night. Upstairs laundry and a flexible finished basement mean there's space for everyone and everything.

Share Property

Location

10702 S 110 Avenue, Papillion, NE 68046

Status

Sold

Date Sold

April 24, 2026
Jodi Woodard

Jodi Woodard

TITLE

REALTOR®

April Tucker

April Tucker

TITLE

REALTOR®

Property Amenities

Interior
Appliances Range, Refrigerator, Dishwasher, Disposal, Microwave
Total Bedrooms: 3
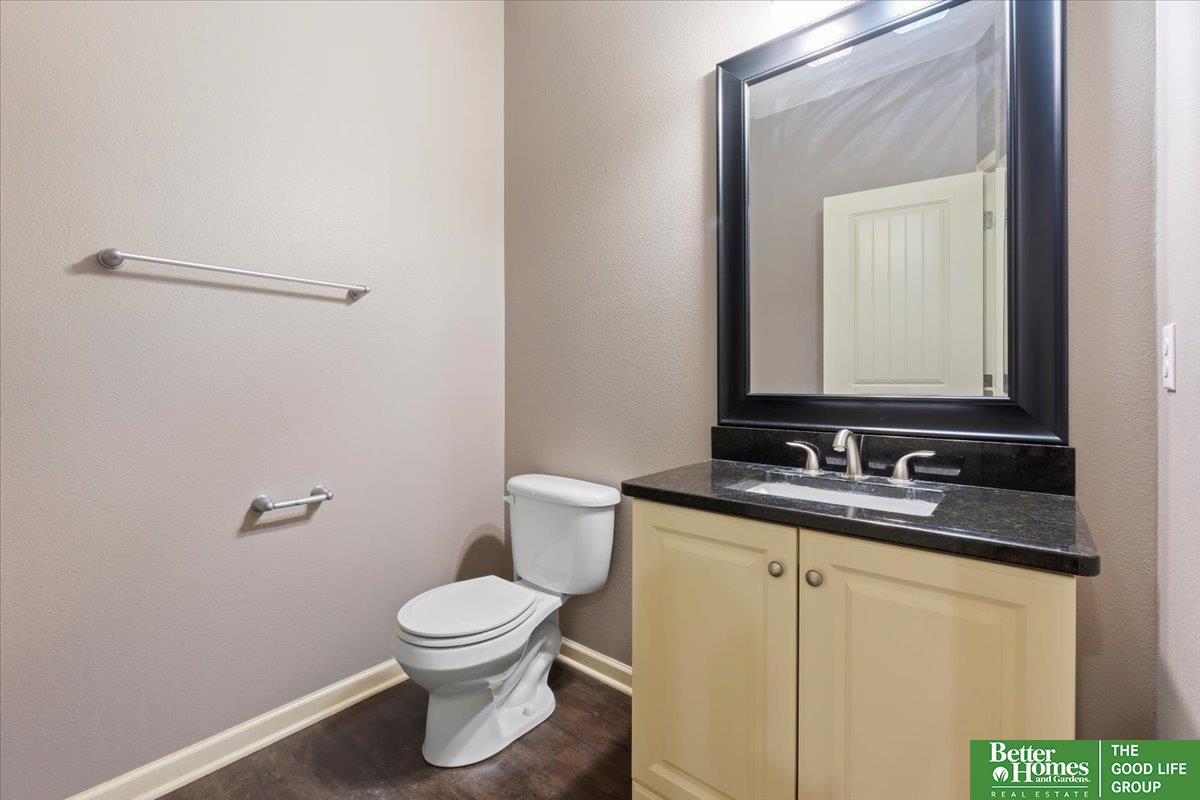
Half Bathrooms: 1
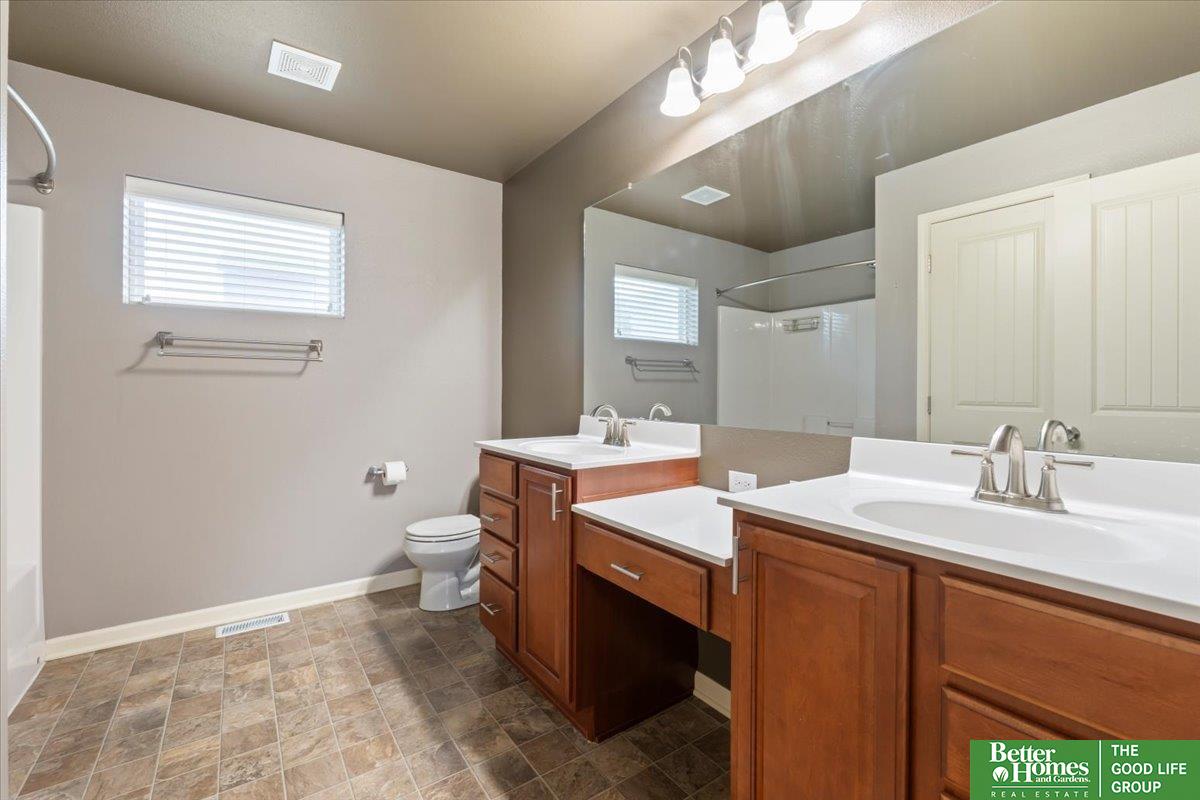
Full Bathrooms: 2
Area & Lot
Total area 2,233 Sq.Ft.
Lot Area 8,712 Sq.Ft.
Living area 2,233 Sq.Ft.
MLS® ID 22604164
Year Built 2011
School District Papillion-La Vista
High School Papillion-La Vista South
Middle School Liberty
Elementary School Prairie Queen
Type Residential
Status Sold
Exterior
Stories 2
Air conditioning Central Air
Heat type Natural Gas, Forced Air
Water Source Public
Garage Space 2.0
Sewer Public Sewer
Parking Attached
Lot Features Up to 1/4 Acre
Finance
Sales Price $365,000
HOA Fees $200 yearly
Real Estate Tax $5,566 yearly

Papillion

Experience the difference

When your real estate journey is guided by professionals who hold themselves to an exceptional standard, you gain more than representation — you gain a trusted advisor dedicated to your vision at every step.