Leave a Message

Thank you for your message. We will be in touch with you shortly.

Explore Our Properties
10706 S 110 Avenue
10706 S 110 Avenue
10706 S 110 Avenue
10706 S 110 Avenue
10706 S 110 Avenue
10706 S 110 Avenue
10706 S 110 Avenue
10706 S 110 Avenue
10706 S 110 Avenue
10706 S 110 Avenue
10706 S 110 Avenue
10706 S 110 Avenue
10706 S 110 Avenue
10706 S 110 Avenue
10706 S 110 Avenue
10706 S 110 Avenue
10706 S 110 Avenue
10706 S 110 Avenue
10706 S 110 Avenue
10706 S 110 Avenue
10706 S 110 Avenue
10706 S 110 Avenue
10706 S 110 Avenue
10706 S 110 Avenue
10706 S 110 Avenue
10706 S 110 Avenue
10706 S 110 Avenue
10706 S 110 Avenue
10706 S 110 Avenue
10706 S 110 Avenue
10706 S 110 Avenue
10706 S 110 Avenue
10706 S 110 Avenue
10706 S 110 Avenue
10706 S 110 Avenue
10706 S 110 Avenue
10706 S 110 Avenue
10706 S 110 Avenue
10706 S 110 Avenue
10706 S 110 Avenue
10706 S 110 Avenue
10706 S 110 Avenue
10706 S 110 Avenue
10706 S 110 Avenue
VIEW PHOTOS
Courtesy of Better Homes and Gardens R.E.
$400,000

10706 S 110 Avenue

5 Beds 4 Baths 2,924 Sq.Ft. 9,104.04 Sq.Ft.

Description

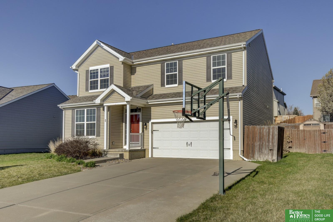
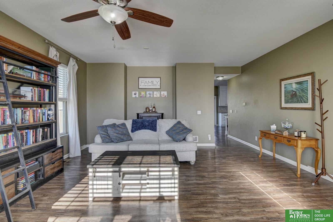
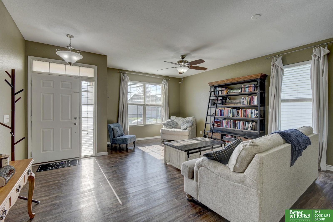
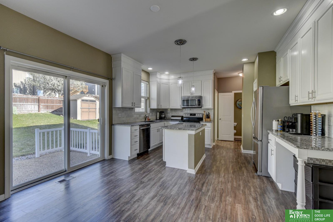
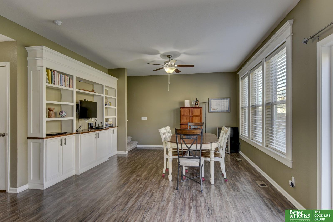
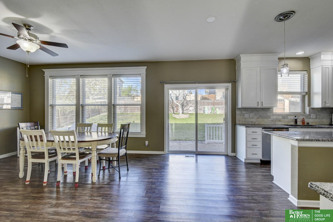
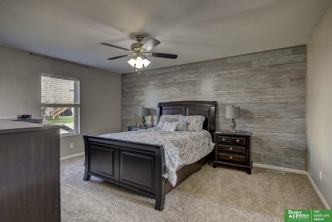
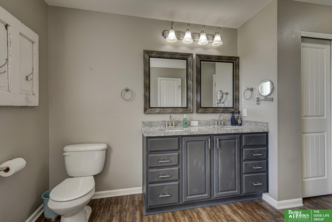
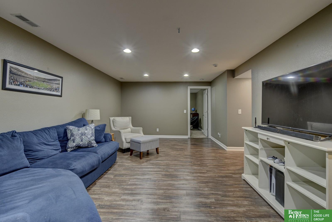
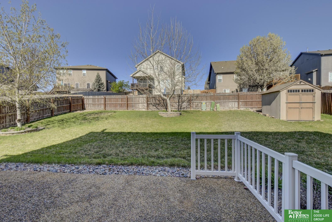
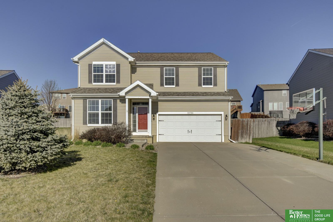
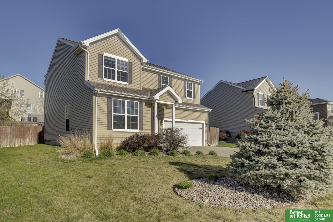
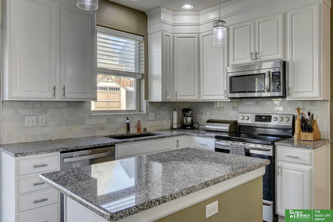
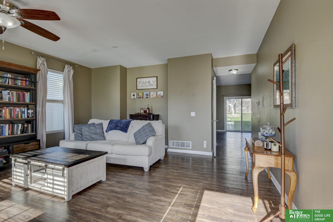
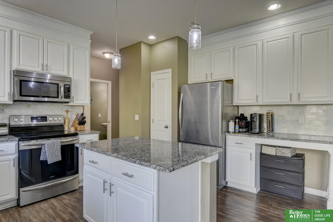
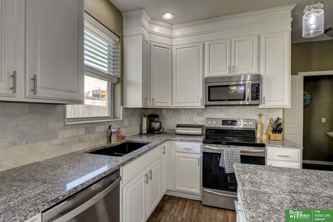
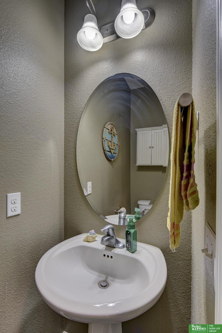
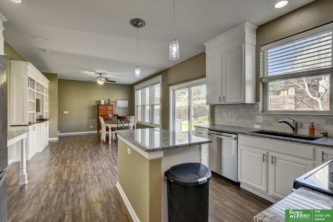
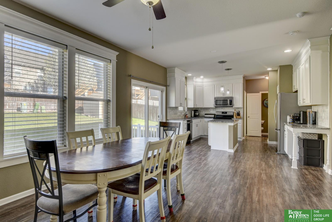
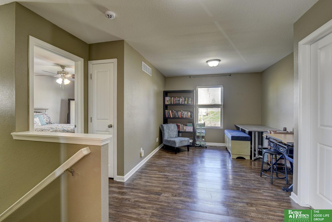
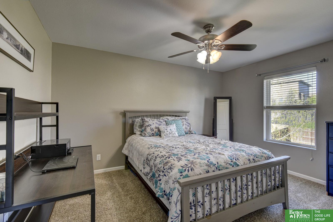
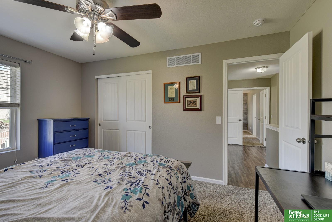
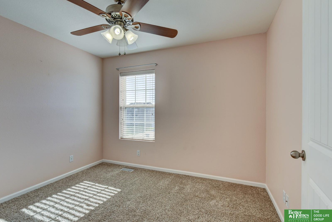
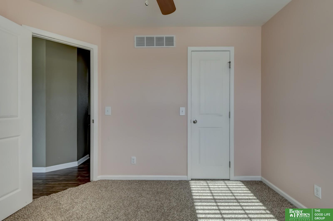
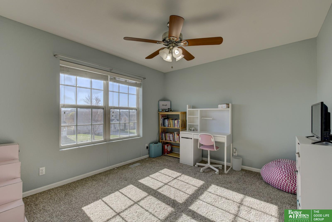
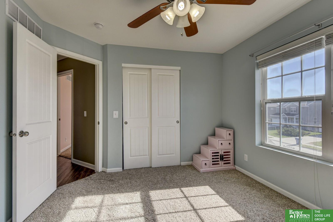
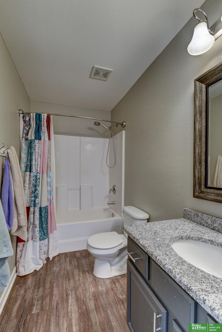
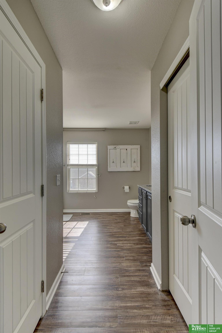
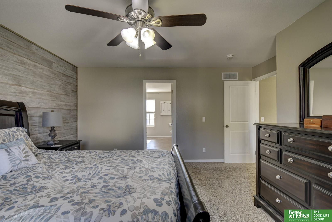
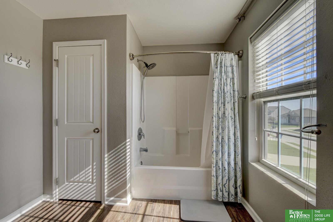
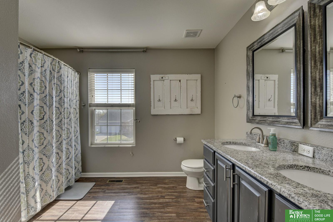
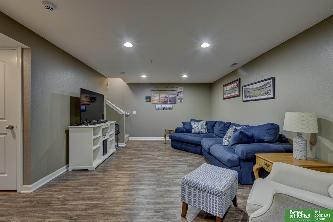
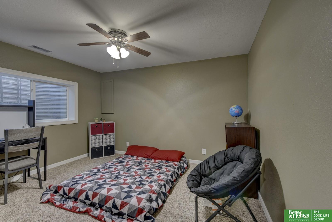
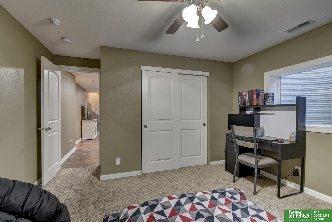
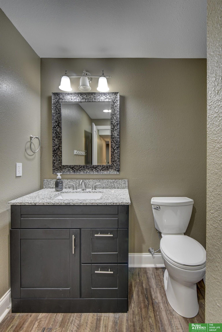
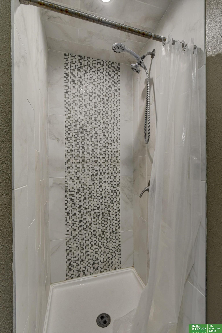
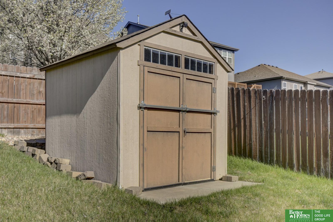
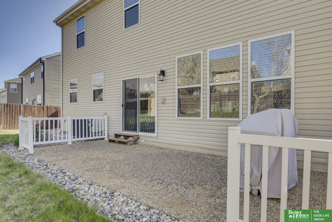
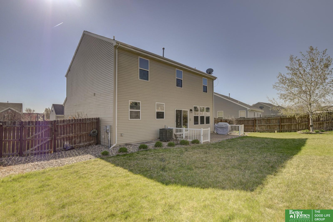
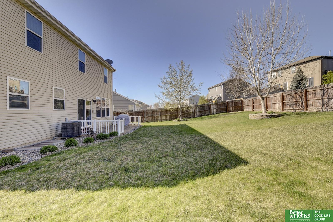
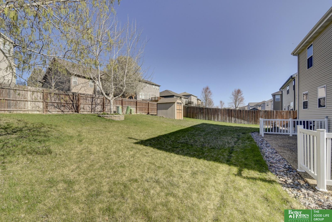
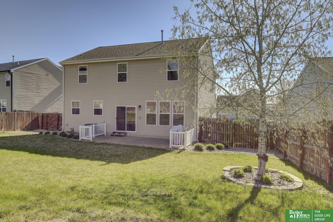
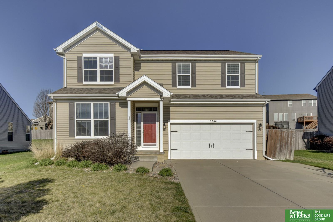
Discover the perfect blend of modern living & natural tranquility in this stunning home, located just one block from the playground! This property offers a harmonious open space designed to enhance your lifestyle. The heart of the home boasts a spacious living room and kitchen with solid surface island/countertops, perfect for culinary enthusiasts. Enjoy seamless meal prep & entertaining in the adjoining dining area, designed for gatherings with family & friends. 2nd Floor offers a versatile, open loft area & generously sized bedrooms & primary suite including dual sinks & walk-in closet + a 2nd bonus closet! Finished lower level includes family room, 5th bedroom & modern 3/4 bath. Extra wide driveway, backyard oasis w/patio, privacy fence, sprinkler system & storage shed. Conveniently situated within close proximity to Offutt, schools, local restaurants, & nature trails. Also enjoy weekends at Werner Park, which provides family fun and recreational opportunities for all ages!

Share Property

Location

10706 S 110 Avenue, Papillion, NE 68046

Status

Sold

Date Sold

June 6, 2025
Angela May

Angela May

TITLE

REALTOR®

Property Amenities

Interior
Laundry room 9 Ceiling, Luxury Vinyl Plank
Appliances Humidifier, Range, Refrigerator, Dishwasher, Disposal, Microwave
Flooring Vinyl, Carpet, Luxury Vinyl, Plank
Total Bedrooms: 5
Half Bathrooms: 1
Three-Quarter Bathrooms: 1
Full Bathrooms: 2
Other Interior Features High Ceilings, Ceiling Fan(s), Formal Dining Room, Pantry
Area & Lot
Total area 2,924 Sq.Ft.
Lot Area 9,104.04 Sq.Ft.
Living area 2,924 Sq.Ft.
MLS® ID 22509767
Year Built 2011
School District Papillion-La Vista
High School Papillion-La Vista South
Middle School Liberty
Elementary School Prairie Queen
Type Residential
Status Sold
Exterior
Stories 2
Air conditioning Central Air
Heat type Natural Gas, Forced Air
Water Source Public
Garage Space 2.0
Sewer Public Sewer
Other Exterior Features Sprinkler System
Parking Built-In, Garage, Garage Door Opener
Lot Features Up to 1/4 Acre, Subdivided
Roof Composition
Utilities Electricity Available, Natural Gas Available, Water Available, Sewer Available
Finance
Sales Price $400,000
HOA Fees $200 yearly
Real Estate Tax $6,347 yearly

Papillion

Experience the difference

When your real estate journey is guided by professionals who hold themselves to an exceptional standard, you gain more than representation — you gain a trusted advisor dedicated to your vision at every step.

