Leave a Message

Thank you for your message. We will be in touch with you shortly.

Explore Our Properties
10815 S 219 Street
10815 S 219 Street
10815 S 219 Street
10815 S 219 Street
10815 S 219 Street
10815 S 219 Street
10815 S 219 Street
10815 S 219 Street
10815 S 219 Street
10815 S 219 Street
10815 S 219 Street
10815 S 219 Street
10815 S 219 Street
10815 S 219 Street
10815 S 219 Street
10815 S 219 Street
10815 S 219 Street
10815 S 219 Street
10815 S 219 Street
10815 S 219 Street
10815 S 219 Street
10815 S 219 Street
10815 S 219 Street
10815 S 219 Street
10815 S 219 Street
10815 S 219 Street
10815 S 219 Street
10815 S 219 Street
10815 S 219 Street
10815 S 219 Street
10815 S 219 Street
10815 S 219 Street
10815 S 219 Street
10815 S 219 Street
10815 S 219 Street
10815 S 219 Street
10815 S 219 Street
10815 S 219 Street
10815 S 219 Street
10815 S 219 Street
10815 S 219 Street
10815 S 219 Street
10815 S 219 Street
10815 S 219 Street
10815 S 219 Street
10815 S 219 Street
10815 S 219 Street
10815 S 219 Street
10815 S 219 Street
10815 S 219 Street
10815 S 219 Street
10815 S 219 Street
10815 S 219 Street
10815 S 219 Street
10815 S 219 Street
10815 S 219 Street
10815 S 219 Street
VIEW PHOTOS
Courtesy of Better Homes and Gardens R.E.
$759,900

10815 S 219 Street

4 Beds 4 Baths 3,192 Sq.Ft. 0.28 Acres

Description

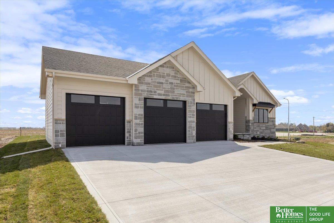
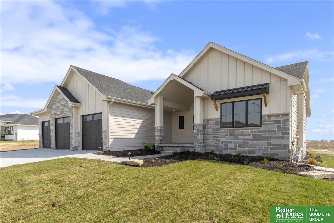
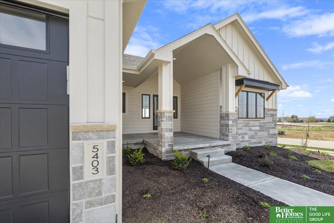
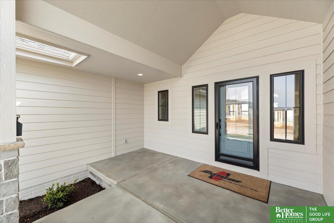
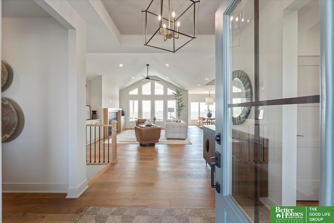
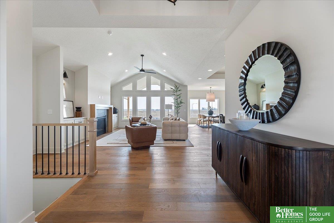
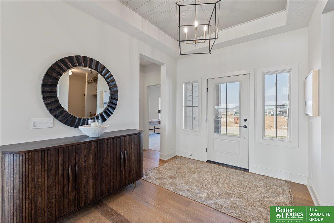
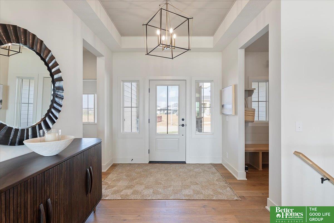
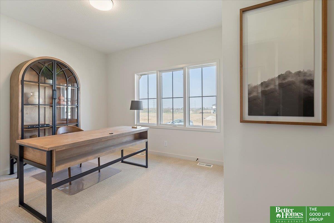
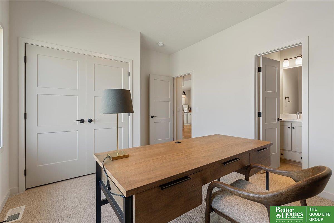
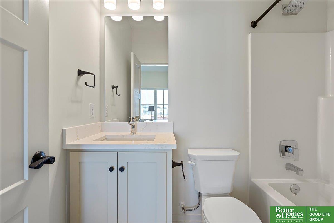
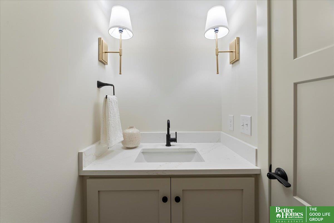
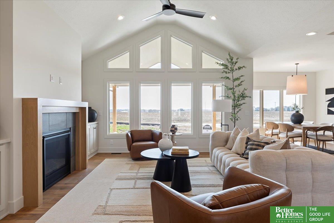
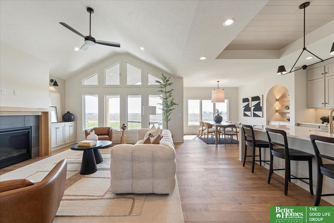
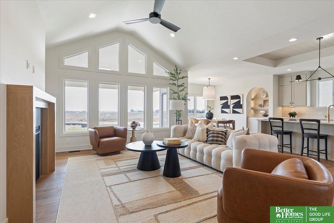
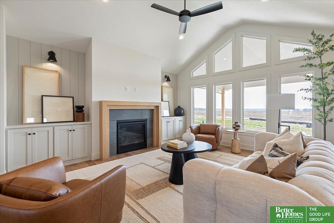
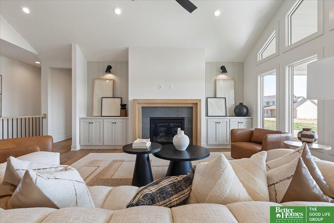
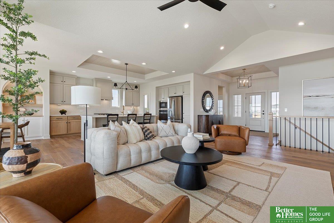
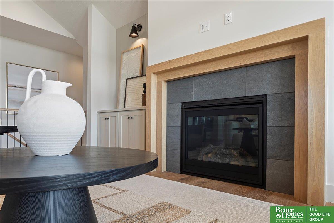
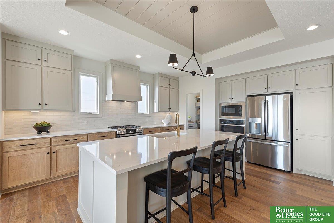
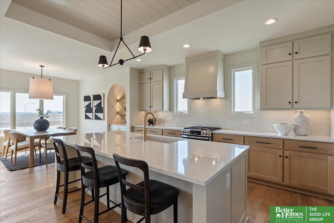
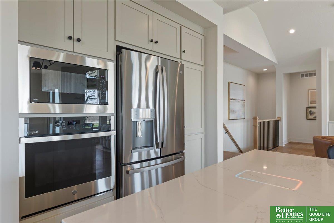
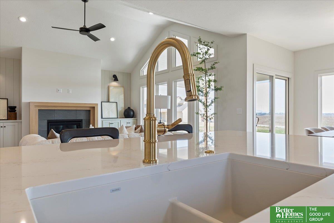
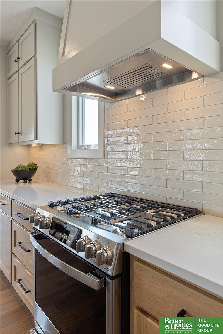
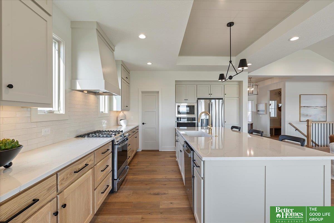
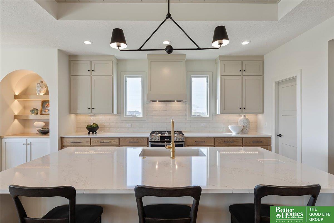
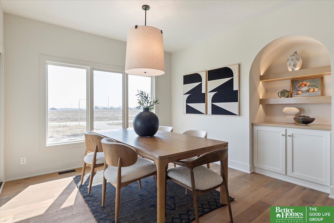
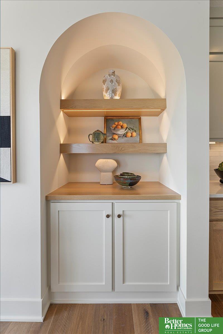
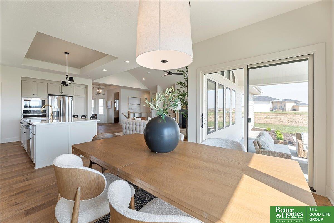
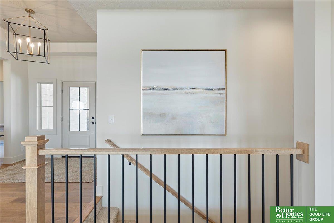
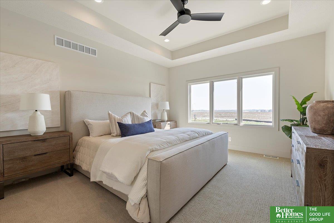
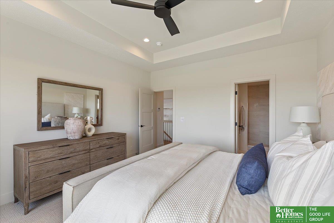
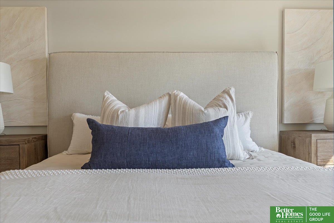
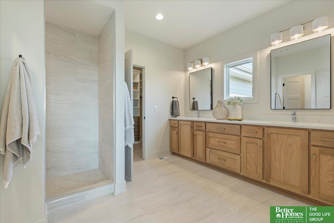
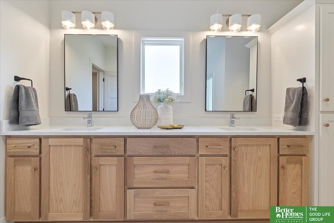
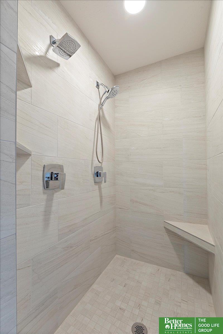
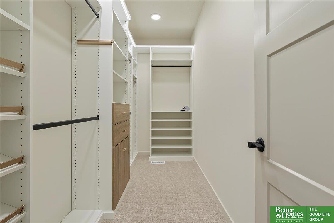
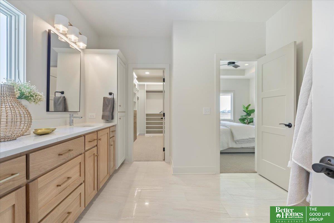
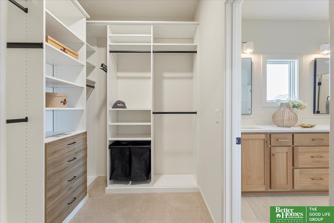
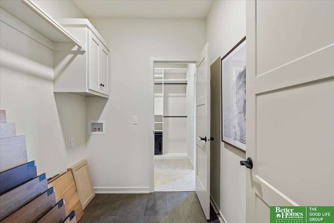
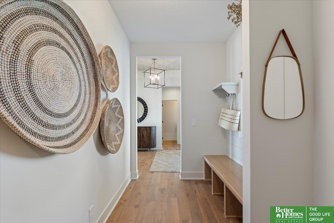
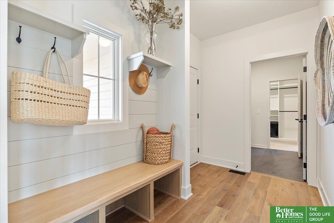
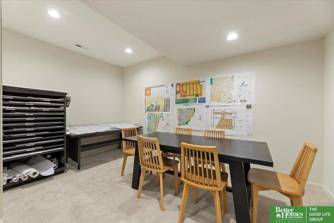
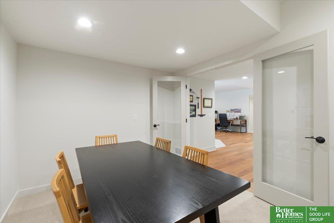
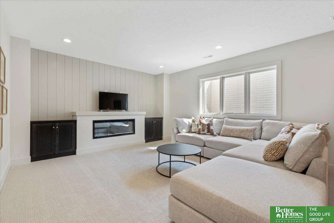
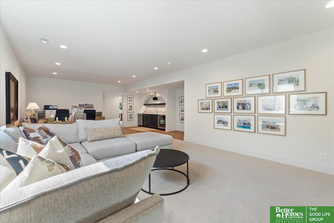
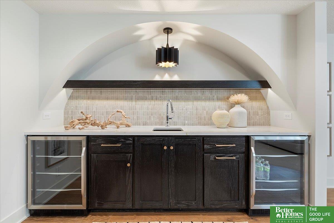
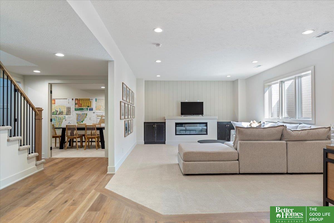
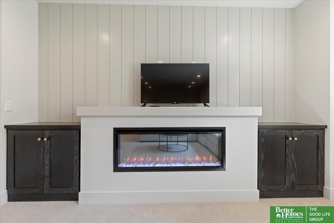
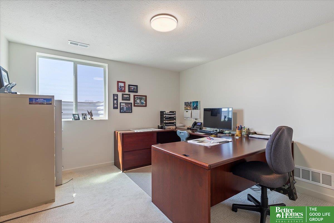
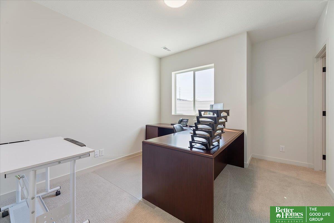
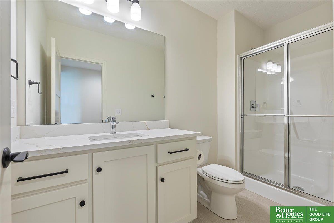
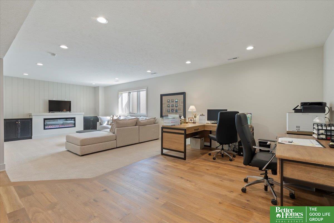
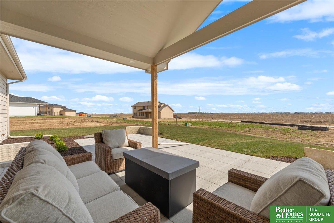
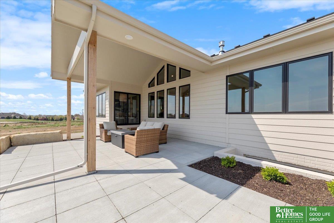
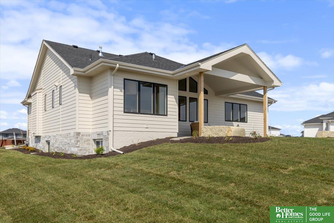
Craftsmanship in every corner w/ Ramm Construction 4th generation homebuilders! Our Dotty ranch plan greets you w/ a covered porch flanked by natural stone columns, LP Smart Siding, & Marvin windows. Inside, durable engineered wood floors span from the great room to dining & kitchen. Custom, locally-crafted cabinets add to the storage provided by the large walk-in pantry, extended kitchen island, & built-in hutch. The vaulted great room ceiling and extra windows allow light to pour through the main floor. Upgrades carry through to the bathrooms w/ quartz countertops, brushed bronze fixtures, ceramic tile and so. much. storage! We love this floor plan featuring 2 en suite bedrooms on the main floor in addition to a powder bath. Finished lower level offers 2 additional bedrooms, bathroom, flex room, family room w/ electric fireplace, & a well-equipped wet bar. Extended 3-car garage and still plenty of unfinished storage. This home is on one of the best lots in Harvest Creek.

Share Property

Location

10815 S 219 Street, Gretna, NE 68028

Status

For Sale
Aubrey Hess

Aubrey Hess

TITLE

REALTOR®

PHONE

402-312-7796

Property Amenities

Interior
Total Bedrooms: 4
Half Bathrooms: 1
Three-Quarter Bathrooms: 2
Full Bathrooms: 1
Area & Lot
Total area 3,192 Sq.Ft.
Lot Area 0.28 Acres
Living area 3,192 Sq.Ft.
MLS® ID 22622098
Year Built 2026
School District Gretna
High School Gretna
Middle School Gretna
Elementary School Gretna
Architecture Styles Ranch
Type Residential
Status For Sale
Exterior
Air conditioning Central Air
Heat type Natural Gas, Forced Air
Water Source Public
Garage Space 3.0
Sewer Public Sewer
Other Exterior Features Sprinkler System, Drain Tile
Lot Features Over 1/4 up to 1/2 Acre
Finance
Sales Price $759,900
Real Estate Tax $905 yearly
image

Schedule a Showing

We would love to show you our beautiful property. Please select your preferred date and time below. An agent will be in touch shortly to confirm your appointment.

Schedule a Showing

We would love to show you our beautiful property. Please select your preferred date and time below. An agent will be in touch shortly to confirm your appointment.

Thank you for your interest in 10815 S 219 Street, Gretna, NE 68028. We are reviewing your request and will be in touch shortly!

Mortgage Calculator

Estimate your monthly mortgage payment, including the principal and interest, property taxes, and HOA. Adjust the values to generate a more accurate rate.

All estimates are provided for informational purposes only. Actual amounts may vary.
$0,000 Your Payment 20 15 65
$0,000 Your Payment

Experience the difference

When your real estate journey is guided by professionals who hold themselves to an exceptional standard, you gain more than representation — you gain a trusted advisor dedicated to your vision at every step.