Leave a Message

Thank you for your message. We will be in touch with you shortly.

Explore Our Properties
10821 Prairie Village Drive
VIEW PHOTOS
Courtesy of Better Homes and Gardens R.E.
$235,000

10821 Prairie Village Drive

3 Beds 1 Bath 1,365 Sq.Ft. 7,405.2 Sq.Ft.

Description

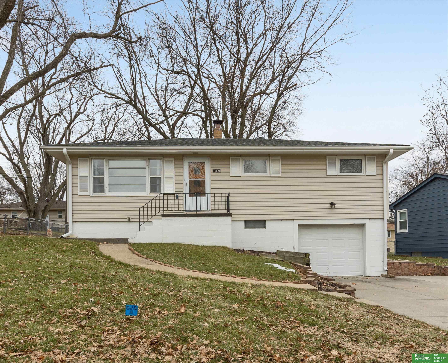
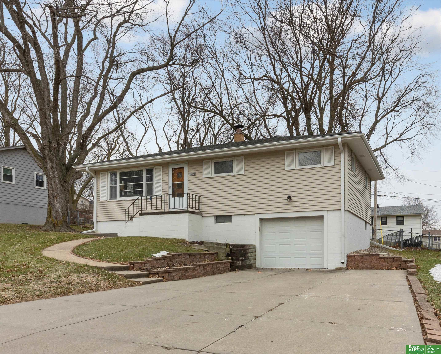
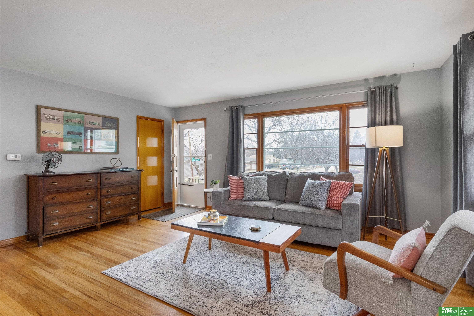
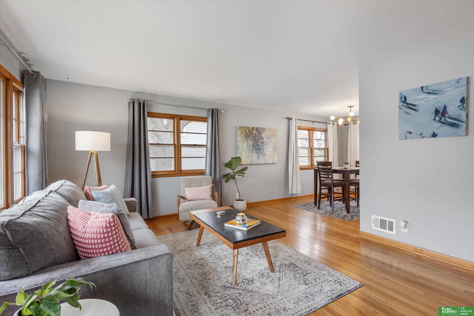
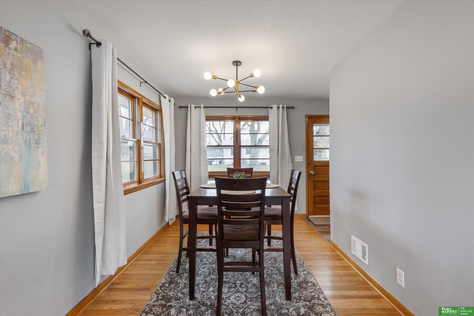
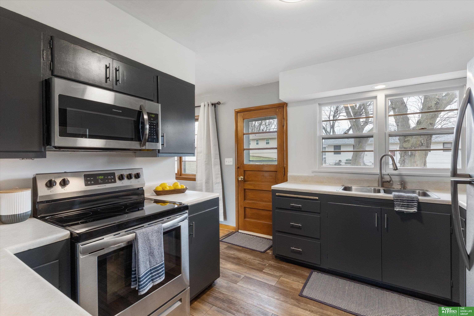
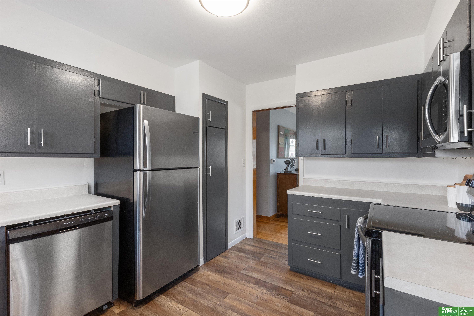
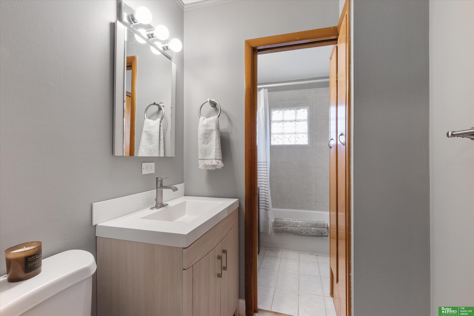
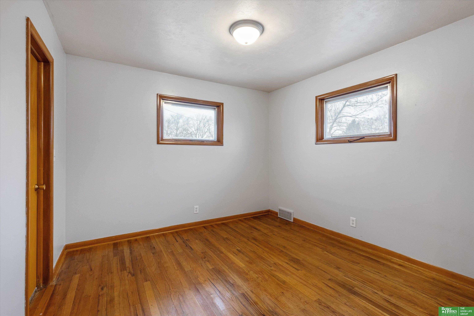
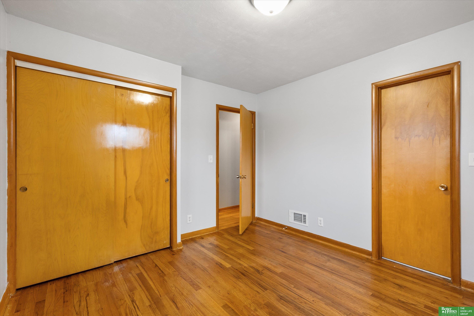
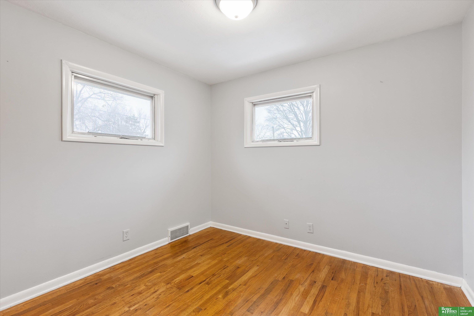
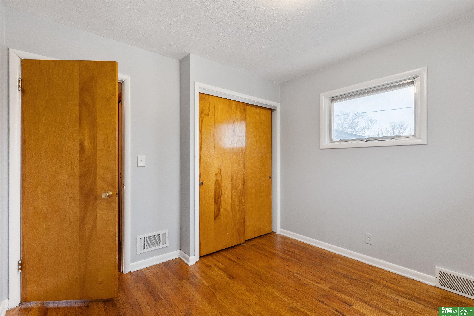
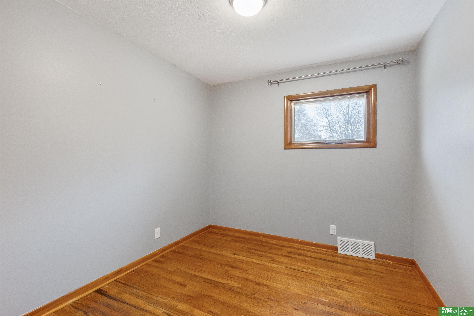
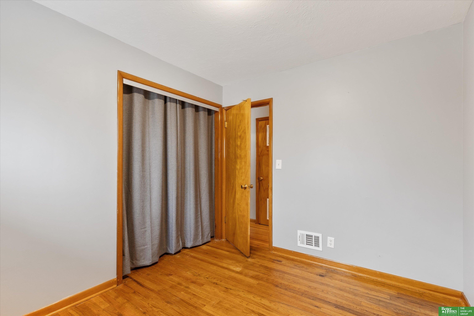
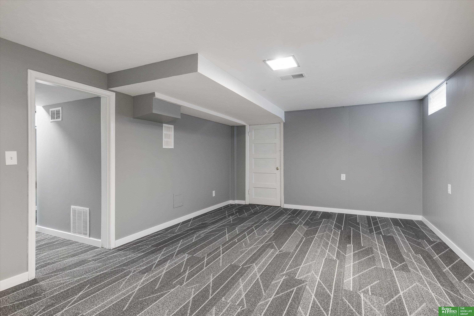
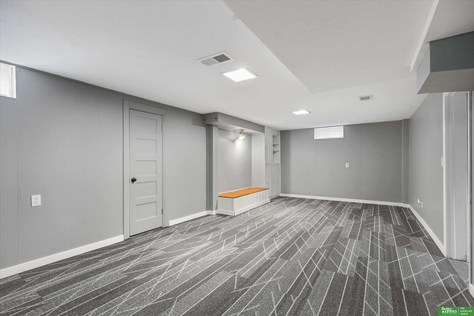
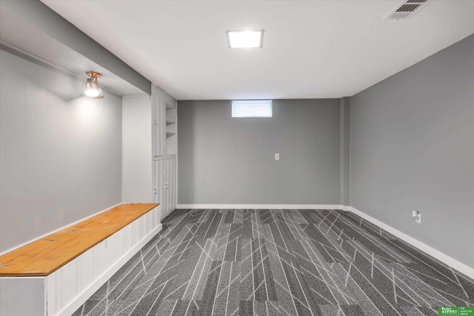
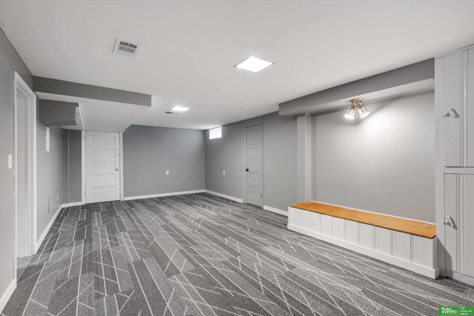
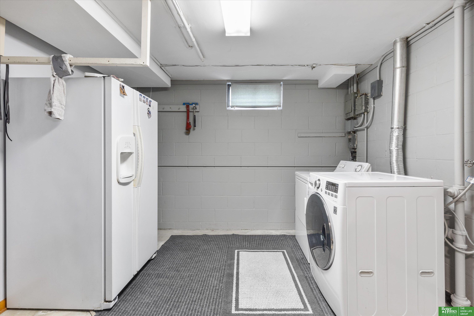
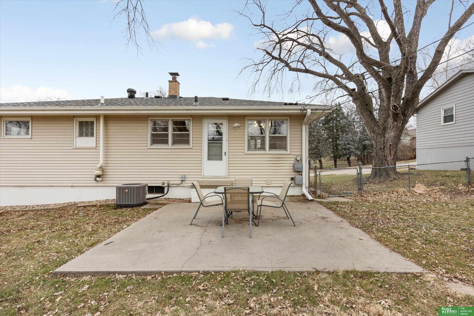
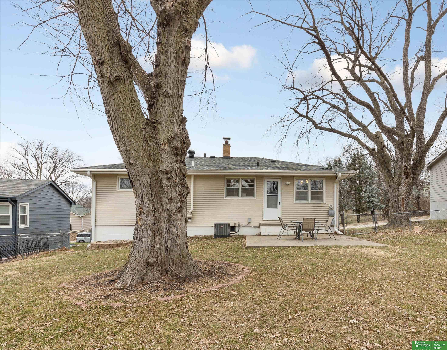
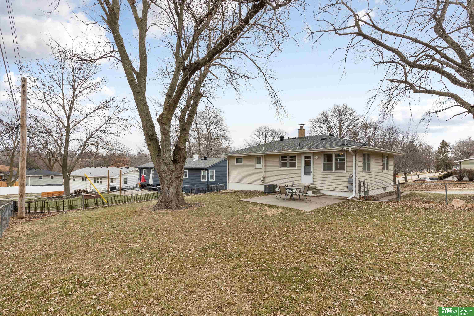
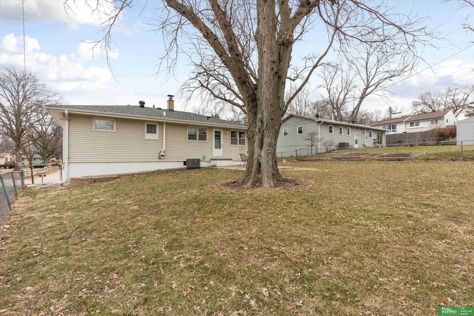
Nestled in the heart of Rockbrook in Dist. 66, this 3 bedroom raised ranch comes updated and move-in ready! Kitchen features new LVP flooring (2023), all stainless steel appliances (2018), freshly painted cabinets with new hardware (2024) and access to back patio and fully fenced back yard. Wood floors throughout main floor. Bathroom with newer vanities (2021) and toilet (2023). Large living space in basement with new carpet and fresh paint (2023). Other updates include AC (2020), Roof (2019), Furnace (2018) and garage door (2018). Washer and dryer included! Oversized single car garage and extra wide driveway. Terrific location close to restaurants, shops, and schools. Pre-Inspected! Showings start Friday, 2/9. AMA.

Share Property

Location

10821 Prairie Village Drive, Omaha, NE 68144

Status

Sold

Date Sold

March 7, 2024
Anne Duggins

Anne Duggins

TITLE

REALTOR®

Cara Crawford

Cara Crawford

TITLE

REALTOR®

Property Amenities

Interior
Appliances Range - Cooktop Oven, Refrigerator, Dishwasher, Microwave
Flooring Carpet, Wood, Luxury Vinyl Plank
Total Bedrooms: 3
Full Bathrooms: 1
Area & Lot
Total area 1,365 Sq.Ft.
Lot Area 7,405.2 Sq.Ft.
Living area 1,365 Sq.Ft.
MLS® ID 22402924
Year Built 1958
School District Westside
High School Westside
Middle School Westside
Elementary School Rockbrook
Architecture Styles Raised Ranch
Type Residential
Status Sold
Exterior
Air conditioning Central Air
Heat type Gas, Forced Air
Water Source Public
Garage Space 1.0
Sewer Public Sewer
Other Exterior Features None
Parking Attached, Garage Door Opener
Lot Features Up to 1/4 Acre, City Lot, Public Sidewalk, Curb and Gutter
Roof Composition
Utilities Cable Available, Electricity Available, Natural Gas Available, Water Available, Sewer Available
Finance
Sales Price $235,000
Real Estate Tax $3,324 yearly

Experience the difference

When your real estate journey is guided by professionals who hold themselves to an exceptional standard, you gain more than representation — you gain a trusted advisor dedicated to your vision at every step.