Leave a Message

Thank you for your message. We will be in touch with you shortly.

Explore Our Properties
10909 N 160 Street
10909 N 160 Street
10909 N 160 Street
10909 N 160 Street
10909 N 160 Street
10909 N 160 Street
10909 N 160 Street
10909 N 160 Street
10909 N 160 Street
10909 N 160 Street
10909 N 160 Street
10909 N 160 Street
10909 N 160 Street
10909 N 160 Street
10909 N 160 Street
10909 N 160 Street
10909 N 160 Street
10909 N 160 Street
10909 N 160 Street
10909 N 160 Street
10909 N 160 Street
10909 N 160 Street
10909 N 160 Street
10909 N 160 Street
10909 N 160 Street
10909 N 160 Street
10909 N 160 Street
10909 N 160 Street
10909 N 160 Street
10909 N 160 Street
10909 N 160 Street
10909 N 160 Street
10909 N 160 Street
10909 N 160 Street
10909 N 160 Street
10909 N 160 Street
10909 N 160 Street
10909 N 160 Street
10909 N 160 Street
10909 N 160 Street
10909 N 160 Street
10909 N 160 Street
10909 N 160 Street
10909 N 160 Street
10909 N 160 Street
10909 N 160 Street
10909 N 160 Street
10909 N 160 Street
10909 N 160 Street
10909 N 160 Street
10909 N 160 Street
10909 N 160 Street
10909 N 160 Street
10909 N 160 Street
10909 N 160 Street
10909 N 160 Street
10909 N 160 Street
10909 N 160 Street
10909 N 160 Street
10909 N 160 Street
10909 N 160 Street
10909 N 160 Street
10909 N 160 Street
10909 N 160 Street
10909 N 160 Street
10909 N 160 Street
10909 N 160 Street
10909 N 160 Street
10909 N 160 Street
10909 N 160 Street
10909 N 160 Street
10909 N 160 Street
VIEW PHOTOS
Courtesy of Better Homes and Gardens R.E.
$589,145

10909 N 160 Street

4 Beds 3 Baths 3,157 Sq.Ft. 10,105.92 Sq.Ft.

Description

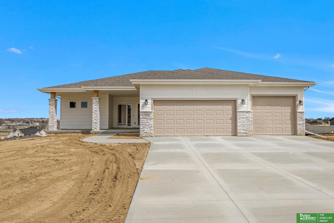
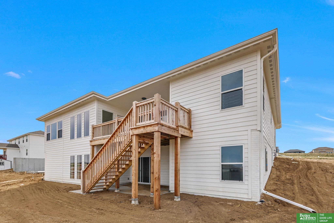
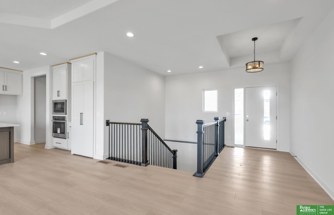
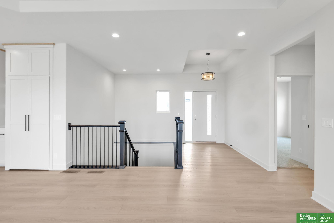
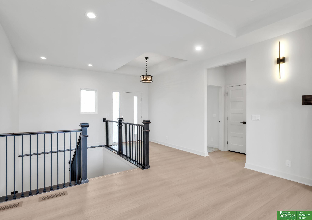
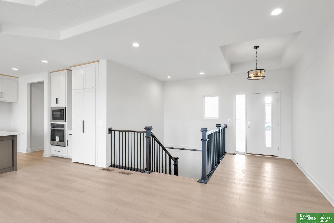
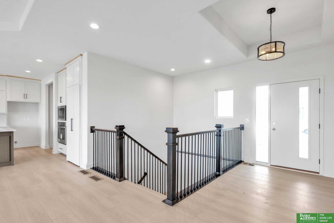
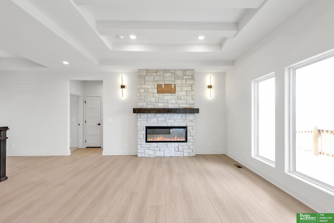
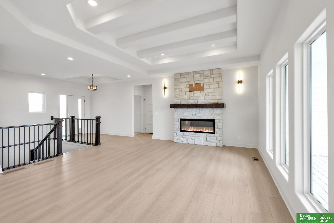
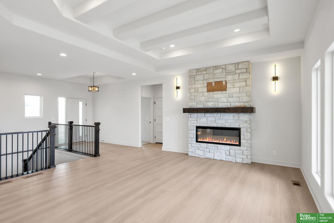
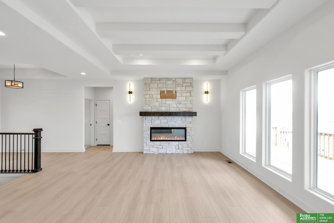
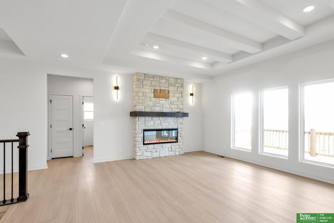
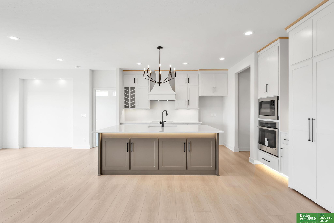
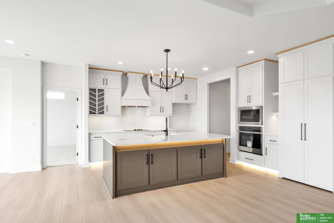
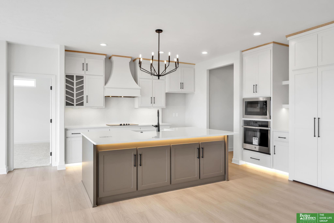
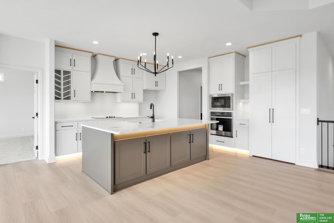
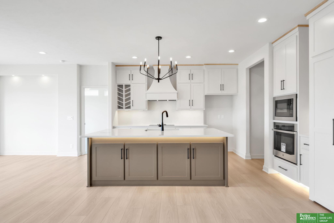
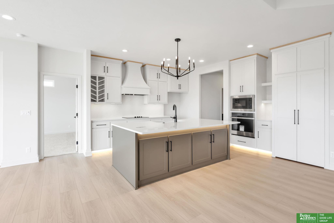
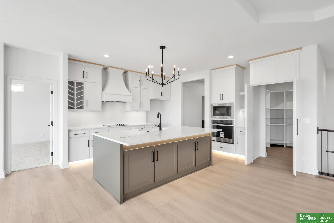
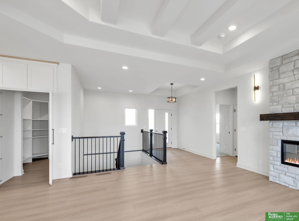
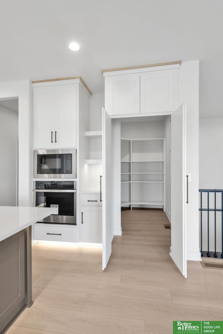
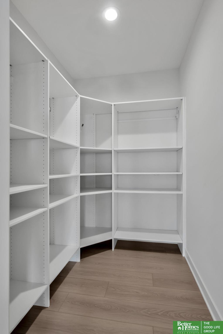
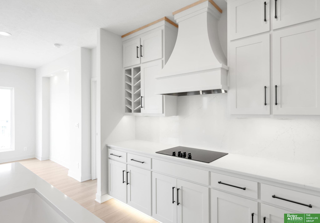
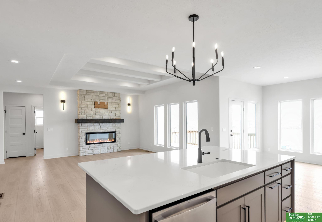
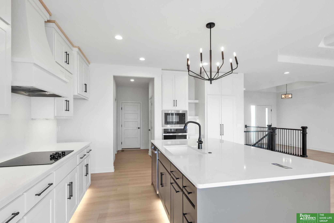
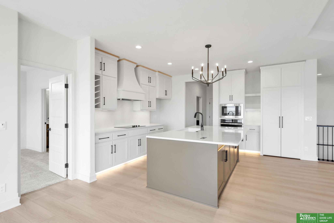
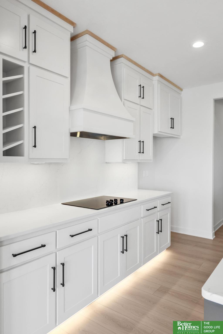
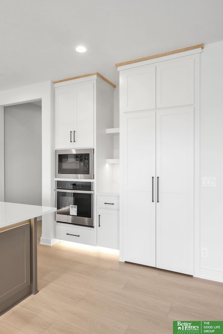
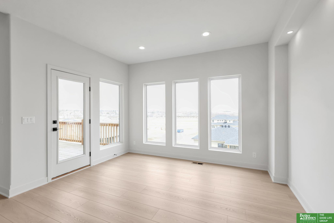
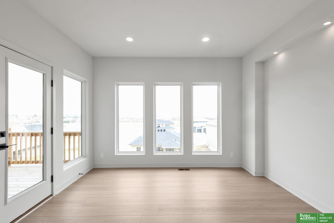
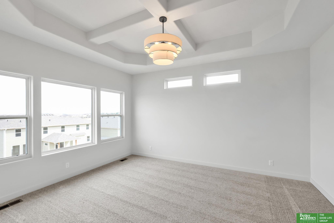
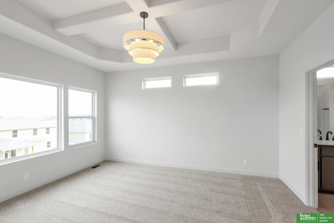
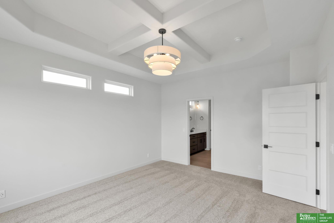
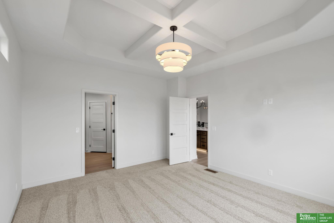
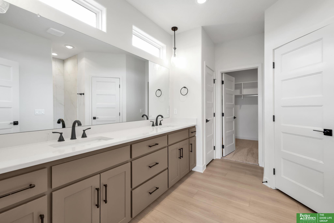
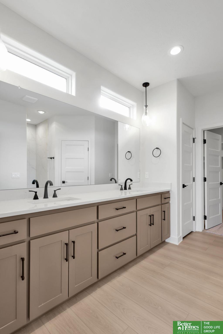
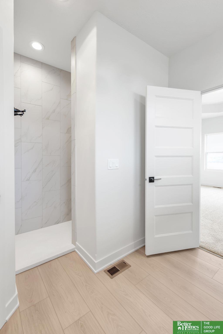
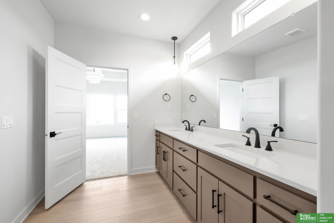
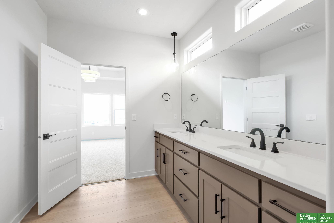
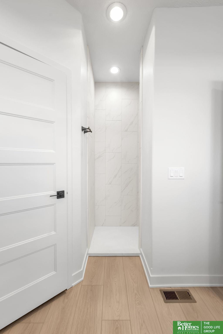
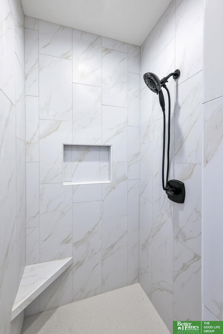
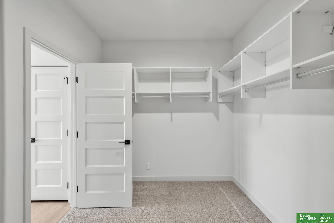
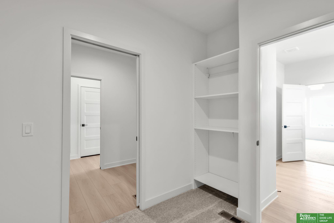
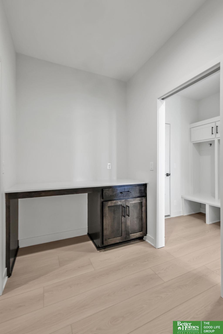
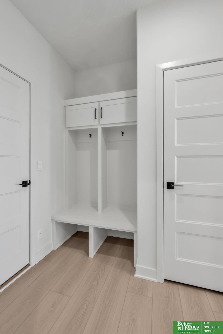
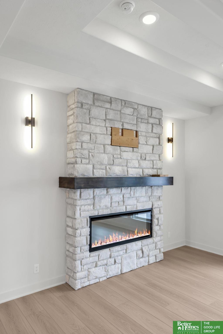
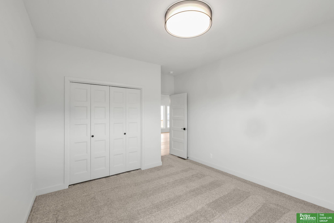
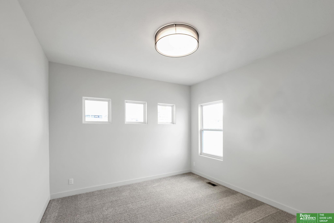
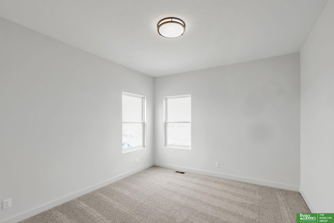
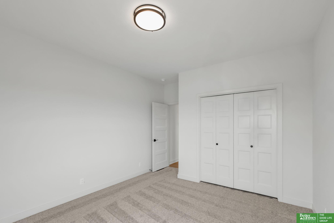
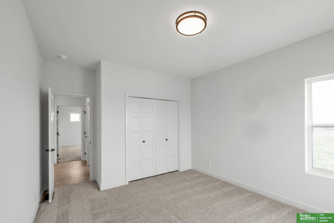
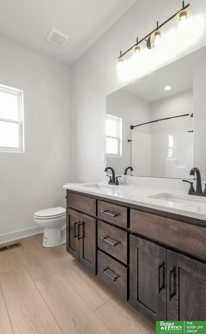
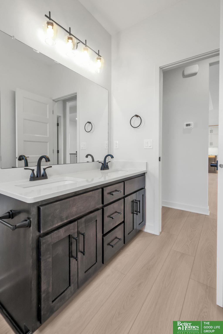
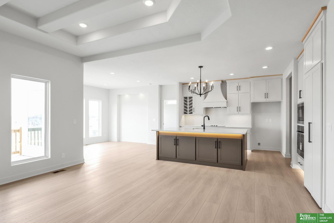
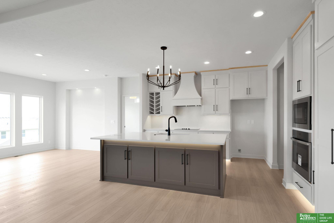
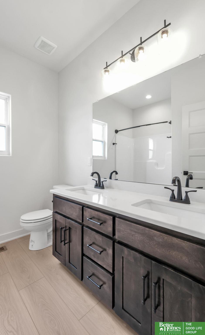
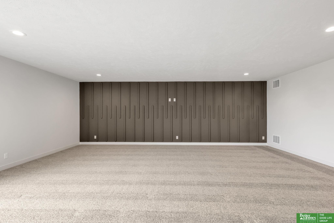
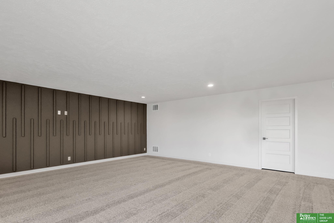
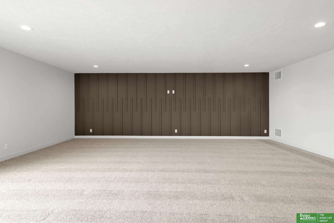
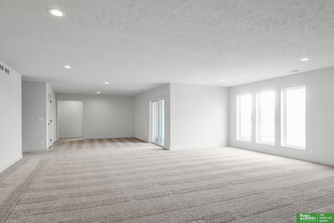
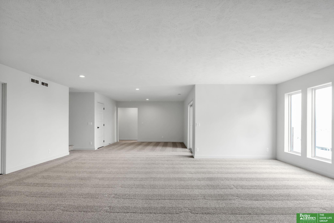
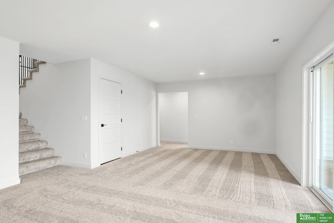
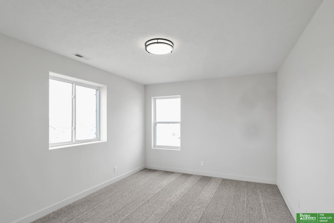
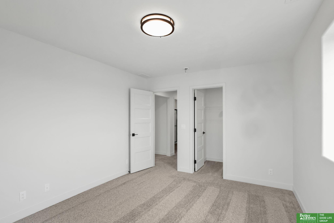
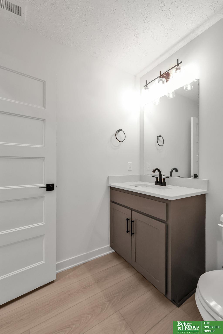
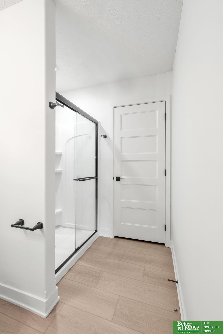
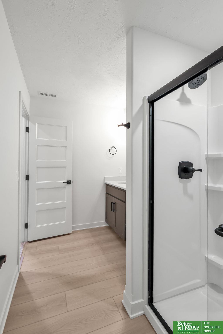
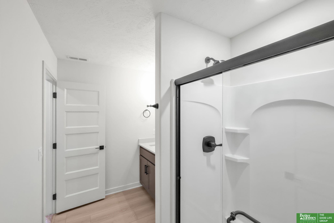
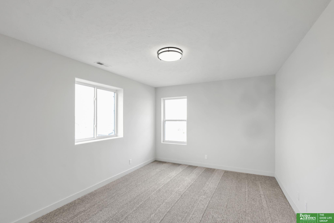
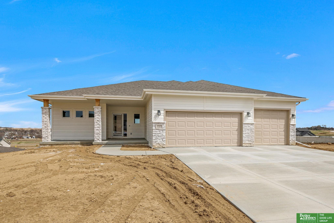
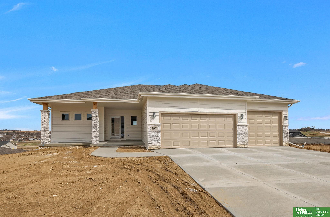
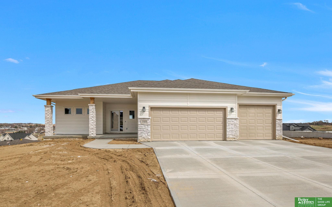
Almost Complete!!! Stunning Pine Crest VISTA Ranch Home--where exceptional design meets effortless elegance! This residence boasts 4 bedrooms and 3 baths, providing the perfect flexibility to suit your lifestyle. You'll be in awe by a gourmet kitchen designed for culinary enthusiasts, seamlessly connecting to a cozy and inviting living room, ideal for relaxing or entertaining. The luxurious primary suite serves as your personal retreat, complete with a spa-inspired walk-in shower that redefines relaxation. With three additional bedrooms, there's ample space for family, guests, or pursuing your hobbies. The fully finished lower level is perfect for hosting game nights, celebrations, or simply unwinding in style. Completion should be near 3/1/2026.

Share Property

Location

10909 N 160 Street, Bennington, NE 68007

Status

For Sale
Darla Bengtson

Darla Bengtson

TITLE

REALTOR®

Sarina McNeel

Sarina McNeel

TITLE

REALTOR®

Property Amenities

Interior
Total Bedrooms: 4
Three-Quarter Bathrooms: 2
Full Bathrooms: 1
Area & Lot
Total area 3,157 Sq.Ft.
Lot Area 10,105.92 Sq.Ft.
Living area 3,157 Sq.Ft.
MLS® ID 22520131
Year Built 2025
School District Bennington
High School Bennington
Middle School Bennington
Elementary School Bennington
Architecture Styles Ranch
Type Residential
Status For Sale
Exterior
Air conditioning Central Air
Heat type Natural Gas, Forced Air
Water Source Public
Garage Space 3.0
Other Exterior Features Sprinkler System
Parking Attached
Lot Features Up to 1/4 Acre
Finance
Sales Price $589,145
HOA Fees $250 yearly
Real Estate Tax $678 yearly
image

Schedule a Showing

We would love to show you our beautiful property. Please select your preferred date and time below. An agent will be in touch shortly to confirm your appointment.

Schedule a Showing

We would love to show you our beautiful property. Please select your preferred date and time below. An agent will be in touch shortly to confirm your appointment.

Thank you for your interest in 10909 N 160 Street, Bennington, NE 68007. We are reviewing your request and will be in touch shortly!

Mortgage Calculator

Estimate your monthly mortgage payment, including the principal and interest, property taxes, and HOA. Adjust the values to generate a more accurate rate.

All estimates are provided for informational purposes only. Actual amounts may vary.
$0,000 Your Payment 20 15 65
$0,000 Your Payment

Bennington

Experience the difference

When your real estate journey is guided by professionals who hold themselves to an exceptional standard, you gain more than representation — you gain a trusted advisor dedicated to your vision at every step.