Leave a Message

Thank you for your message. We will be in touch with you shortly.

Explore Our Properties
10913 Sheffield Street
VIEW PHOTOS
Courtesy of Better Homes and Gardens R.E.
$320,000

10913 Sheffield Street

3 Beds 2 Baths 1,621 Sq.Ft. 8,546 Sq.Ft.

Description

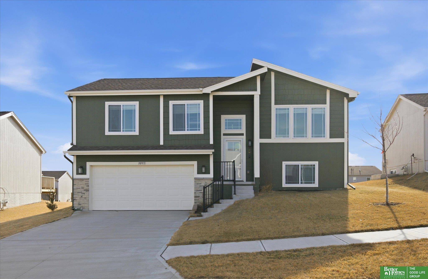
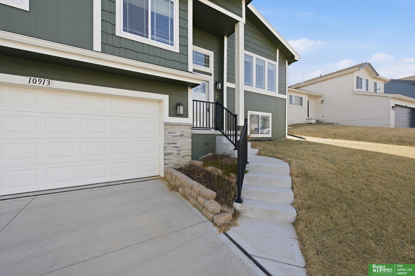
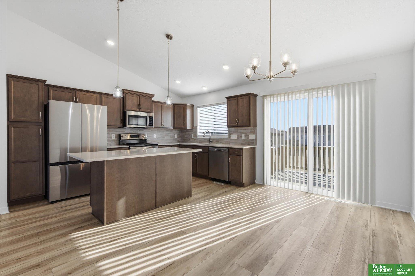
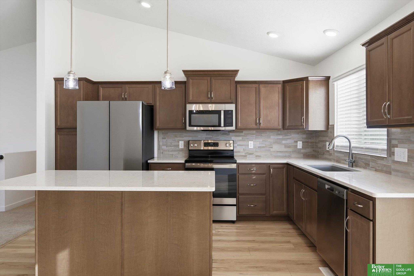
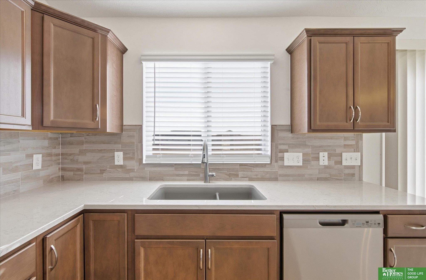
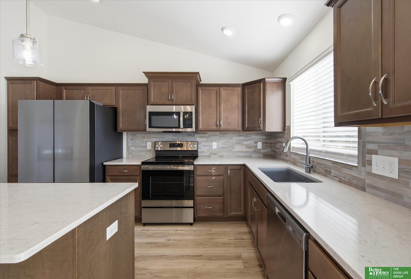
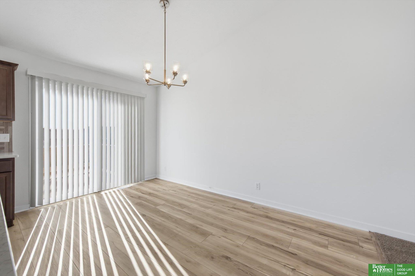
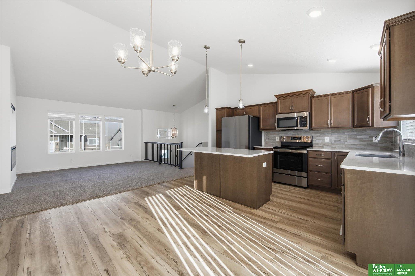
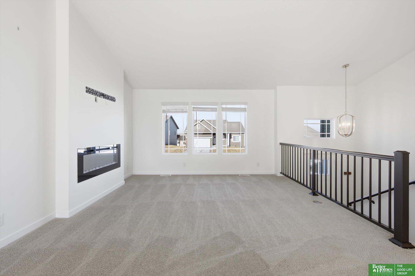
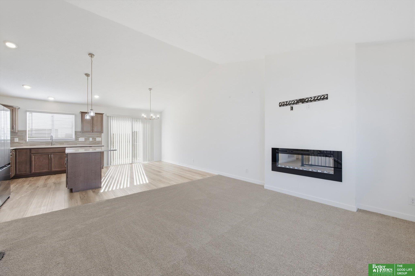
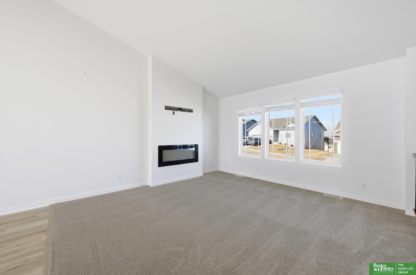
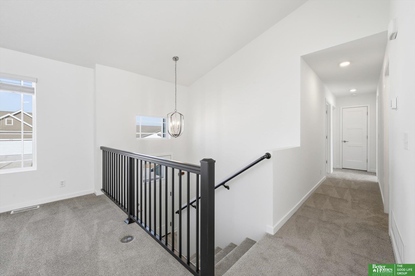
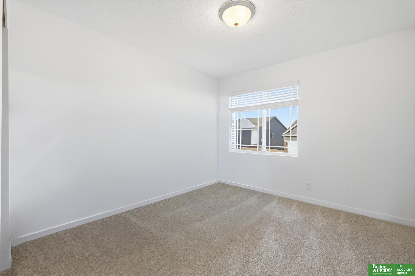
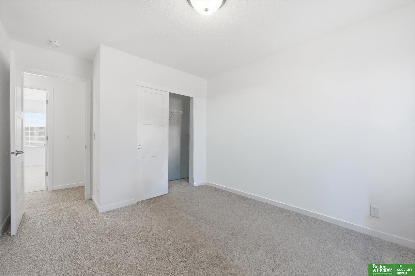
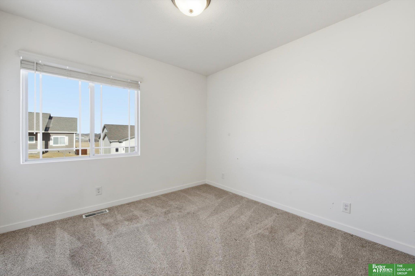
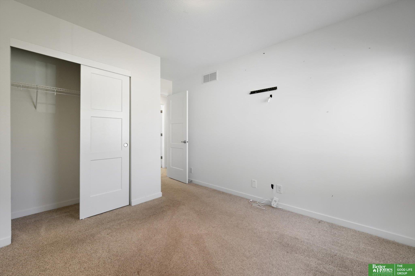
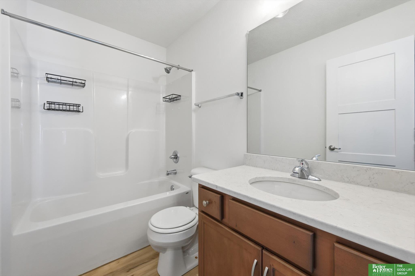
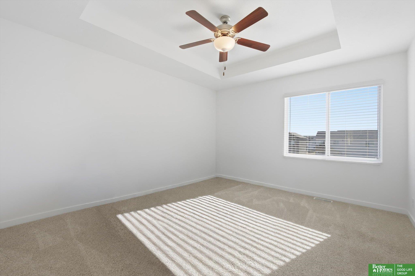
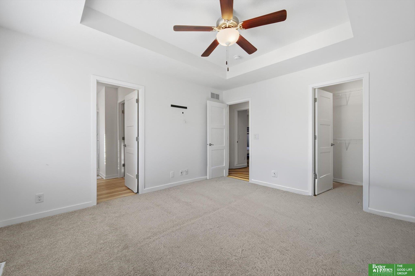
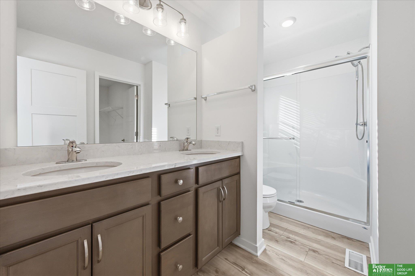
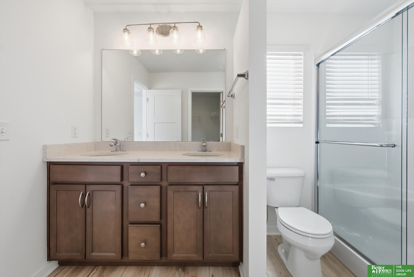
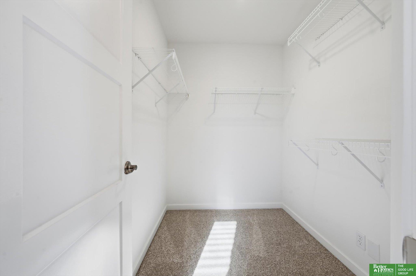
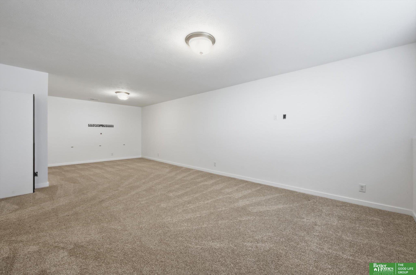
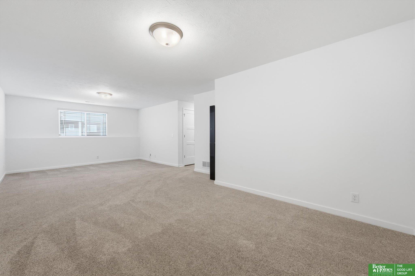
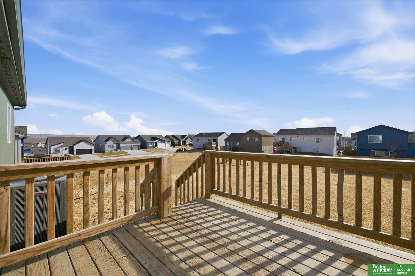
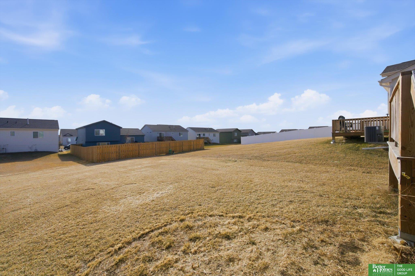
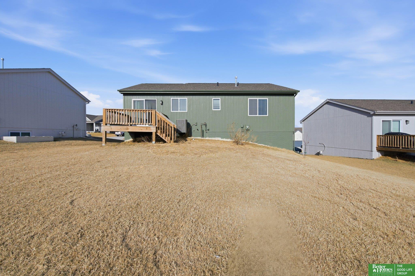
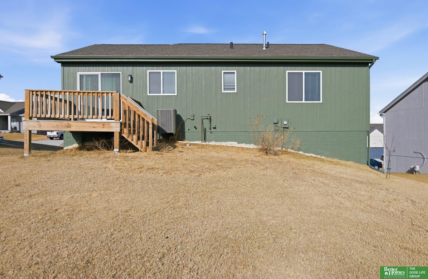
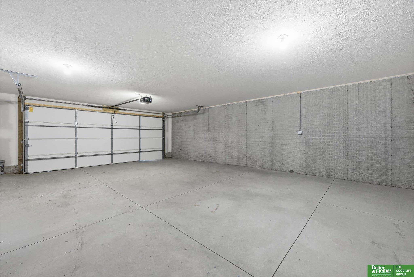
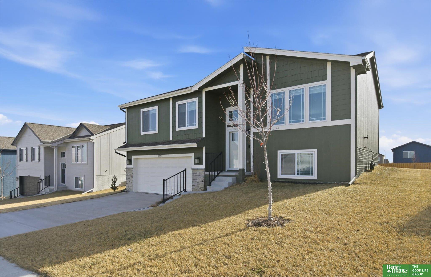
Contract Pending Located in the desirable Deer Crest neighborhood, this nearly new, just 2 years old, home is move-in ready and waiting for you to make it yours! Thoughtfully designed and beautifully maintained, it features a bright, open-concept layout with quality finishes throughout. The spacious kitchen shines with quartz countertops, stainless steel appliances, and a generous dining area with easy access to the back deck--perfect for indoor/outdoor entertaining. The space flows seamlessly into the warm and inviting living room, highlighted by a stunning fireplace and cozy atmosphere. This home offers 3 bedrooms and 2 bathrooms, including a relaxing primary suite with a large walk-in closet and a private ensuite featuring a dual vanity for added convenience. Downstairs, the finished basement provides a fantastic bonus living area--ideal for a playroom, home gym, movie nights, or hosting guests. Step outside and enjoy the large lot with plenty of space to play, garden, or create your

Share Property

Location

10913 Sheffield Street, Omaha, NE 68142

Status

Sold

Date Sold

March 12, 2026
Jennifer Waxberg

Jennifer Waxberg

TITLE

REALTOR®

Property Amenities

Interior
Fireplace Living Room
Appliances Range, Refrigerator, Freezer, Washer, Dishwasher, Dryer, Disposal, Microwave
Total Bedrooms: 3
Three-Quarter Bathrooms: 1
Full Bathrooms: 1
Area & Lot
Total area 1,621 Sq.Ft.
Lot Area 8,546 Sq.Ft.
Living area 1,621 Sq.Ft.
MLS® ID 22600291
Year Built 2024
School District Omaha
High School Northwest
Middle School Alfonza W. Davis
Elementary School Prairie Wind
Type Residential
Status Sold
Exterior
Air conditioning Central Air
Heat type Natural Gas, Forced Air
Water Source Public
Garage Space 2.0
Sewer Public Sewer
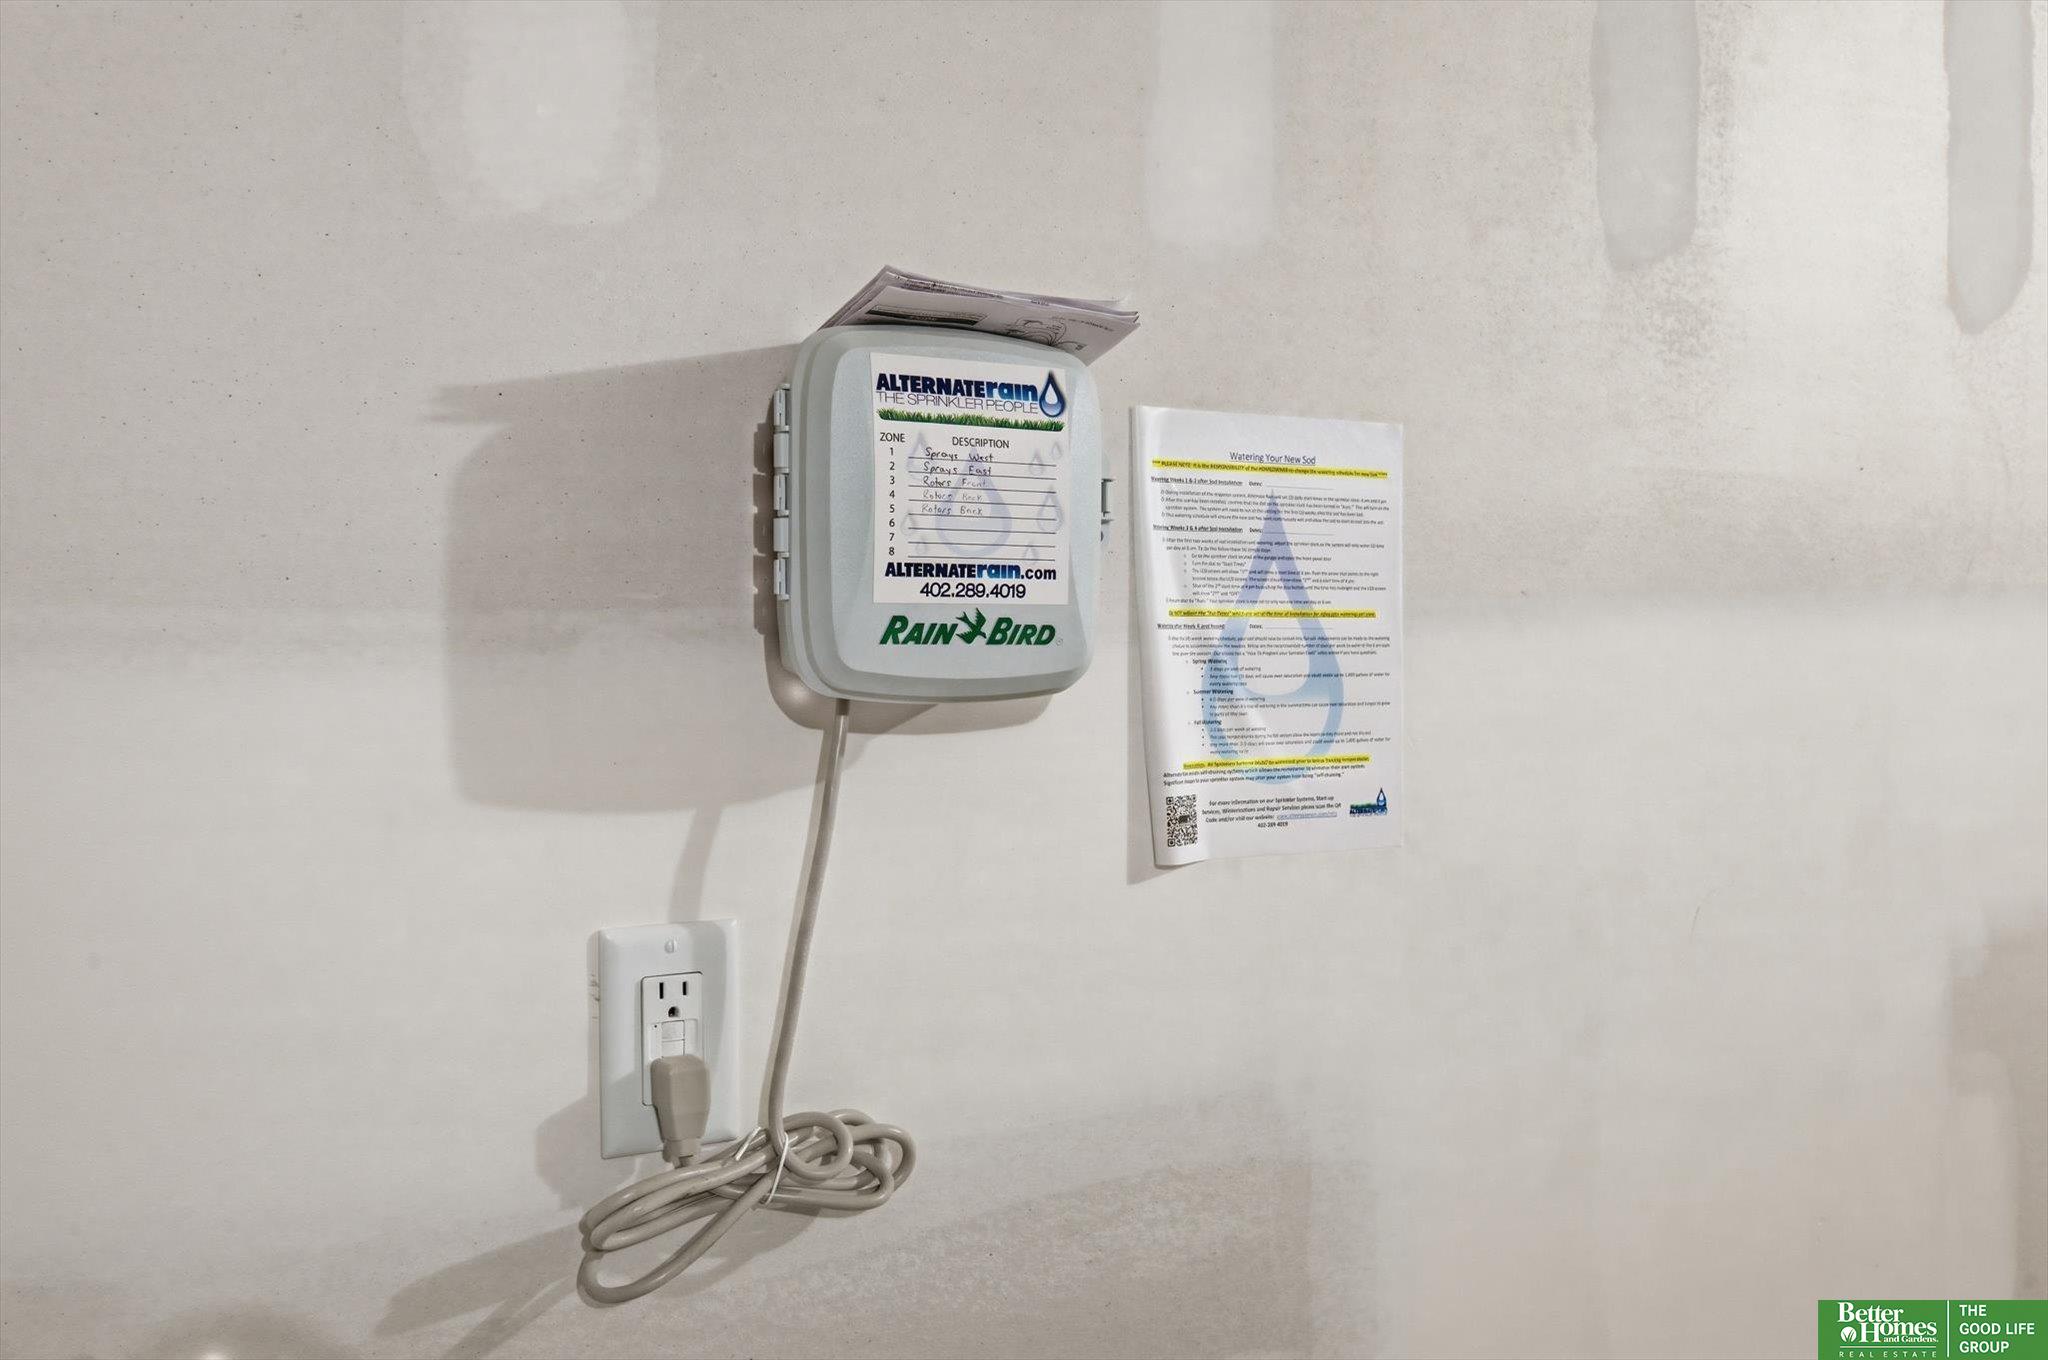
Other Exterior Features Sprinkler System
Parking Built-In, Garage
Lot Features Up to 1/4 Acre
Roof Composition
Utilities Cable Available, Electricity Available, Natural Gas Available, Water Available, Sewer Available
Finance
Sales Price $320,000
HOA Fees $150 yearly
Real Estate Tax $6,029 yearly

Experience the difference

When your real estate journey is guided by professionals who hold themselves to an exceptional standard, you gain more than representation — you gain a trusted advisor dedicated to your vision at every step.
