Leave a Message

Thank you for your message. We will be in touch with you shortly.

Explore Our Properties
10921 S 175th Avenue
VIEW PHOTOS
Courtesy of Better Homes and Gardens R.E.
$565,000

10921 S 175th Avenue

3 Beds 3 Baths 3,336 Sq.Ft. 9,147.6 Sq.Ft.

Description

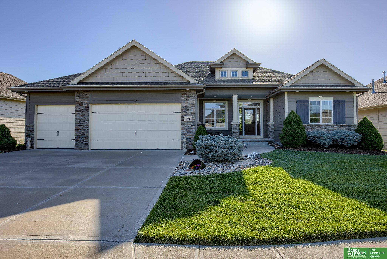
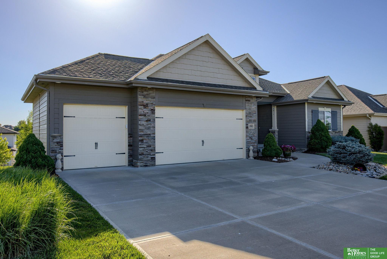
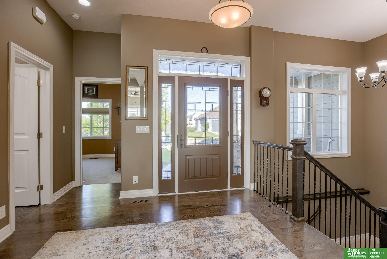
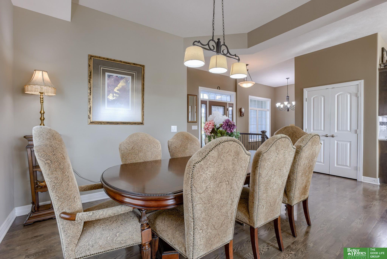
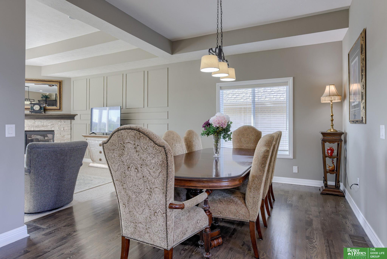
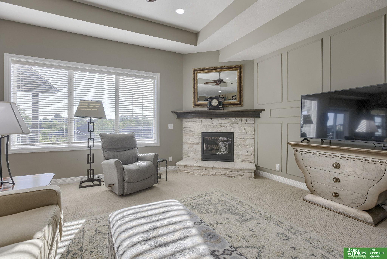
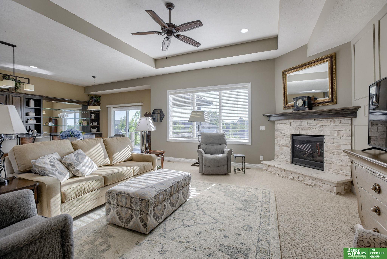
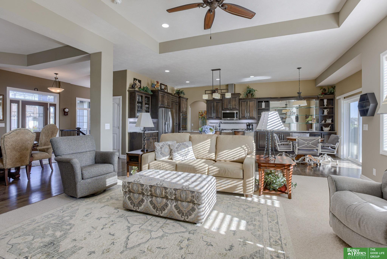
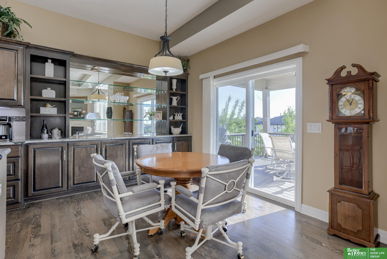
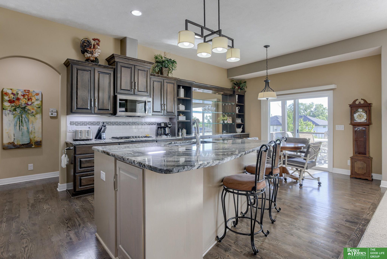
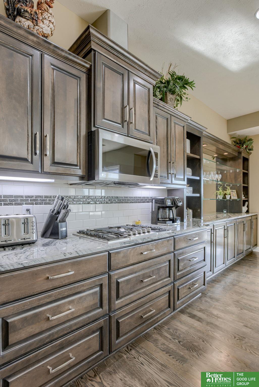
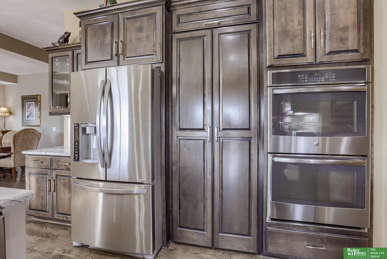
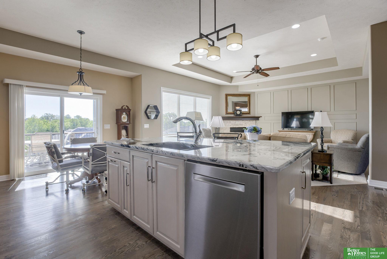
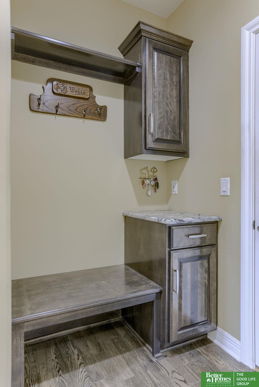
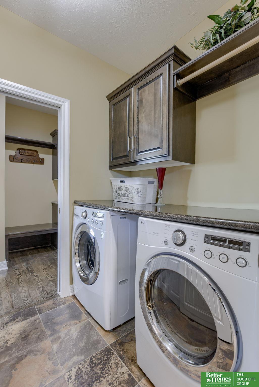
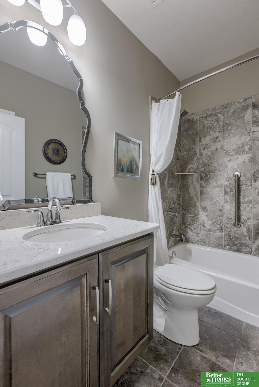
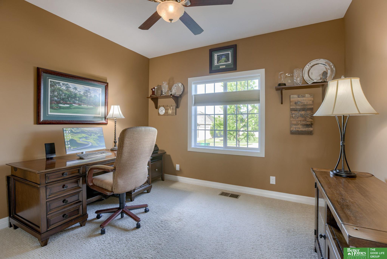
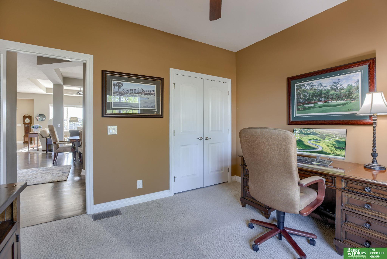
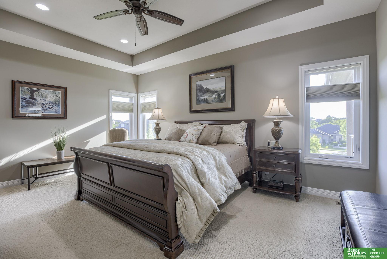
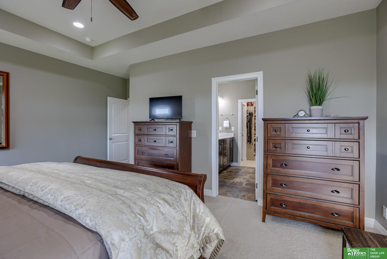
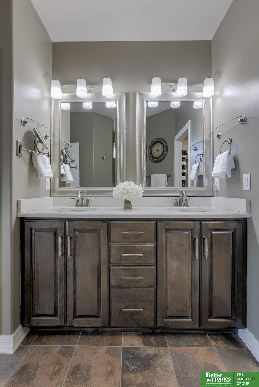
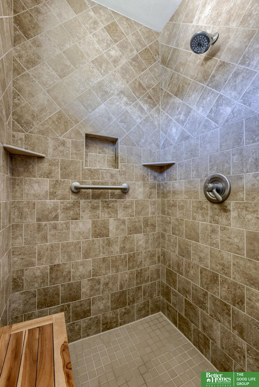
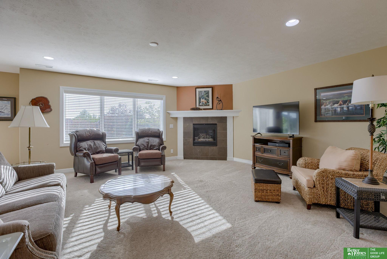
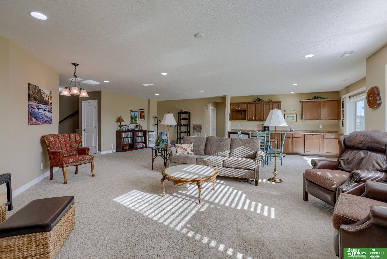
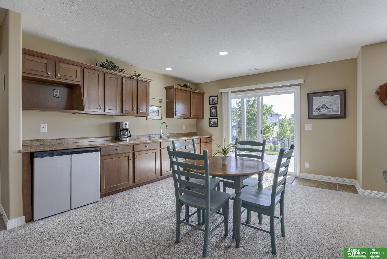
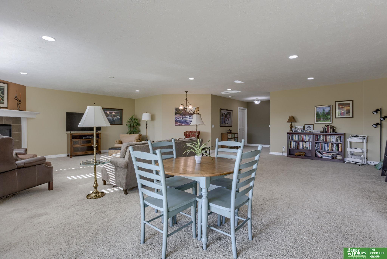
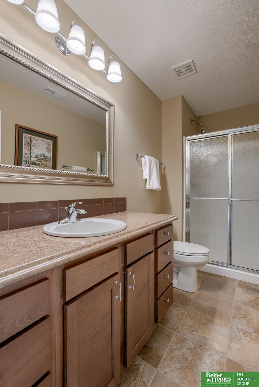
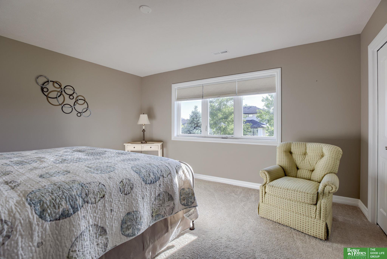
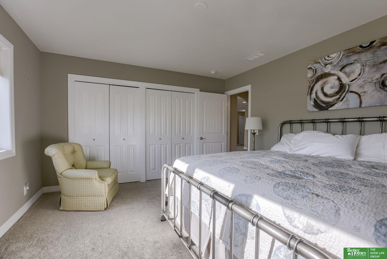
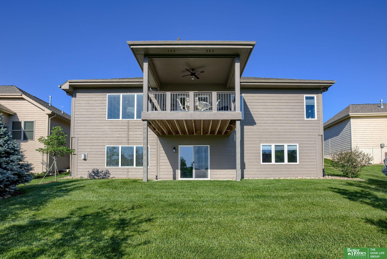
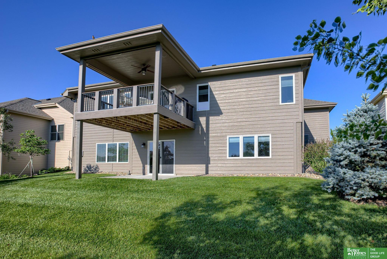
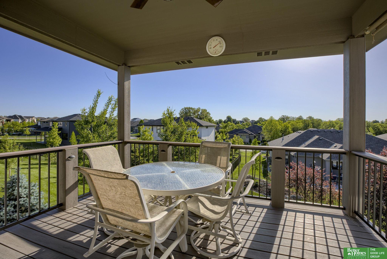
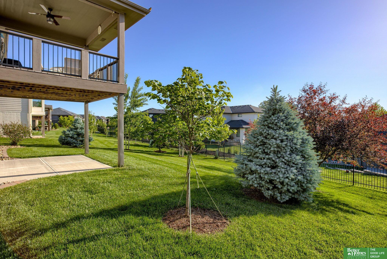
Enjoy maintenance-free, easy living at this well-maintained 3 bed 3 bath walk-out ranch villa located in Tiburon Ridge. From the charming covered porch, step into a bright and open main level offering a formal dining room, an inviting living room w/a cozy stone fire place and oversized windows allowing an abundance of natural light, and a fantastic kitchen featuring beautiful hard wood floors, stainless steel appliances (including double ovens), quartz counter tops, large center island w/additional seating, walk-in pantry, built-in buffet & eating area. Lovely primary bedroom complete w/a 3/4 en suite bath w/dual sinks & walk-in tile shower, and a walk-in closet conveniently linked to the laundry room. In the lower level, you'll find an expansive family room/rec room equipped w/a wet bar perfect for entertaining guests (wine & beverage fridges included), 3/4 bath, and 3rd bedroom. Outside, enjoy your summer nights on the covered deck and patio below!

Share Property

Location

10921 S 175th Avenue, Omaha, NE 68136

Status

Sold

Date Sold

August 9, 2024
Johnathan O'Gorman

Johnathan O'Gorman

TITLE

REALTOR®

Mark Gorup

Mark Gorup

TITLE

REALTOR®

Property Amenities

Interior
Laundry room Ceramic Tile Floor
Fireplace Family Room, Living Room, Direct-Vent Gas Fire
Appliances Dishwasher, Disposal, Microwave, Double Oven, Cooktop
Flooring Carpet, Ceramic Tile, Wood
Total Bedrooms: 3
Three-Quarter Bathrooms: 2
Full Bathrooms: 1
Other Interior Features 9 Ceiling
Area & Lot
Total area 3,336 Sq.Ft.
Lot Area 9,147.6 Sq.Ft.
Living area 3,336 Sq.Ft.
MLS® ID 22413217
Year Built 2015
School District Gretna
High School Gretna East
Middle School Aspen Creek
Elementary School Palisades
Architecture Styles Ranch
Type Residential
Status Sold
Exterior
Air conditioning Central Air
Heat type Gas, Forced Air
Water Source Public
Garage Space 3.0
Sewer Public Sewer
Other Exterior Features Sprinkler System
Parking Attached, Garage Door Opener
Lot Features Up to 1/4 Acre, Subdivided, Public Sidewalk, Curb and Gutter
Roof Composition
Utilities Cable Available
Finance
Sales Price $565,000
HOA Fees $140 monthly
Real Estate Tax $10,529 yearly

Experience the difference

When your real estate journey is guided by professionals who hold themselves to an exceptional standard, you gain more than representation — you gain a trusted advisor dedicated to your vision at every step.