Leave a Message

Thank you for your message. We will be in touch with you shortly.

Explore Our Properties
10929 X Street
10929 X Street
10929 X Street
10929 X Street
10929 X Street
10929 X Street
10929 X Street
10929 X Street
10929 X Street
10929 X Street
10929 X Street
10929 X Street
10929 X Street
10929 X Street
10929 X Street
10929 X Street
10929 X Street
10929 X Street
10929 X Street
10929 X Street
10929 X Street
10929 X Street
10929 X Street
10929 X Street
10929 X Street
10929 X Street
10929 X Street
10929 X Street
10929 X Street
10929 X Street
10929 X Street
10929 X Street
10929 X Street
10929 X Street
10929 X Street
10929 X Street
10929 X Street
VIEW PHOTOS
Courtesy of Better Homes and Gardens R.E.
$305,500

10929 X Street

3 Beds 2 Baths 1,834 Sq.Ft. 7,500 Sq.Ft.

Description

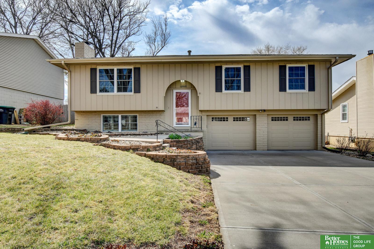
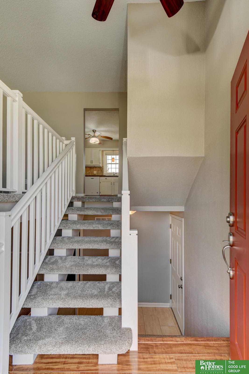
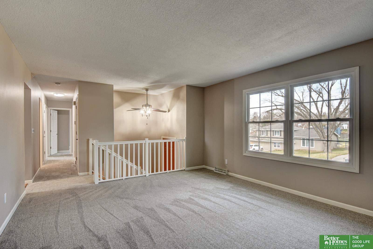
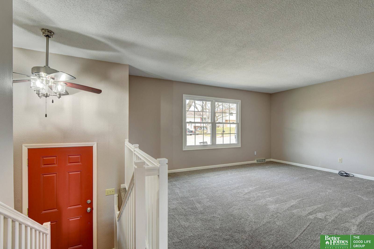
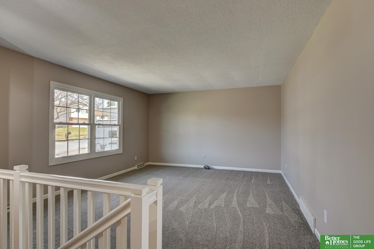
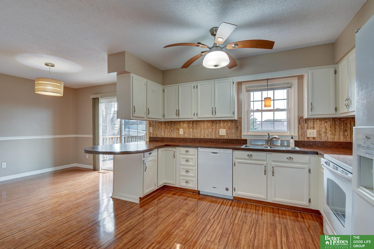
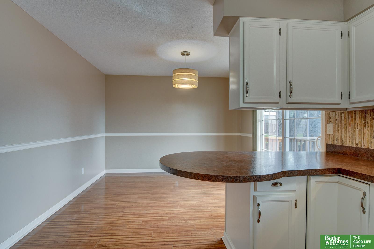
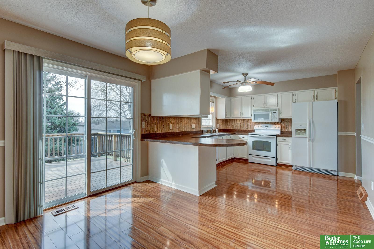
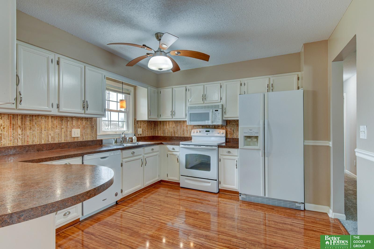
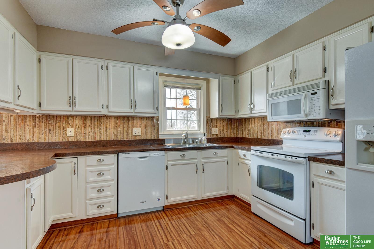
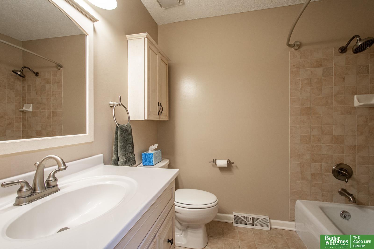
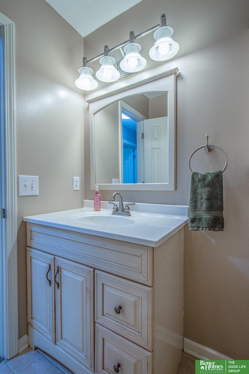
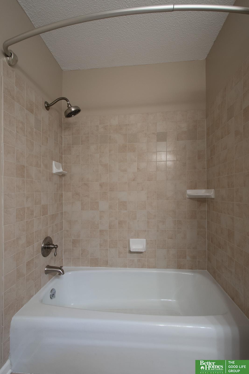
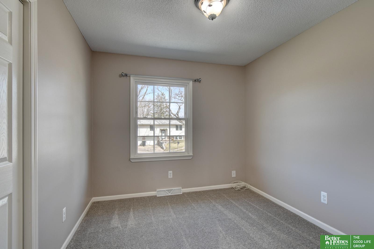
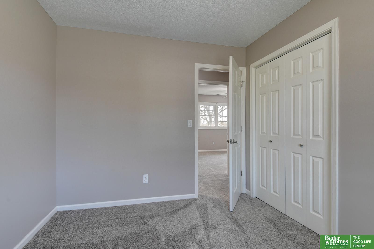
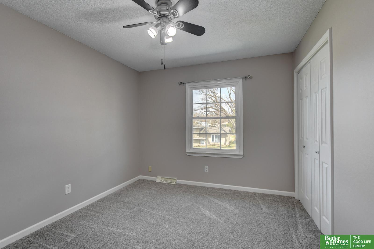
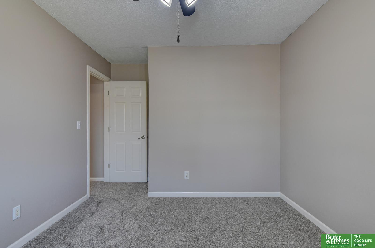
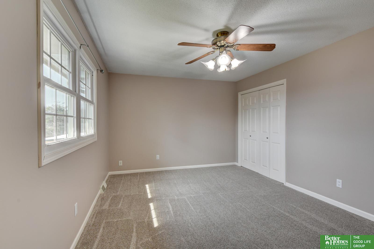
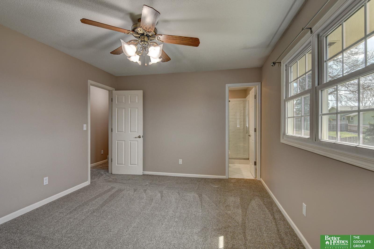
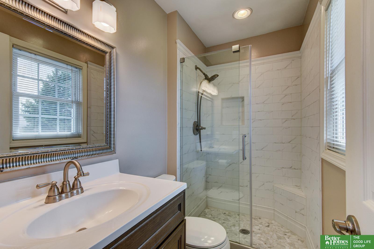
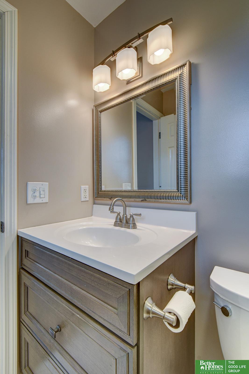
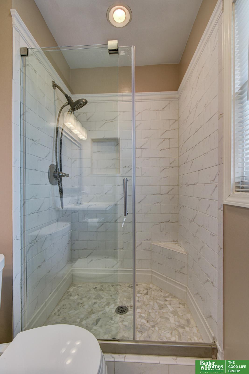
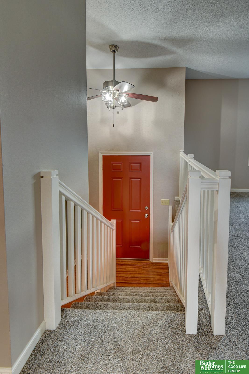
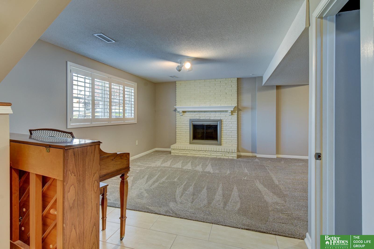
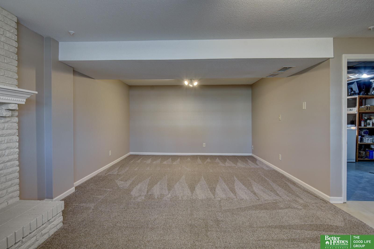
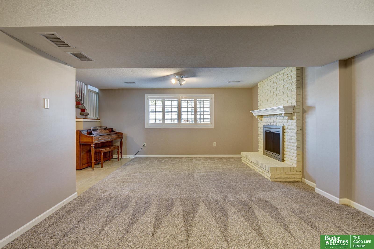
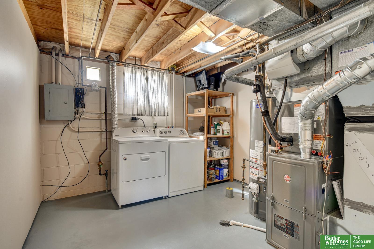
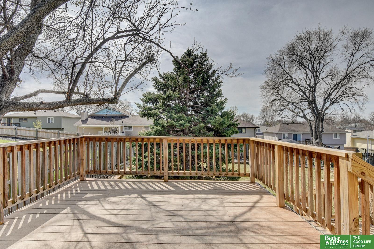
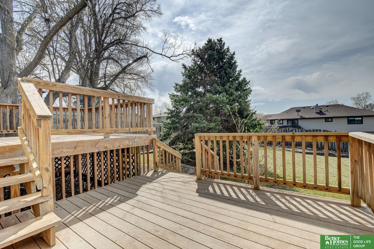
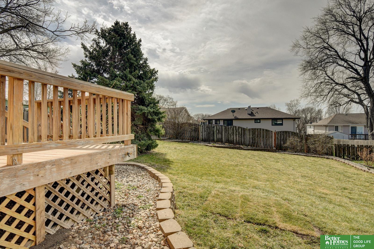
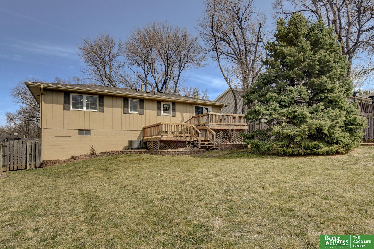
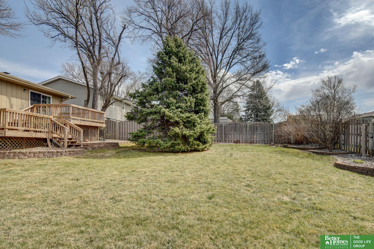
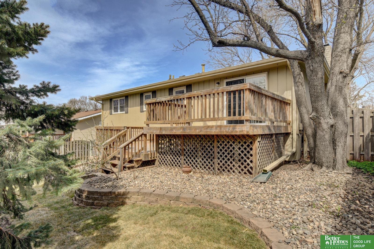
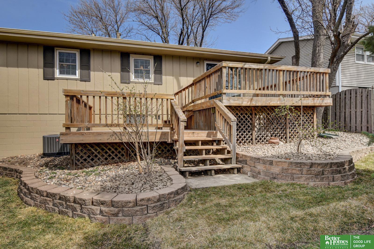
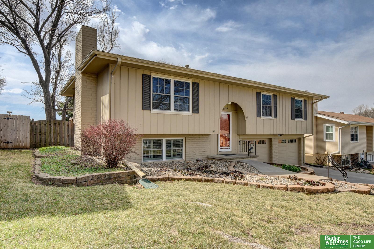
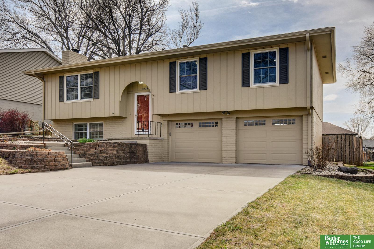
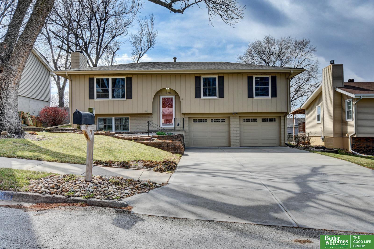
Exceptionally clean and move-in ready, this split entry in Roxbury blends updates with everyday comfort. Fresh interior paint across walls and trim creates a cohesive feel throughout. The spacious living room with NEW carpet opens into an eat-in kitchen featuring bar seating and dining area. The main level offers three bedrooms, all with NEW carpet. The updated full bath features a refreshed vanity and fixtures, while the primary suite showcases custom tiled shower with soap niche, corner seating, & frameless glass door. Downstairs, the expansive finished basement provides a second living space centered around a classic brick fireplace, with NEW carpet & fresh paint. A bright, clean laundry & storage area adds function & flexibility. Step outside to a beautifully maintained backyard with a two-tiered composite deck, mature trees, & established landscaping. Additional highlights include vinyl replacement windows, newer garage door, HVAC 2025) & water heater (2026).

Share Property

Location

10929 X Street, Omaha, NE 68137

Status

Sold

Date Sold

May 15, 2026
Benjamin Smail

Benjamin Smail

TITLE

REALTOR®

Property Amenities

Interior
Fireplace Family Room, Gas Log
Appliances Range, Refrigerator, Washer, Dishwasher, Dryer, Disposal, Microwave
Total Bedrooms: 3
Three-Quarter Bathrooms: 1
Full Bathrooms: 1
Area & Lot
Total area 1,834 Sq.Ft.
Lot Area 7,500 Sq.Ft.
Living area 1,834 Sq.Ft.
MLS® ID 22608658
Year Built 1972
School District Millard
High School Millard South
Middle School Millard Central
Elementary School Walt Disney
Type Residential
Status Sold
Exterior
Air conditioning Central Air
Heat type Natural Gas, Forced Air
Water Source Public
Garage Space 2.0
Sewer Public Sewer
Parking Attached
Lot Features Up to 1/4 Acre, City Lot
Roof Composition
Finance
Sales Price $305,500
Real Estate Tax $4,124 yearly

360 Virtual Tour

Take a tour of this property

Experience the difference

When your real estate journey is guided by professionals who hold themselves to an exceptional standard, you gain more than representation — you gain a trusted advisor dedicated to your vision at every step.