Leave a Message

Thank you for your message. We will be in touch with you shortly.

Explore Our Properties
11009 Girard Street
11009 Girard Street
11009 Girard Street
11009 Girard Street
11009 Girard Street
11009 Girard Street
11009 Girard Street
11009 Girard Street
11009 Girard Street
11009 Girard Street
11009 Girard Street
11009 Girard Street
11009 Girard Street
11009 Girard Street
11009 Girard Street
11009 Girard Street
11009 Girard Street
11009 Girard Street
11009 Girard Street
11009 Girard Street
11009 Girard Street
11009 Girard Street
11009 Girard Street
11009 Girard Street
11009 Girard Street
11009 Girard Street
11009 Girard Street
11009 Girard Street
VIEW PHOTOS
Courtesy of Better Homes and Gardens R.E.
$260,000

11009 Girard Street

3 Beds 2 Baths 1,296 Sq.Ft. 5,227 Sq.Ft.

Description

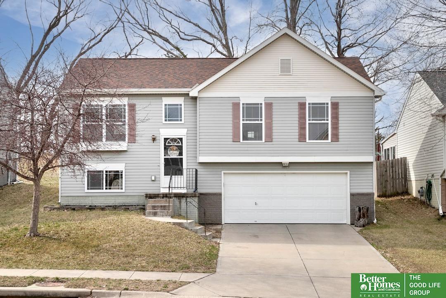
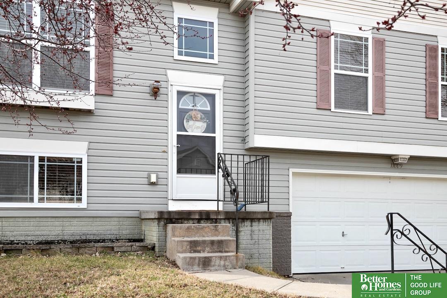
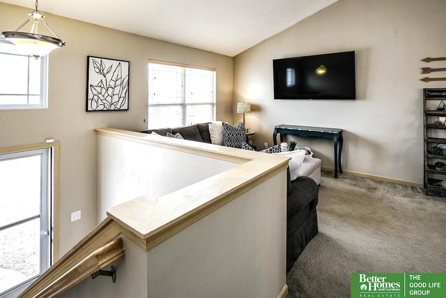
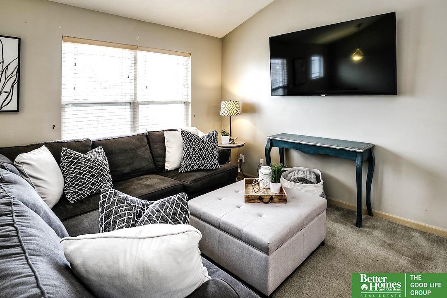
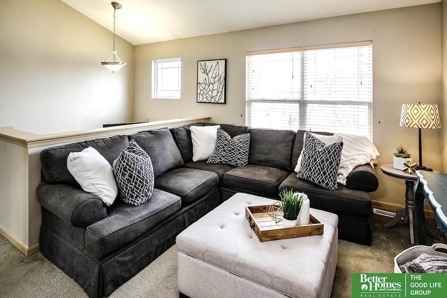
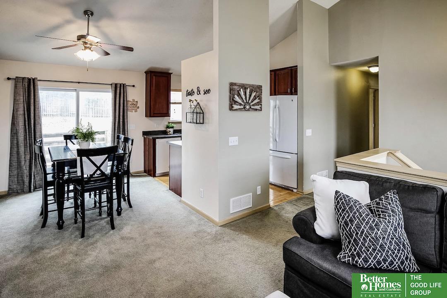
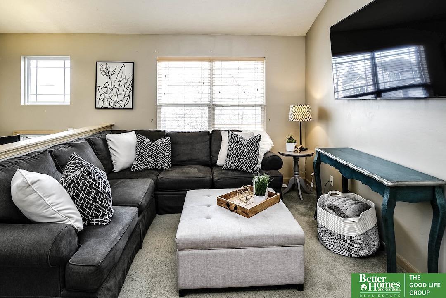
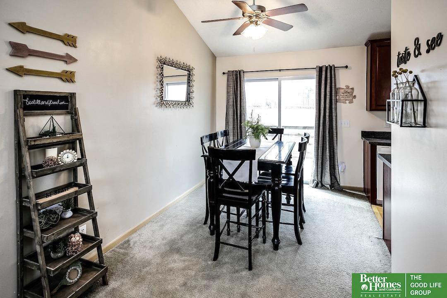
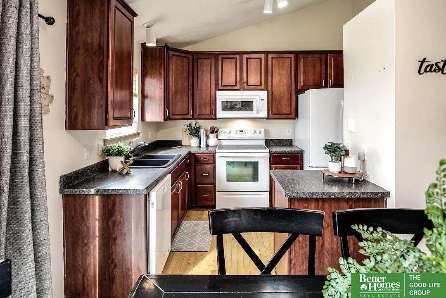
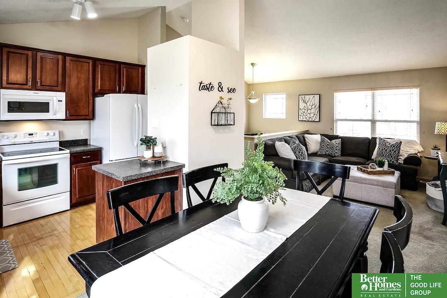
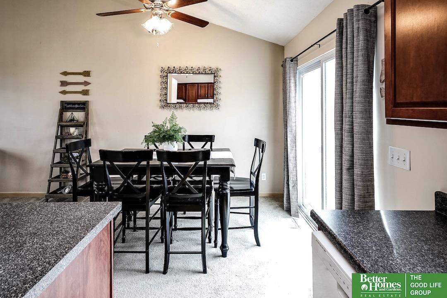
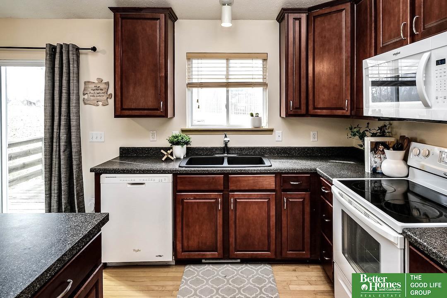
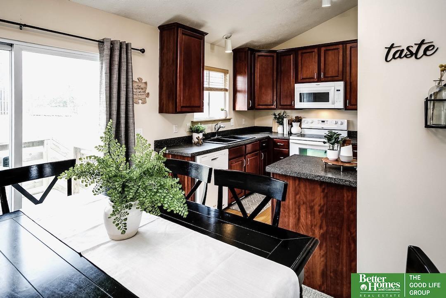
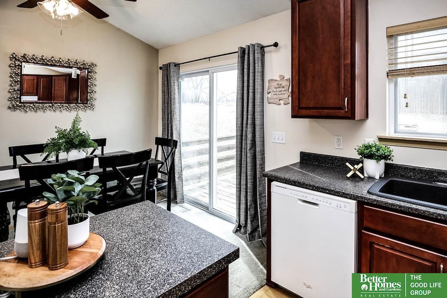
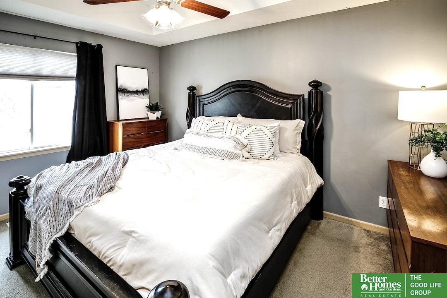
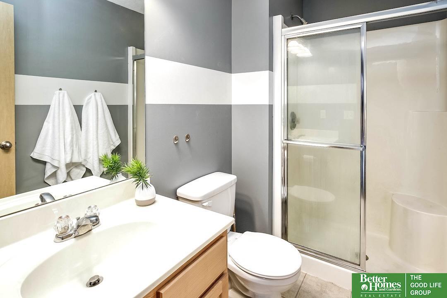
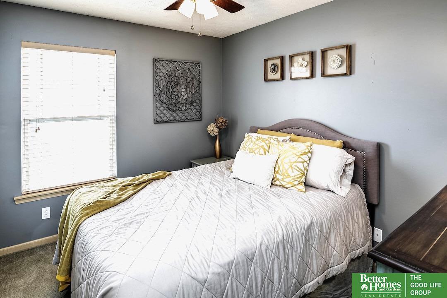
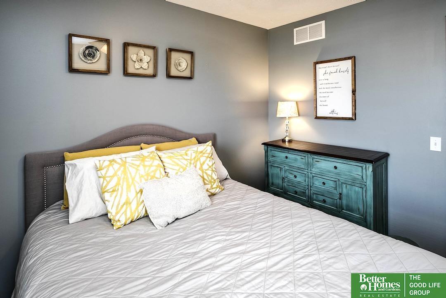
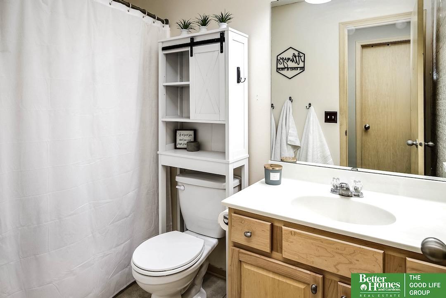
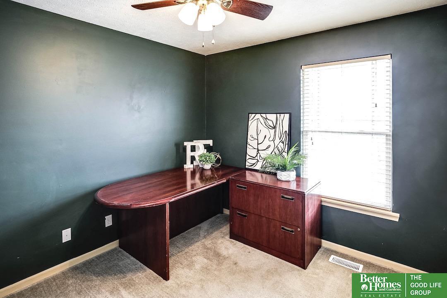
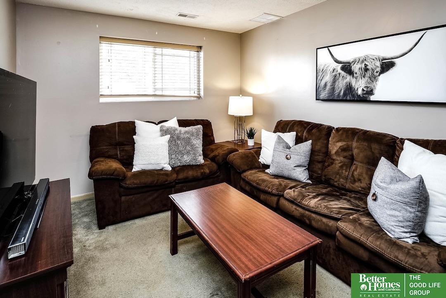
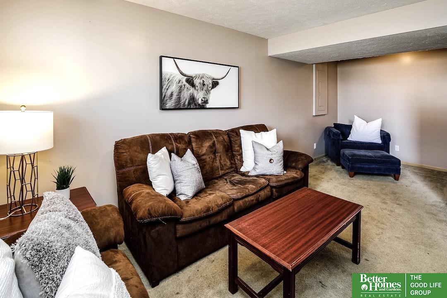
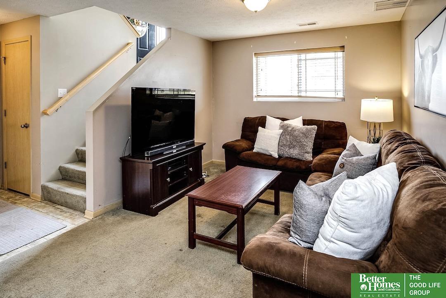
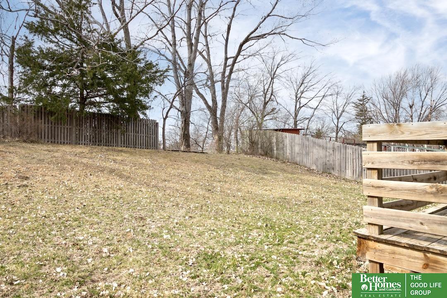
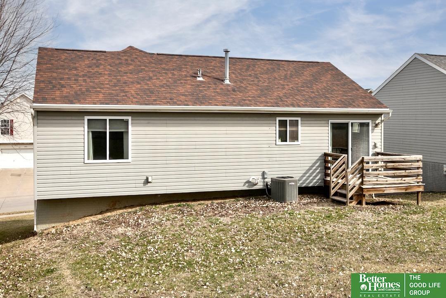
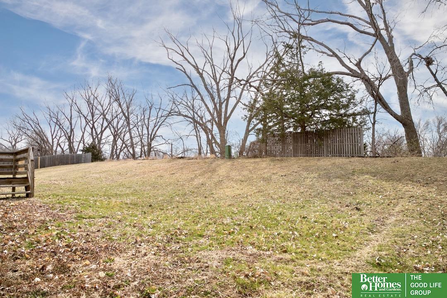
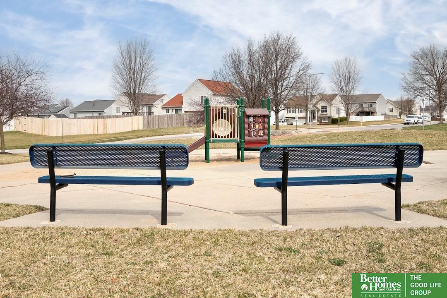
Contract Pending. Nestled in the heart of the desirable Deerwood neighborhood, this charming 3 bed/2 bath home offers the perfect blend of comfort and potential. As you enter, you are greeted with soaring ceilings, open floor plan, and a warm ambiance inviting you to make this house your home. The main floor features a cozy living area, dining space, and spacious kitchen featuring wood floors, pantry and beautiful cabinetry. All kitchen appliances stay. Downstairs discover a versatile space that could serve as a family room, home office, or gym-the possibilities are endless. Enjoy the backyard, which backs to trees and has plenty of space for outdoor activities. The neighborhood features a beautiful park, walking distance from the home. Great location...easy access to I680 and restaurants. New furnace/AC in 2021. Don't miss out on this incredible opportunity, schedule your showing today!

Share Property

Location

11009 Girard Street, Omaha, NE 68142

Status

Sold

Date Sold

May 8, 2024
Julie Real

Julie Real

TITLE

REALTOR®

Stacey Reid

Stacey Reid

TITLE

REALTOR®

Property Amenities

Interior
Appliances Range - Cooktop Oven, Refrigerator, Dishwasher, Disposal, Microwave
Flooring Carpet, Ceramic Tile, Wood
Total Bedrooms: 3
Three-Quarter Bathrooms: 1
Full Bathrooms: 1
Other Interior Features Ceiling Fan(s), Pantry
Area & Lot
Total area 1,296 Sq.Ft.
Lot Area 5,227 Sq.Ft.
Living area 1,296 Sq.Ft.
MLS® ID 22407071
Year Built 2007
School District Omaha
High School Westview
Middle School Alfonza W. Davis
Elementary School Prairie Wind
Architecture Styles Traditional
Type Residential
Status Sold
Exterior
Air conditioning Central Air
Heat type Gas, Forced Air
Water Source Public
Garage Space 2.0
Sewer Public Sewer
Parking Built-In, Garage Door Opener
Lot Features Up to 1/4 Acre, Subdivided, Public Sidewalk
Roof Composition
Utilities Electricity Available, Natural Gas Available, Water Available, Sewer Available
Finance
Sales Price $260,000
HOA Fees $75 yearly
Real Estate Tax $4,298 yearly

Experience the difference

When your real estate journey is guided by professionals who hold themselves to an exceptional standard, you gain more than representation — you gain a trusted advisor dedicated to your vision at every step.