Leave a Message

Thank you for your message. We will be in touch with you shortly.

Explore Our Properties
11021 Cove Hollow Drive
VIEW PHOTOS
Courtesy of Better Homes and Gardens R.E.
$500,000

11021 Cove Hollow Drive

5 Beds 4 Baths 3,391 Sq.Ft. 10,890 Sq.Ft.

Description

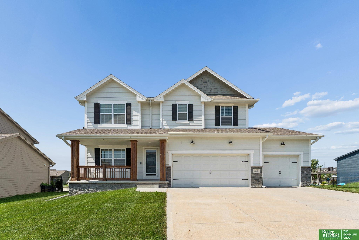
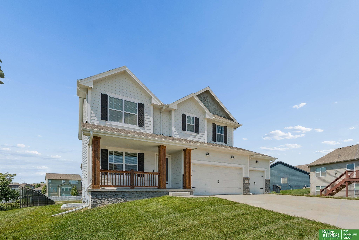
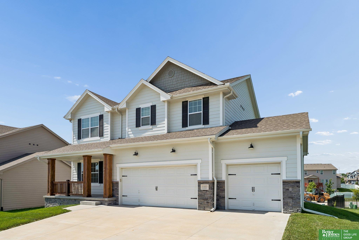
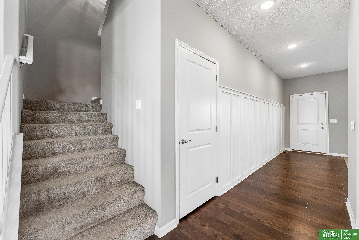
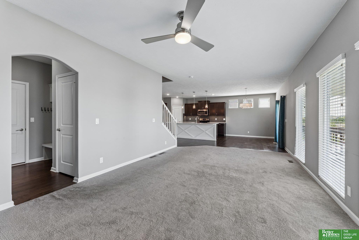
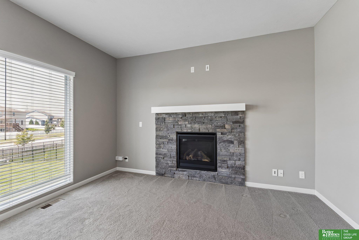
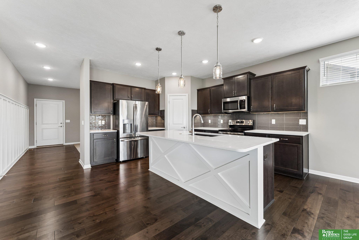
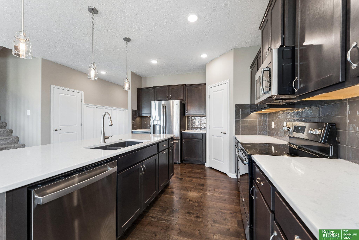
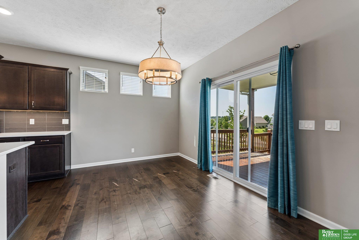
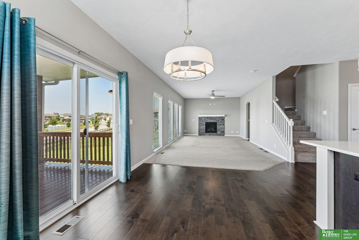
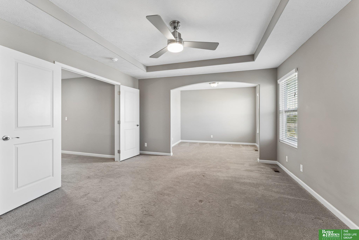
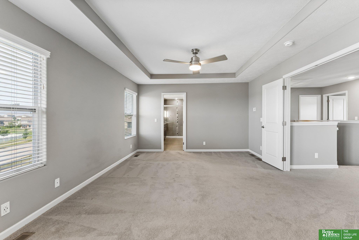
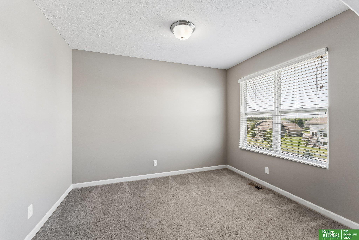
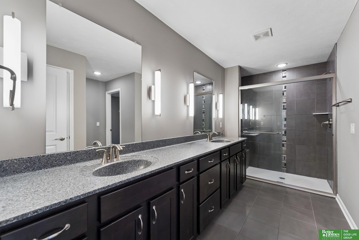
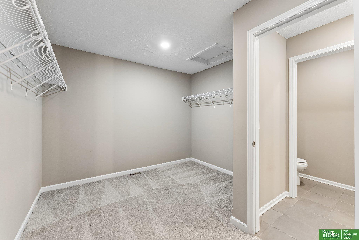
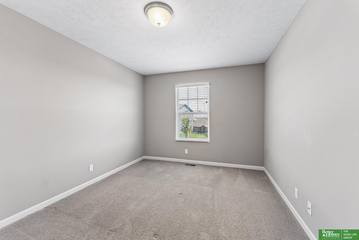
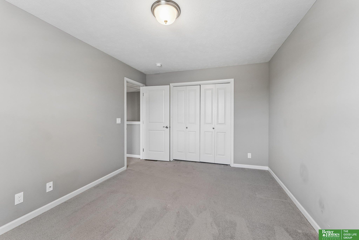
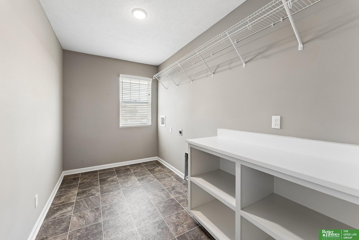
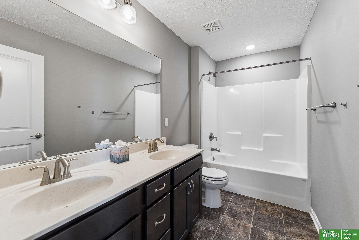
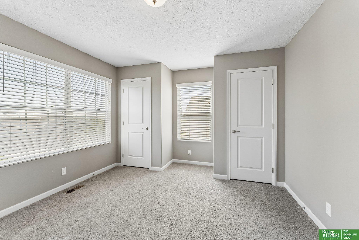
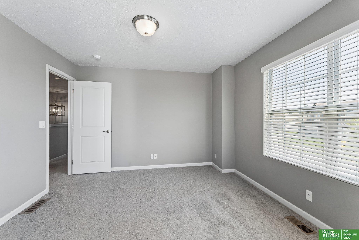
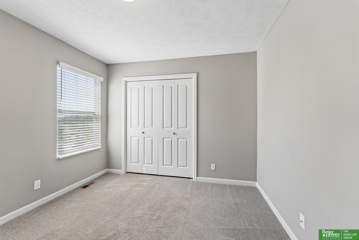
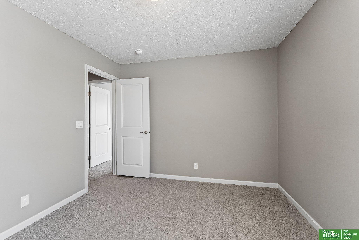
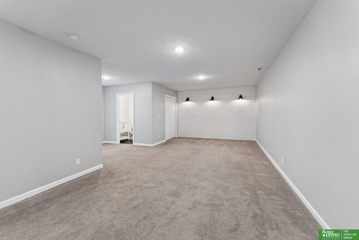
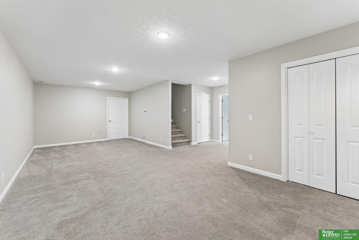
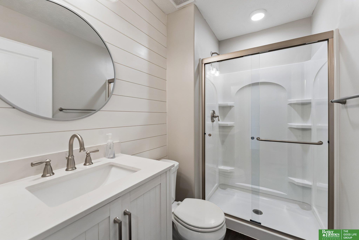
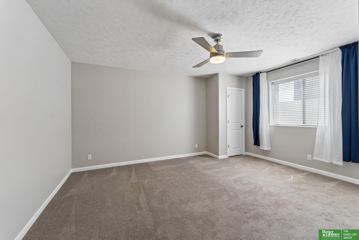
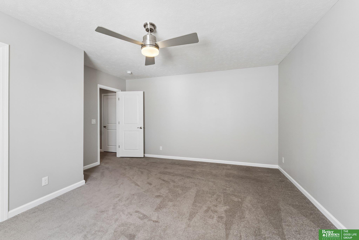
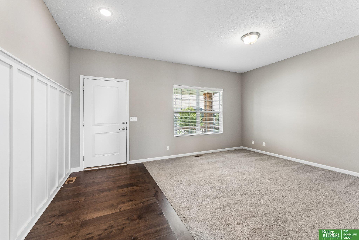
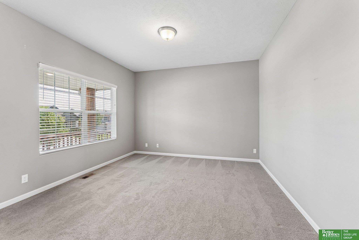
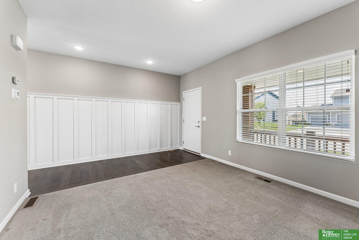
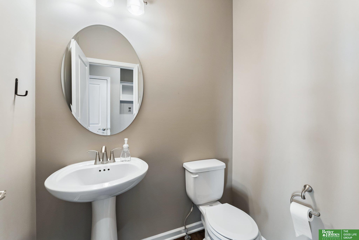
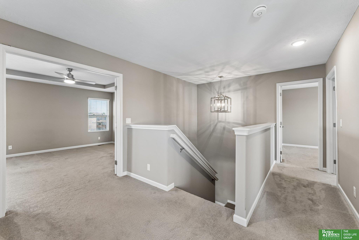
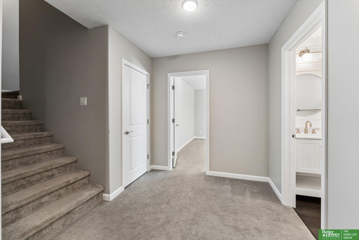
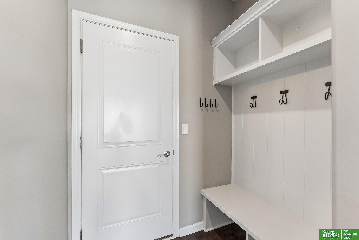
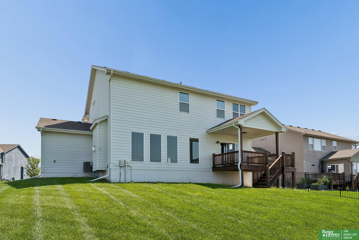
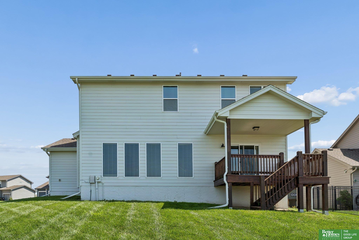
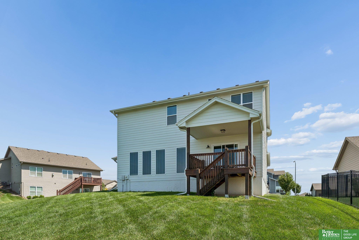
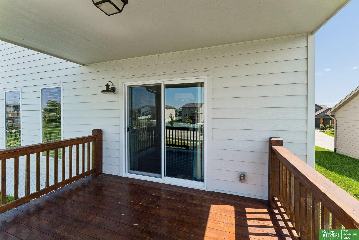
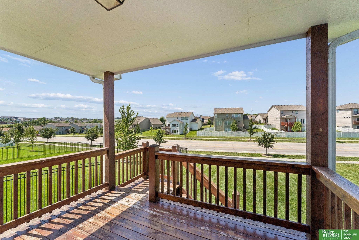
Welcome home this beautiful two-story home in highly sought after Granite Falls North! The sun lit main level has an open concept main floor family room w/cozy fireplace, eat in kitchen w/generous cabinet space, large island, quartz countertops stainless steel appliances & a walk-in pantry. The main level also features a formal living room or office, half bath & convenient drop zone. Upstairs you will find a large master w/double doors & sitting room, an upgraded master bath w/large shower & oversized double vanity along w/a huge primary closet, not to mention the convenient 2nd floor laundry, another full bath & 3 generously sized secondary bedrooms w/ample closet space. The fully finished lower level features a large rec room, gaming or hang out nook, a 3/4 bath, a large 5th bedroom & storage room. Outside you will find a covered deck overlooking an extra deep backyard. 3 car garage, sprinkler system, covered front porch & more! Close to Hwy 370, Shadow Lake, Offutt AFB and i80!

Share Property

Location

11021 Cove Hollow Drive, Papillion, NE 68046

Status

Sold

Date Sold

August 3, 2026
Johnathan O'Gorman

Johnathan O'Gorman

TITLE

REALTOR®

Property Amenities

Interior
Laundry room Window Covering, Laminate Flooring
Fireplace Family Room, Direct-Vent Gas Fire
Appliances Range, Refrigerator, Dishwasher, Disposal, Microwave
Flooring Carpet, Ceramic Tile, Laminate, Engineered Wood
Total Bedrooms: 5
Half Bathrooms: 1
Three-Quarter Bathrooms: 2
Full Bathrooms: 1
Other Interior Features High Ceilings, Ceiling Fan(s), Drain Tile, Pantry
Area & Lot
Total area 3,391 Sq.Ft.
Lot Area 10,890 Sq.Ft.
Living area 3,391 Sq.Ft.
MLS® ID 22618389
Year Built 2019
School District Papillion-La Vista
High School Papillion-La Vista
Middle School Liberty
Elementary School Prairie Queen
Type Residential
Status Sold
Exterior
Stories 2
Air conditioning Central Air
Heat type Natural Gas, Forced Air
Water Source Public
Garage Space 3.0
Sewer Public Sewer
Other Exterior Features Sprinkler System, Drain Tile
Parking Built-In, Garage, Garage Door Opener
Lot Features Up to 1/4 Acre, Subdivided, Public Sidewalk, Curb and Gutter
Roof Composition
Utilities Cable Available
Finance
Sales Price $500,000
HOA Fees $125 yearly
Real Estate Tax $9,181 yearly

360 Virtual Tour

Take a tour of this property

Papillion

Experience the difference

When your real estate journey is guided by professionals who hold themselves to an exceptional standard, you gain more than representation — you gain a trusted advisor dedicated to your vision at every step.

