Leave a Message

Thank you for your message. We will be in touch with you shortly.

Explore Our Properties
1107 Somerset Drive
1107 Somerset Drive
1107 Somerset Drive
1107 Somerset Drive
1107 Somerset Drive
1107 Somerset Drive
1107 Somerset Drive
1107 Somerset Drive
1107 Somerset Drive
1107 Somerset Drive
1107 Somerset Drive
1107 Somerset Drive
1107 Somerset Drive
1107 Somerset Drive
1107 Somerset Drive
1107 Somerset Drive
1107 Somerset Drive
1107 Somerset Drive
1107 Somerset Drive
1107 Somerset Drive
1107 Somerset Drive
1107 Somerset Drive
1107 Somerset Drive
1107 Somerset Drive
1107 Somerset Drive
1107 Somerset Drive
1107 Somerset Drive
1107 Somerset Drive
1107 Somerset Drive
1107 Somerset Drive
VIEW PHOTOS
Courtesy of Better Homes and Gardens R.E.
$370,000

1107 Somerset Drive

3 Beds 4 Baths 2,038 Sq.Ft. 0.48 Acres

Description

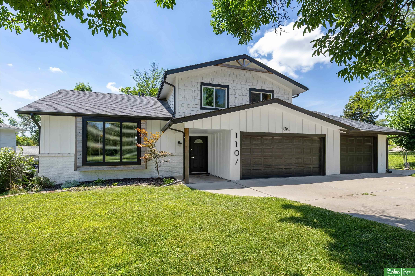
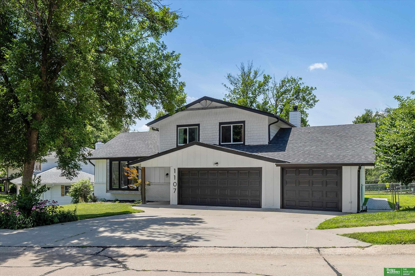
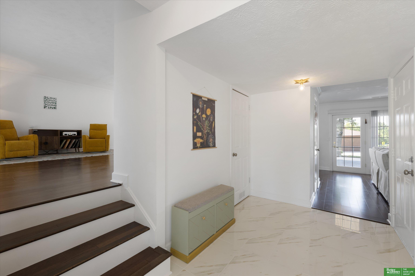
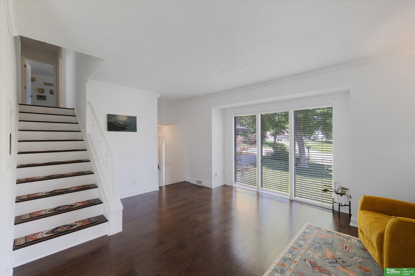
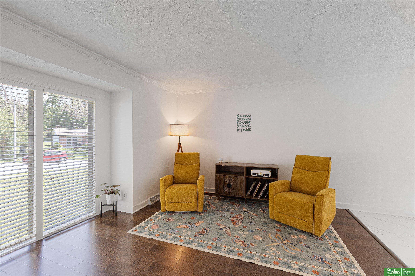
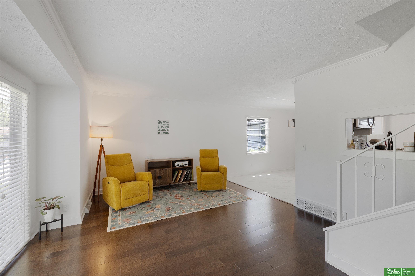
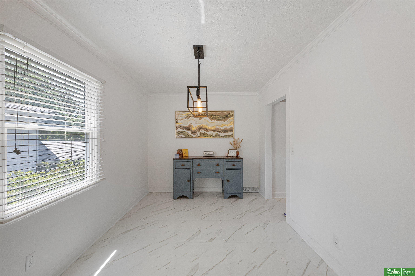
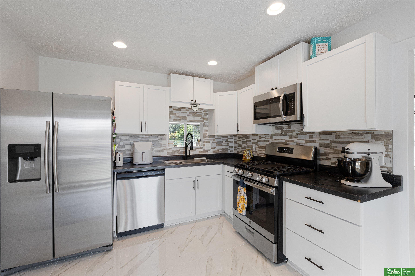
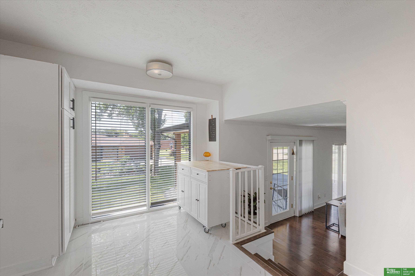
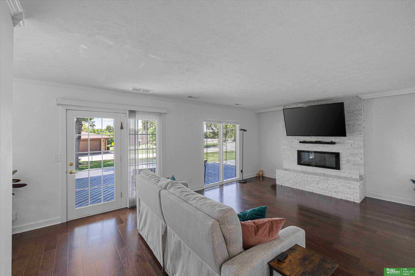
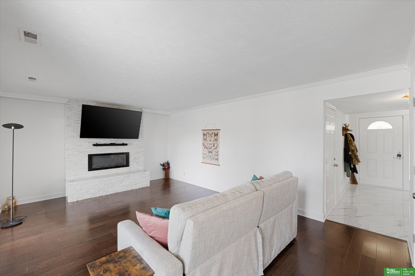
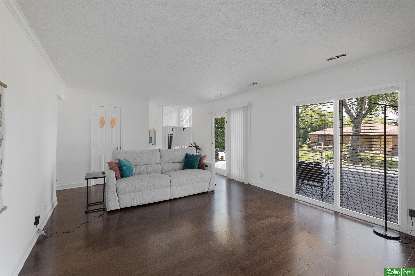
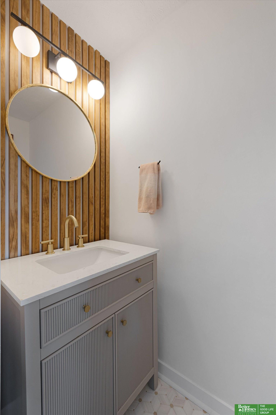
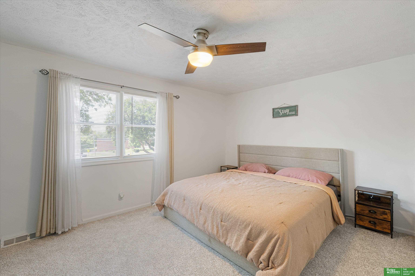
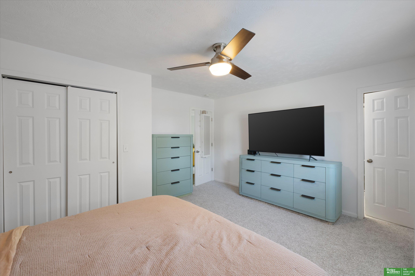
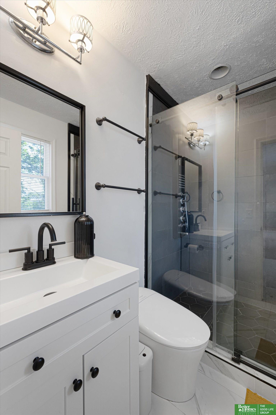
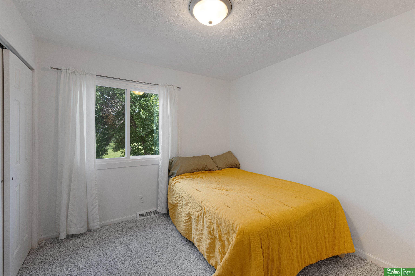
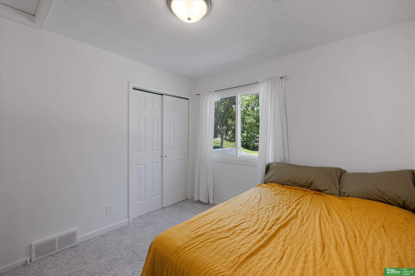
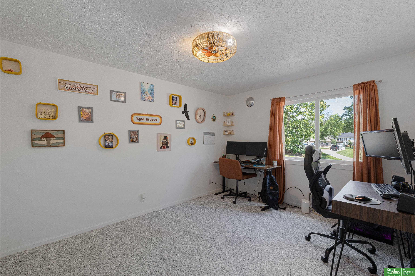
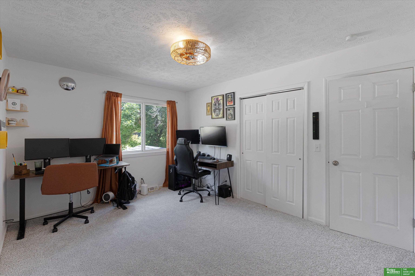
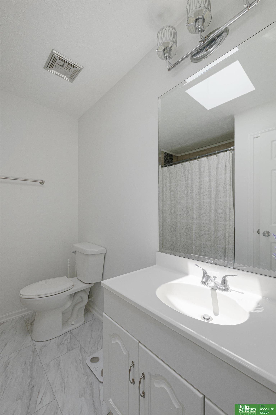
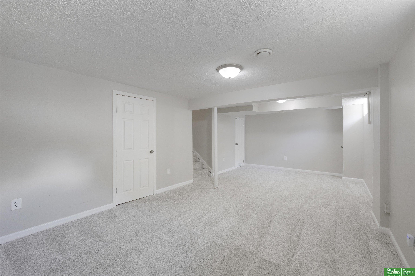
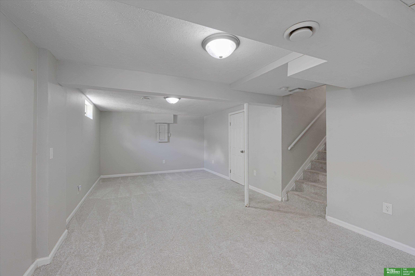
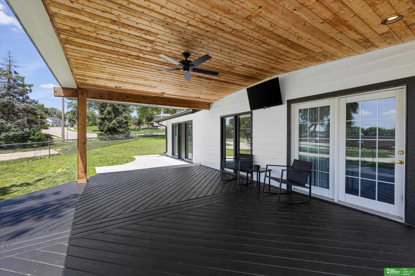
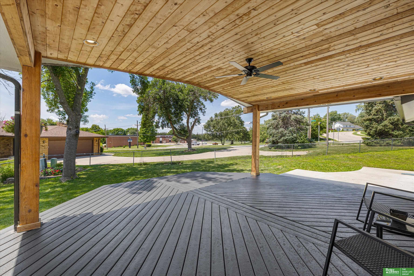
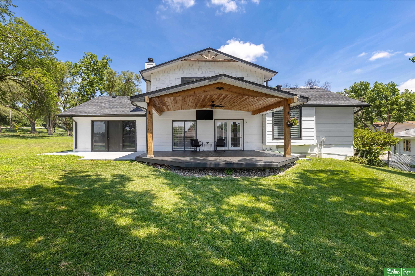
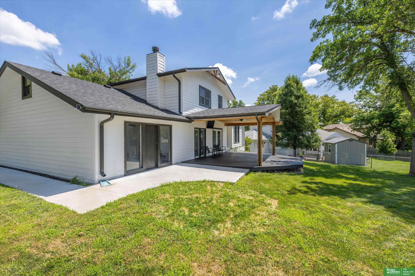
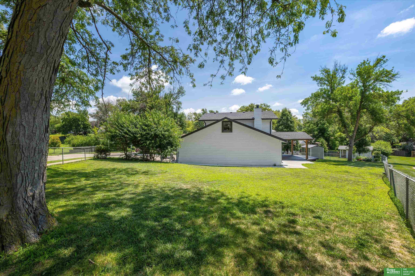
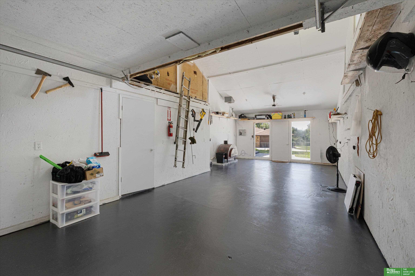
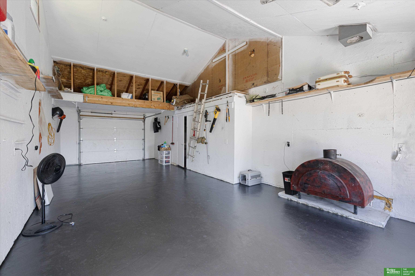
Contract Pending Updated Fontenelle Hills beauty situated on almost half acre, corner lot! Homes like this are hard to forget. Natural sunlight floods the main floor. Upgraded engineered hardwood flooring and large format tile throughout the main floor. Updated kitchen has eating area, stainless appliances including gas range, pantry space and overlooks cozy family room with fireplace. Family room walks out to large, covered deck with newer vaulted cedar ceiling and overlooks maturely landscaped, fully fenced yard. Convenient 1/2 bathroom on main floor is perfect for guests. Formal dining and living room are open to each other, perfect for entertaining. Primary bedroom has updated 3/4 bathroom with large ceramic tile shower. Full, 2nd floor bathroom is also updated. Finished lower level also has 3/4 bathroom. 4 car garage is perfect for the car enthusiast or someone wanting a private workshop. Newer garage doors, cement board siding and roof. On market for backup offers.

Share Property

Location

1107 Somerset Drive, Bellevue, NE 68005

Status

Sold

Date Sold

August 17, 2026
Ellen Jaworski

Ellen Jaworski

TITLE

REALTOR®

Property Amenities

Interior
Appliances Range, Refrigerator, Washer, Dishwasher, Dryer, Microwave
Total Bedrooms: 3
Half Bathrooms: 1
Three-Quarter Bathrooms: 2
Full Bathrooms: 1
Other Interior Features Ceiling Fan(s), Formal Dining Room
Area & Lot
Total area 2,038 Sq.Ft.
Lot Area 0.48 Acres
Living area 2,038 Sq.Ft.
MLS® ID 22619141
Year Built 1971
School District Bellevue
High School Bellevue East
Middle School Logan Fontenelle
Elementary School Wake Robin
Type Residential
Status Sold
Exterior
Stories 3
Air conditioning Central Air
Heat type Natural Gas, Forced Air
Water Source Public
Garage Space 4.0
Sewer Public Sewer
Parking Attached, Garage Door Opener
Lot Features Over 1/4 up to 1/2 Acre, Corner Lot
Roof Composition
Finance
Sales Price $370,000
Real Estate Tax $5,413 yearly

Bellevue

Experience the difference

When your real estate journey is guided by professionals who hold themselves to an exceptional standard, you gain more than representation — you gain a trusted advisor dedicated to your vision at every step.