Leave a Message

Thank you for your message. We will be in touch with you shortly.

Explore Our Properties
1112 Conestoga Road
1112 Conestoga Road
1112 Conestoga Road
1112 Conestoga Road
1112 Conestoga Road
1112 Conestoga Road
1112 Conestoga Road
1112 Conestoga Road
1112 Conestoga Road
1112 Conestoga Road
1112 Conestoga Road
1112 Conestoga Road
1112 Conestoga Road
1112 Conestoga Road
1112 Conestoga Road
1112 Conestoga Road
1112 Conestoga Road
1112 Conestoga Road
1112 Conestoga Road
1112 Conestoga Road
1112 Conestoga Road
1112 Conestoga Road
1112 Conestoga Road
1112 Conestoga Road
1112 Conestoga Road
1112 Conestoga Road
1112 Conestoga Road
1112 Conestoga Road
1112 Conestoga Road
1112 Conestoga Road
1112 Conestoga Road
1112 Conestoga Road
1112 Conestoga Road
VIEW PHOTOS
Courtesy of Better Homes and Gardens R.E.
$286,000

1112 Conestoga Road

3 Beds 2 Baths 1,638 Sq.Ft. 10,454.4 Sq.Ft.

Description

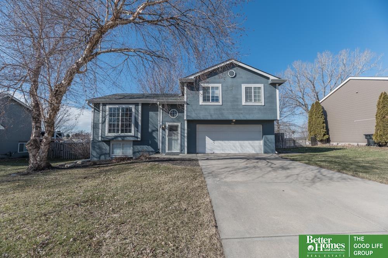
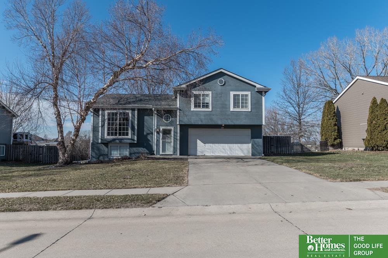
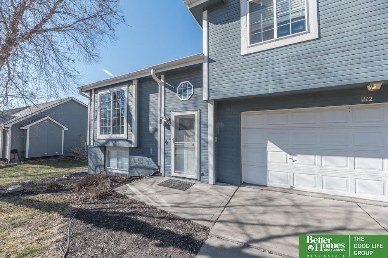
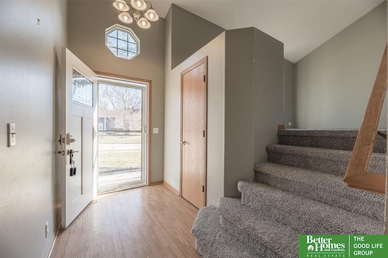
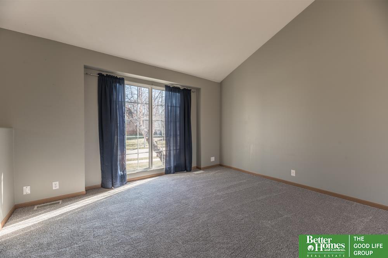
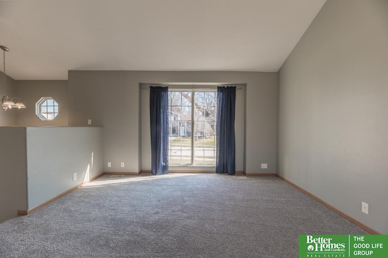
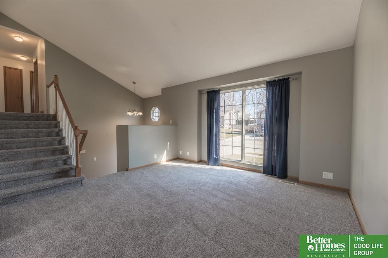
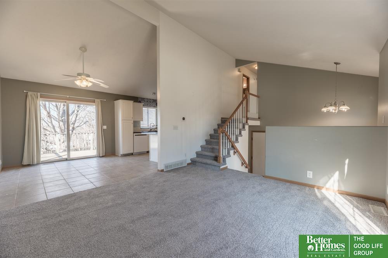
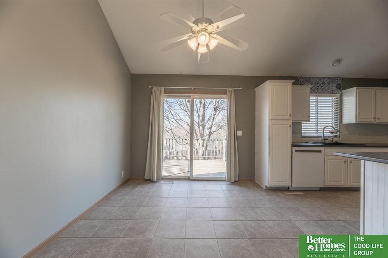
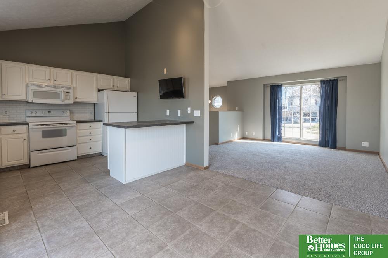
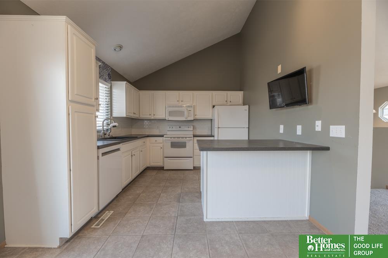
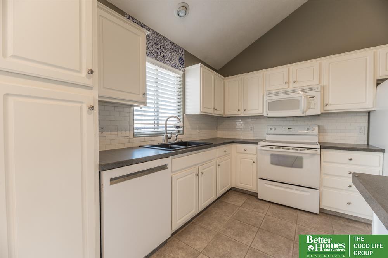
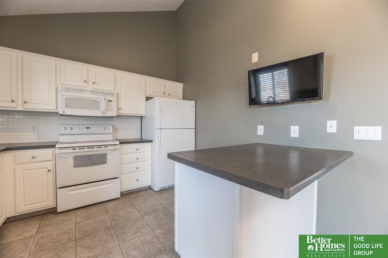
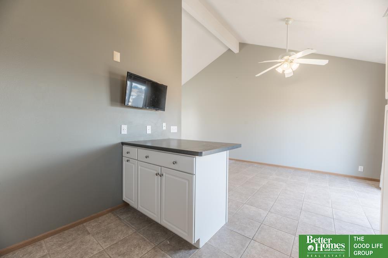
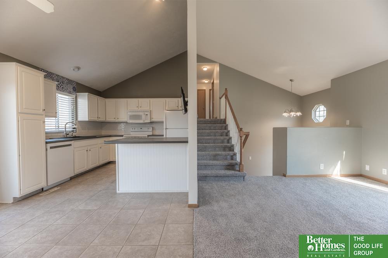
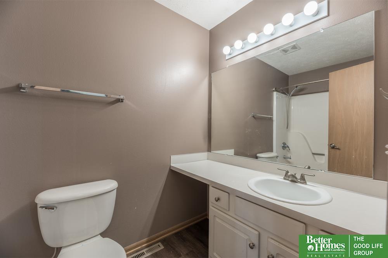
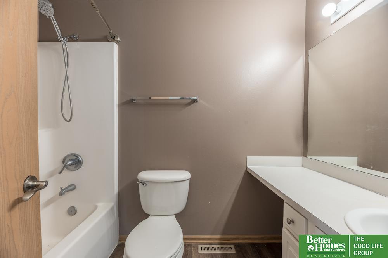
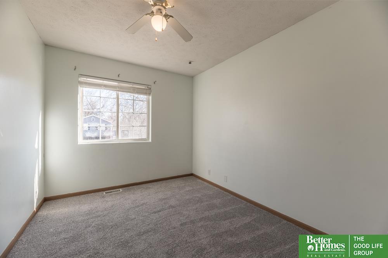
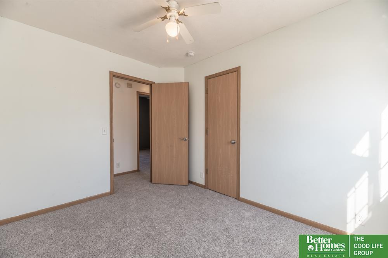
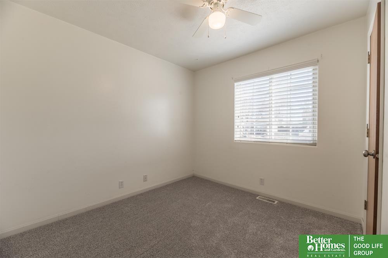
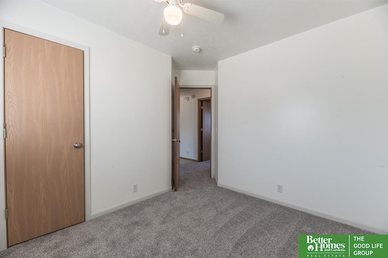
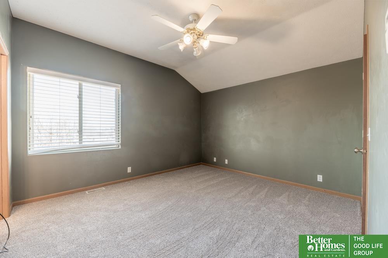
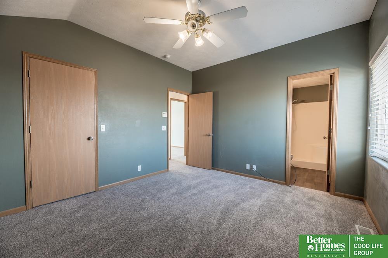
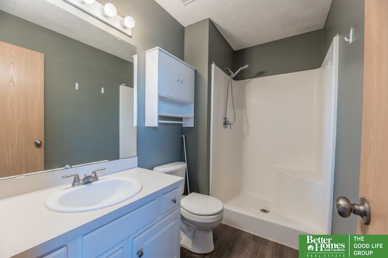
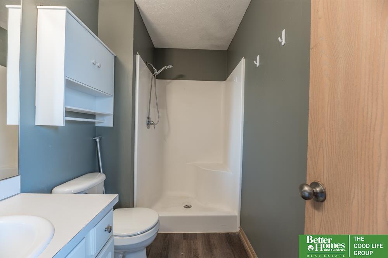
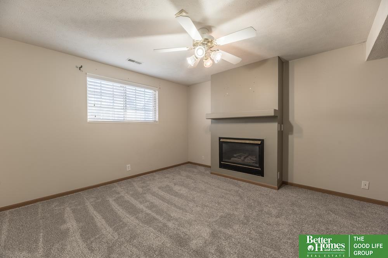
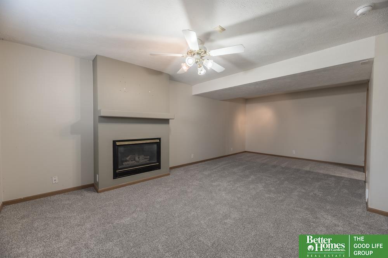
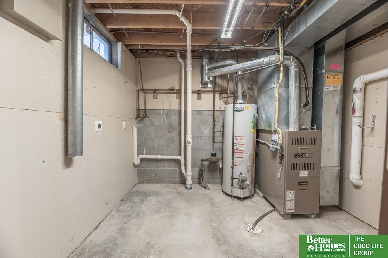
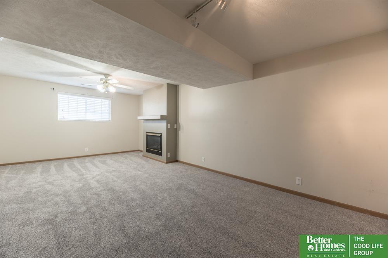
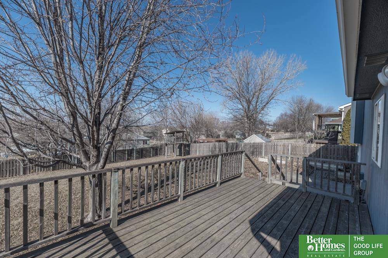
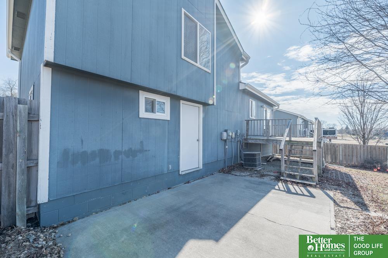
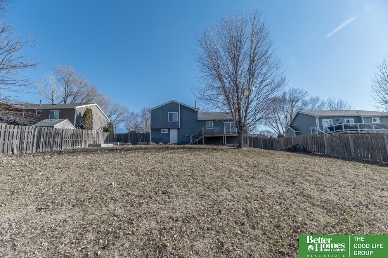
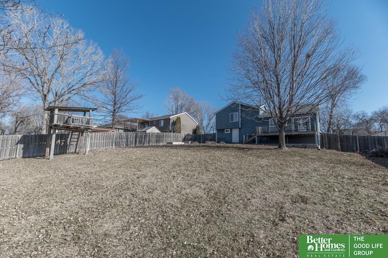
Roomy multi-level home in Papillion's desirable Overland Hills neighborhood, boasting 3 bedrooms and 2 bathrooms. Needing just a little tlc and personal touches the house is conveniently situated with easy access to HWY 370, this residence offers an inviting open main level highlighted by vaulted ceilings. The airy living room seamlessly flows into the dining space and kitchen, complete with breakfast bar. Upstairs, discover a spacious master bedroom featuring a 3/4 en suite, along with two additional bedrooms and a full bath. The lower level is dedicated to a cozy family room adorned with a fireplace, a laundry room, and ample storage space. Outside, the deck provides an ideal setting for entertaining while overlooking the fully fenced flat backyard with beautiful mature trees and equipped with a sprinkler system for easy maintenance. All new carpet. Sold As Is AMA.

Share Property

Location

1112 Conestoga Road, Papillion, NE 68046

Status

Sold

Date Sold

March 22, 2024
Angie Thiel

Angie Thiel

TITLE

REALTOR®

Property Amenities

Interior
Total Bedrooms: 3
Three-Quarter Bathrooms: 1
Full Bathrooms: 1
Area & Lot
Total area 1,638 Sq.Ft.
Lot Area 10,454.4 Sq.Ft.
Living area 1,638 Sq.Ft.
MLS® ID 22403585
Year Built 1999
School District Papillion-La Vista
High School Papillion-La Vista South
Middle School Papillion
Elementary School Trumble Park
Type Residential
Status Sold
Exterior
Air conditioning Central Air
Heat type Gas, Forced Air
Water Source Public
Garage Space 2.0
Sewer Public Sewer
Parking Attached
Lot Features Up to 1/4 Acre
Finance
Sales Price $286,000
Real Estate Tax $4,096 yearly

Papillion

Experience the difference

When your real estate journey is guided by professionals who hold themselves to an exceptional standard, you gain more than representation — you gain a trusted advisor dedicated to your vision at every step.

