Leave a Message

Thank you for your message. We will be in touch with you shortly.

Explore Our Properties
1114 Hackney Drive
1114 Hackney Drive
1114 Hackney Drive
1114 Hackney Drive
1114 Hackney Drive
1114 Hackney Drive
1114 Hackney Drive
1114 Hackney Drive
1114 Hackney Drive
1114 Hackney Drive
1114 Hackney Drive
1114 Hackney Drive
1114 Hackney Drive
1114 Hackney Drive
1114 Hackney Drive
1114 Hackney Drive
1114 Hackney Drive
1114 Hackney Drive
1114 Hackney Drive
1114 Hackney Drive
1114 Hackney Drive
1114 Hackney Drive
1114 Hackney Drive
1114 Hackney Drive
1114 Hackney Drive
1114 Hackney Drive
1114 Hackney Drive
1114 Hackney Drive
1114 Hackney Drive
1114 Hackney Drive
1114 Hackney Drive
1114 Hackney Drive
1114 Hackney Drive
1114 Hackney Drive
1114 Hackney Drive
1114 Hackney Drive
1114 Hackney Drive
1114 Hackney Drive
1114 Hackney Drive
1114 Hackney Drive
1114 Hackney Drive
1114 Hackney Drive
1114 Hackney Drive
1114 Hackney Drive
1114 Hackney Drive
1114 Hackney Drive
1114 Hackney Drive
1114 Hackney Drive
1114 Hackney Drive
1114 Hackney Drive
1114 Hackney Drive
1114 Hackney Drive
1114 Hackney Drive
1114 Hackney Drive
1114 Hackney Drive
1114 Hackney Drive
1114 Hackney Drive
1114 Hackney Drive
1114 Hackney Drive
1114 Hackney Drive
VIEW PHOTOS
Courtesy of Better Homes and Gardens R.E.
$355,000

1114 Hackney Drive

3 Beds 3 Baths 3,280 Sq.Ft. 10,410.84 Sq.Ft.

Description

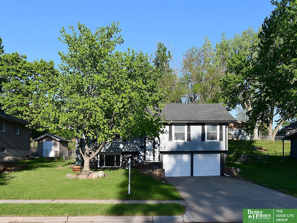
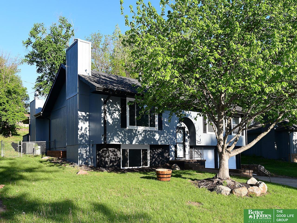
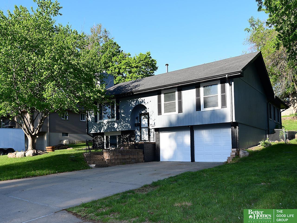
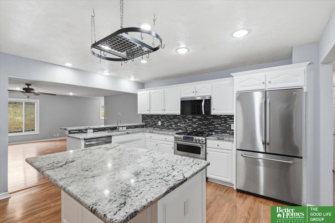
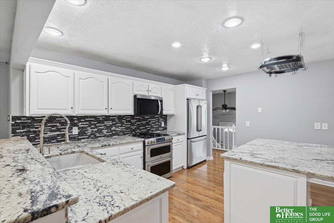
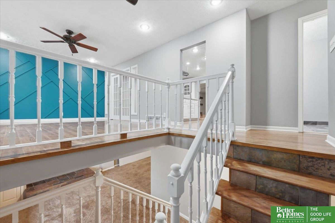
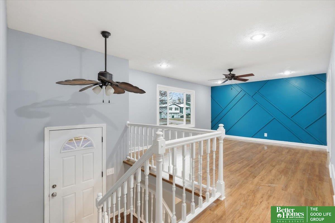
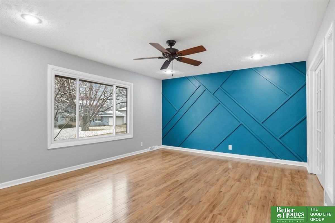
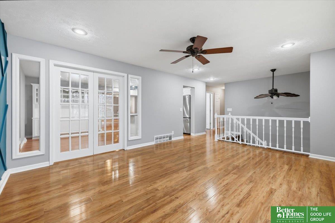
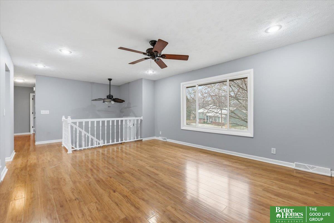
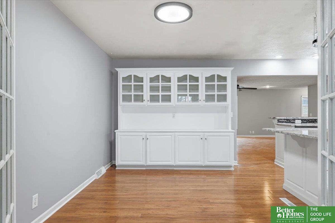
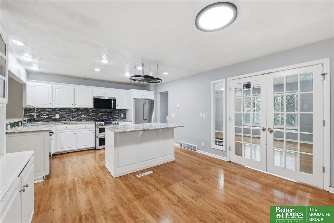
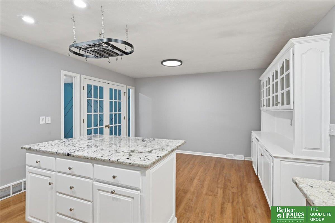
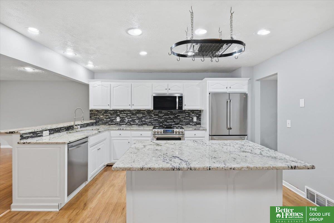
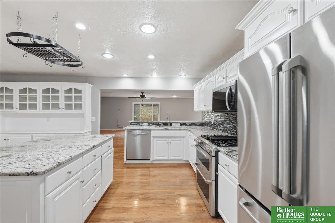
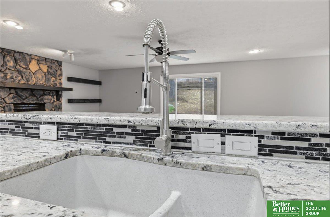
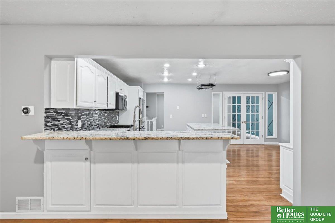
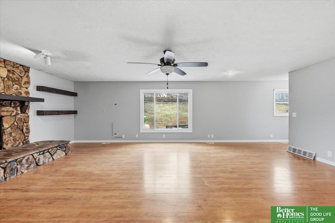
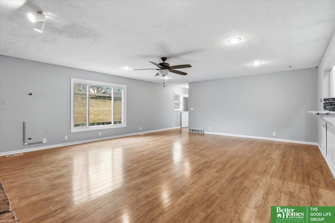
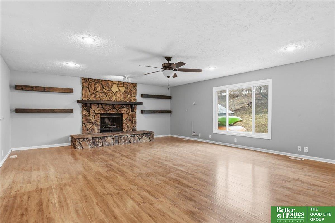
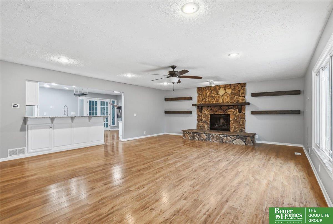
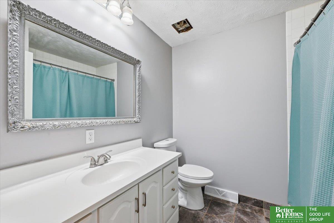
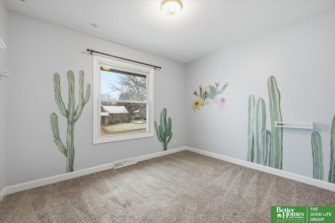
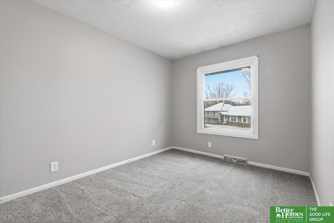
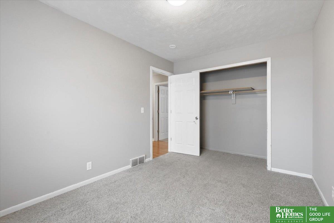
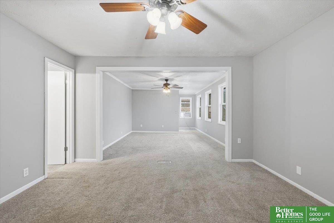
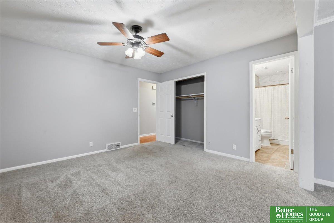
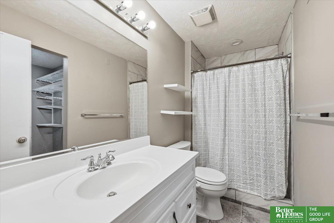
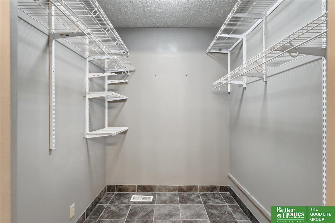
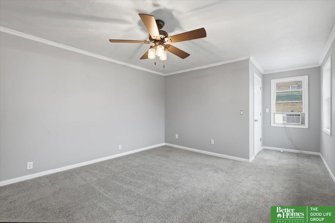
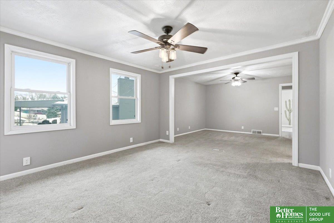
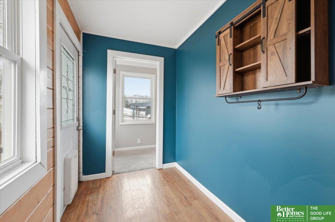
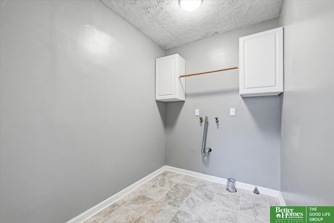
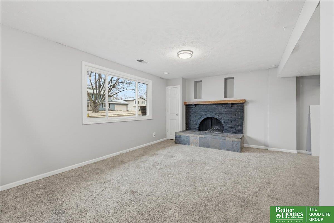
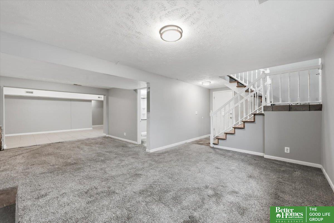
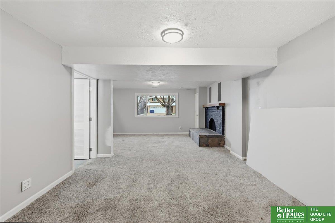
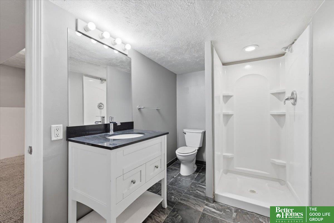
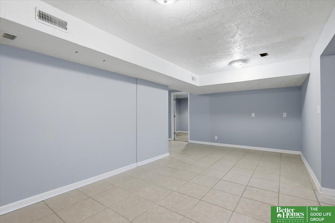
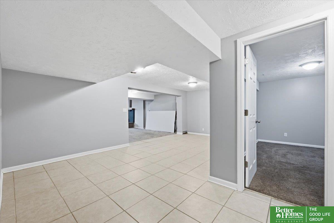
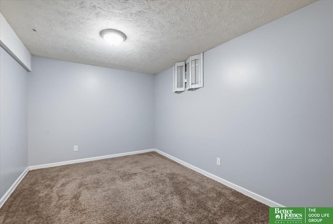
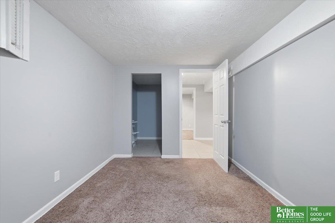
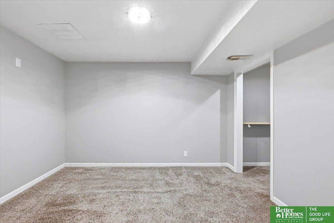
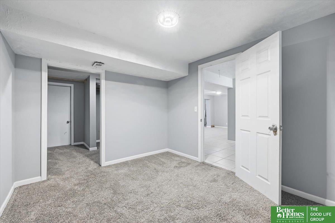
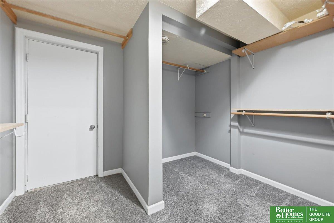
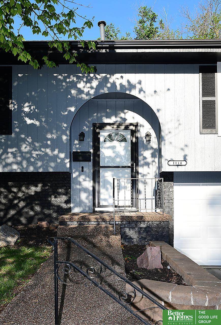
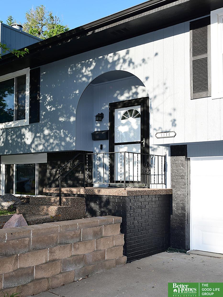
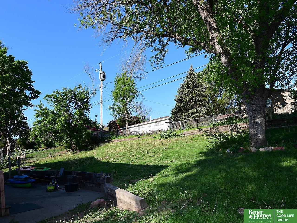
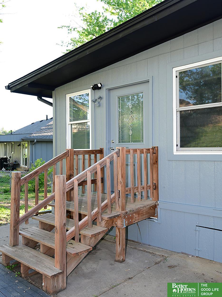
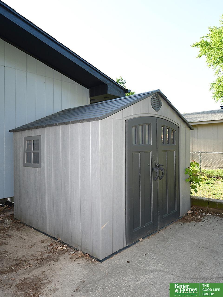
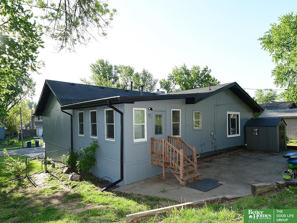
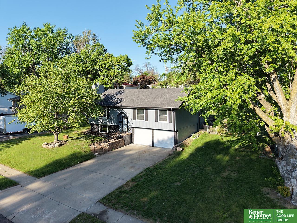
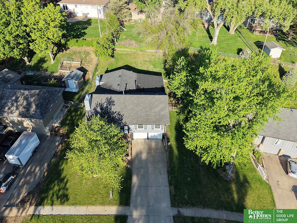
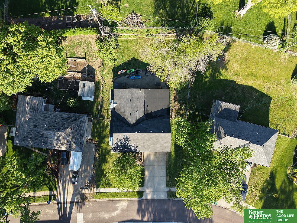
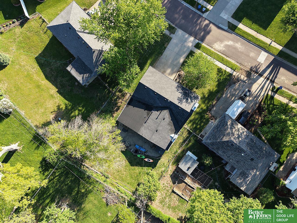
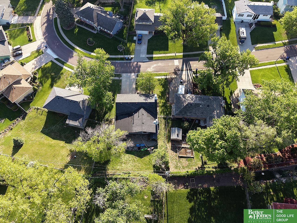
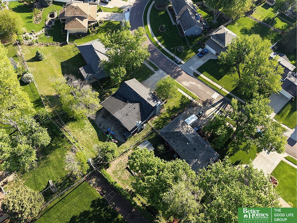
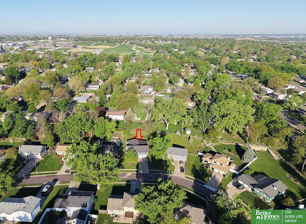
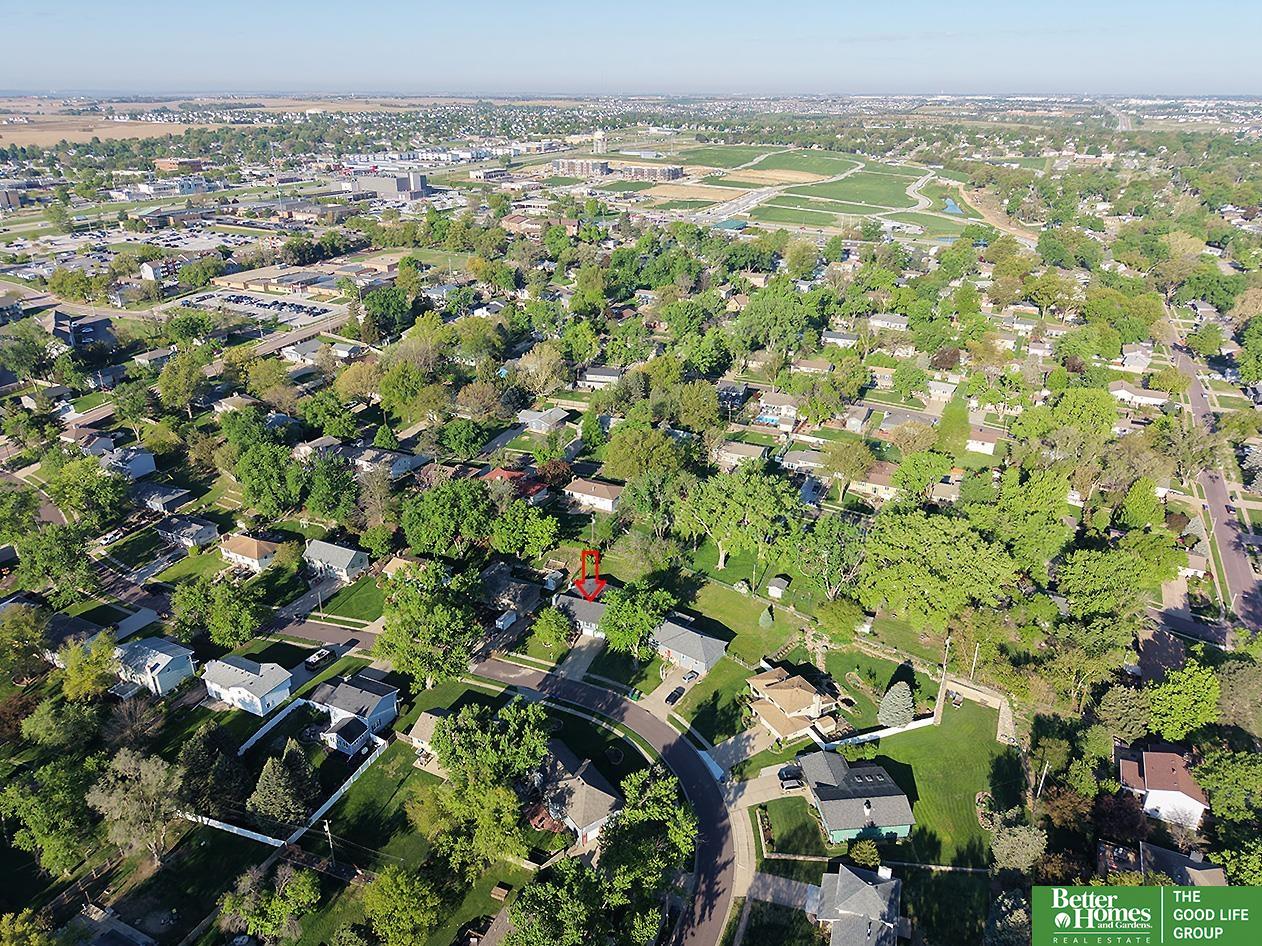
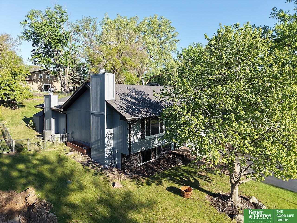
Welcome to Carriage Hill, a fantastic Papillion neighborhood close to Shadow lake shopping, elementary school, and recreation! This home is filled with natural light and offers a big, open floor plan that lives much larger than it looks, with over 3,200 square feet of finished space! The kitchen is built for everyday living and entertaining, featuring granite countertops, tile backsplash, stainless steel appliances, and plenty of counter space. The main level includes a spacious living area with a fireplace and custom floating shelves, plus the convenience of main floor laundry. Enormous primary suite with walk in closet! Downstairs, the finished lower level offers a second cozy fireplace, along with a great office, hobby room, and a nicely updated 3/4 bath. Big fenced yard with sprinklers. A home with space, comfort, and flexibility in a location you'll love.

Share Property

Location

1114 Hackney Drive, Papillion, NE 68046

Status

Sold

Date Sold

June 22, 2026
Ethan Brown

Ethan Brown

TITLE

REALTOR®

Property Amenities

Interior
Appliances Range, Refrigerator, Dishwasher, Disposal, Microwave
Total Bedrooms: 3
Three-Quarter Bathrooms: 2
Full Bathrooms: 1
Area & Lot
Total area 3,280 Sq.Ft.
Lot Area 10,410.84 Sq.Ft.
Living area 3,280 Sq.Ft.
MLS® ID 22611973
Year Built 1973
School District Papillion-La Vista
High School Papillion-La Vista South
Middle School Papillion
Elementary School Carriage Hill
Type Residential
Status Sold
Exterior
Air conditioning Central Air
Heat type Natural Gas, Forced Air
Water Source Public
Garage Space 2.0
Sewer Public Sewer
Parking Built-In, Garage
Lot Features Up to 1/4 Acre
Finance
Sales Price $355,000
Real Estate Tax $5,266 yearly

Papillion

Experience the difference

When your real estate journey is guided by professionals who hold themselves to an exceptional standard, you gain more than representation — you gain a trusted advisor dedicated to your vision at every step.

