

Leave a Message

Thank you for your message. We will be in touch with you shortly.

Explore Our Properties
1115 S 10th Street # 9
VIEW PHOTOS
Courtesy of Better Homes and Gardens R.E.
$555,000

1115 S 10th Street # 9

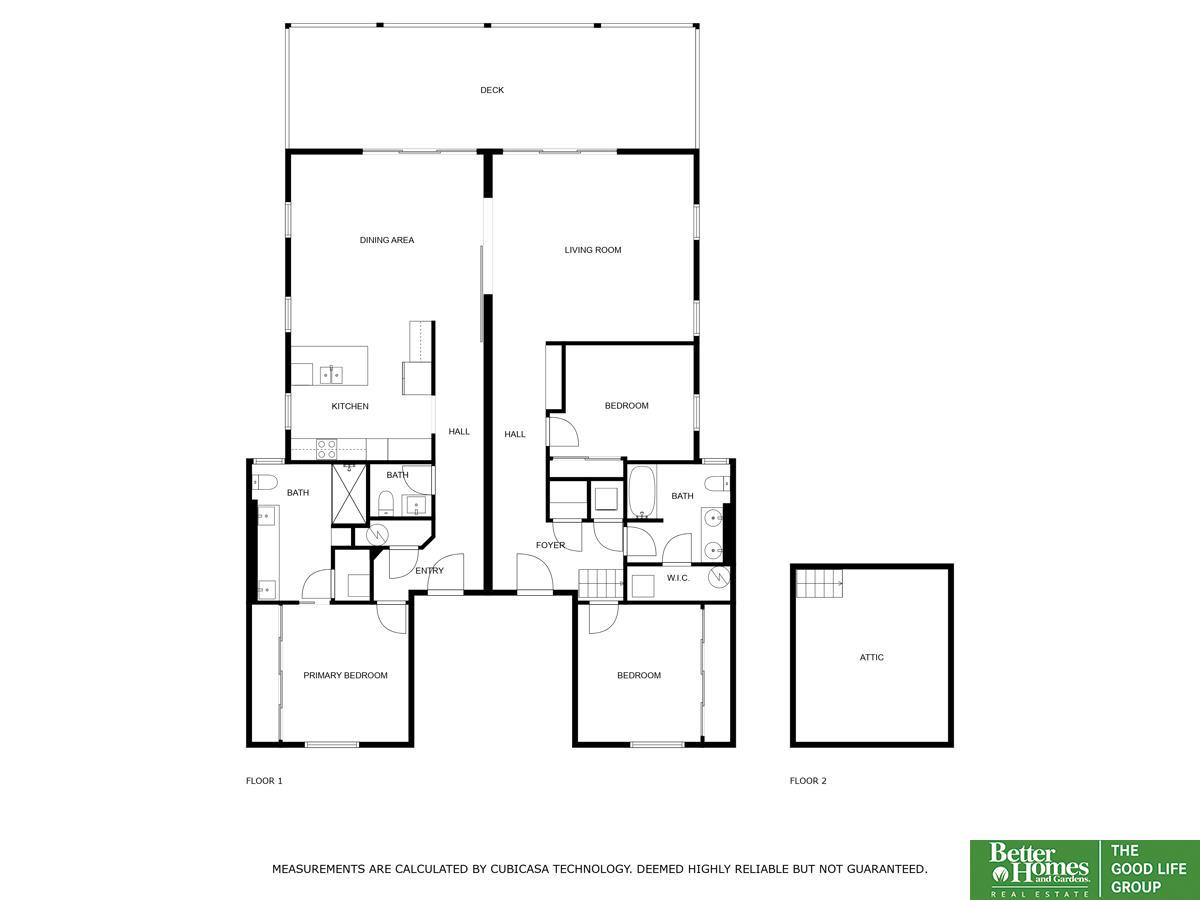
3 Beds 3 Baths 2,035 Sq.Ft.

Description

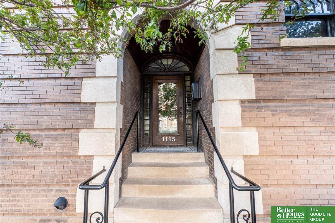
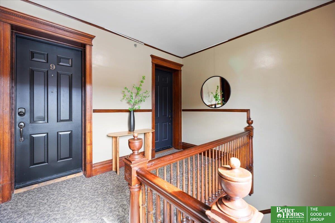
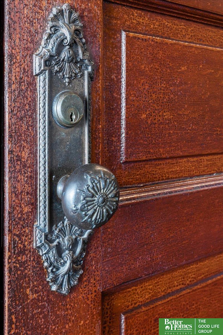
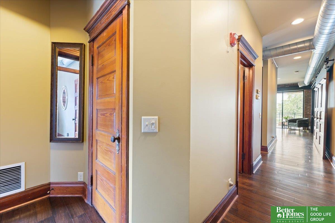
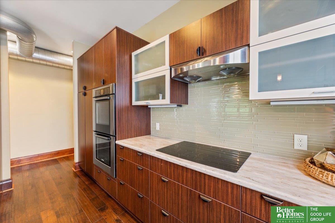
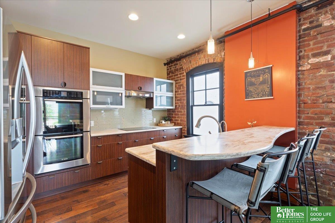
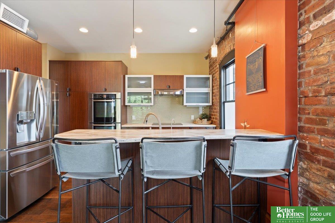
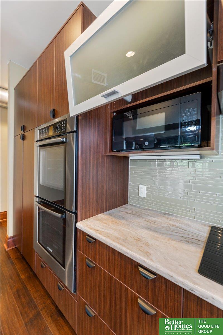
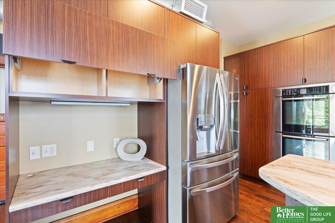
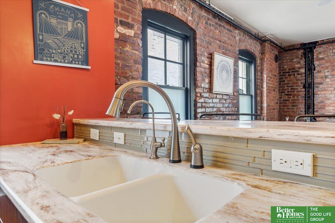
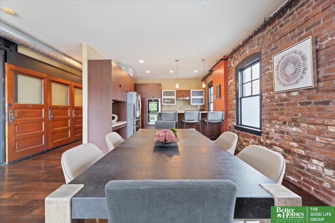
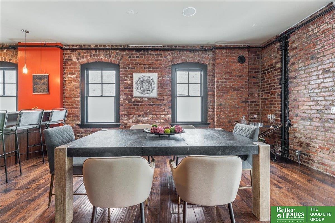
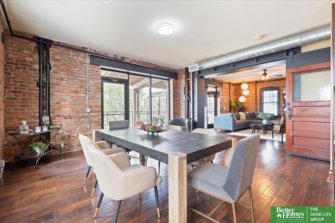
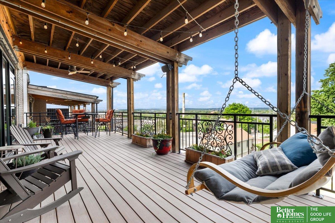
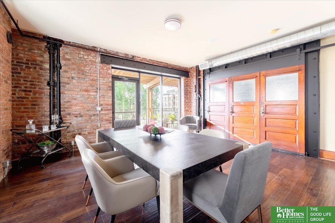
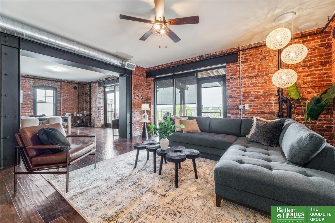
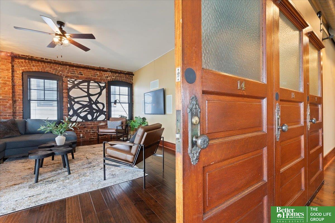
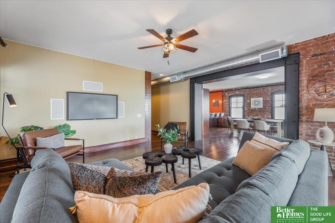
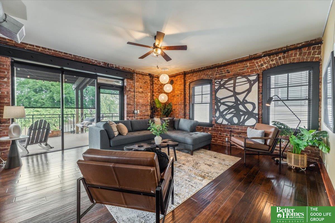
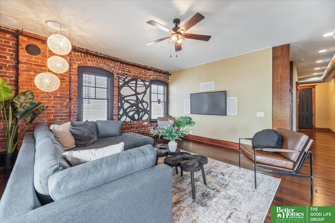
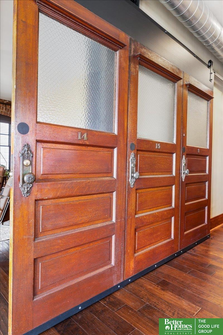
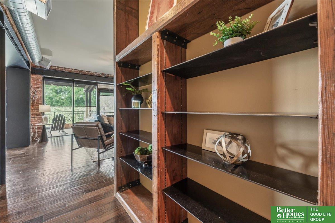
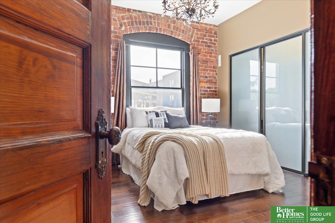
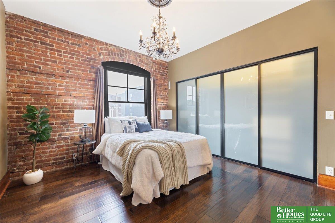
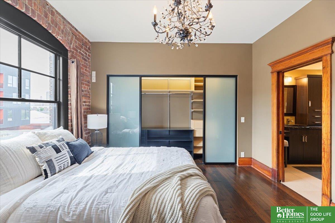
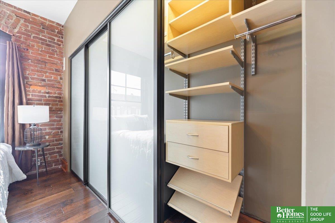
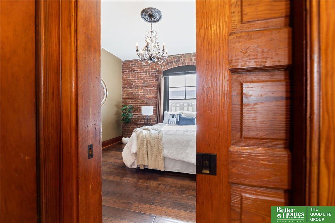
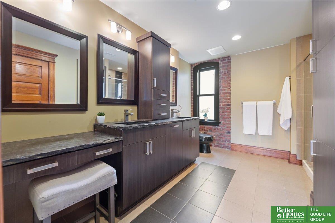
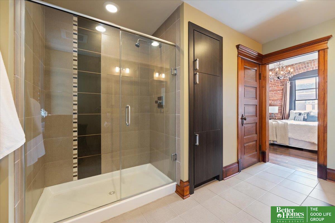
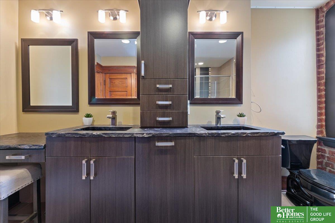
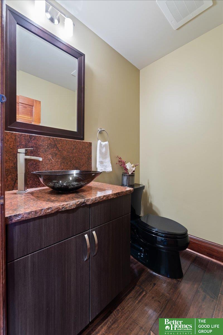
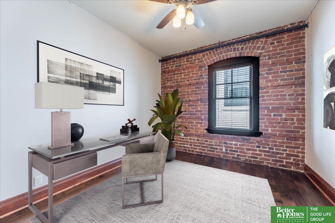
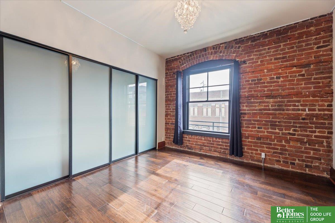
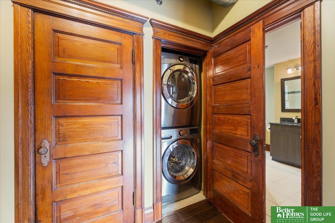
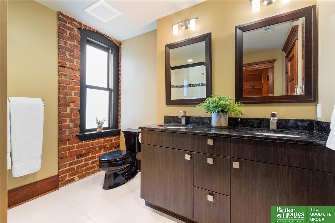
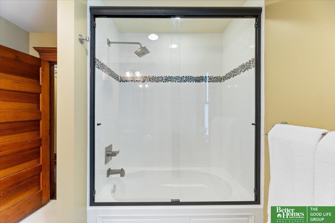
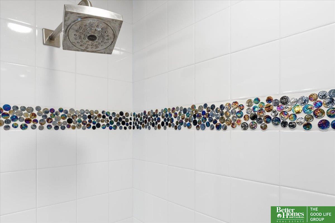
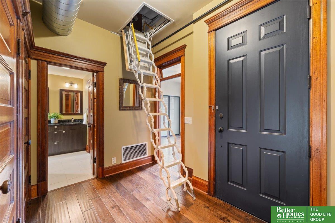
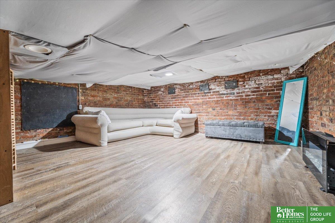
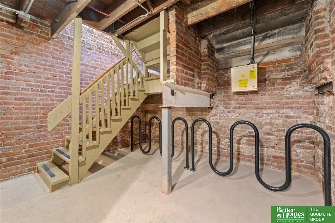
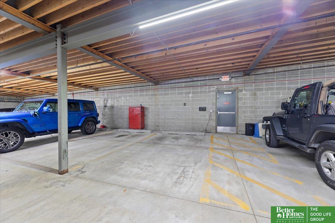
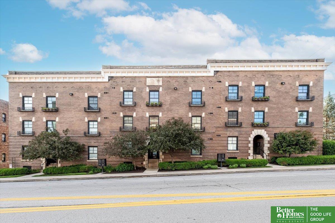
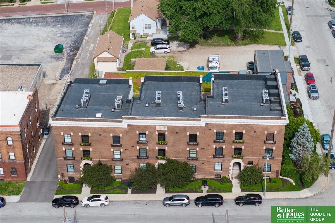
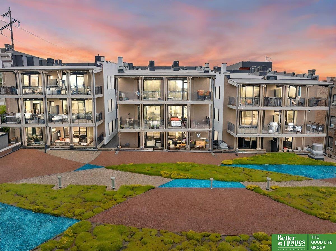
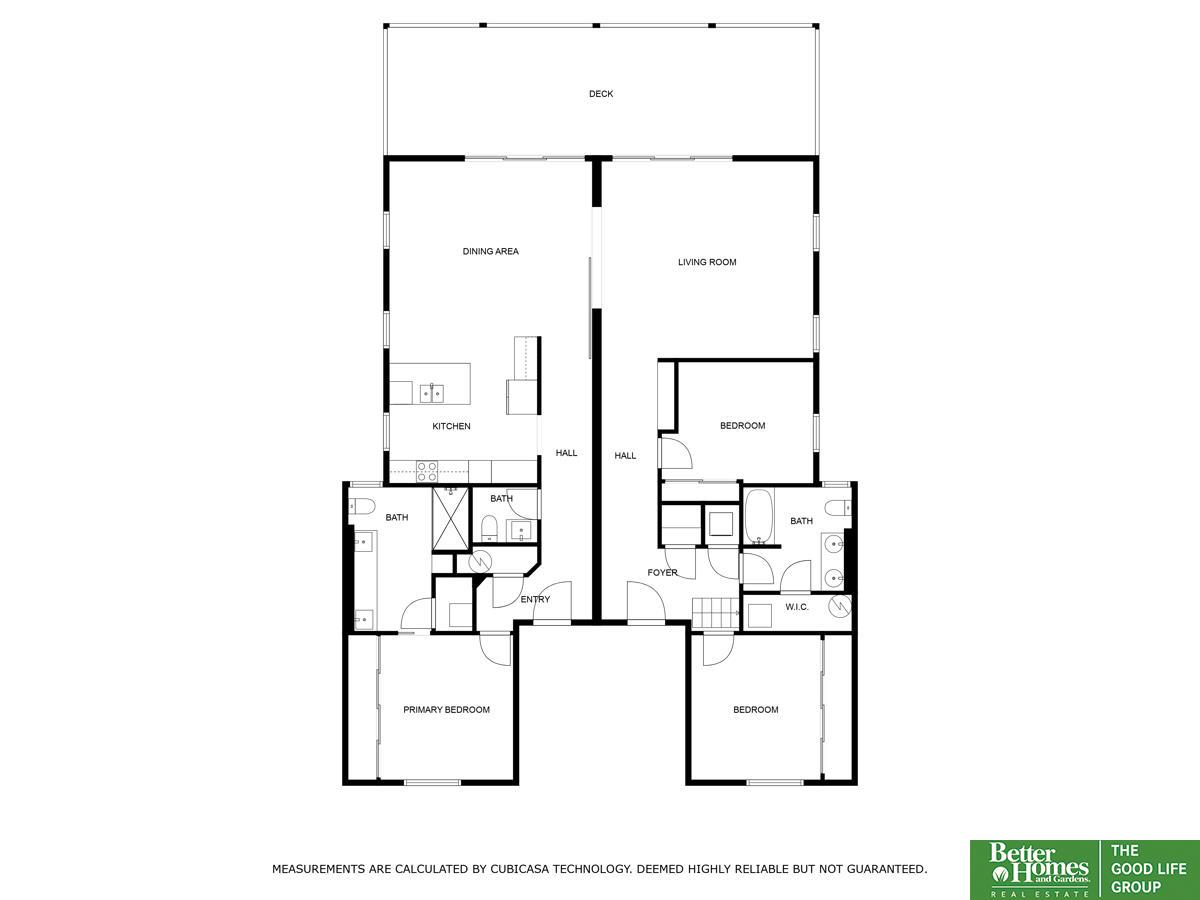
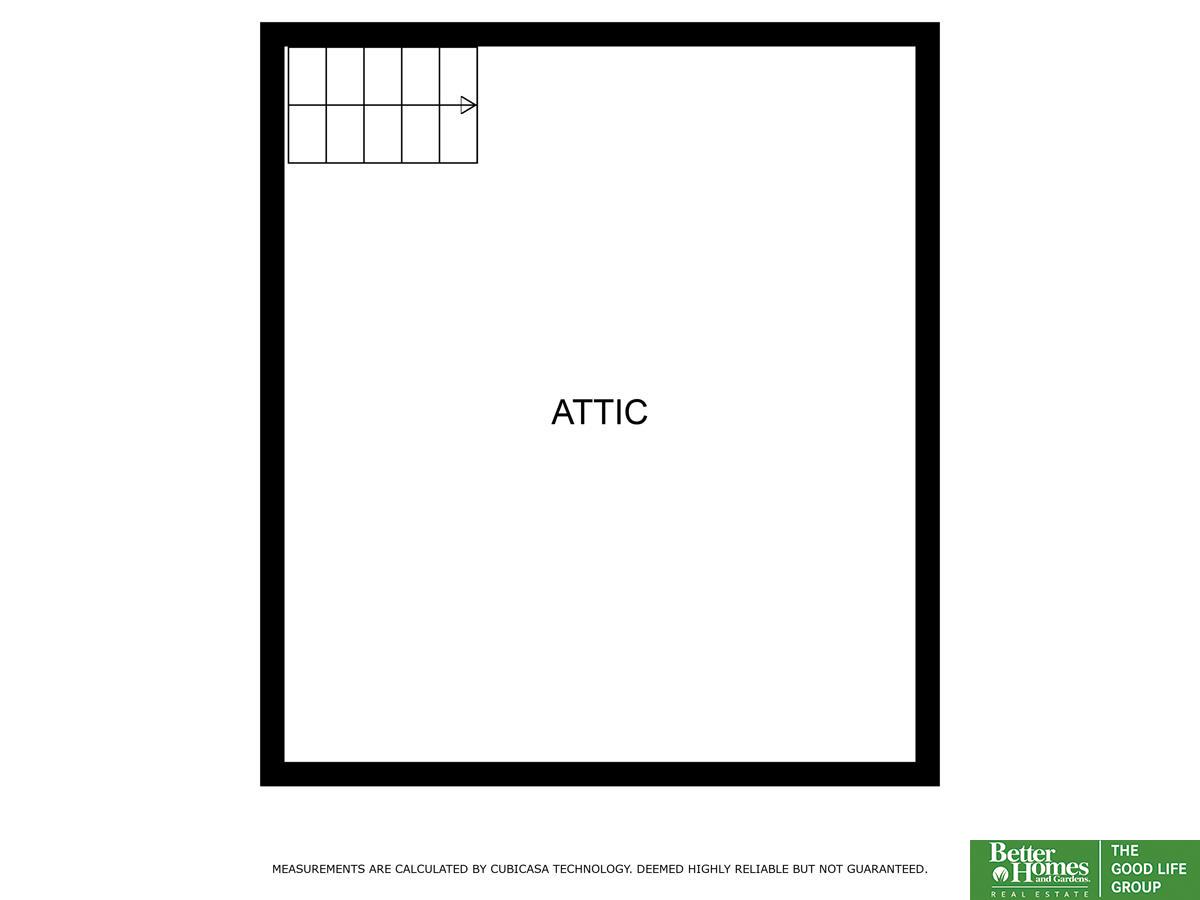
Have you dreamed of living in a gorgeous 3 bed/3 bath, 2k sqft penthouse condo in a beautiful turn-of-the-century building? Make it a reality now! This stunning property is ready for you to move in and call it home! Original woodwork, stunning built-ins, and beautifully detailed hardware pair seamlessly with the many updates throughout. Primary suite boasts custom closets, and original pocket door opens to a massive bathroom with double sinks and a gorgeous shower. Exposed brick and tons of natural light add warmth and comfort throughout. Huge chef?s kitchen has induction stovetop, two ovens, sparkling stainless fridge, and luxurious marble countertops. Custom barn door (made from 3 originial doors!) can be used to separate dining and living room. Partially finished multi-use attic space. Large balcony awaits quiet summer evenings or lively dinner parties. In-unit washer/dryer for your convenience. Two heated garage spaces come with unit! Make your dreams come true on 10th Street!

Share Property

Location

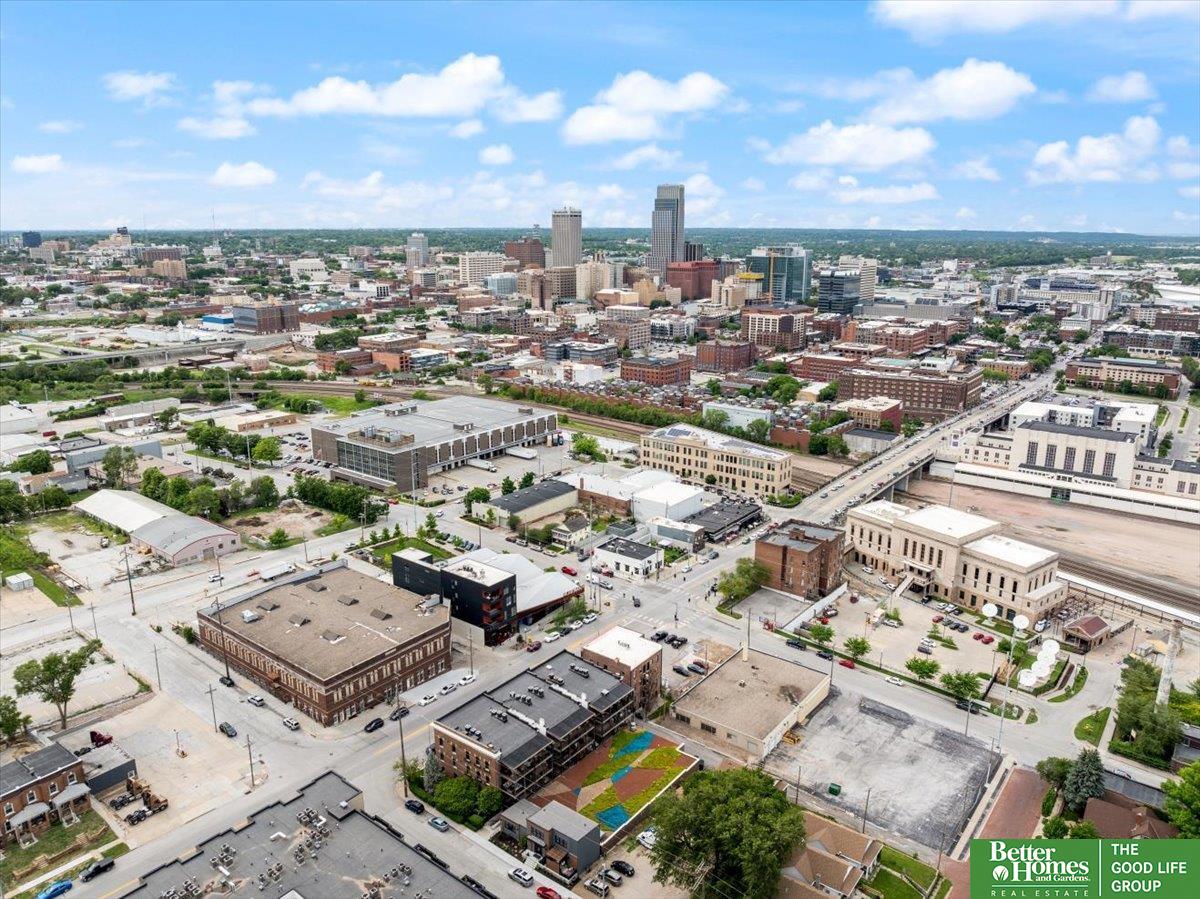
1115 S 10th Street # 9, Omaha, NE 68108

Status

Sold

Date Sold

June 25, 2024
Steve Salavec

Steve Salavec

TITLE

REALTOR®

Nick Benner

Nick Benner

TITLE

REALTOR®

Property Amenities

Interior
Appliances Humidifier, Range - Cooktop Oven, Refrigerator, Water Softener, Washer, Dishwasher, Dryer, Disposal, Microwave, Double Oven, Convection Oven, Cooktop
Flooring Ceramic Tile, Engineered Wood
Total Bedrooms: 3
Half Bathrooms: 1
Three-Quarter Bathrooms: 1
Full Bathrooms: 1
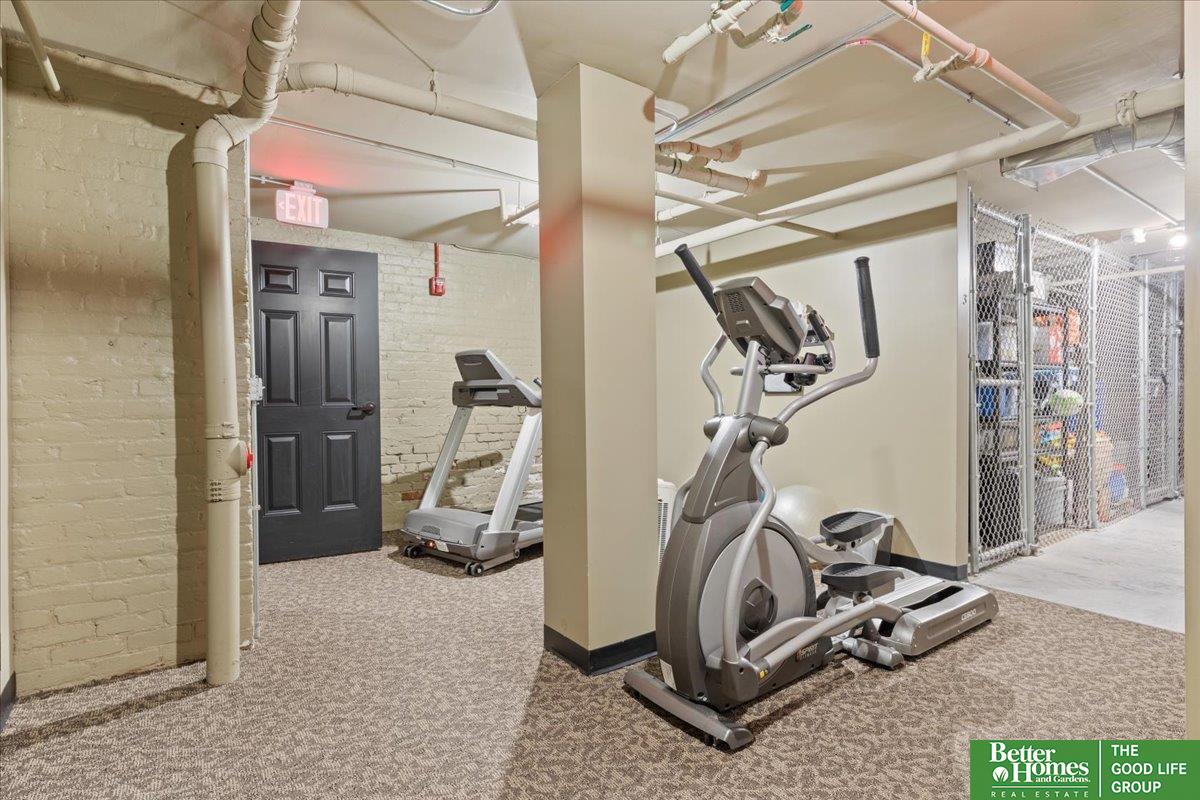
Other Interior Features 9 Ceiling, Exercise Room
Area & Lot
Total area 2,035 Sq.Ft.
Living area 2,035 Sq.Ft.
MLS® ID 22413215
Year Built 1901
School District Omaha
High School Central
Middle School Norris
Elementary School Pine
Architecture Styles Ranch
Type Condo
Status Sold
Exterior
Air conditioning Central Air, Zoned
Heat type Electric, Forced Air, Zoned
Water Source Public
Garage Space 2.0
Sewer Public Sewer
Parking Detached, Heated Garage
Lot Features City Lot, Corner Lot, Public Sidewalk
Roof Composition
Utilities Electricity Available, Water Available, Sewer Available
Finance
Sales Price $555,000
HOA Fees $510 monthly
Real Estate Tax $9,889 yearly

Experience the difference

When your real estate journey is guided by professionals who hold themselves to an exceptional standard, you gain more than representation — you gain a trusted advisor dedicated to your vision at every step.