Leave a Message

Thank you for your message. We will be in touch with you shortly.

Explore Our Properties
1120 Delmar Street # 5C
VIEW PHOTOS
$190,000

1120 Delmar Street # 5C

2 Beds 2 Baths 1,637 Sq.Ft.

Description

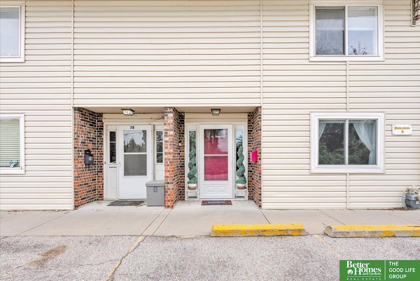
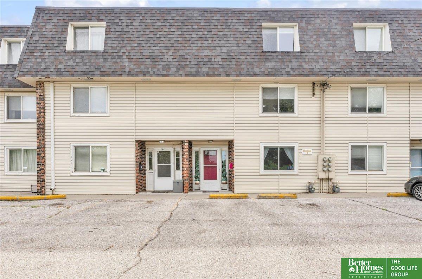
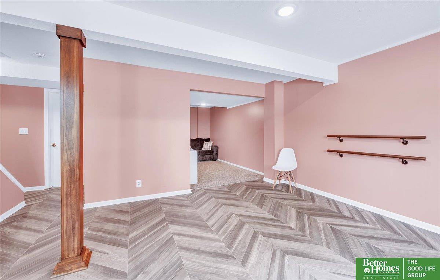
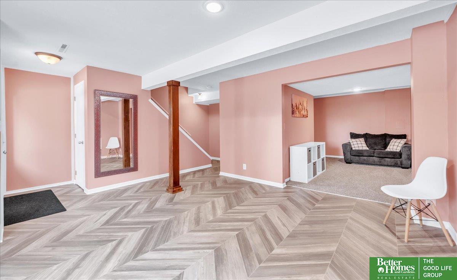
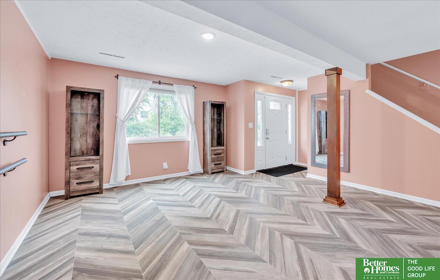
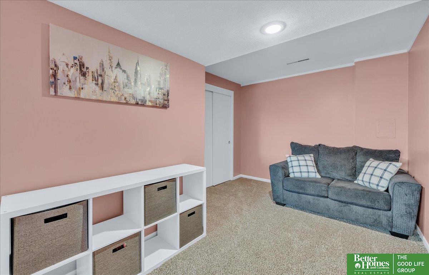
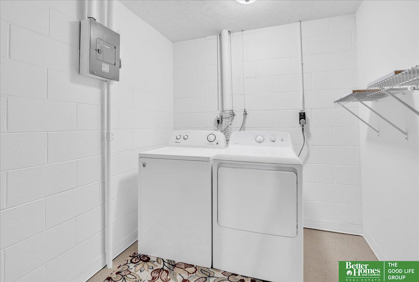
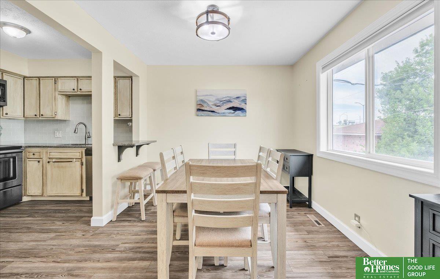
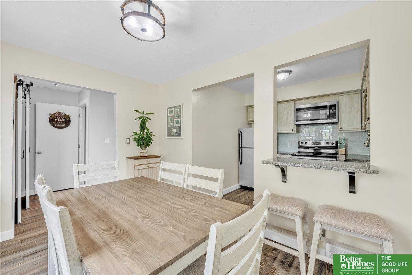
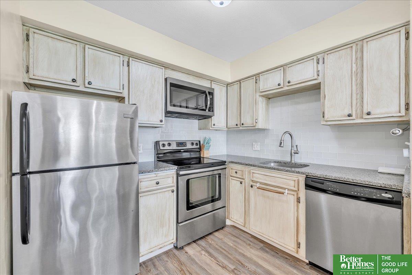
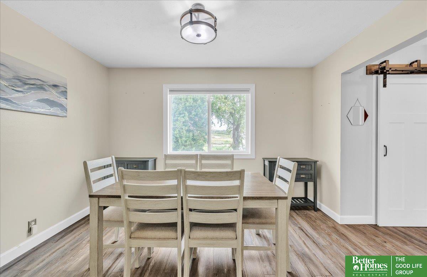
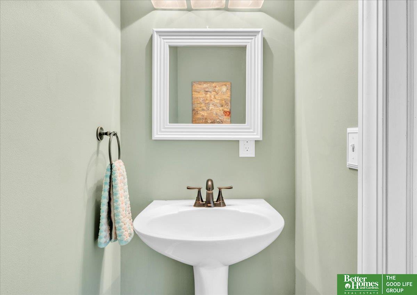
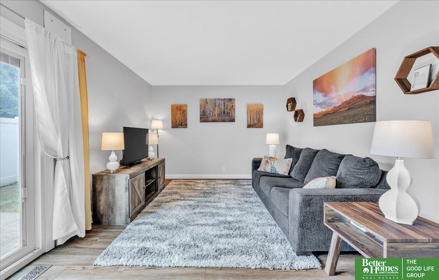
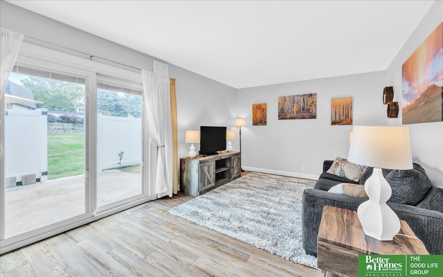
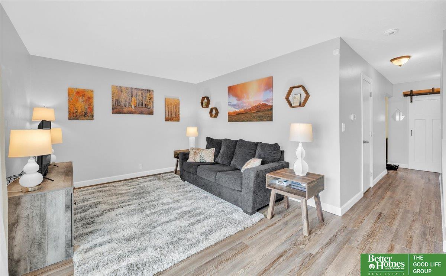
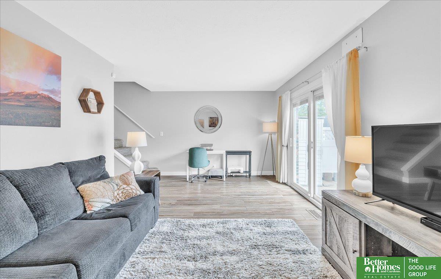
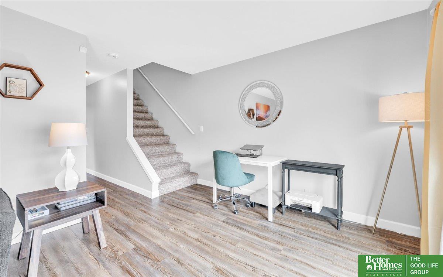
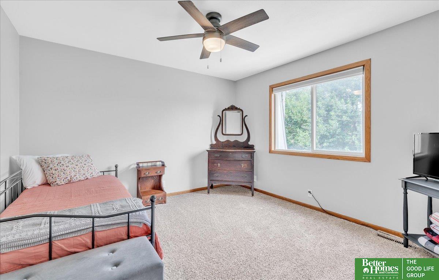
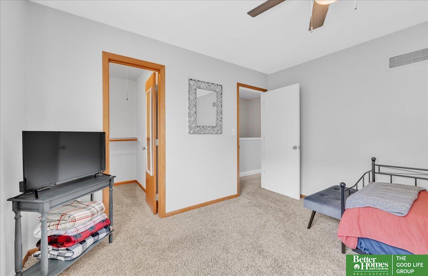
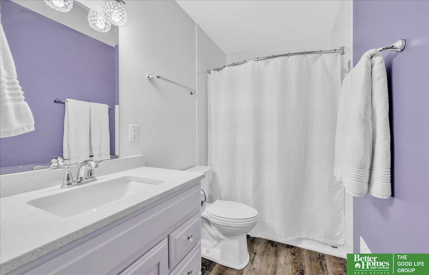
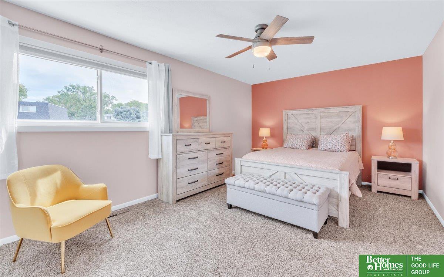
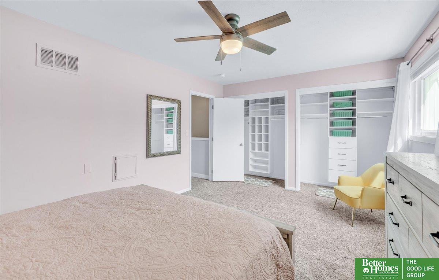
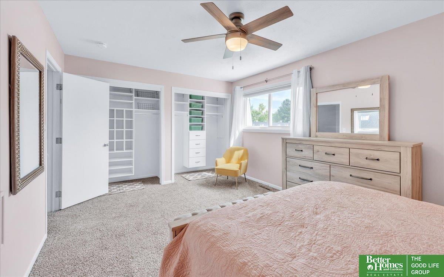
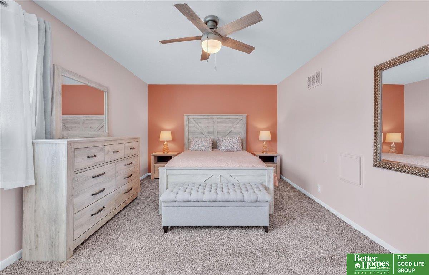
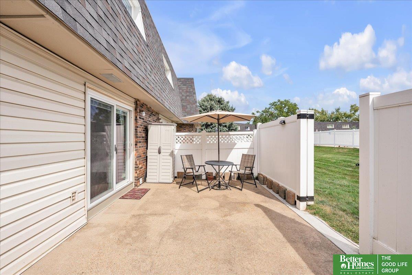
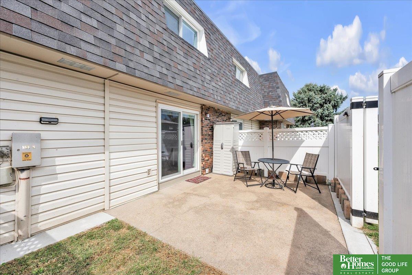
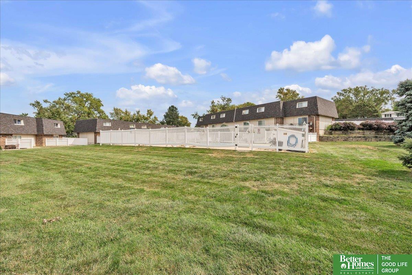
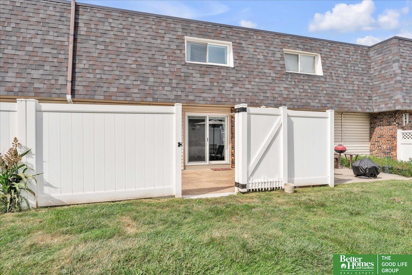
Unit #5C - This charming 2bd/2bth/1car, 2 sty condo features new laminate flooring throughout the main level. The beautifully updated kitchen boasts granite countertops, stainless steel appliances, & a stylish backsplash. A convenient half bath is just down the hall from the fresh & open dining area. The spacious living rm has a new sliding glass door that opens to a small private patio with easy access to the condo pool. The 2nd floor has two generously sized bedrooms, a newly updated full bathroom featuring a modern vanity & a new tub/shower. The primary bedroom is equipped with a new closet system & new window. The basement has been beautifully remodeled with new vinyl flooring, a new window, and freshly painted walls, trim, and doors creating a rec room and flex space that feels open & fresh. Water heater 2021, New front door 2021, New Whole house humidifier. Located just minutes from Shadow Lake mall, restaurants, & hospital. Easy access to Hwy 370

Share Property

Location

1120 Delmar Street # 5C, Papillion, NE 68046

Status

Sold

Date Sold

October 31, 2024
Tracy Maldonado

Tracy Maldonado

TITLE

REALTOR®

Property Amenities

Interior
Total Bedrooms: 2
Half Bathrooms: 1
Full Bathrooms: 1
Area & Lot
Total area 1,637 Sq.Ft.
Living area 1,637 Sq.Ft.
MLS® ID 22423985
Year Built 1968
School District Papillion-La Vista
High School Papillion-La Vista
Middle School Papillion
Elementary School Carriage Hill
Type Condo
Status Sold
Exterior
Stories 2
Air conditioning Central Air
Heat type Gas, Forced Air
Water Source Public
Garage Space 1.0
Sewer Public Sewer
Parking Detached
Finance
Sales Price $190,000
HOA Fees $285 monthly
Real Estate Tax $2,302 yearly

Papillion

Experience the difference

When your real estate journey is guided by professionals who hold themselves to an exceptional standard, you gain more than representation — you gain a trusted advisor dedicated to your vision at every step.

