Leave a Message

Thank you for your message. We will be in touch with you shortly.

Explore Our Properties
11251 S 114 Avenue
11251 S 114 Avenue
11251 S 114 Avenue
11251 S 114 Avenue
11251 S 114 Avenue
11251 S 114 Avenue
11251 S 114 Avenue
11251 S 114 Avenue
11251 S 114 Avenue
11251 S 114 Avenue
11251 S 114 Avenue
11251 S 114 Avenue
11251 S 114 Avenue
11251 S 114 Avenue
11251 S 114 Avenue
11251 S 114 Avenue
11251 S 114 Avenue
11251 S 114 Avenue
11251 S 114 Avenue
11251 S 114 Avenue
11251 S 114 Avenue
11251 S 114 Avenue
11251 S 114 Avenue
11251 S 114 Avenue
11251 S 114 Avenue
11251 S 114 Avenue
11251 S 114 Avenue
11251 S 114 Avenue
11251 S 114 Avenue
11251 S 114 Avenue
11251 S 114 Avenue
11251 S 114 Avenue
11251 S 114 Avenue
11251 S 114 Avenue
11251 S 114 Avenue
11251 S 114 Avenue
11251 S 114 Avenue
11251 S 114 Avenue
11251 S 114 Avenue
11251 S 114 Avenue
11251 S 114 Avenue
11251 S 114 Avenue
11251 S 114 Avenue
11251 S 114 Avenue
11251 S 114 Avenue
11251 S 114 Avenue
11251 S 114 Avenue
11251 S 114 Avenue
VIEW PHOTOS
Courtesy of Better Homes and Gardens R.E.
$449,000

11251 S 114 Avenue

4 Beds 4 Baths 3,805 Sq.Ft. 9,321.84 Sq.Ft.

Description

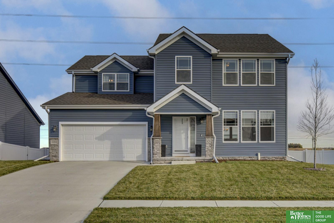
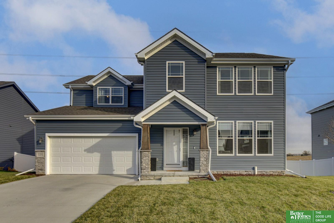
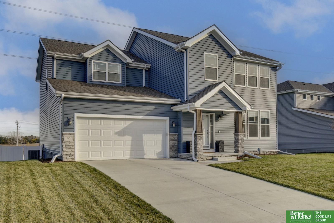
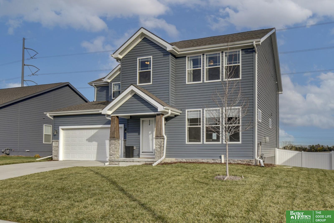
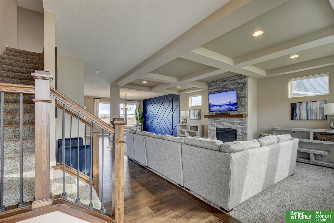
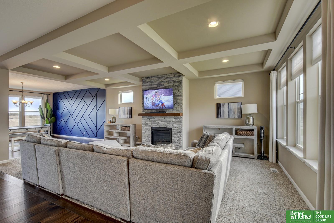
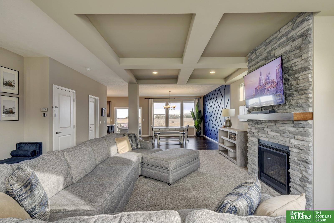
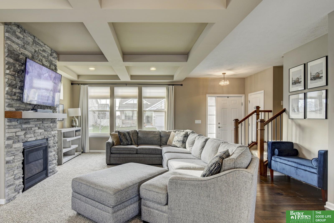
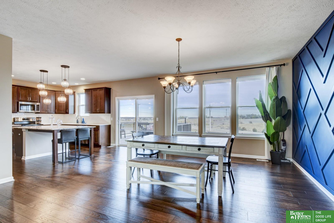
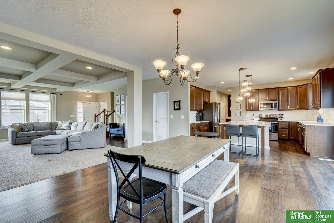
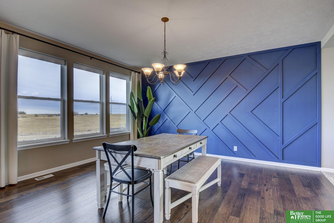
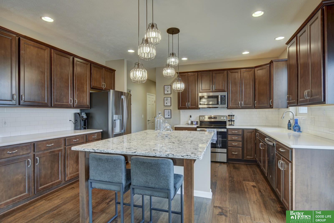
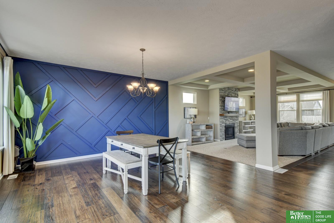
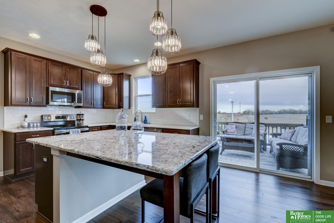
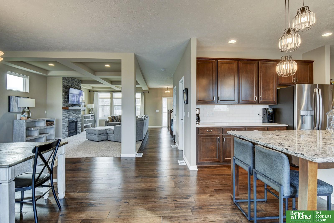
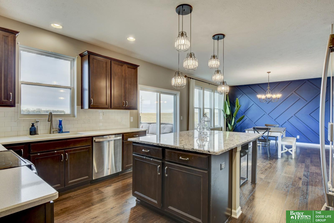
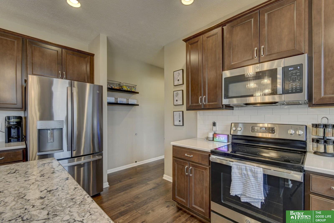
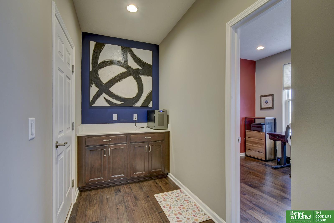
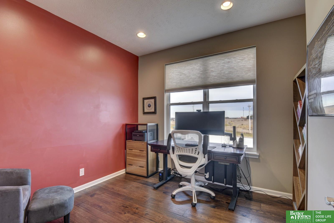
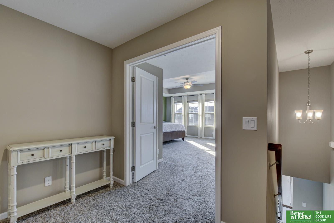
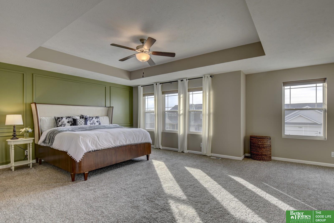
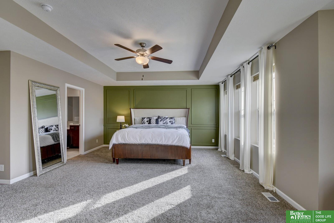
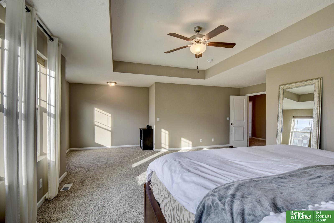
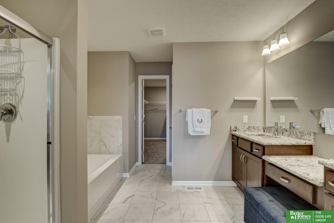
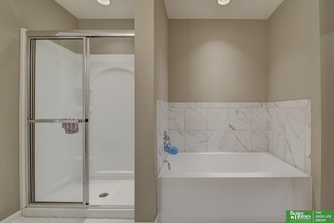
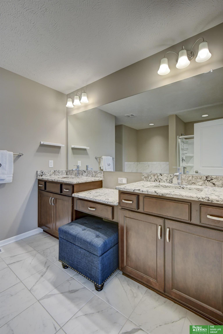
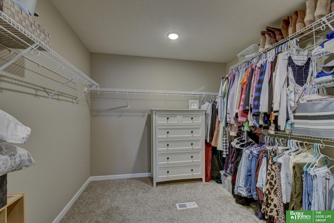
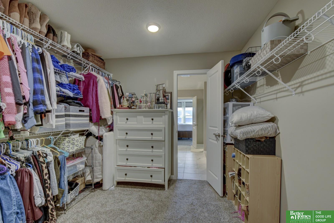
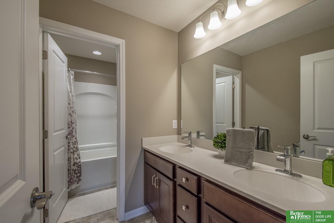
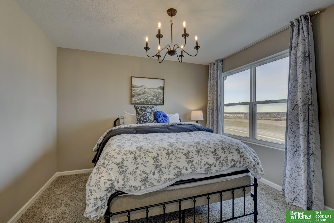
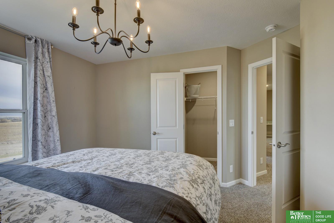
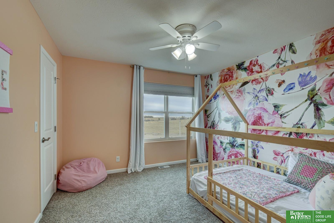
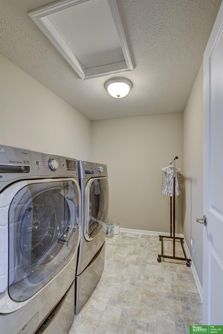
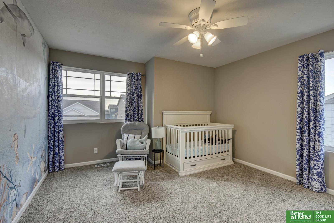
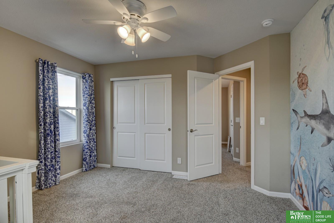
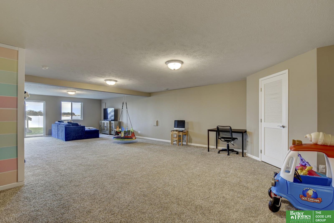
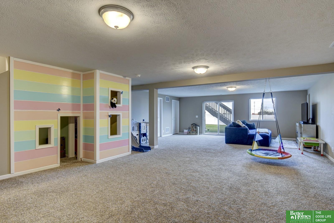
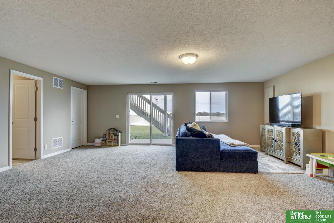
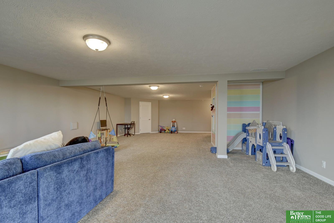
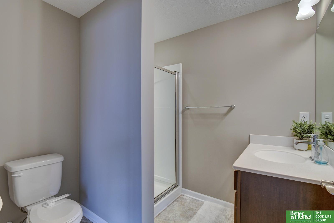
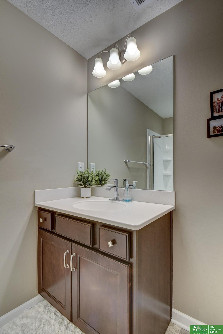
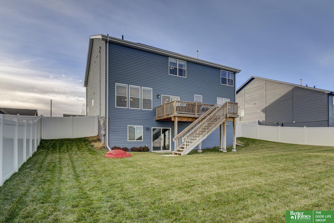
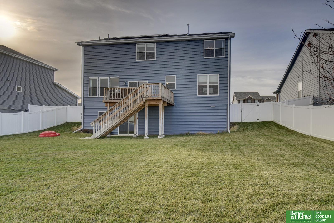
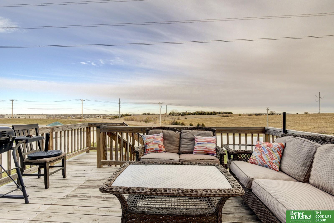
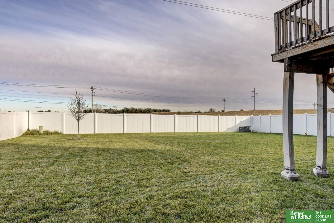
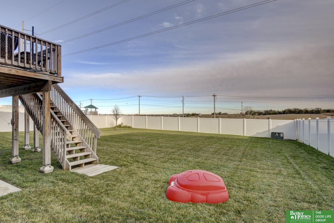
Explore this incredible Papillion home in popular Prairie Hills! This 4-bedroom, 4-bathroom, one-owner, 3-year-old two-story showstopper features an open-concept design, gourmet kitchen with quartz countertops and stainless steel appliances, dedicated main floor out of the way office, and an expansive finished basement leading to a large fenced backyard! 4 large bedrooms upstairs including a massive primary suite with a huge walk-in closet, 2nd floor laundry, and loads of natural light. Enjoy easy access to Walnut Creek recreation, Shadow Lake shopping, and a short commute from to Offutt Air Force Base. Make this remarkable residence your dream home today!

Share Property

Location

11251 S 114 Avenue, Papillion, NE 68046

Status

Sold

Date Sold

February 28, 2025
Ethan Brown

Ethan Brown

TITLE

REALTOR®

Oscar Barrera

Oscar Barrera

TITLE

REALTOR®

Property Amenities

Interior
Appliances Range - Cooktop Oven, Refrigerator, Dishwasher, Microwave
Flooring Carpet, Luxury Vinyl Plank
Total Bedrooms: 4
Half Bathrooms: 1
Three-Quarter Bathrooms: 1
Full Bathrooms: 2
Area & Lot
Total area 3,805 Sq.Ft.
Lot Area 9,321.84 Sq.Ft.
Living area 3,805 Sq.Ft.
MLS® ID 22429431
Year Built 2021
School District Papillion-La Vista
High School Papillion-La Vista South
Middle School Liberty
Elementary School Ashbury
Type Residential
Status Sold
Exterior
Stories 2
Air conditioning Central Air
Heat type Gas, Forced Air
Water Source Public
Garage Space 2.0
Sewer Public Sewer
Parking Attached
Lot Features Up to 1/4 Acre
Finance
Sales Price $449,000
HOA Fees $150 yearly
Real Estate Tax $8,053 yearly

360 Virtual Tour

Take a tour of this property

Papillion

Experience the difference

When your real estate journey is guided by professionals who hold themselves to an exceptional standard, you gain more than representation — you gain a trusted advisor dedicated to your vision at every step.