Leave a Message

Thank you for your message. We will be in touch with you shortly.

Explore Our Properties
11255 S 114 Avenue
11255 S 114 Avenue
11255 S 114 Avenue
11255 S 114 Avenue
11255 S 114 Avenue
11255 S 114 Avenue
11255 S 114 Avenue
11255 S 114 Avenue
11255 S 114 Avenue
11255 S 114 Avenue
11255 S 114 Avenue
11255 S 114 Avenue
11255 S 114 Avenue
11255 S 114 Avenue
11255 S 114 Avenue
11255 S 114 Avenue
11255 S 114 Avenue
11255 S 114 Avenue
11255 S 114 Avenue
11255 S 114 Avenue
11255 S 114 Avenue
11255 S 114 Avenue
11255 S 114 Avenue
11255 S 114 Avenue
11255 S 114 Avenue
11255 S 114 Avenue
11255 S 114 Avenue
11255 S 114 Avenue
11255 S 114 Avenue
11255 S 114 Avenue
11255 S 114 Avenue
11255 S 114 Avenue
11255 S 114 Avenue
11255 S 114 Avenue
11255 S 114 Avenue
11255 S 114 Avenue
11255 S 114 Avenue
11255 S 114 Avenue
11255 S 114 Avenue
11255 S 114 Avenue
11255 S 114 Avenue
11255 S 114 Avenue
11255 S 114 Avenue
11255 S 114 Avenue
11255 S 114 Avenue
11255 S 114 Avenue
11255 S 114 Avenue
11255 S 114 Avenue
11255 S 114 Avenue
11255 S 114 Avenue
11255 S 114 Avenue
11255 S 114 Avenue
11255 S 114 Avenue
11255 S 114 Avenue
11255 S 114 Avenue
11255 S 114 Avenue
11255 S 114 Avenue
VIEW PHOTOS
$452,000

11255 S 114 Avenue

4 Beds 3 Baths 3,510 Sq.Ft. 10,236.6 Sq.Ft.

Description

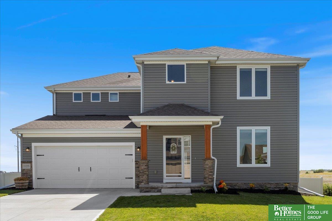
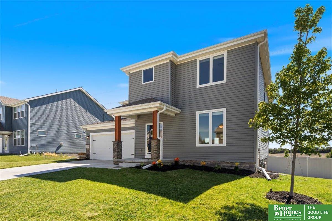
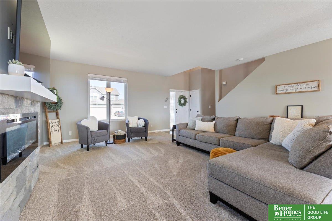
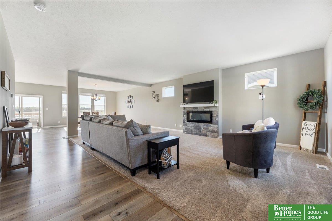
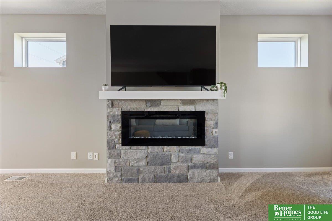
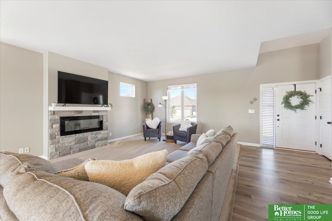
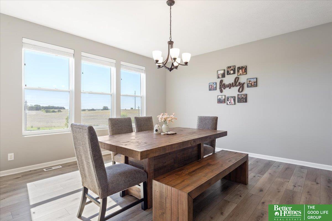
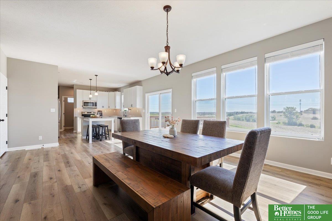
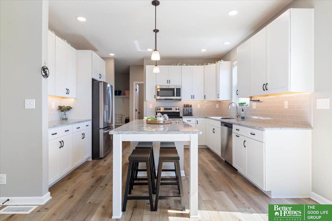
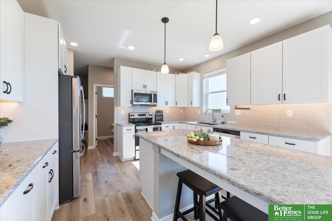
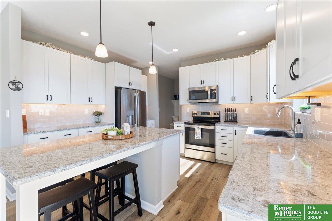
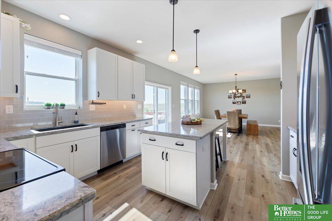
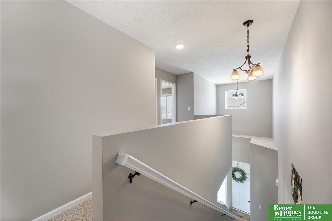
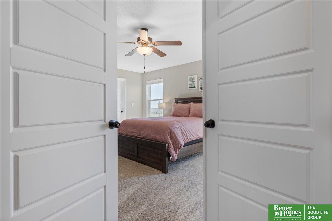
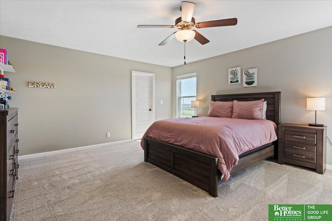
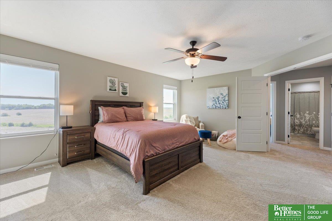
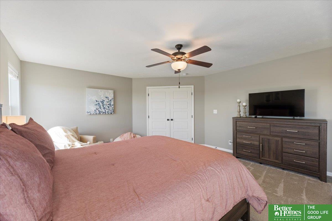
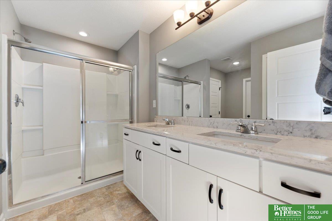
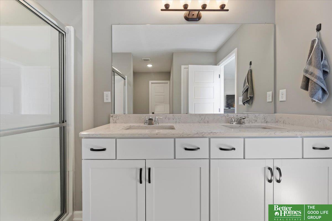
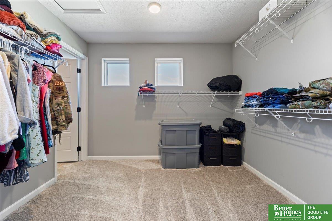
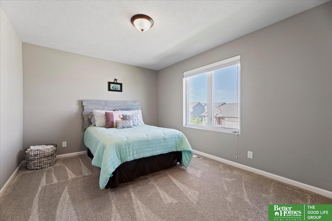
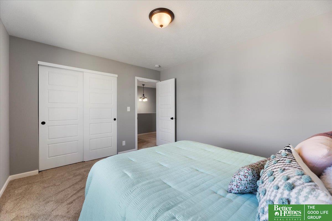
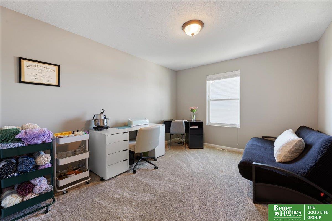
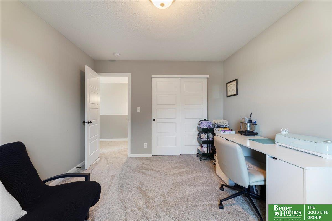
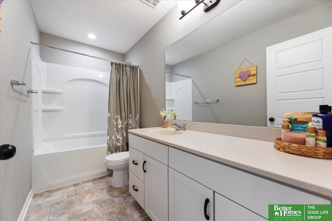
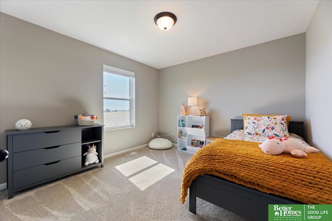
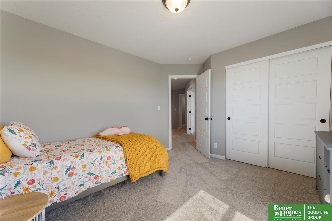
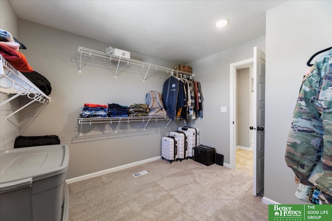
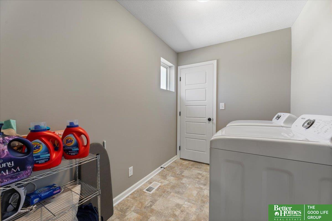
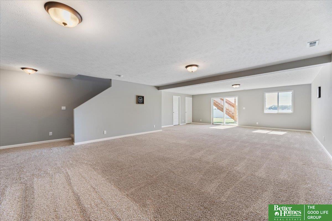
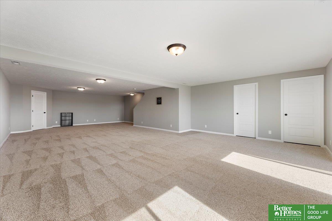
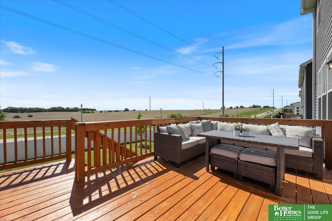
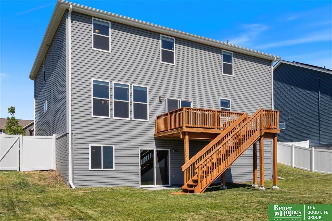
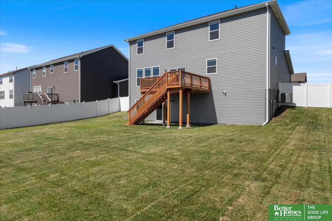
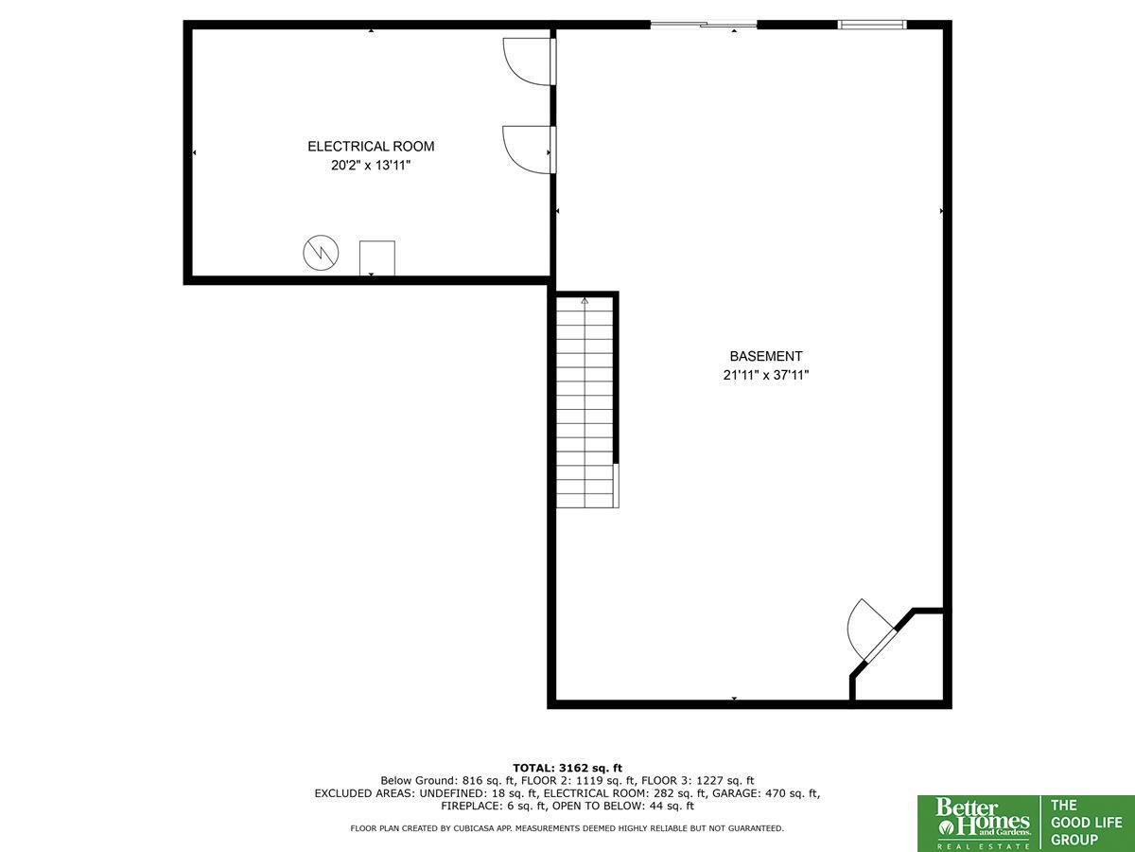
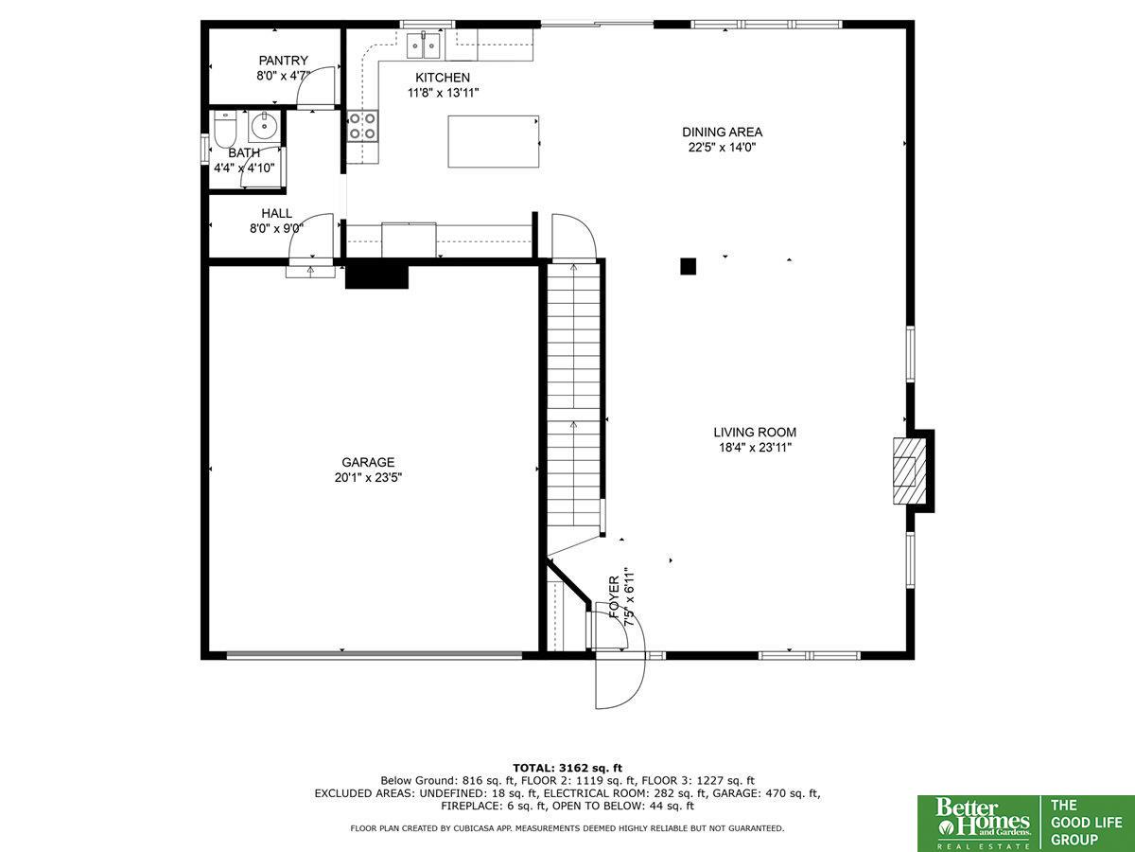
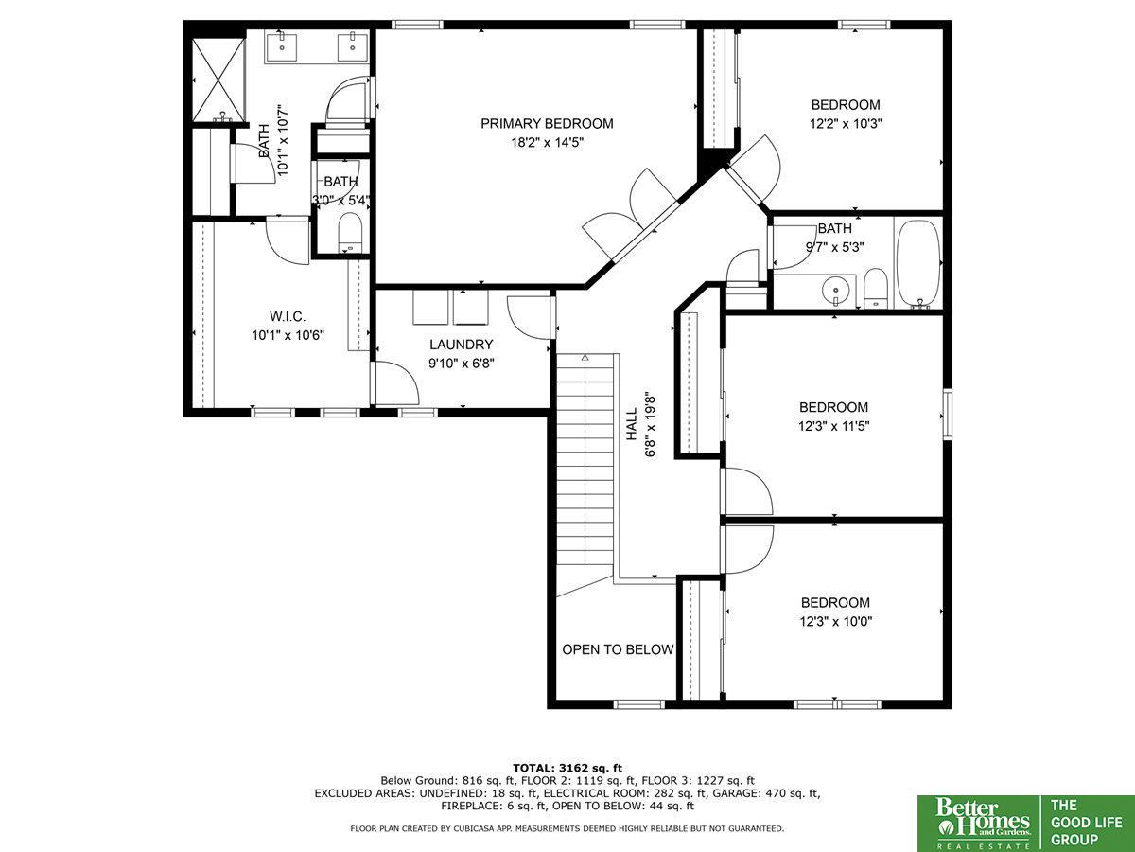
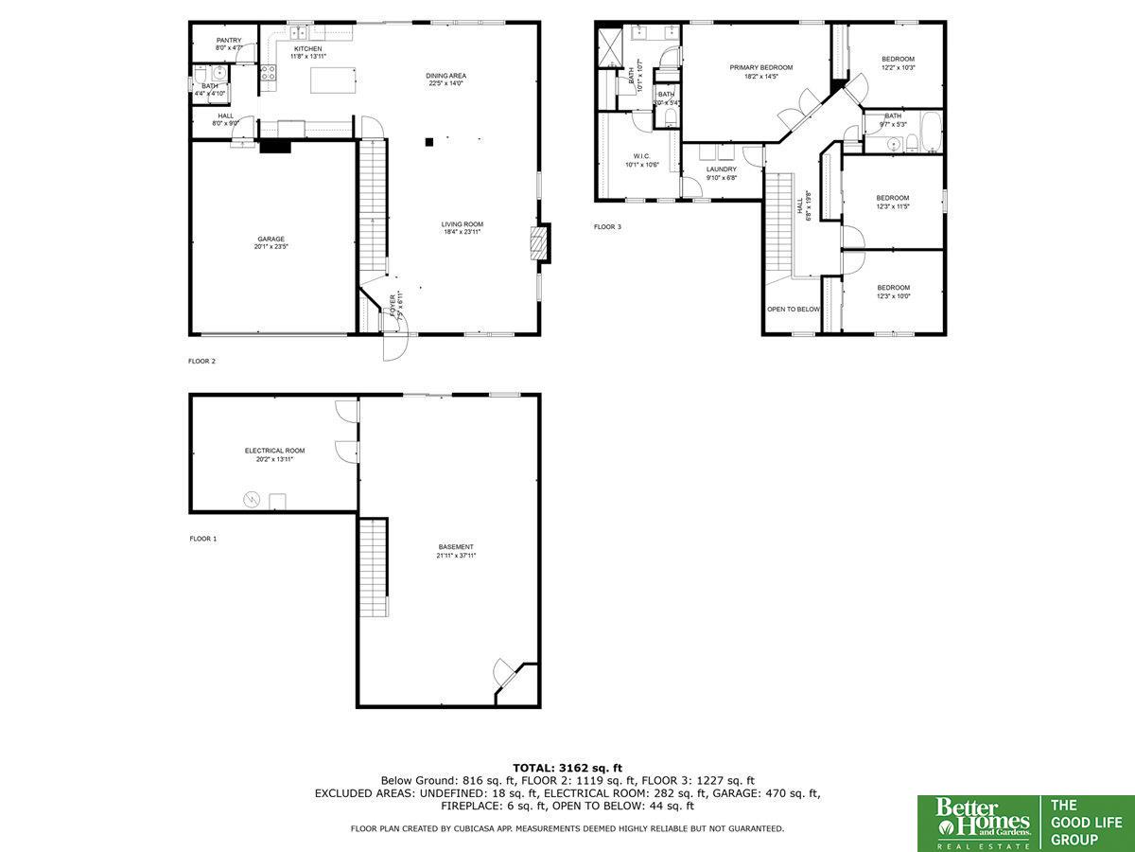
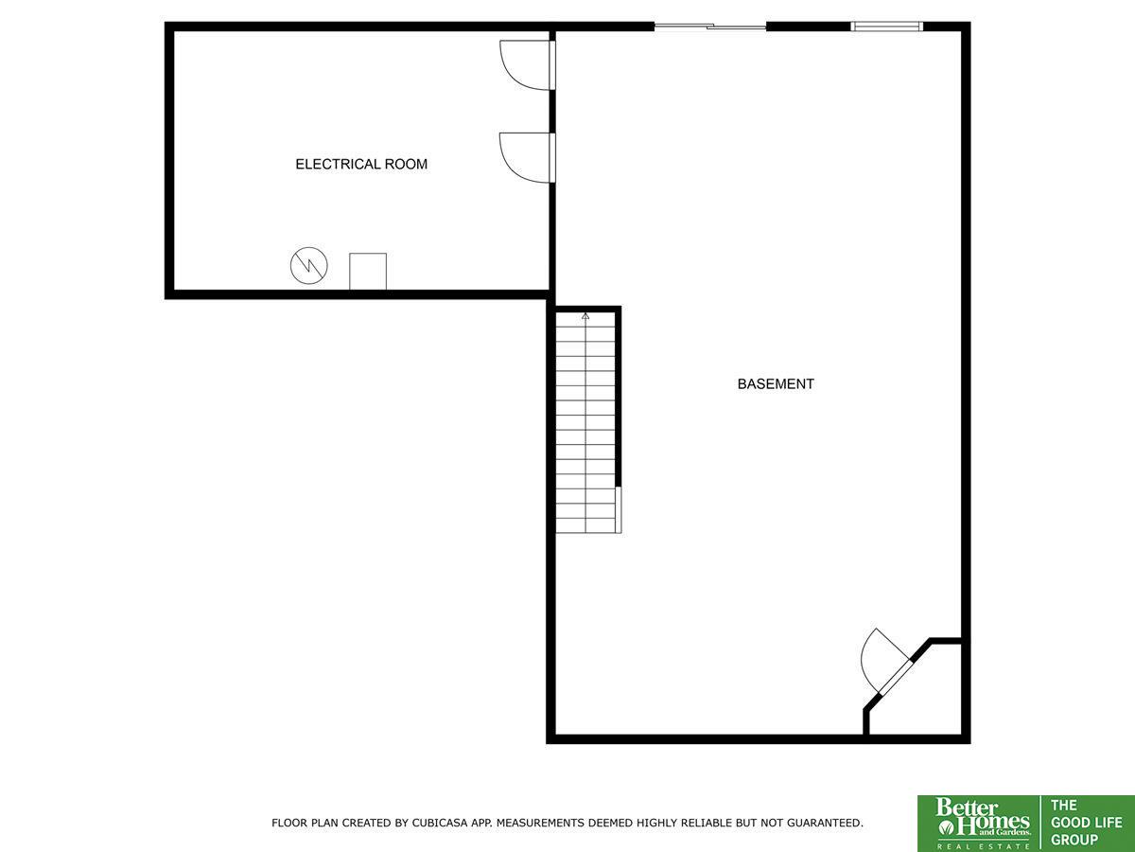
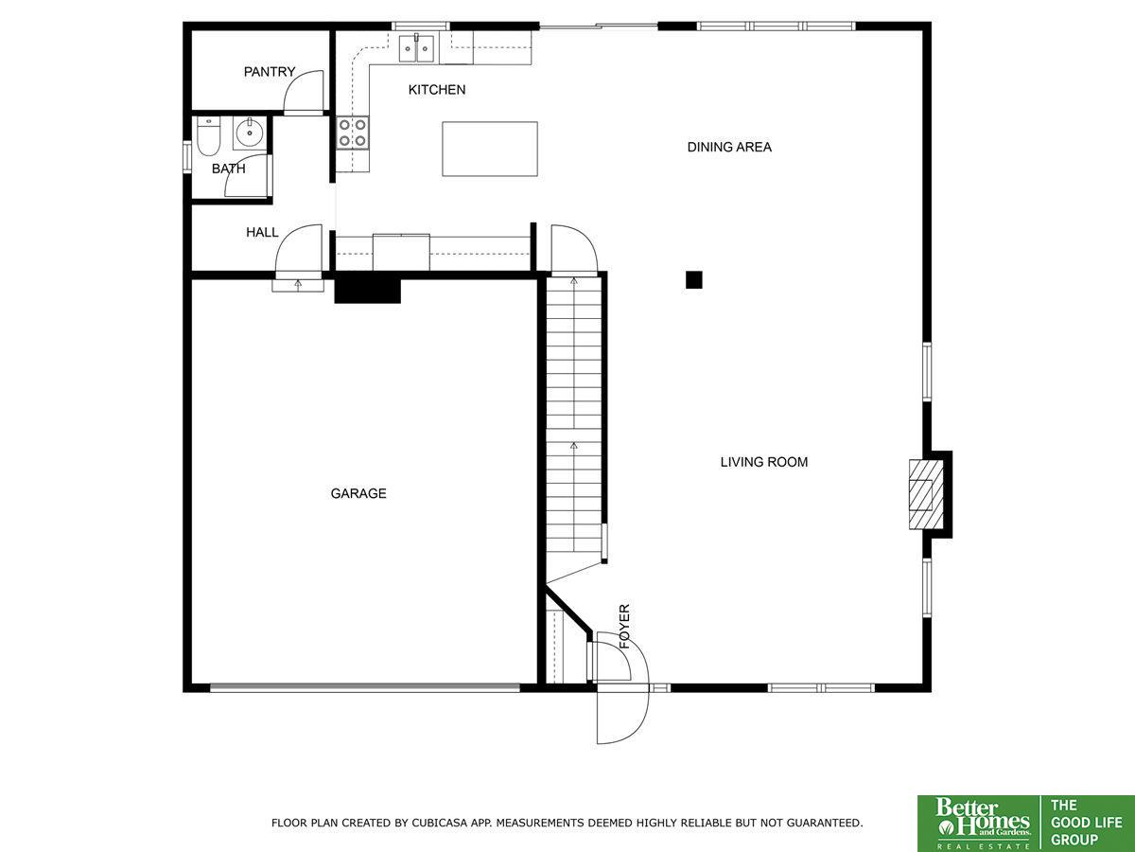
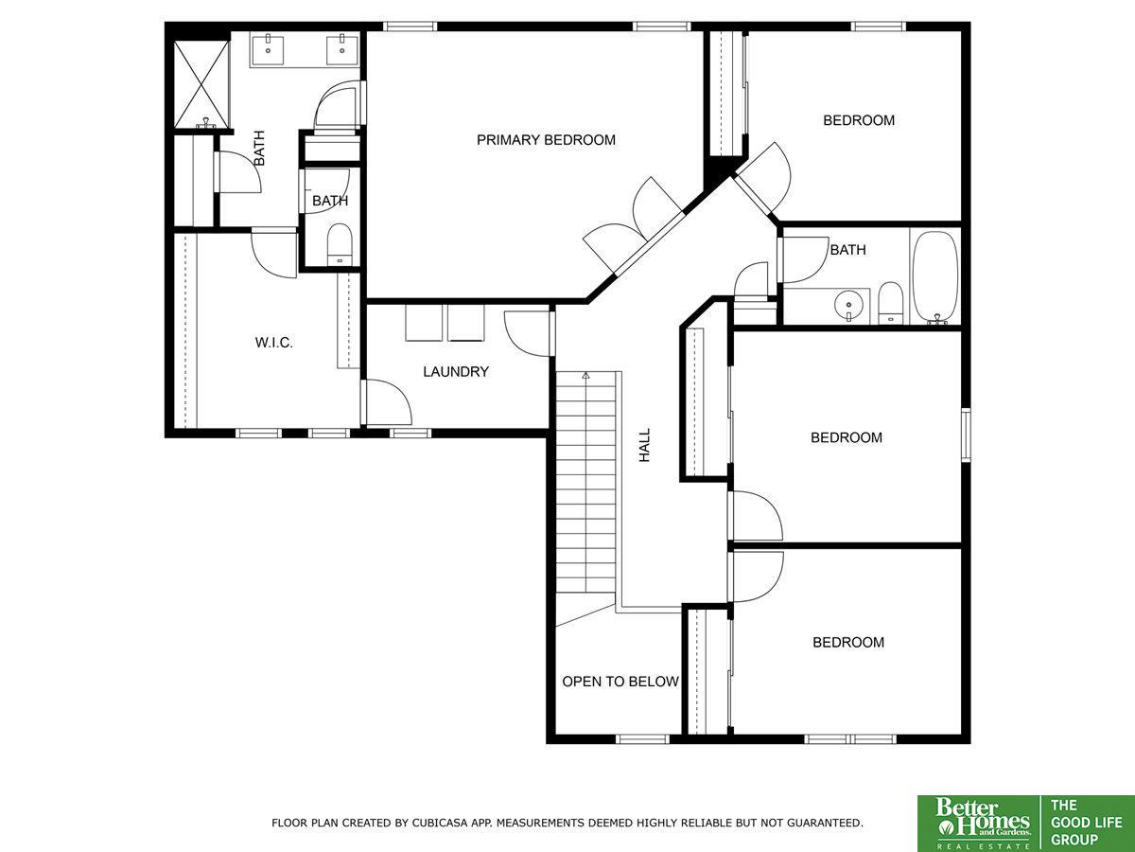
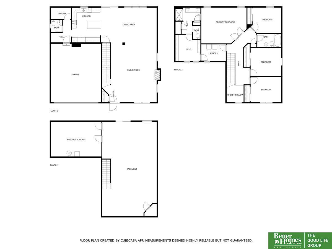
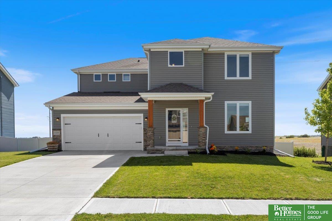
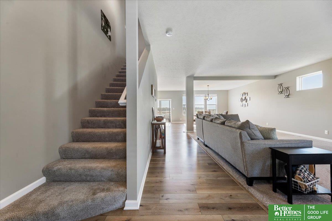
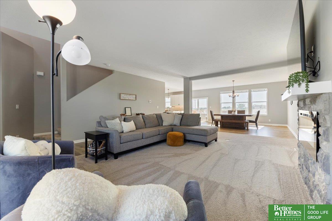
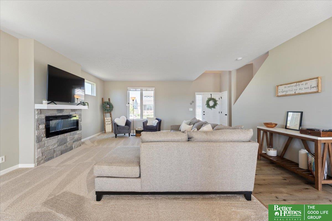
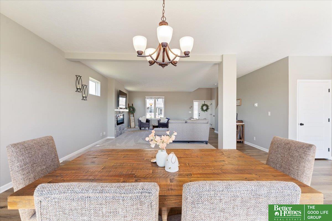
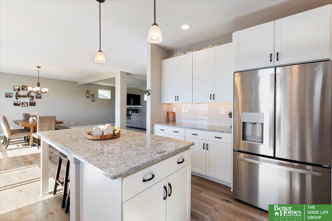
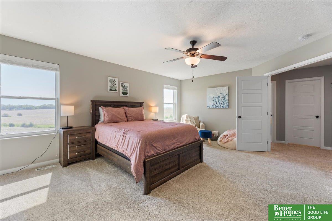
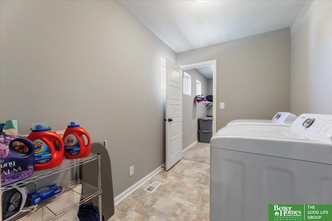
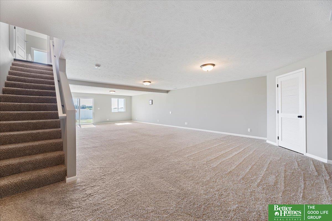
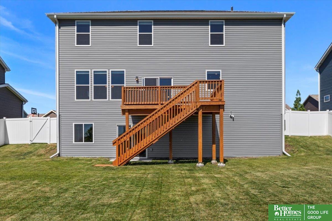
Wow-This is The One! Incredible '22 Legacy Home w/ $70k in Builder Customizations! Gorgeous 4Bed,3Bath w/ 3,510 SF Incl. Fin. Walkout Basement! 2.5 Years Young & Move In Ready! Designer Kitchen w/ Quartz Counters, Matching Island, 42" Cabinets, SS Appliances, & Walk-In Pantry Make this a Dream! Enjoy Sunny Days on the Deck or Cuddle Up in Front of the 48" Electric Stone Fireplace. A Perfect Layout Flowing through Master with Ensuite, Huge Walk-In Closet & 2nd Floor Laundry. 3 More Spacious Bdrms & Main Bath Complete this Level. Finished Walkout with Sprawling 38'x22' Family Room that Opens to a Covered Patio Offering Countless Possibilities! Space is No Issue Here. Bsmt has Rough-In for Potential 4th Bath. Fully Fenced Yard & No Neighbors Behind! Highly Desirable Prairie Hills, Min. from Walnut Creek & Shadow Lake. Easy Commute to Offutt.Seller has 3.5% Interest Rate & Offering Assumable Loan Option for Qualified VA Buyer! Avoid Stress & Delays of Building, & Buy this Dream Home Today!

Share Property

Location

11255 S 114 Avenue, Papillion, NE 68046

Status

Sold

Date Sold

September 16, 2024
Amber Barr

Amber Barr

TITLE

REALTOR®

Ethan Brown

Ethan Brown

TITLE

REALTOR®

Property Amenities

Interior
Fireplace Electric
Appliances Range - Cooktop Oven, Refrigerator, Dishwasher, Microwave
Flooring Carpet, Luxury Vinyl Plank
Total Bedrooms: 4
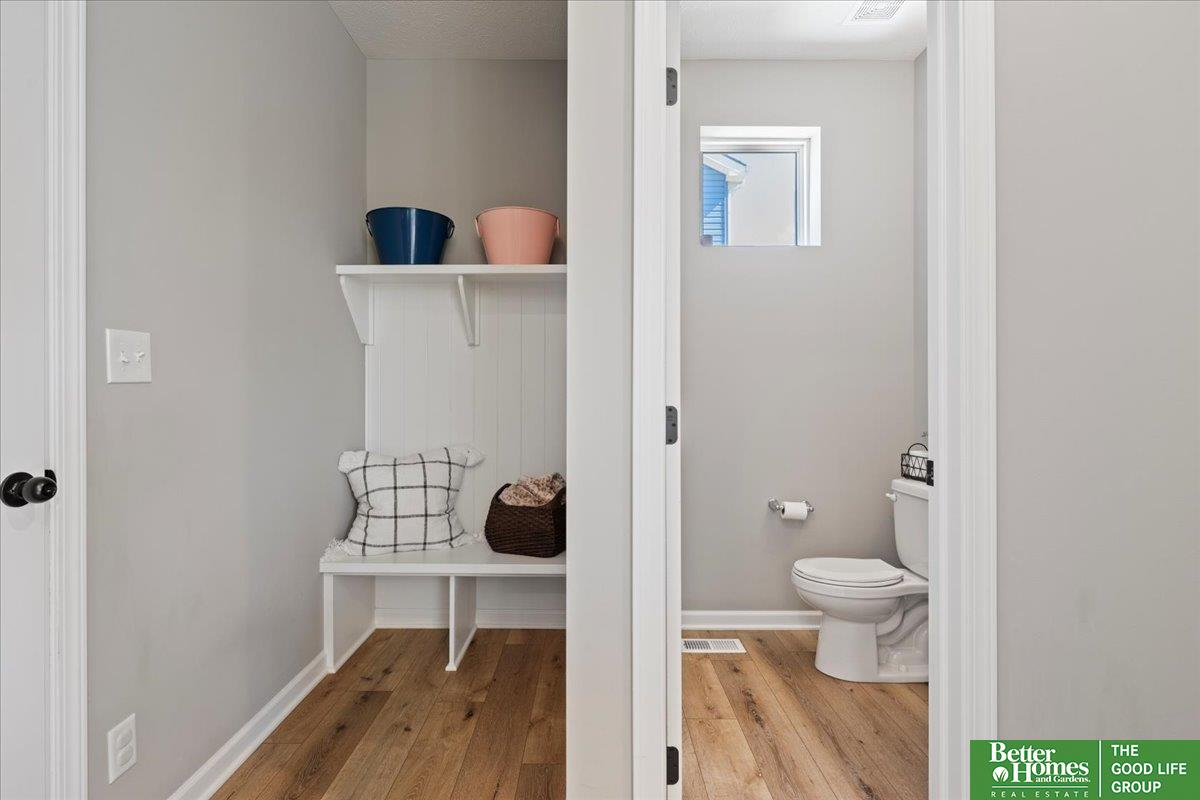
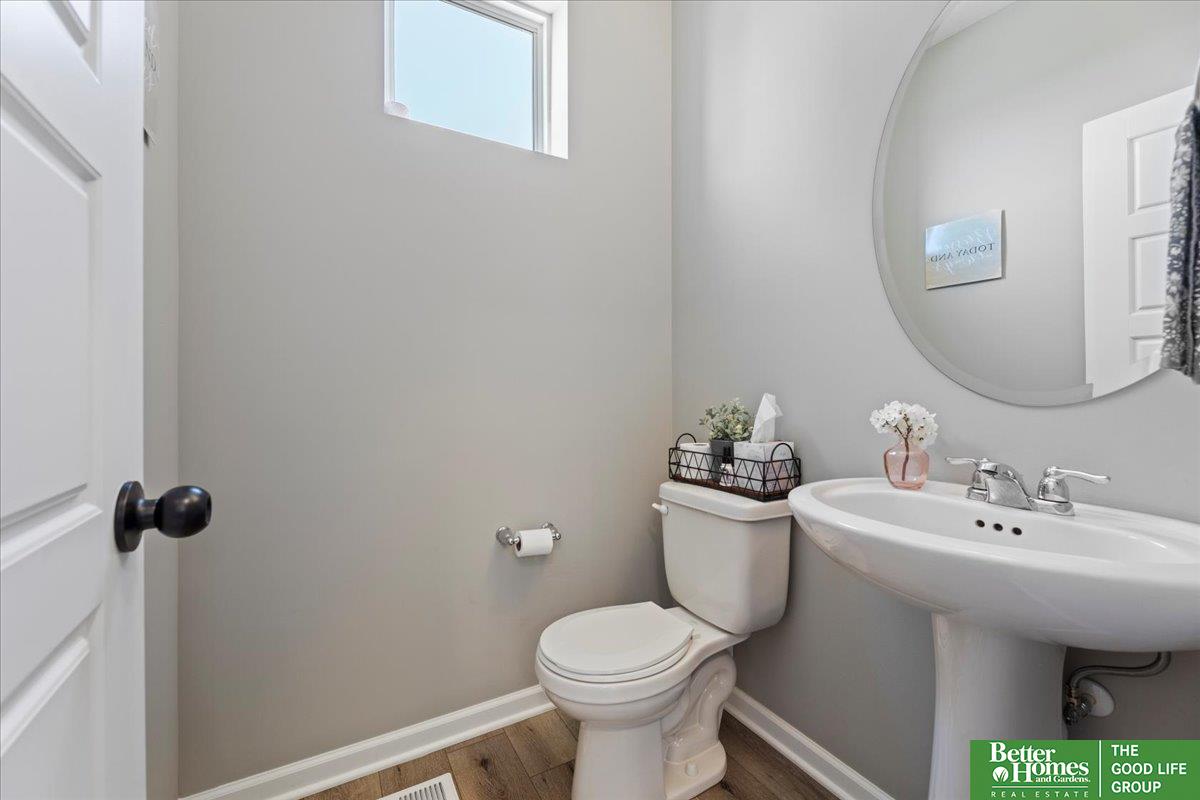
Half Bathrooms: 1
Full Bathrooms: 2
Area & Lot
Total area 3,510 Sq.Ft.
Lot Area 10,236.6 Sq.Ft.
Living area 3,510 Sq.Ft.
MLS® ID 22414719
Year Built 2021
School District Papillion-La Vista
High School Papillion-La Vista South
Middle School Liberty
Elementary School Ashbury
Type Residential
Status Sold
Exterior
Stories 2
Air conditioning Central Air
Heat type Gas, Forced Air
Water Source Public
Garage Space 2.0
Sewer Public Sewer
Parking Attached
Lot Features Up to 1/4 Acre
Finance
Sales Price $452,000
HOA Fees $150 yearly
Real Estate Tax $8,683 yearly

Papillion

Experience the difference

When your real estate journey is guided by professionals who hold themselves to an exceptional standard, you gain more than representation — you gain a trusted advisor dedicated to your vision at every step.