Leave a Message

Thank you for your message. We will be in touch with you shortly.

Explore Our Properties
11410 S 173rd Street
VIEW PHOTOS
Courtesy of Better Homes and Gardens R.E.
$400,000

11410 S 173rd Street

4 Beds 3 Baths 2,716 Sq.Ft. 7,930 Sq.Ft.

Description

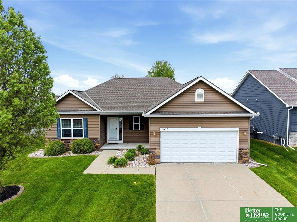
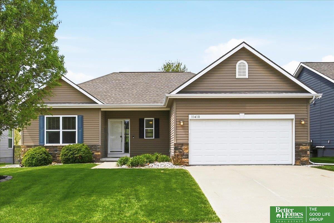
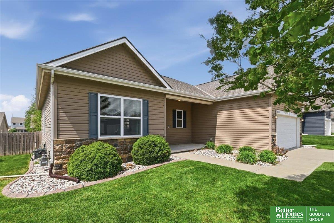
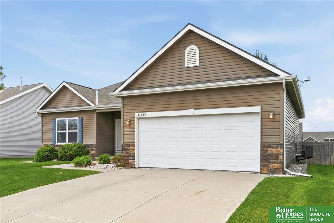
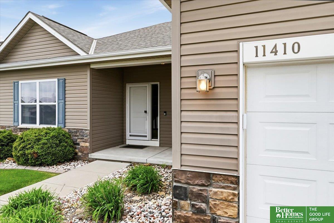
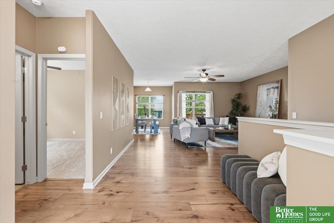
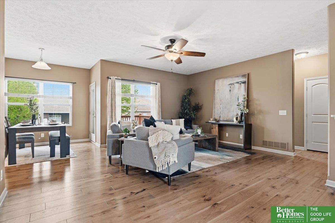
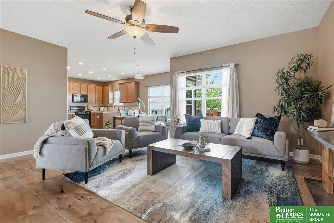
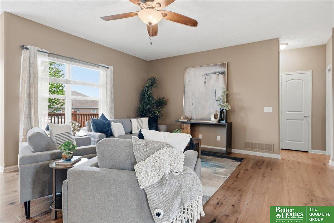
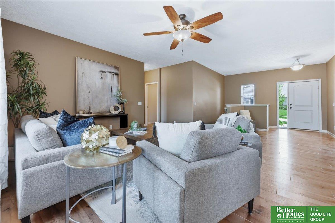
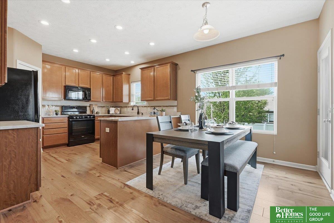
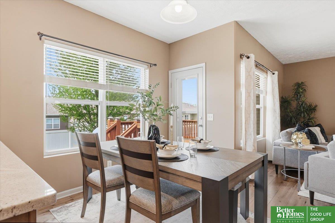
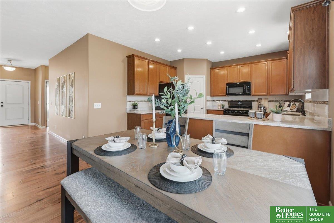
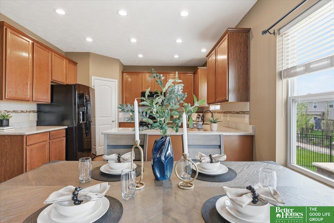
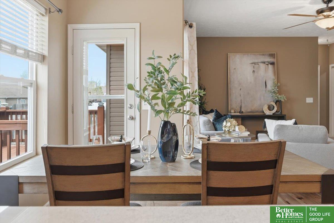
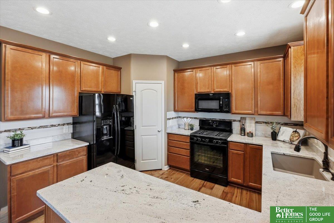
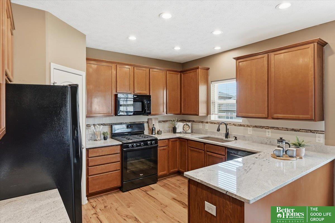
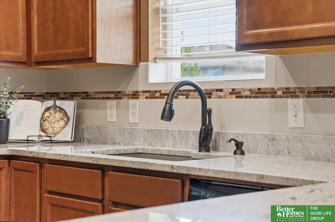
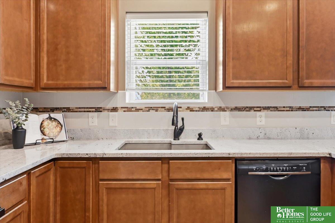
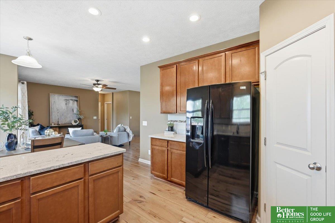
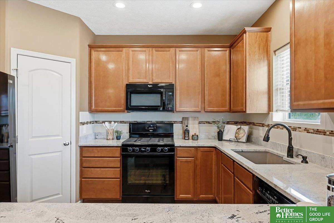
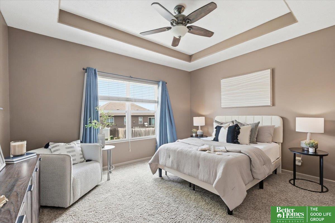
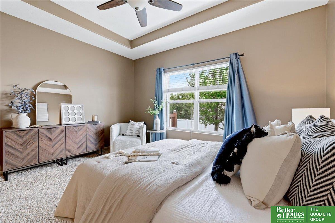
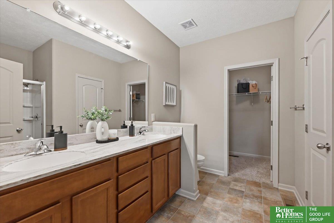
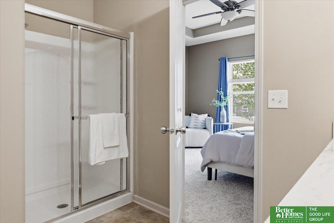
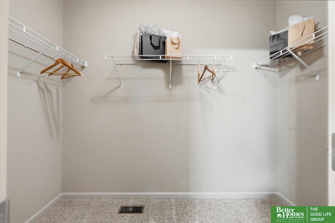
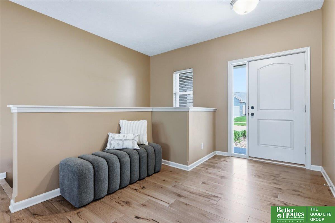
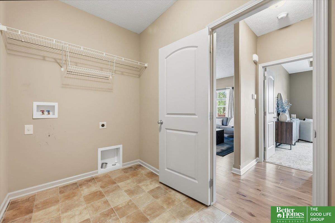
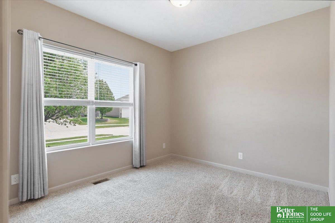
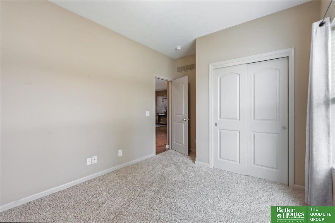
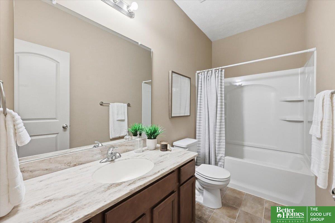
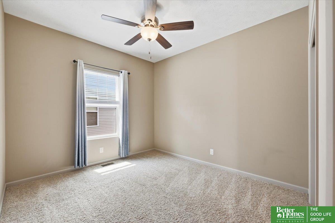
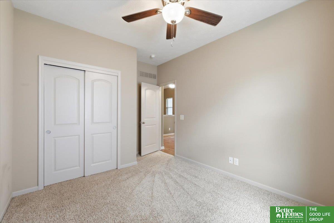
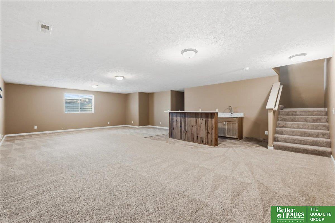
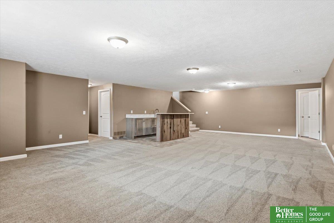
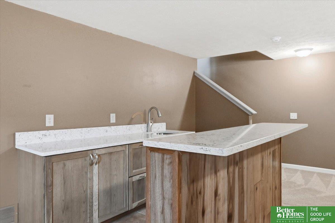
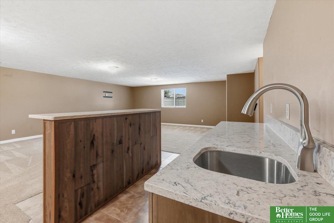
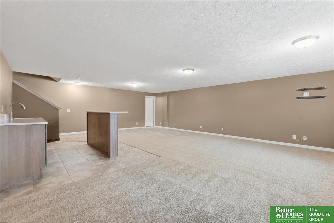
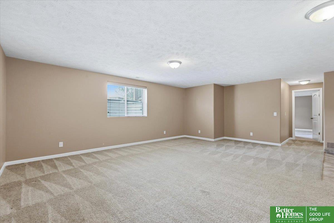
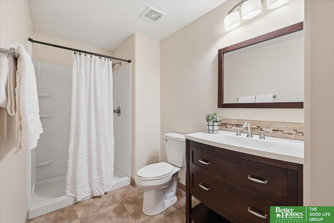
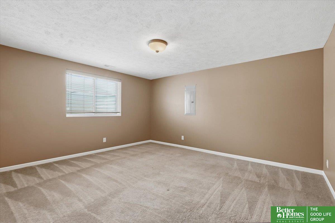
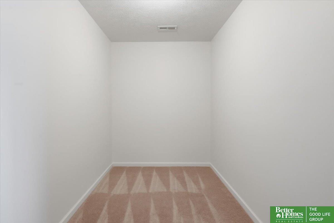
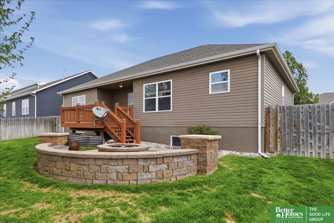
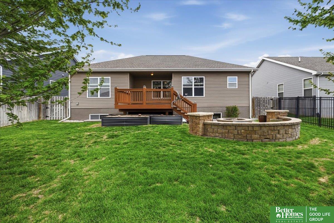
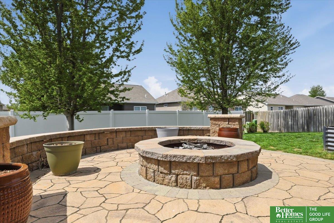
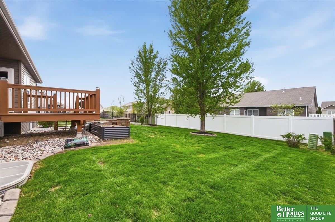
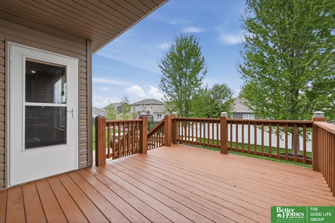
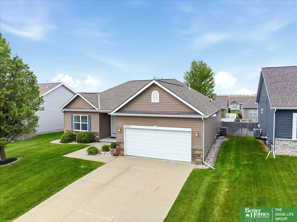
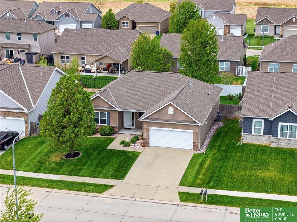
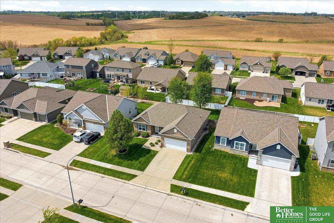
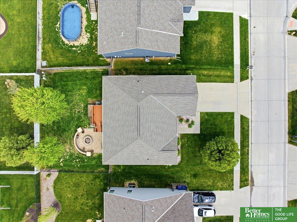
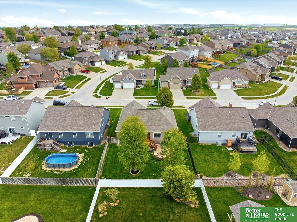
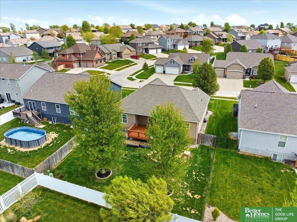
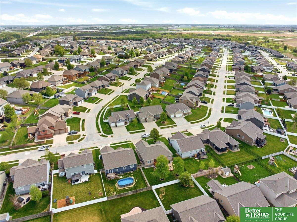
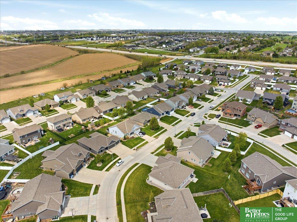
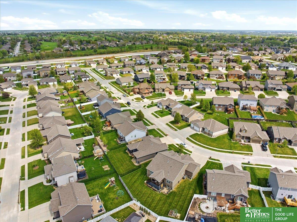
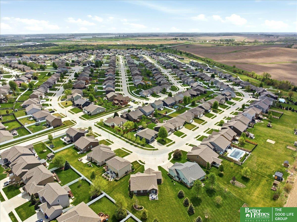
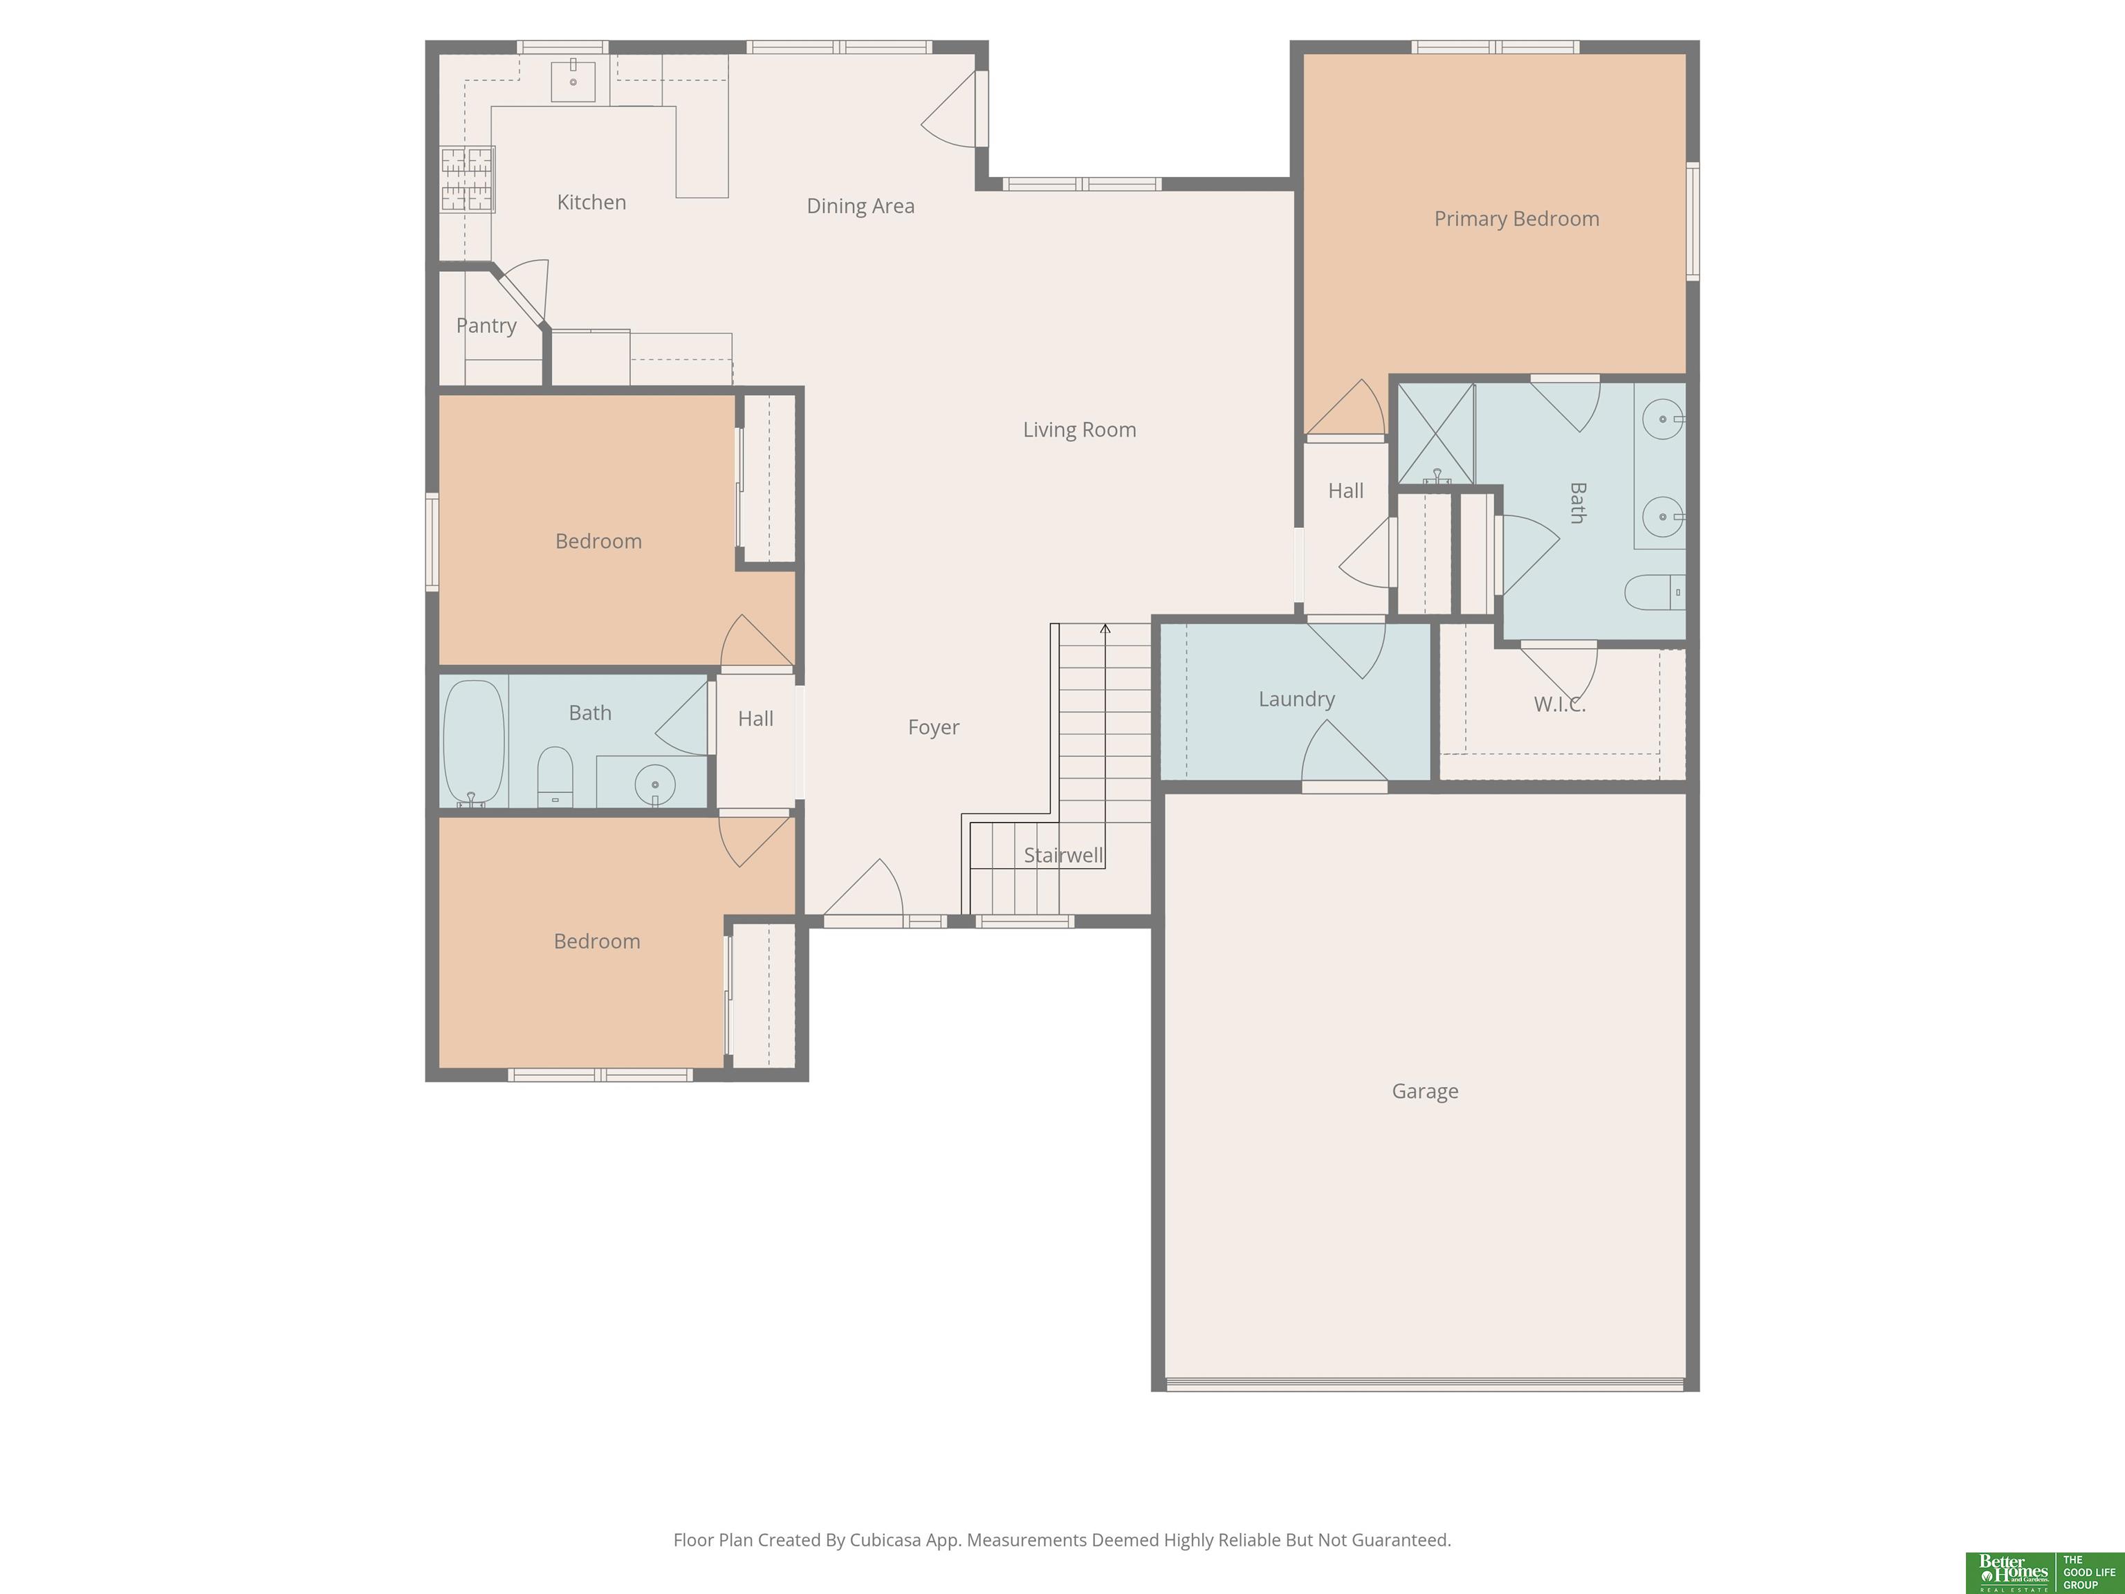
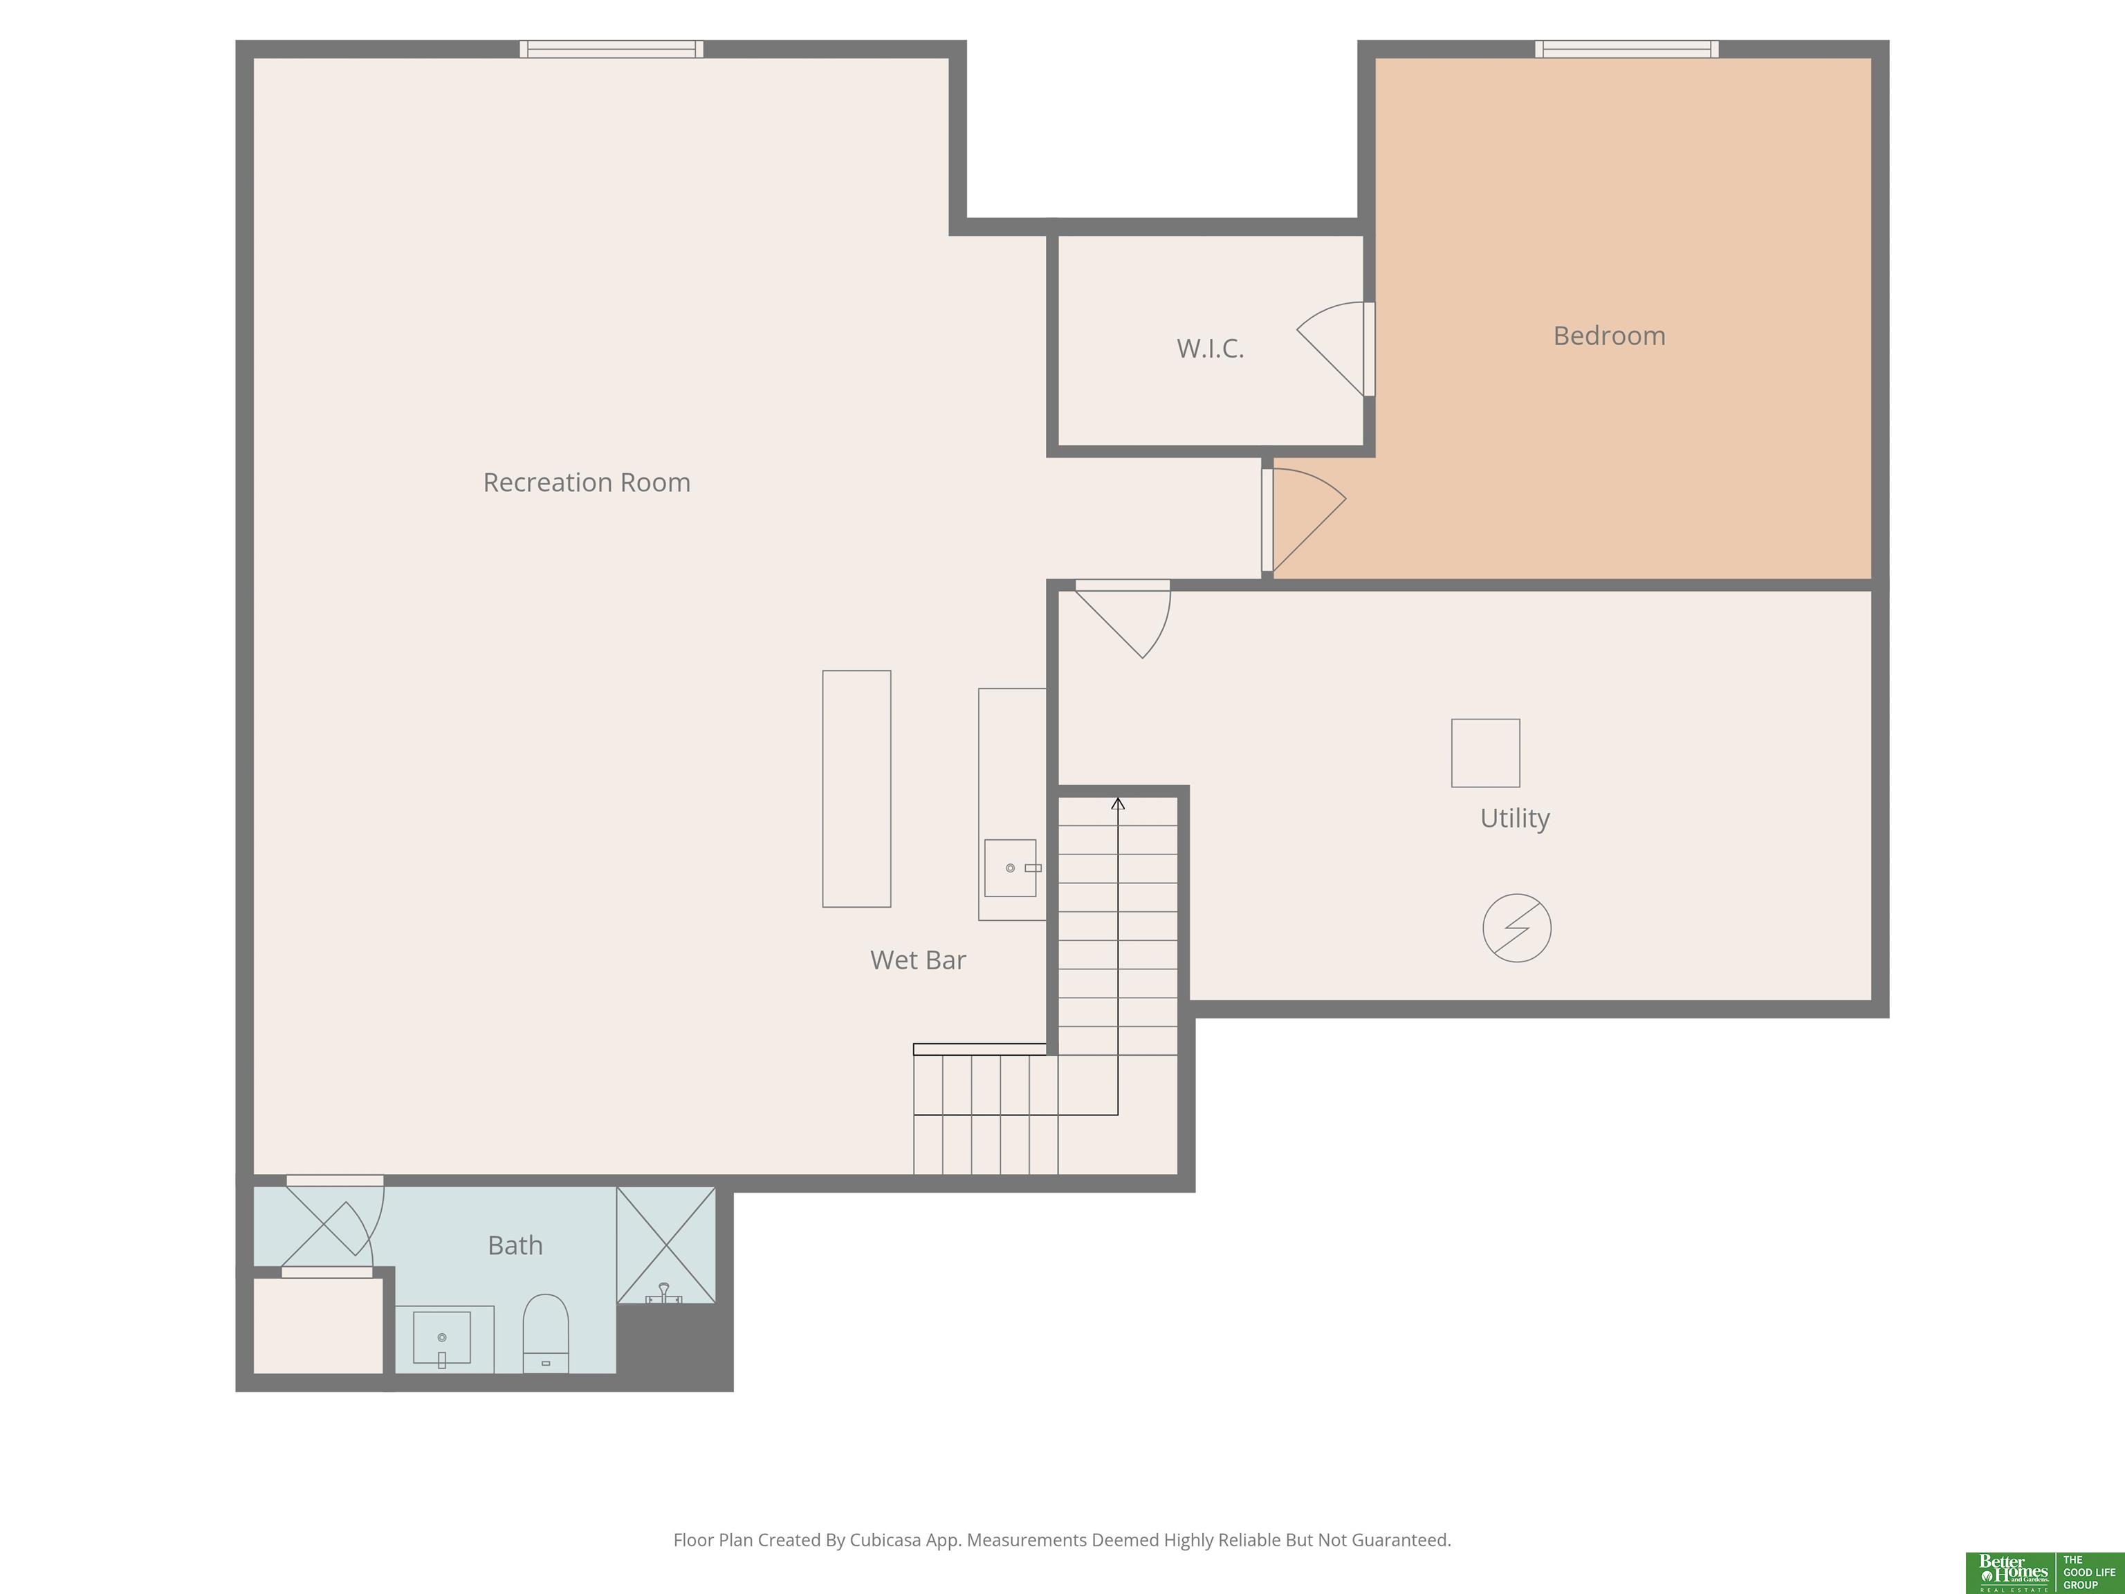
What a beauty! This inviting home is ready for you to move right in. You'll adore the gorgeous floors, tall ceilings and excellent floor plan. The kitchen offers a beautiful combination of cabinetry and gleaming granite countertops. A gas range and good-sized pantry are added perks. The upstairs bedrooms are nicely sized with the primary showing off a trayed ceiling, ensuite bath with double sinks at the pretty vanity and a walk-in closet. Downstairs you'll find a large rec-room with a great wetbar area. This space is perfect for a movie night with friends! The lower level bedroom is huge with a massive walk-in closet. There's also a great storage room with even more space for your belongings. The backyard show-stopper is the gorgeous lower paver-patio showing off the firepit, perfect for spending some quality outdoor time all year round. This home is right off 370 with quick access to restaurants, a favored golf course, schools and shopping.

Share Property

Location

11410 S 173rd Street, Gretna, NE 68028

Status

Sold

Date Sold

May 29, 2026
Cathy Hirsch

Cathy Hirsch

TITLE

REALTOR®

Property Amenities

Interior
Appliances Range, Refrigerator, Dishwasher, Disposal, Microwave
Flooring Carpet, Engineered Wood
Total Bedrooms: 4
Three-Quarter Bathrooms: 2
Full Bathrooms: 1
Other Interior Features Wet Bar, High Ceilings, Ceiling Fan(s), Pantry
Area & Lot
Total area 2,716 Sq.Ft.
Lot Area 7,930 Sq.Ft.
Living area 2,716 Sq.Ft.
MLS® ID 22611042
Year Built 2012
School District Gretna
High School Gretna
Middle School Aspen Creek
Elementary School Harvest Hills
Architecture Styles Ranch
Type Residential
Status Sold
Exterior
Air conditioning Central Air
Heat type Natural Gas, Forced Air
Water Source Public
Garage Space 2.0
Sewer Public Sewer
Other Exterior Features Sprinkler System
Parking Built-In, Garage, Garage Door Opener
Lot Features Up to 1/4 Acre
Roof Composition
Finance
Sales Price $400,000
Real Estate Tax $8,567 yearly

Experience the difference

When your real estate journey is guided by professionals who hold themselves to an exceptional standard, you gain more than representation — you gain a trusted advisor dedicated to your vision at every step.