Leave a Message

Thank you for your message. We will be in touch with you shortly.

Explore Our Properties
11510 S 109 Street
11510 S 109 Street
11510 S 109 Street
11510 S 109 Street
11510 S 109 Street
11510 S 109 Street
11510 S 109 Street
11510 S 109 Street
11510 S 109 Street
11510 S 109 Street
11510 S 109 Street
11510 S 109 Street
11510 S 109 Street
11510 S 109 Street
11510 S 109 Street
11510 S 109 Street
11510 S 109 Street
11510 S 109 Street
11510 S 109 Street
11510 S 109 Street
11510 S 109 Street
11510 S 109 Street
11510 S 109 Street
11510 S 109 Street
11510 S 109 Street
11510 S 109 Street
11510 S 109 Street
11510 S 109 Street
11510 S 109 Street
11510 S 109 Street
11510 S 109 Street
11510 S 109 Street
11510 S 109 Street
11510 S 109 Street
11510 S 109 Street
11510 S 109 Street
11510 S 109 Street
11510 S 109 Street
11510 S 109 Street
11510 S 109 Street
11510 S 109 Street
11510 S 109 Street
11510 S 109 Street
11510 S 109 Street
11510 S 109 Street
11510 S 109 Street
11510 S 109 Street
11510 S 109 Street
11510 S 109 Street
11510 S 109 Street
11510 S 109 Street
VIEW PHOTOS
Courtesy of Better Homes and Gardens R.E.
$475,000

11510 S 109 Street

5 Beds 3 Baths 2,750 Sq.Ft. 10,018.8 Sq.Ft.

Description

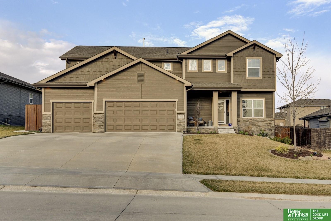
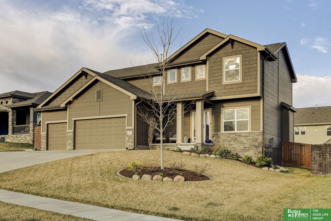
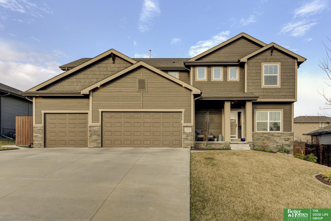
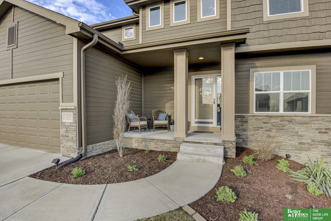
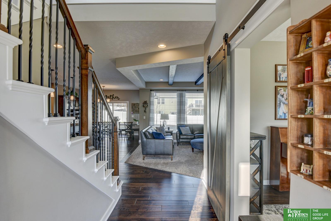
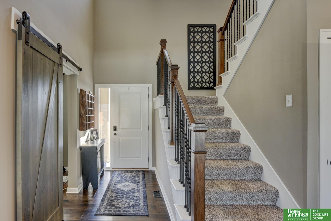
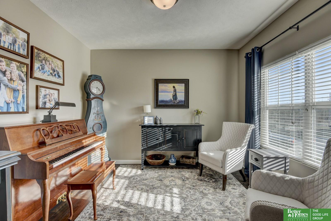
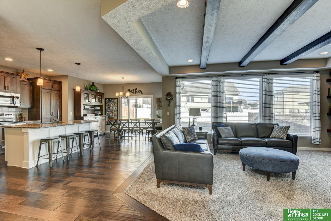
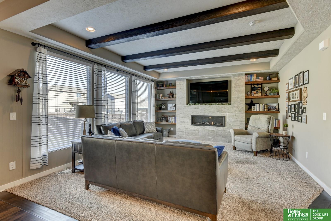
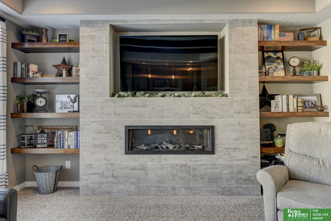
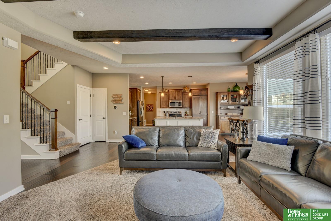
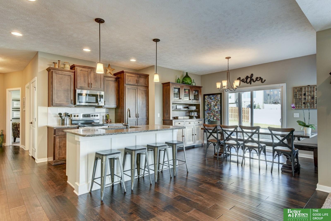
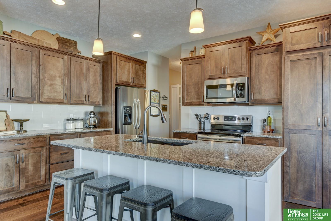
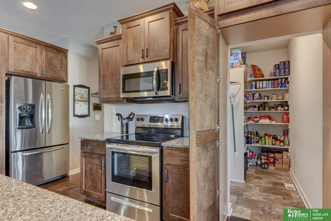
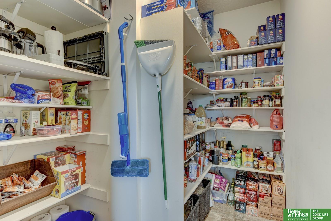
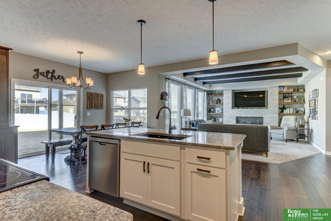
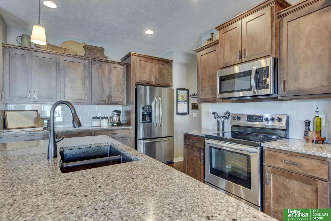
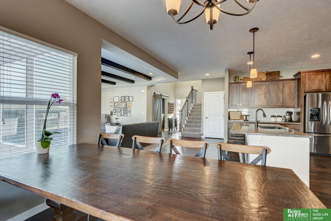
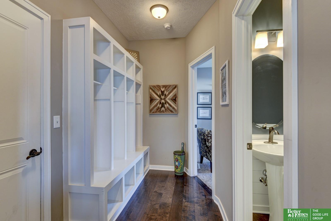
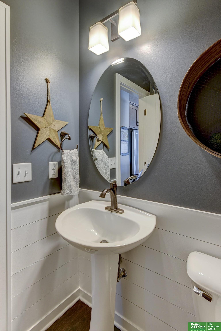
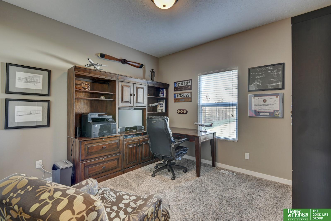
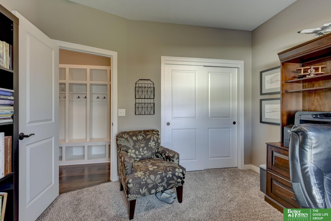
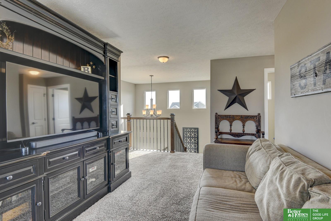
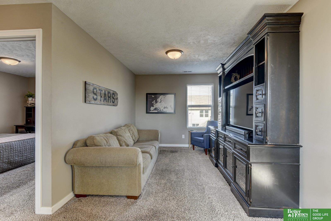
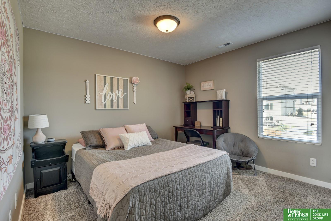
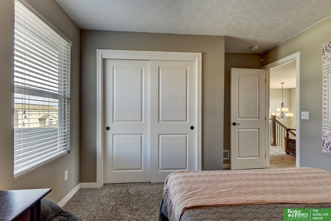
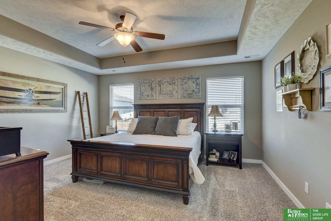
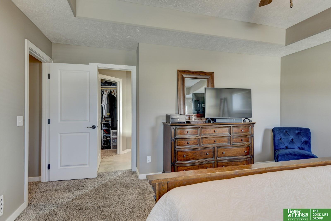
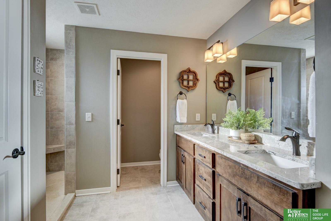
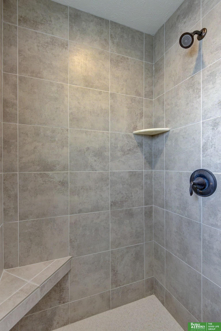
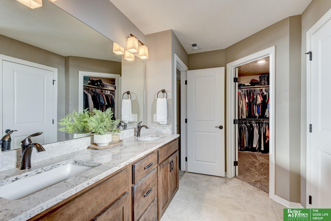
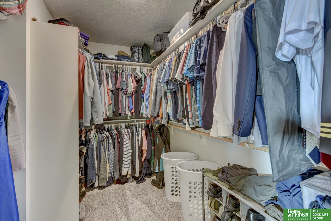
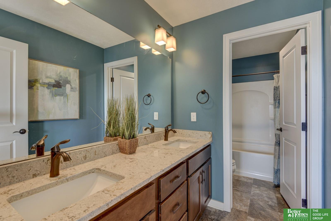
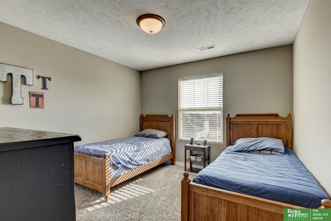
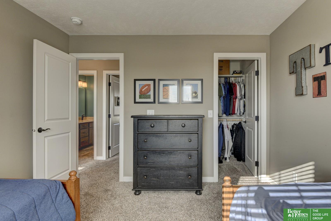
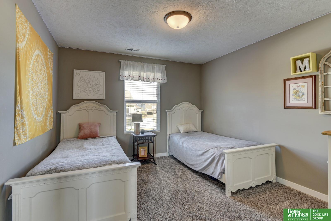
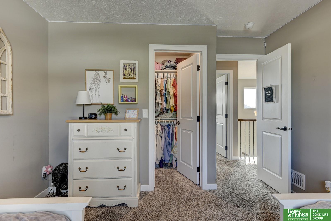
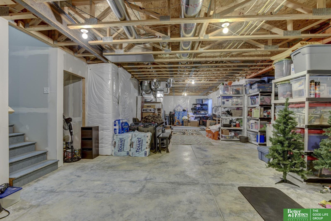
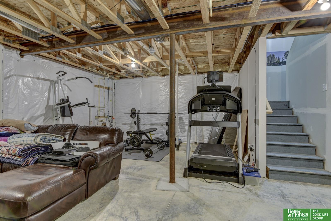
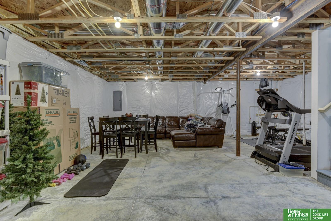
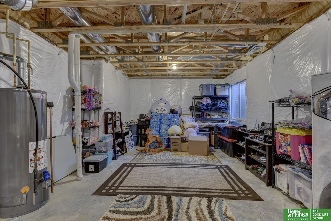
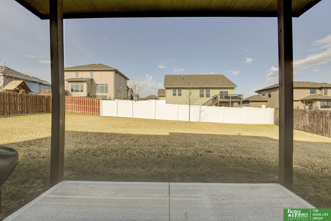
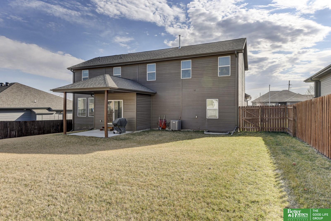
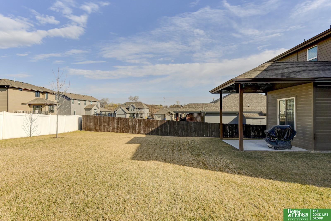
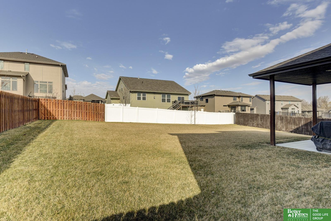
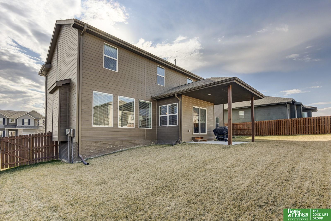
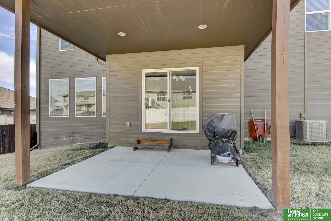
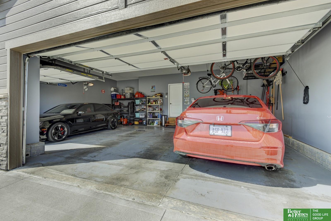
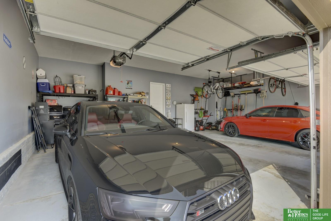
This spacious 5-bedroom, two-story home is located less than a mile from Papillion South High School in the popular Southbrook neighborhood. Open-concept main floor with striking two-story entryway. Flex room with barn door great as office or playroom. Large living room has expansive windows, electric fireplace with floating shelves, & decorative wood ceiling beams. Beautiful kitchen with stained birch cabinets, painted center island, hidden walk-in pantry, stainless steel appliances, & quartz countertops. Main floor fifth bedroom could be a perfect second office space. Drop zone with painted cabinetry located near garage. Primary bedroom with ensuite bath has double sinks & walk-in shower. Huge walk-in closet! Additional three bedrooms share full bath. Bonus second level loft space. Unfinished basement with egress window & bathroom rough-in is ready for future use. Painted three car garage with extra depth for storage. Backyard has covered patio & full privacy fence.

Share Property

Location

11510 S 109 Street, Papillion, NE 68046

Status

Sold

Date Sold

May 23, 2024
Benjamin Smail

Benjamin Smail

TITLE

REALTOR®

Property Amenities

Interior
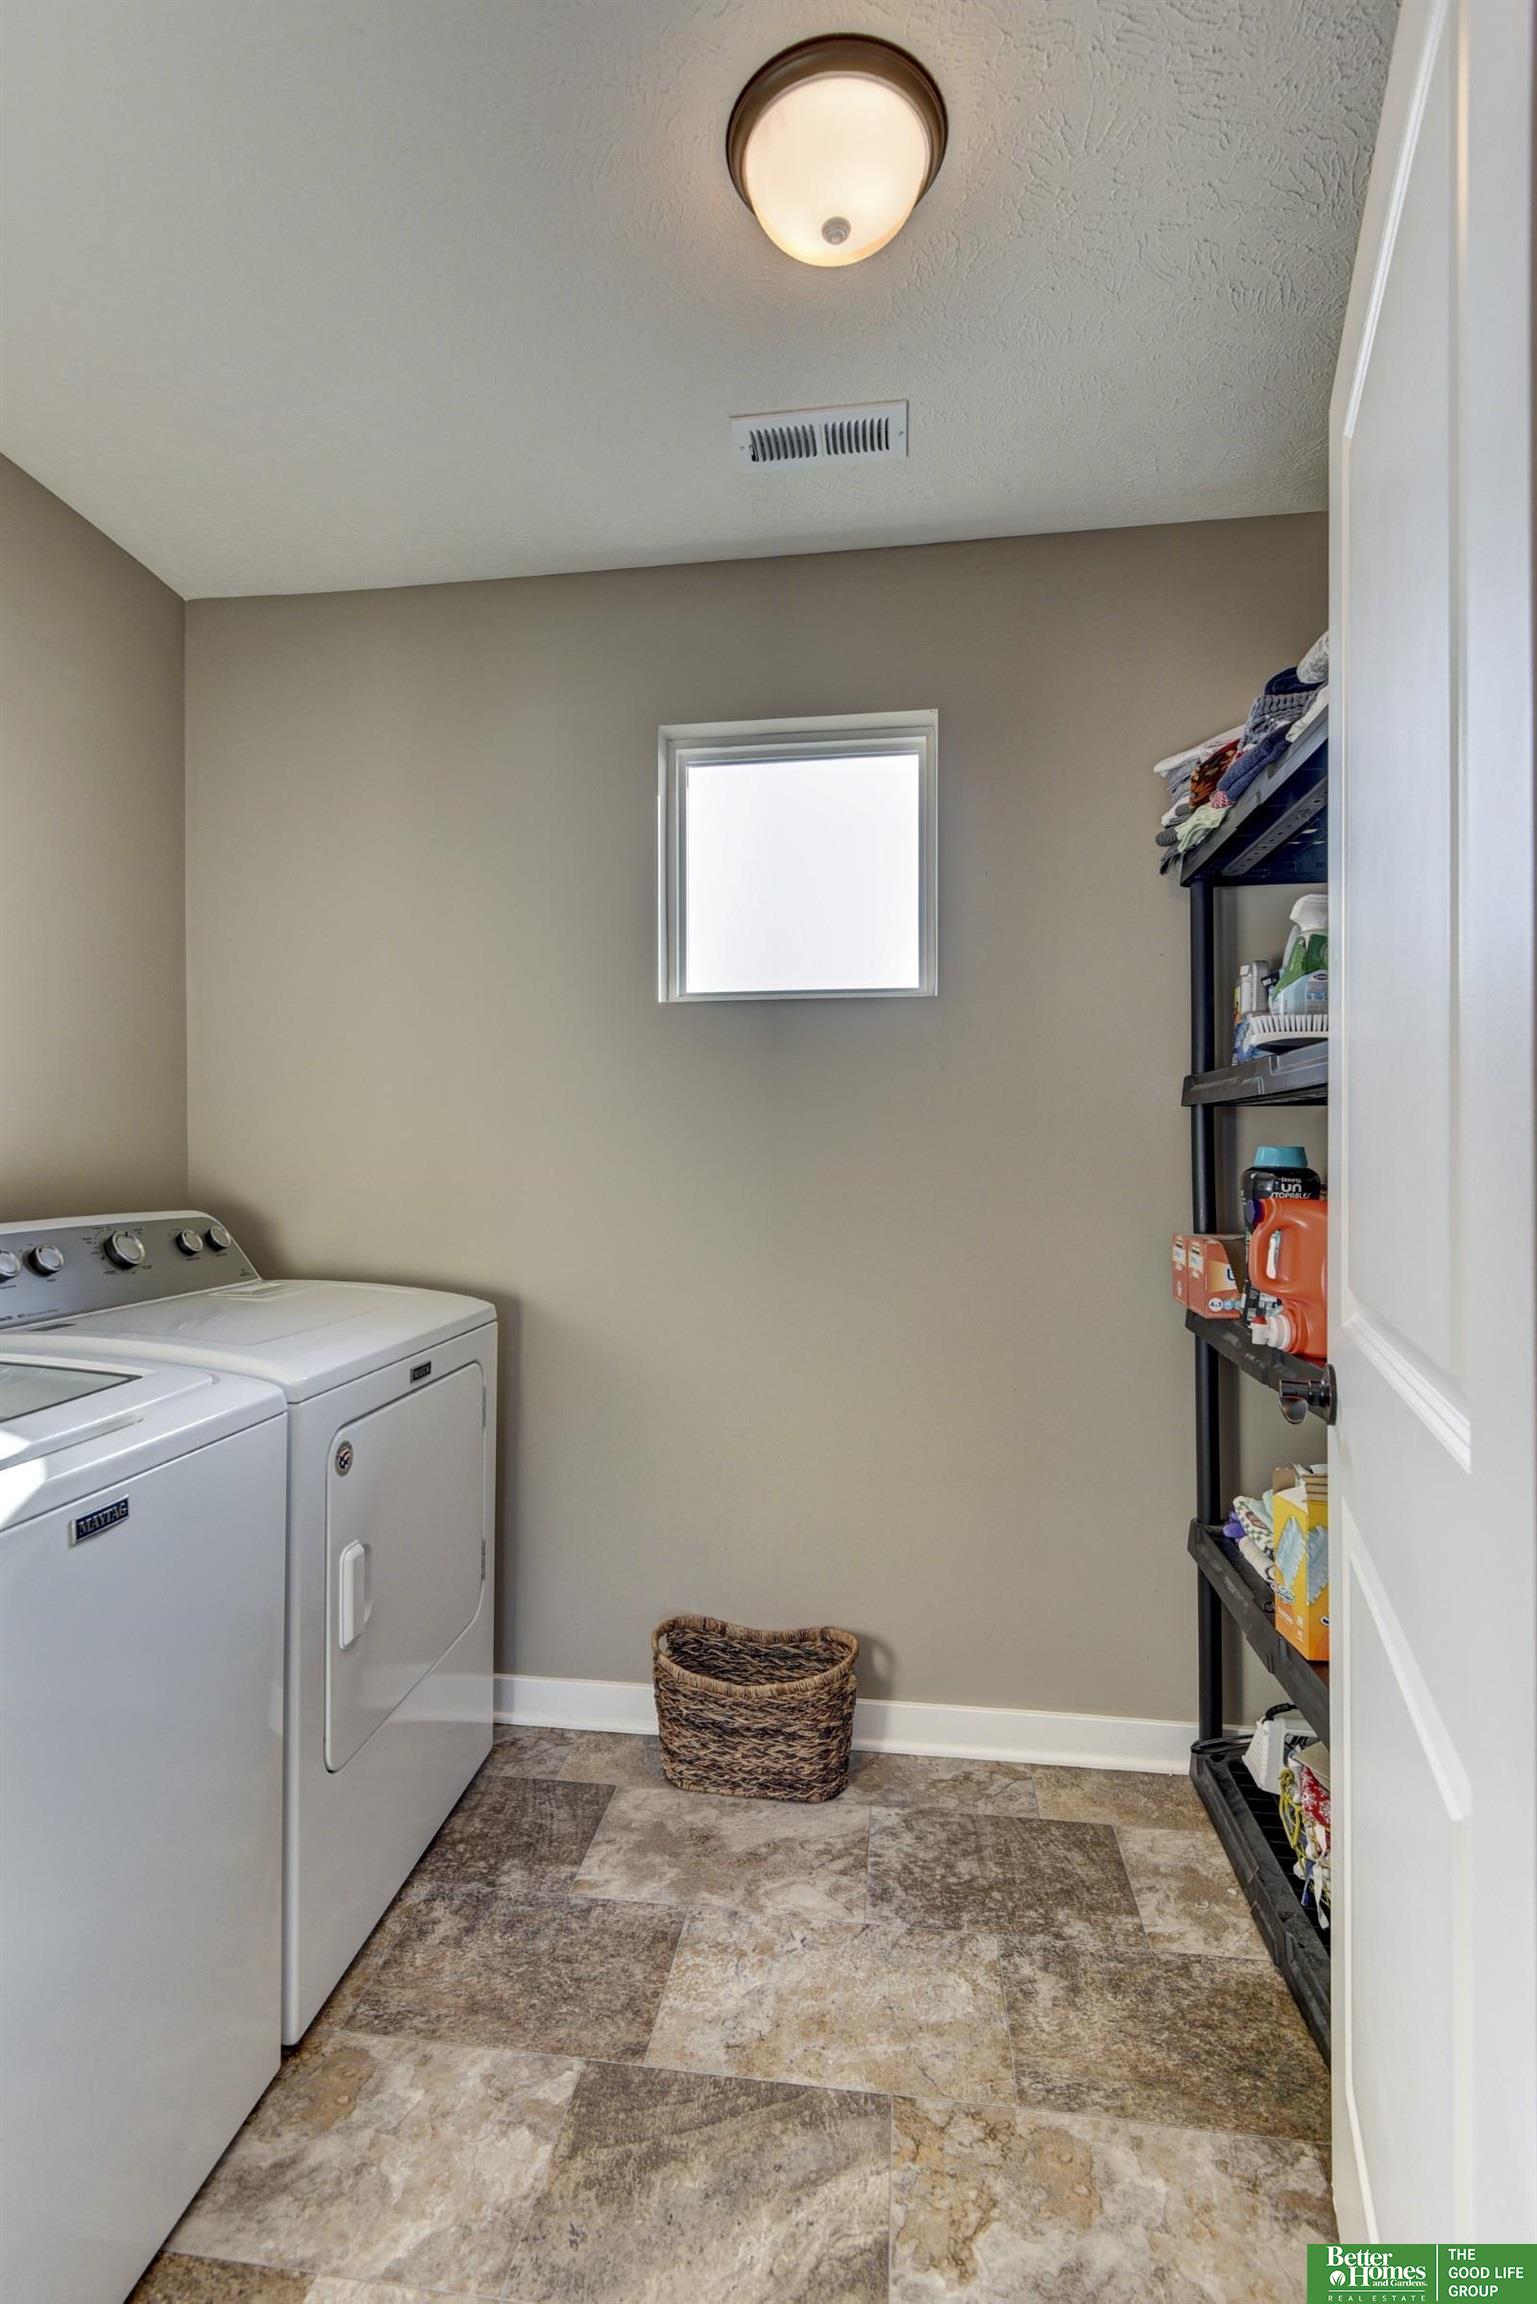
Laundry room Vinyl Floor
Fireplace Living Room, Electric
Appliances Range - Cooktop Oven, Refrigerator, Dishwasher, Microwave
Total Bedrooms: 5
Half Bathrooms: 1
Full Bathrooms: 2
Area & Lot
Total area 2,750 Sq.Ft.
Lot Area 10,018.8 Sq.Ft.
Living area 2,750 Sq.Ft.
MLS® ID 22407080
Year Built 2018
School District Papillion-La Vista
High School Papillion-La Vista South
Middle School Papillion
Elementary School Walnut Creek
Type Residential
Status Sold
Exterior
Stories 2
Air conditioning Central Air
Heat type Gas, Forced Air
Water Source Public
Garage Space 3.0
Sewer Public Sewer
Parking Attached
Lot Features Up to 1/4 Acre, Subdivided
Roof Composition
Finance
Sales Price $475,000
HOA Fees $250 yearly
Real Estate Tax $8,706 yearly

360 Virtual Tour

Take a tour of this property

Papillion

Experience the difference

When your real estate journey is guided by professionals who hold themselves to an exceptional standard, you gain more than representation — you gain a trusted advisor dedicated to your vision at every step.

