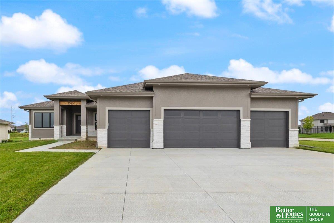
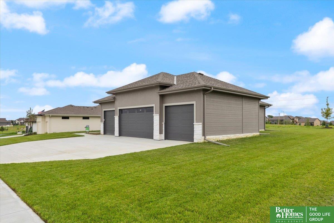
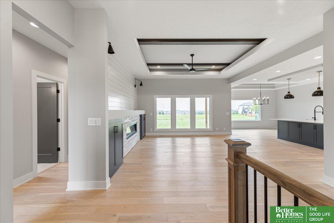
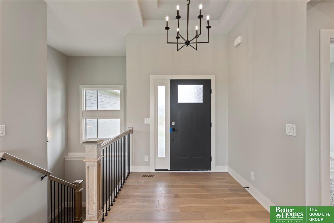
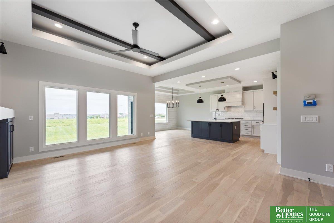
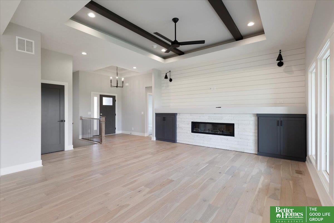
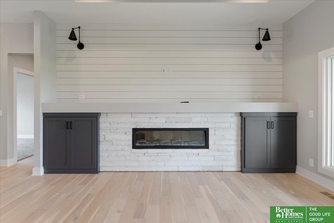
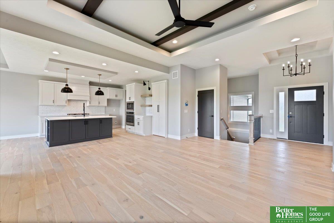
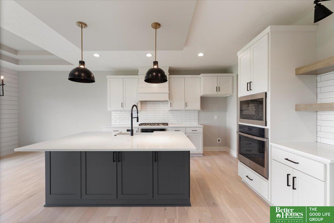
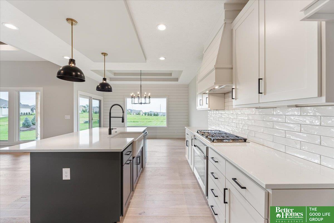
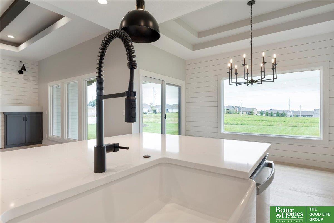
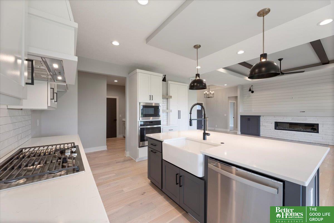
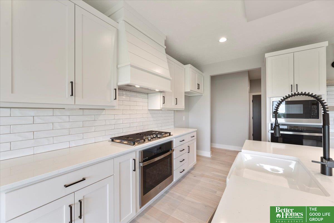
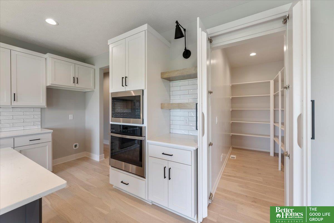
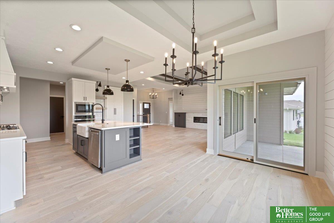
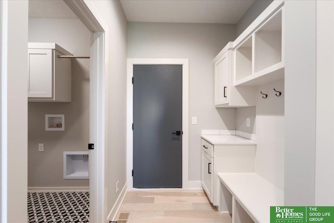
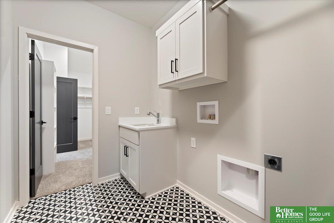
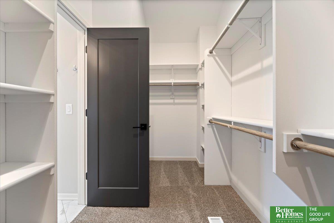
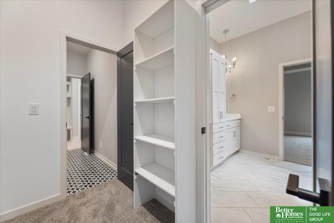
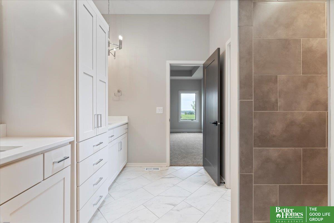
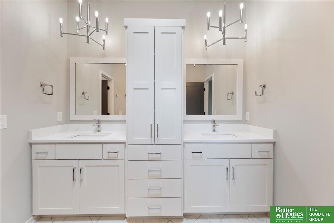
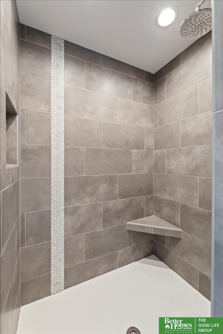
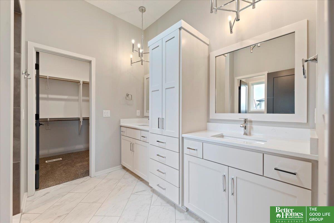
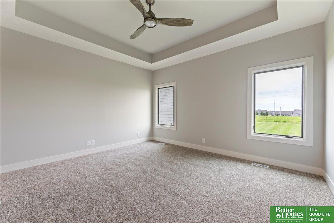
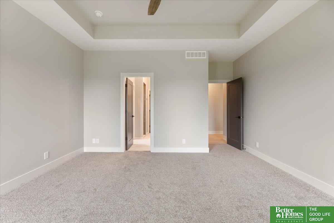
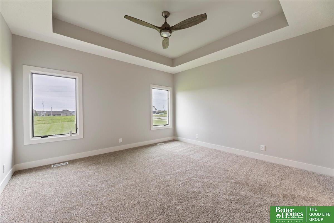
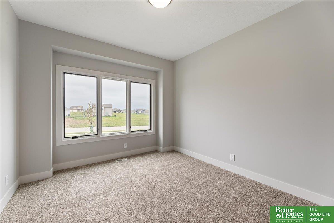
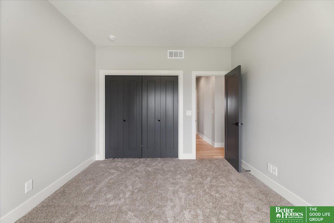
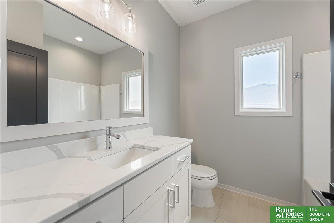
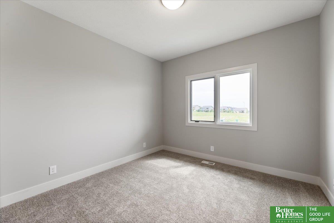
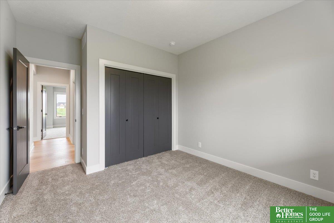
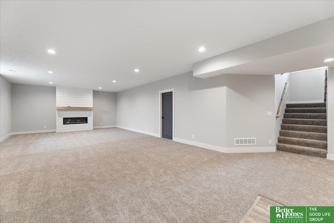
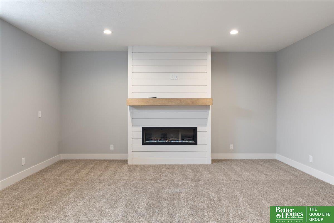
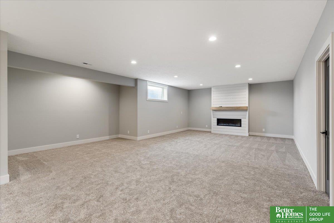
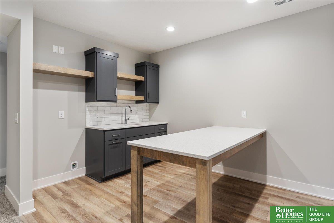
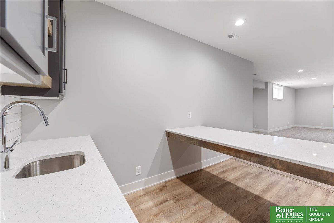
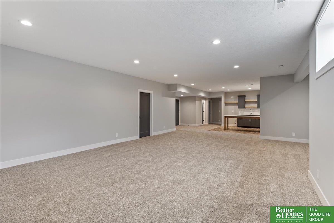
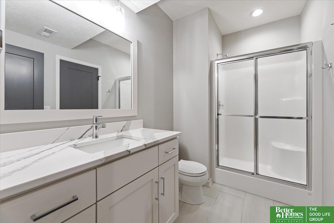
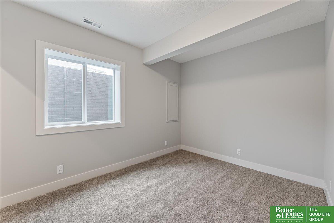
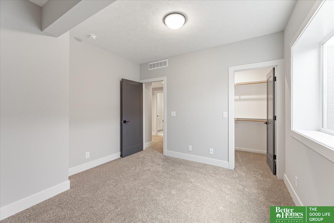
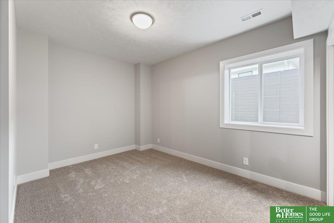
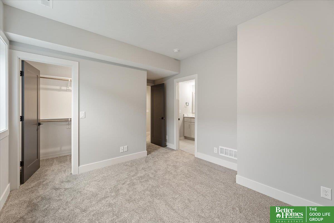
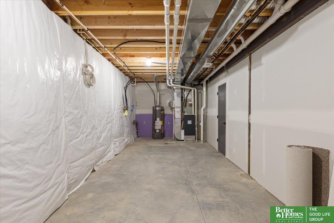
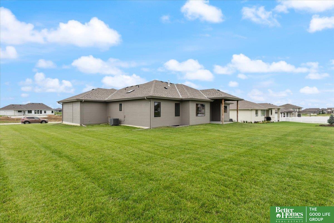
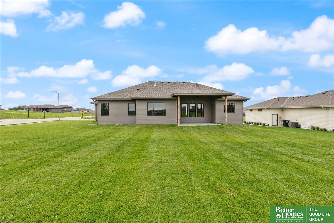
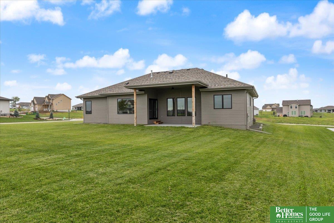
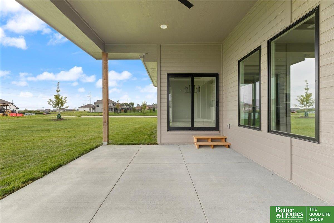
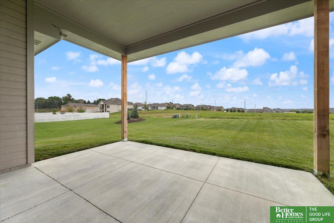
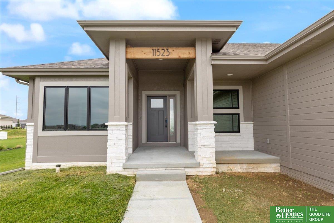
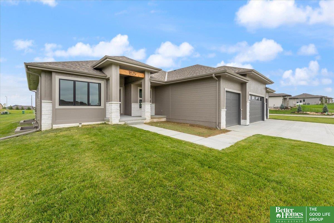
Showcase Homes popular split bedroom ranch plan w/ 4 car garage that was designed with you in mind on west facing lot. Generous upgrades and modern finishes throughout. Beautiful great room w/ linear fireplace, shiplap wall & built in cabinets that make a big statement. Gorgeous kitchen w/ custom cabinets, gas cooktop, soft close drawers & doors, wood cabinet hood, large island w/ quartz countertops & huge walk in pantry w/ coffee bar. Private primary suite tucked away from the main part of the home & other bedrooms. Large master closet connects to laundry room. Awesome finished basement w/ large rec area with 2nd fireplace, wet bar, tabletop island, 2 beds w/ walk in closets, 3/4 bath, & large storage room. Will be complete 9/30/24. Photos are of same floor plan but different home. List agent has equity.
When your real estate journey is guided by professionals who hold themselves to an exceptional standard, you gain more than representation — you gain a trusted advisor dedicated to your vision at every step.