
Leave a Message

Thank you for your message. We will be in touch with you shortly.

Explore Our Properties
11610 S 117th Street
VIEW PHOTOS
Courtesy of Better Homes and Gardens R.E.
$756,960

11610 S 117th Street

5 Beds 3 Baths 3,142 Sq.Ft. 0.31 Acres

Description

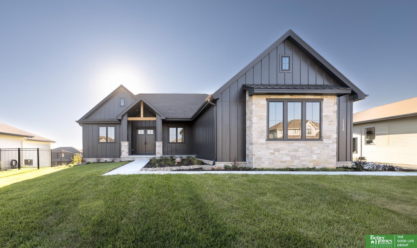
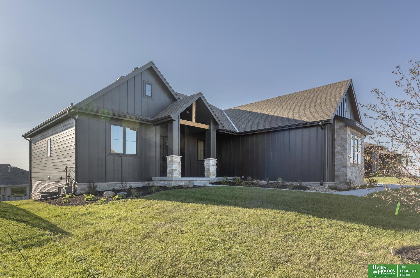
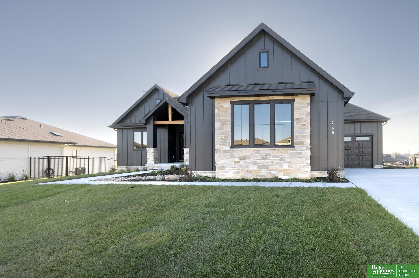
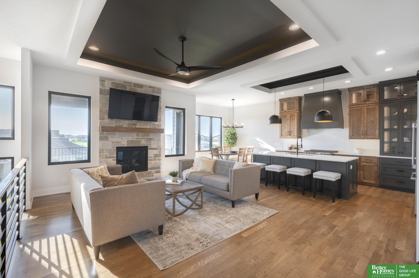
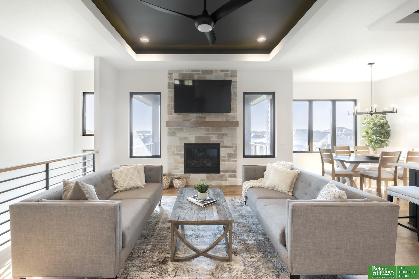
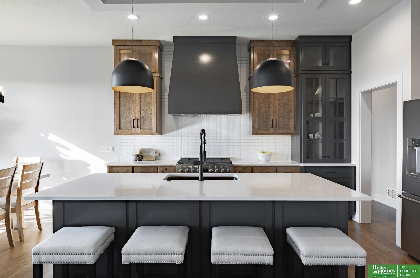
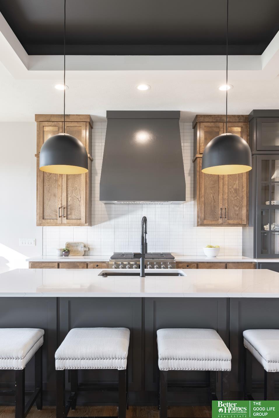
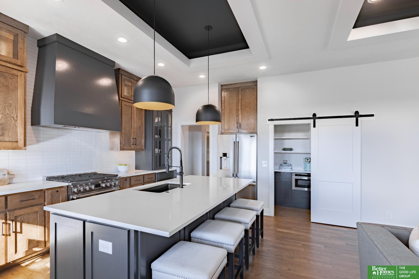
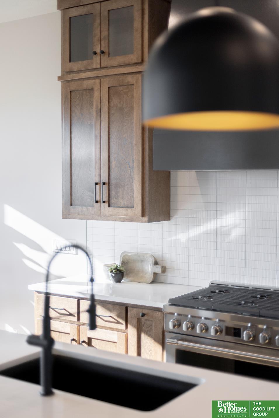
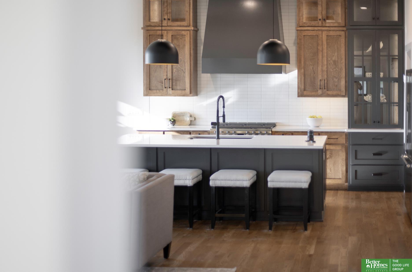
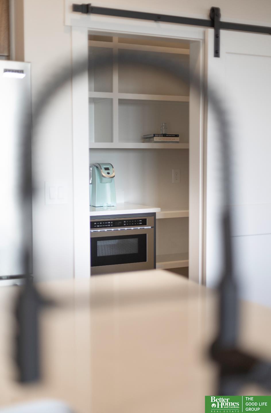
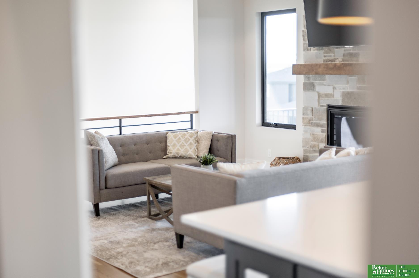
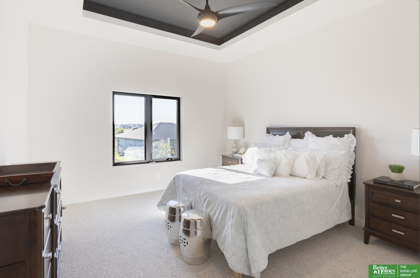
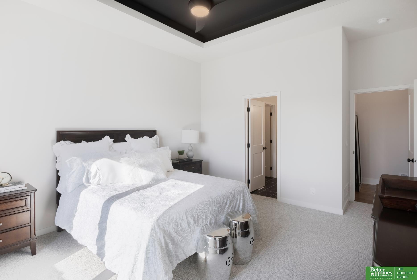
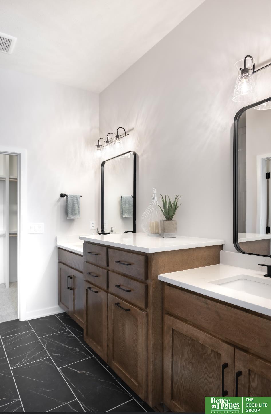
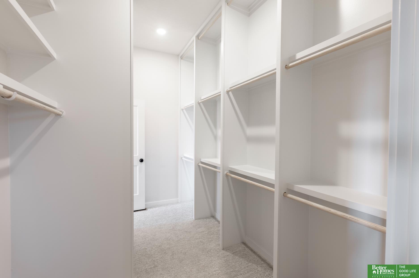
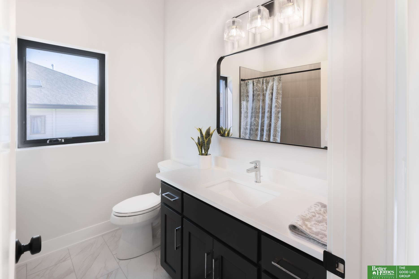
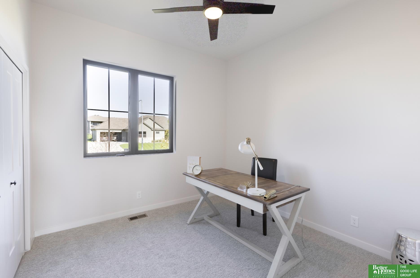
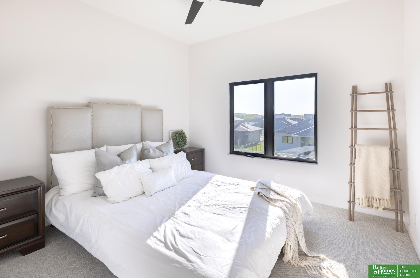
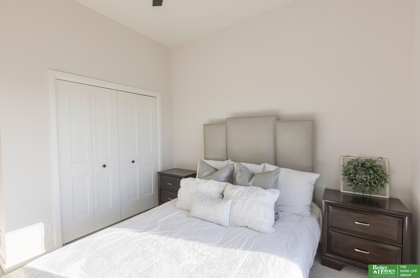
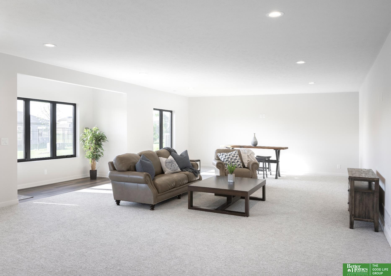
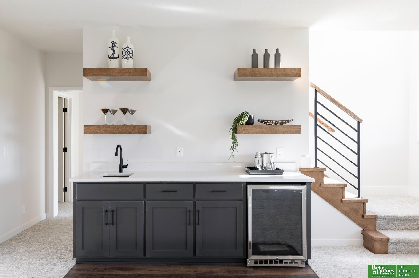
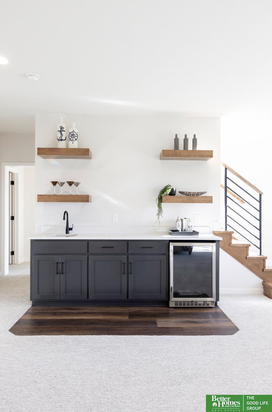
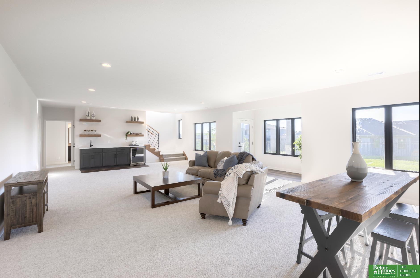
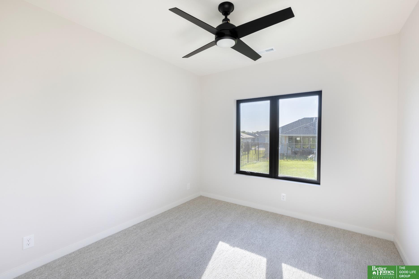
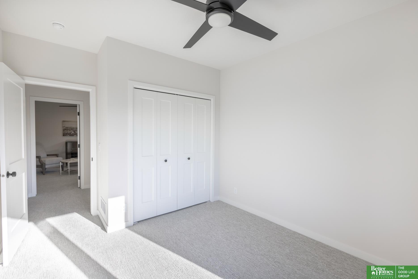
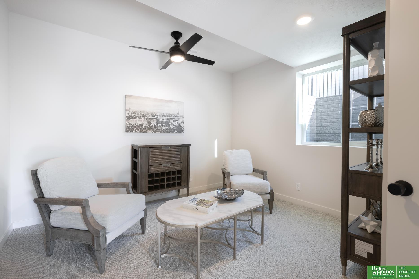
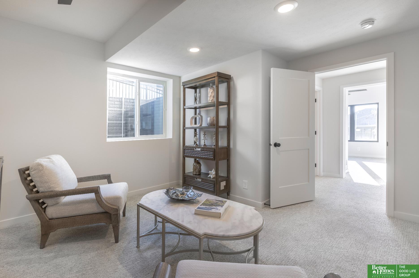
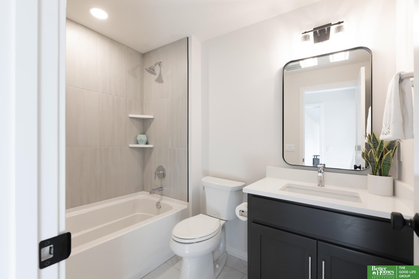
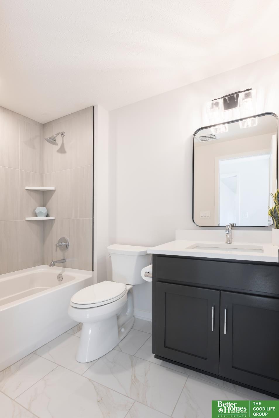
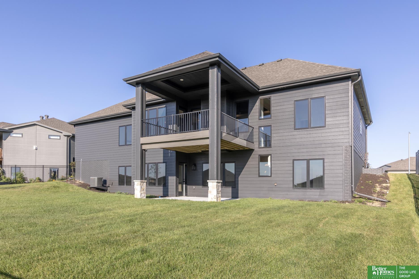
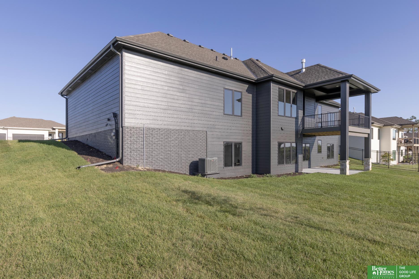
Come see Advantage Development's most popular ranch style home, The Zachary, located in the Papillion neighborhood, Ashbury Creek. Remarkable details include white oak hardwood flooring, 10'+ ceilings, indirect lighting trays, beautiful windows, stone fireplace and high-end finishes throughout. The kitchen features a large island, Pro appliances, lighted glass cabinetry and a pantry with quartz countertops - perfect for your coffee bar and small appliances. The Master Bedroom is thoughtfully tucked away to offer privacy and the Master Bathroom boasts dual vanities with a salon drawer, beautiful floor-to-ceiling tiled shower and large walk-in closet. The walkout Lower Level features a spacious Rec Room, Wet Bar with floating shelves and beverage fridge, plus 2 additional bedrooms and bathroom.

Share Property

Location

11610 S 117th Street, Papillion, NE 68046

Status

Sold

Date Sold

January 3, 2025
Whitney Lichtenberg

Whitney Lichtenberg

TITLE

REALTOR®

Property Amenities

Interior
Fireplace Electric
Appliances Range - Cooktop Oven, Refrigerator, Dishwasher, Microwave, Wine Refrigerator
Flooring Carpet, Ceramic Tile, Wood, Luxury Vinyl Plank
Total Bedrooms: 5
Three-Quarter Bathrooms: 1
Full Bathrooms: 2
Other Interior Features 9 Ceiling, Ceiling Fan(s), Pantry
Area & Lot
Total area 3,142 Sq.Ft.
Lot Area 0.31 Acres
Living area 3,142 Sq.Ft.
MLS® ID 22429873
Year Built 2024
School District Papillion-La Vista
High School Papillion-La Vista South
Middle School Liberty
Elementary School Ashbury
Architecture Styles Ranch
Type Residential
Status Sold
Exterior
Air conditioning Central Air
Heat type Gas, Electric, Forced Air
Water Source Public
Garage Space 4.0
Sewer Public Sewer
Other Exterior Features Sprinkler System
Parking Attached, Garage Door Opener
Lot Features Over 1/4 up to 1/2 Acre, Subdivided
Roof Composition
Utilities Electricity Available, Water Available, Sewer Available
Finance
Sales Price $756,960
HOA Fees $250 yearly
Real Estate Tax $1,116 yearly

Papillion

Experience the difference

When your real estate journey is guided by professionals who hold themselves to an exceptional standard, you gain more than representation — you gain a trusted advisor dedicated to your vision at every step.

