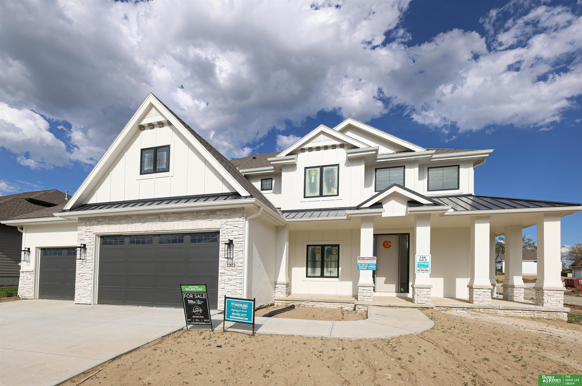
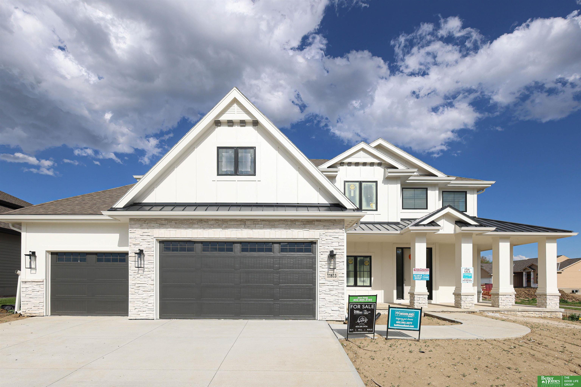
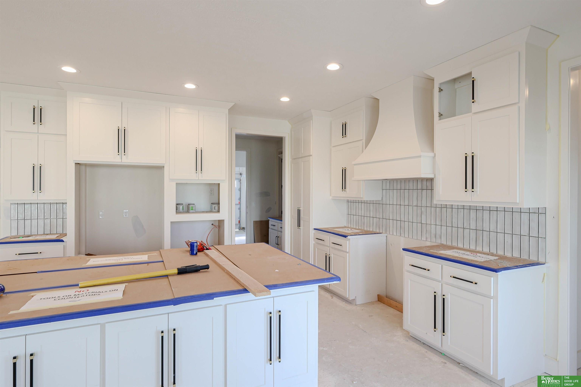
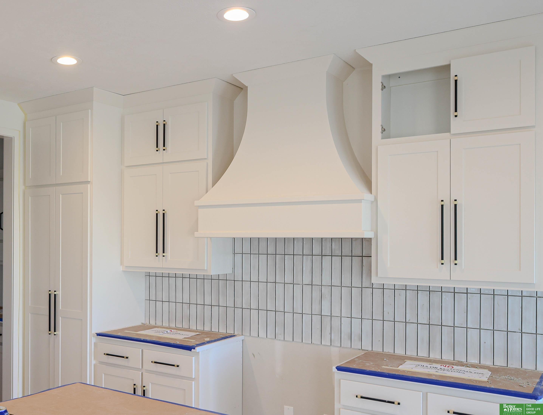
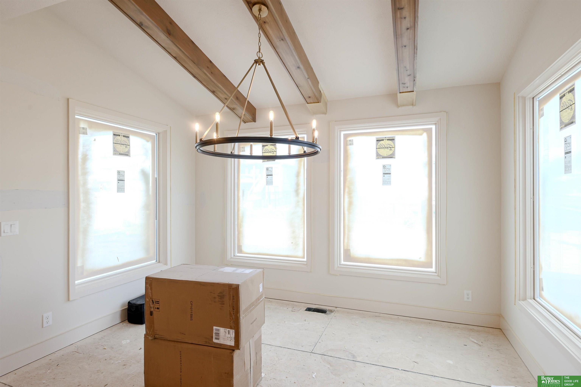
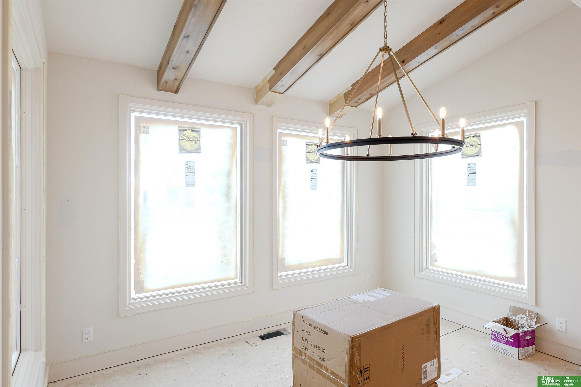
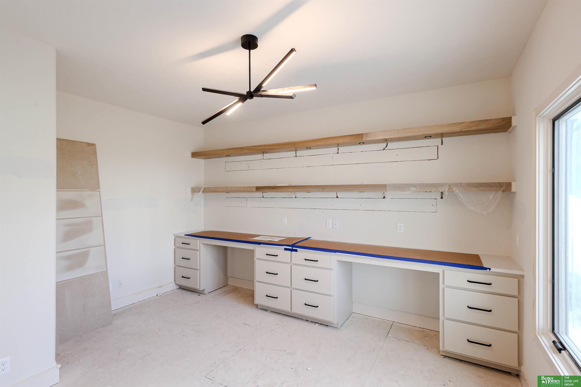
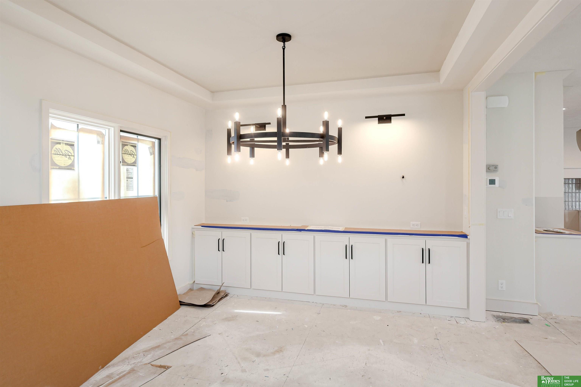
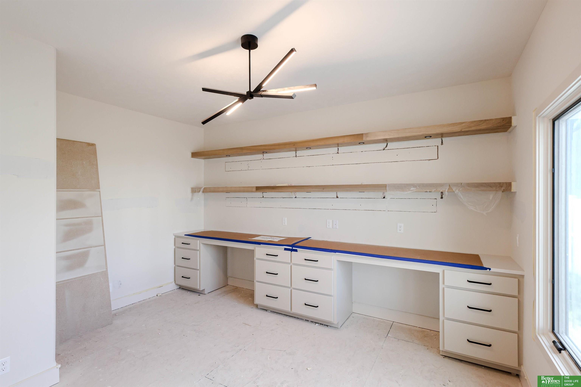
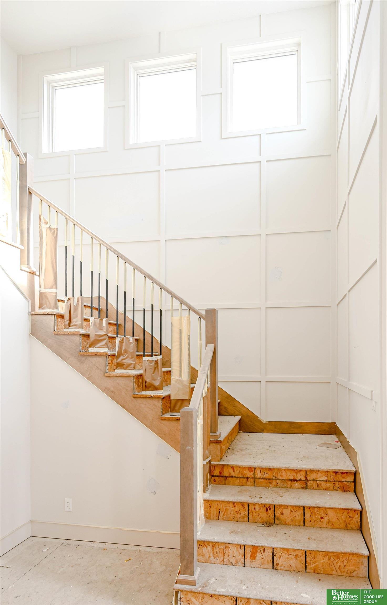
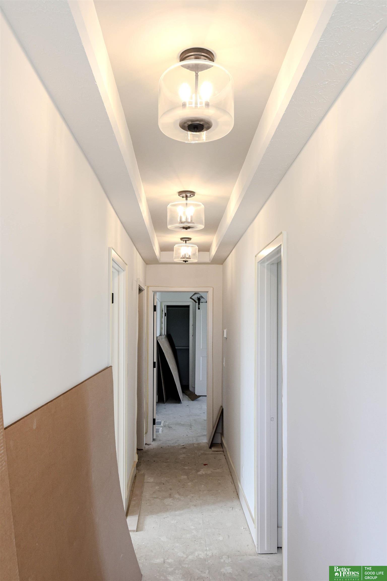
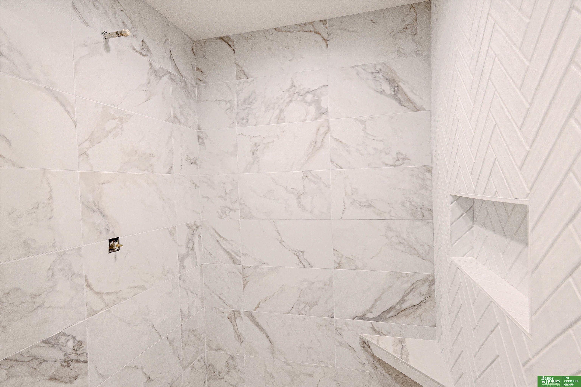
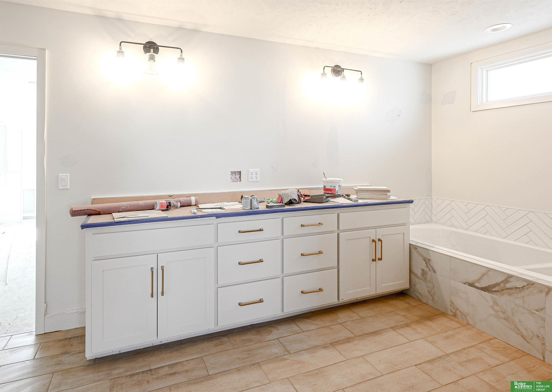
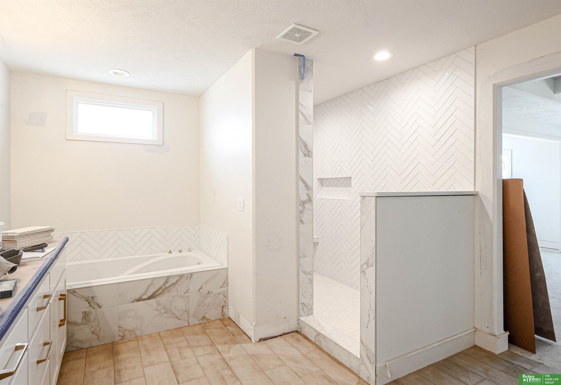
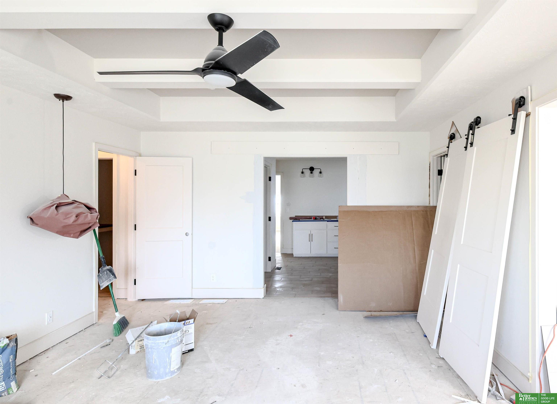
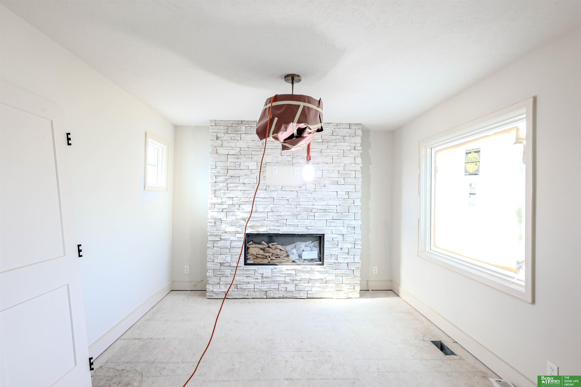
Woodland Homes most popular floor plan - our large 2 story 'Cabernet' - main floor office, open concept great room, dining room, dinette and kitchen allow for large gatherings. 9' island with hidden storage, walk through pantry, tons of storage in drop zone/locker room. Oversized 3+ garage with 8' nook for toys and hobby's. Upstairs 4 bedrooms, 3 bathrooms, the primary bedroom has a sitting room with fireplace, soaker tub and walk in shower and 2 closets. The selections on this home are being made by a designer and they are gorgeous! Reach out for details. Built-in's with quartz tops in dining room, office and great room. We added a few more windows to this build as well - a very private corner lot here in Ashbury Creek. Trails and trees across the street.
When your real estate journey is guided by professionals who hold themselves to an exceptional standard, you gain more than representation — you gain a trusted advisor dedicated to your vision at every step.