Leave a Message

Thank you for your message. We will be in touch with you shortly.

Explore Our Properties
11618 S 110 Street
11618 S 110 Street
11618 S 110 Street
11618 S 110 Street
11618 S 110 Street
11618 S 110 Street
11618 S 110 Street
11618 S 110 Street
11618 S 110 Street
11618 S 110 Street
11618 S 110 Street
11618 S 110 Street
11618 S 110 Street
11618 S 110 Street
11618 S 110 Street
11618 S 110 Street
11618 S 110 Street
11618 S 110 Street
11618 S 110 Street
11618 S 110 Street
11618 S 110 Street
11618 S 110 Street
11618 S 110 Street
11618 S 110 Street
11618 S 110 Street
11618 S 110 Street
11618 S 110 Street
11618 S 110 Street
11618 S 110 Street
11618 S 110 Street
11618 S 110 Street
11618 S 110 Street
11618 S 110 Street
11618 S 110 Street
VIEW PHOTOS
Courtesy of Better Homes and Gardens R.E.
$505,500

11618 S 110 Street

4 Beds 3 Baths 2,986 Sq.Ft. 0.27 Acres

Description

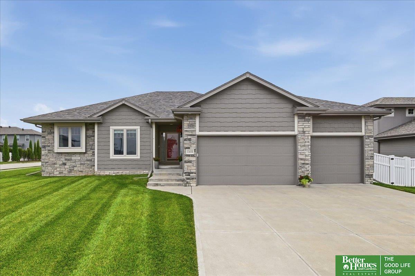
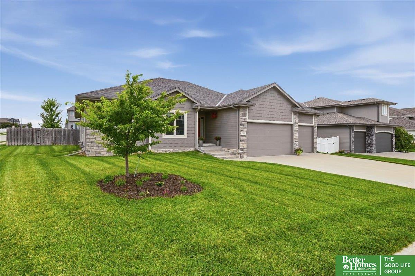
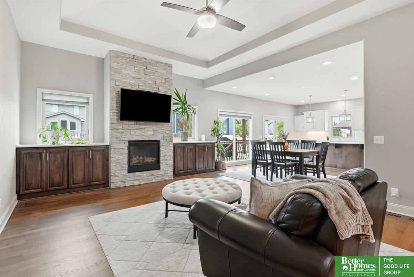
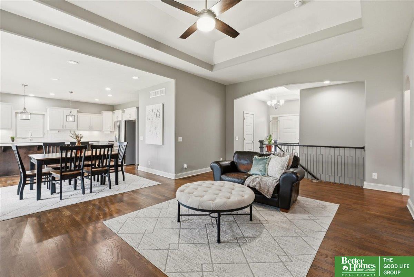
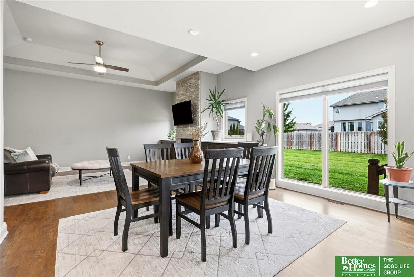
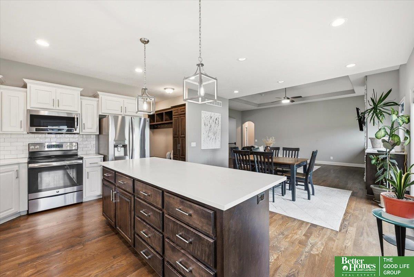
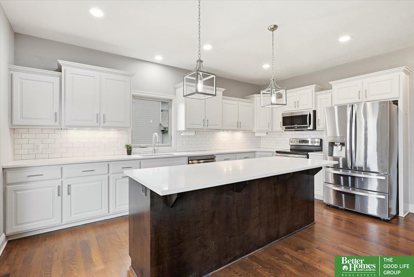
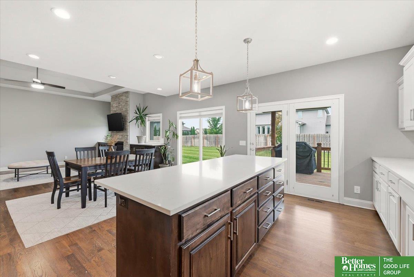
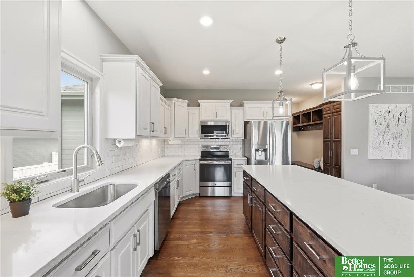
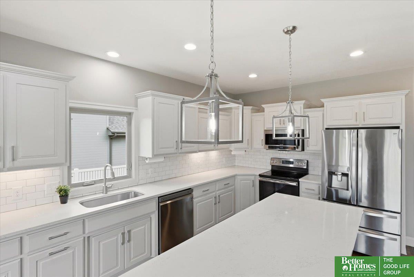
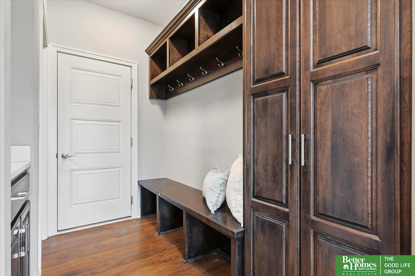
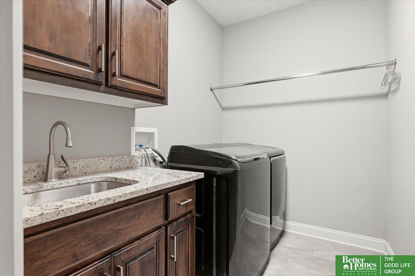
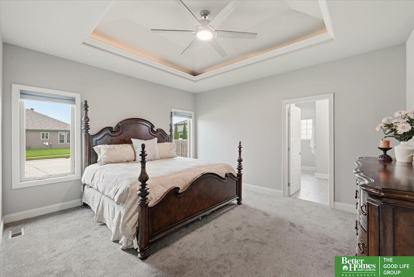
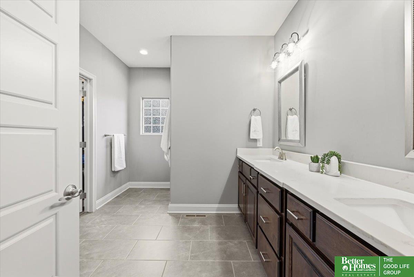
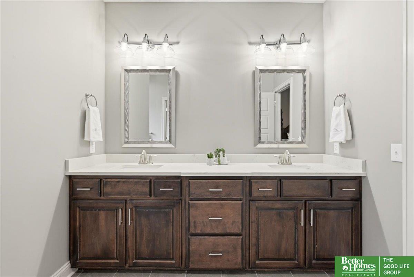
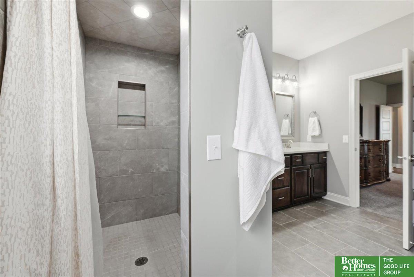
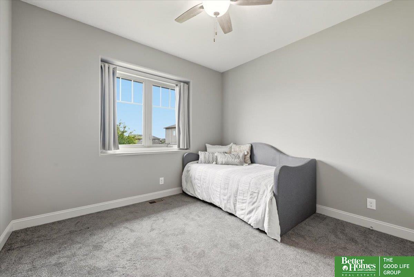
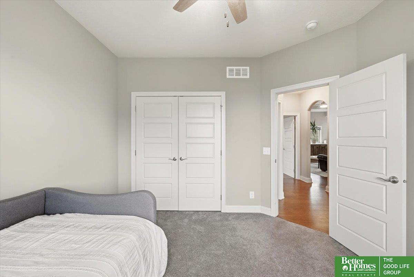
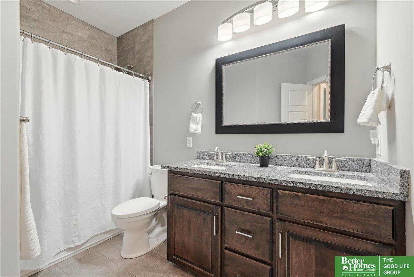
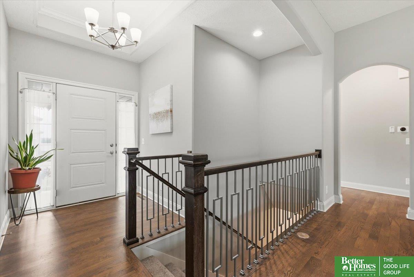
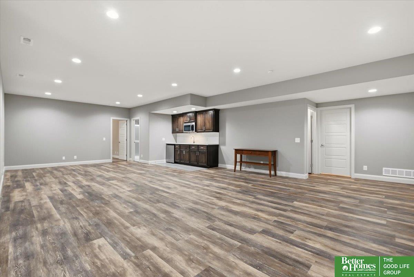
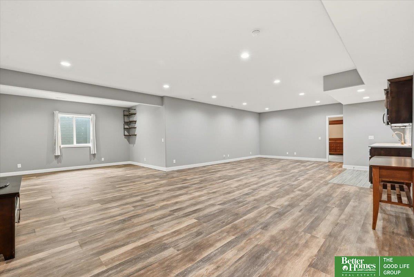
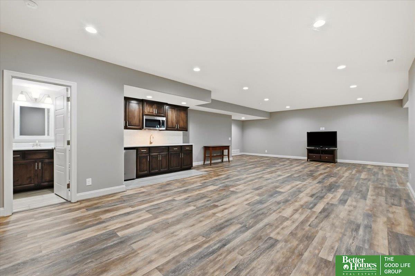
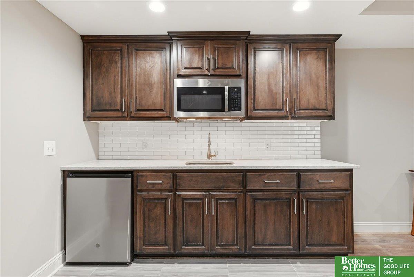
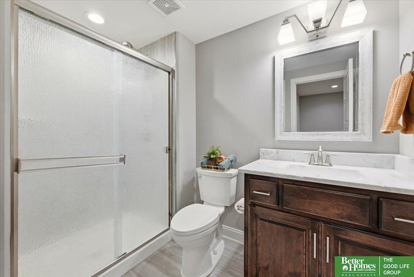
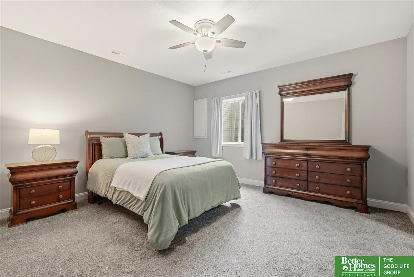
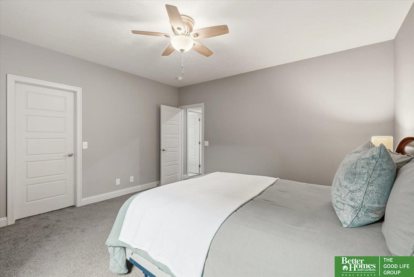
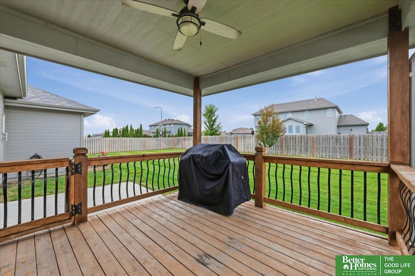
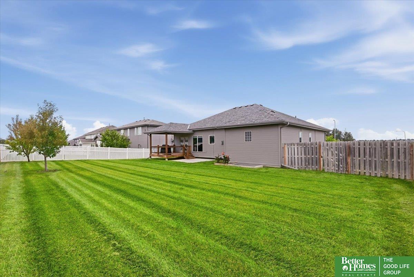
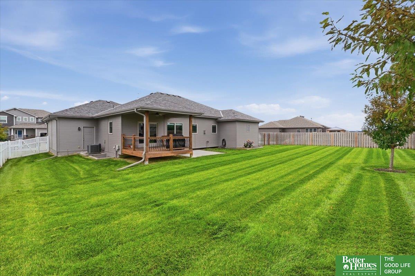
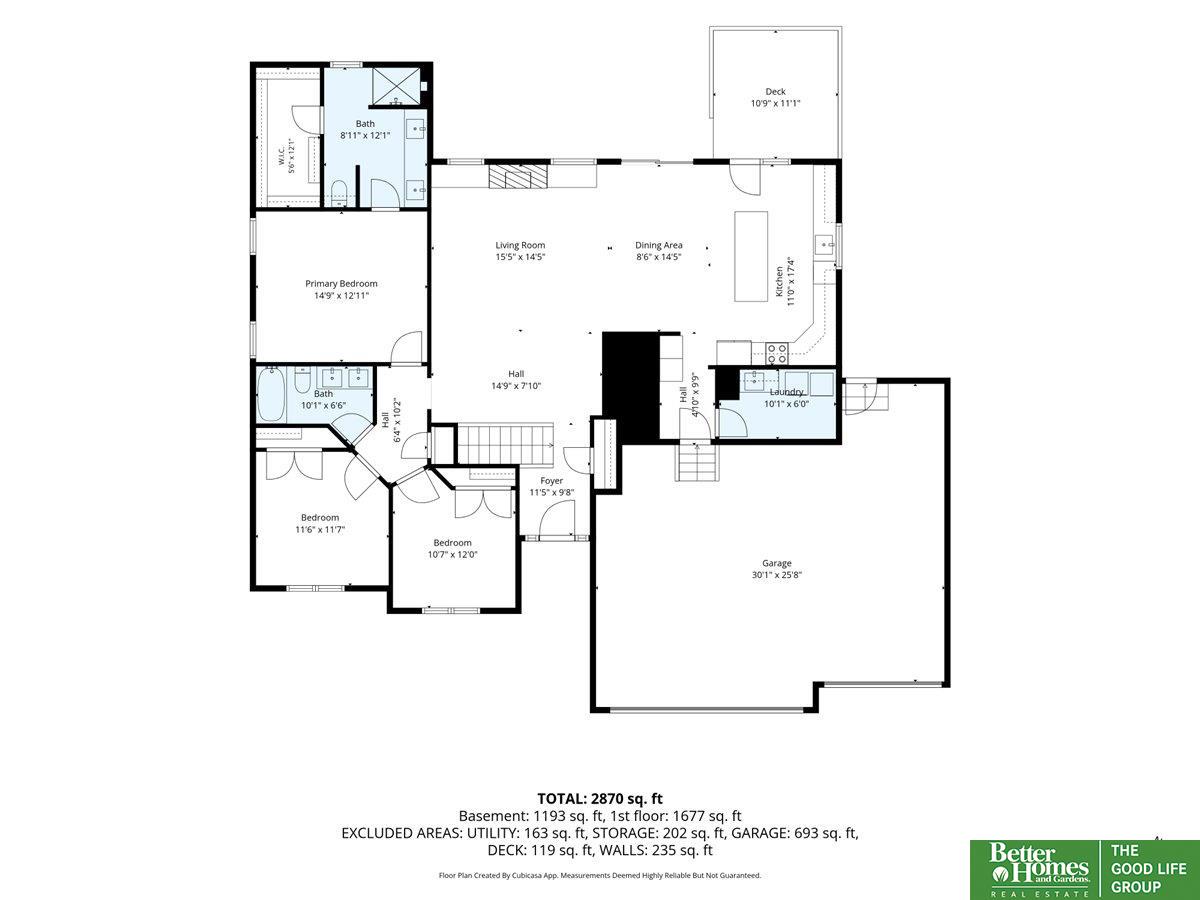
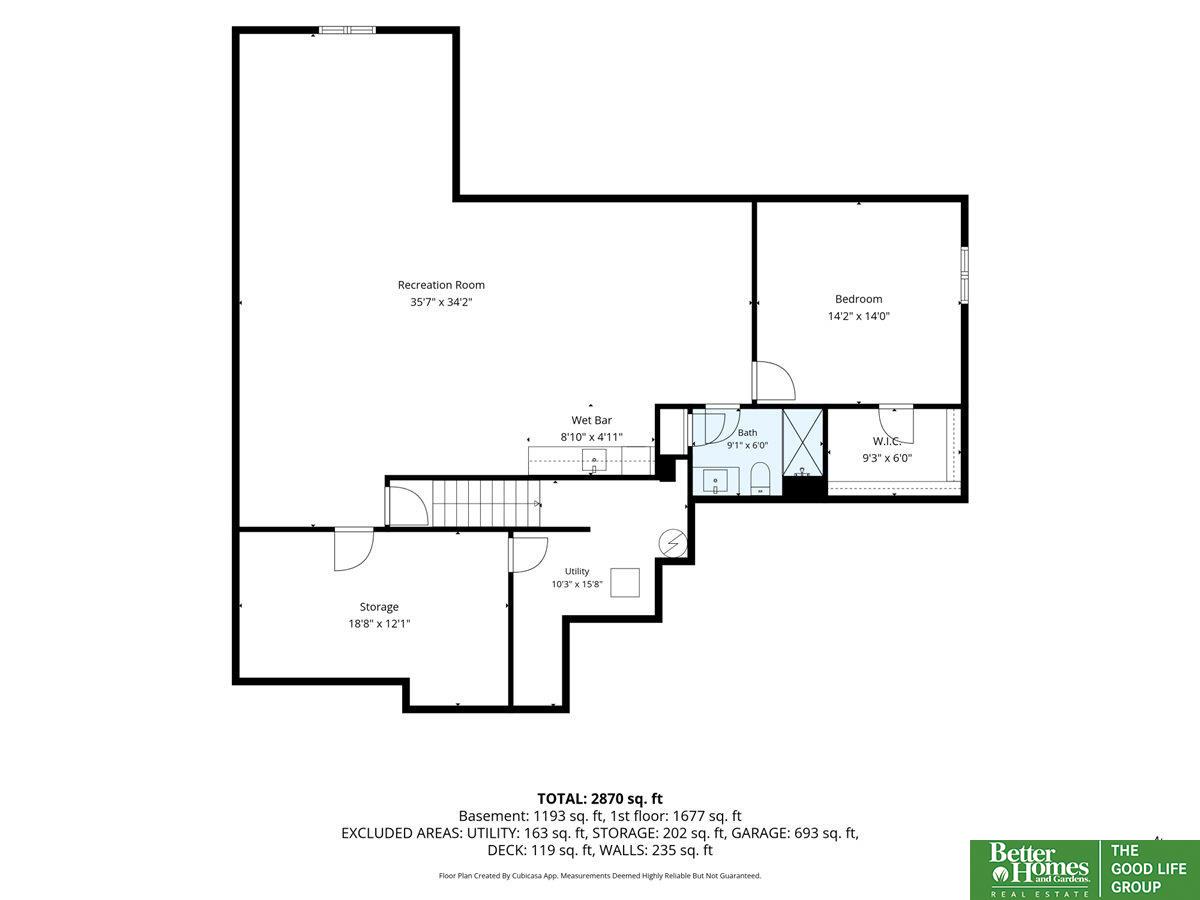
Beautiful ranch featuring vaulted ceilings & stone fireplace framed by windows filling the space w/ warm afternoon sunlight. Custom-fit wood floor vents compliment the wood floors. Spacious kitchen has an oversized & uninterrupted island due to the sink positioned beneath the window & hidden pantry. Main-floor laundry includes a utility sink for added convenience. New dishwasher 2023. Primary suite has trayed ceiling w/ hidden cove lighting, walk-in closet, ample bathroom storage, & tiled shower that extends to the ceiling, complete w/ a built-in niche. Lower level has a generous rec room featuring a wet bar equipped w/ fridge & microwave, a 3/4 bathroom, conforming bedroom, & office. Outside, the flat, fully-fenced backyard is situated on a large corner lot, w/ plenty of room to play, garden, or relax. The oversized 3+ car garage provides exceptional storage & includes a passenger door w/ direct access to the backyard. Roof <1-year old & high-efficiency furnace w/ a NEST thermostat.

Share Property

Location

11618 S 110 Street, Papillion, NE 68046

Status

Sold

Date Sold

August 27, 2026
Aubrey Hess

Aubrey Hess

TITLE

REALTOR®

PHONE

402-312-7796

Property Amenities

Interior
Laundry room Ceramic Tile Floor
Fireplace Living Room
Appliances Humidifier, Range, Refrigerator, Dishwasher, Disposal, Microwave
Total Bedrooms: 4
Three-Quarter Bathrooms: 2
Full Bathrooms: 1
Other Interior Features Wet Bar, High Ceilings, Ceiling Fan(s), Pantry
Area & Lot
Total area 2,986 Sq.Ft.
Lot Area 0.27 Acres
Living area 2,986 Sq.Ft.
MLS® ID 22619684
Year Built 2019
School District Papillion-La Vista
High School Papillion-La Vista South
Middle School Papillion
Elementary School Walnut Creek
Architecture Styles Ranch
Type Residential
Status Sold
Exterior
Air conditioning Central Air
Heat type Natural Gas, Forced Air
Water Source Public
Garage Space 3.0
Sewer Public Sewer
Parking Attached, Garage Door Opener
Lot Features Over 1/4 up to 1/2 Acre, City Lot, Corner Lot, Subdivided, Public Sidewalk, Level
Roof Composition
Finance
Sales Price $505,500
HOA Fees $250 yearly
Real Estate Tax $8,419 yearly

360 Virtual Tour

Take a tour of this property

Papillion

Experience the difference

When your real estate journey is guided by professionals who hold themselves to an exceptional standard, you gain more than representation — you gain a trusted advisor dedicated to your vision at every step.

