
Leave a Message

Thank you for your message. We will be in touch with you shortly.

Explore Our Properties
11723 S 39th Street
11723 S 39th Street
11723 S 39th Street
11723 S 39th Street
11723 S 39th Street
11723 S 39th Street
11723 S 39th Street
11723 S 39th Street
11723 S 39th Street
11723 S 39th Street
11723 S 39th Street
11723 S 39th Street
11723 S 39th Street
11723 S 39th Street
11723 S 39th Street
11723 S 39th Street
11723 S 39th Street
11723 S 39th Street
11723 S 39th Street
11723 S 39th Street
11723 S 39th Street
11723 S 39th Street
11723 S 39th Street
11723 S 39th Street
11723 S 39th Street
11723 S 39th Street
11723 S 39th Street
11723 S 39th Street
11723 S 39th Street
11723 S 39th Street
11723 S 39th Street
VIEW PHOTOS
Courtesy of Better Homes and Gardens R.E.
$322,500

11723 S 39th Street

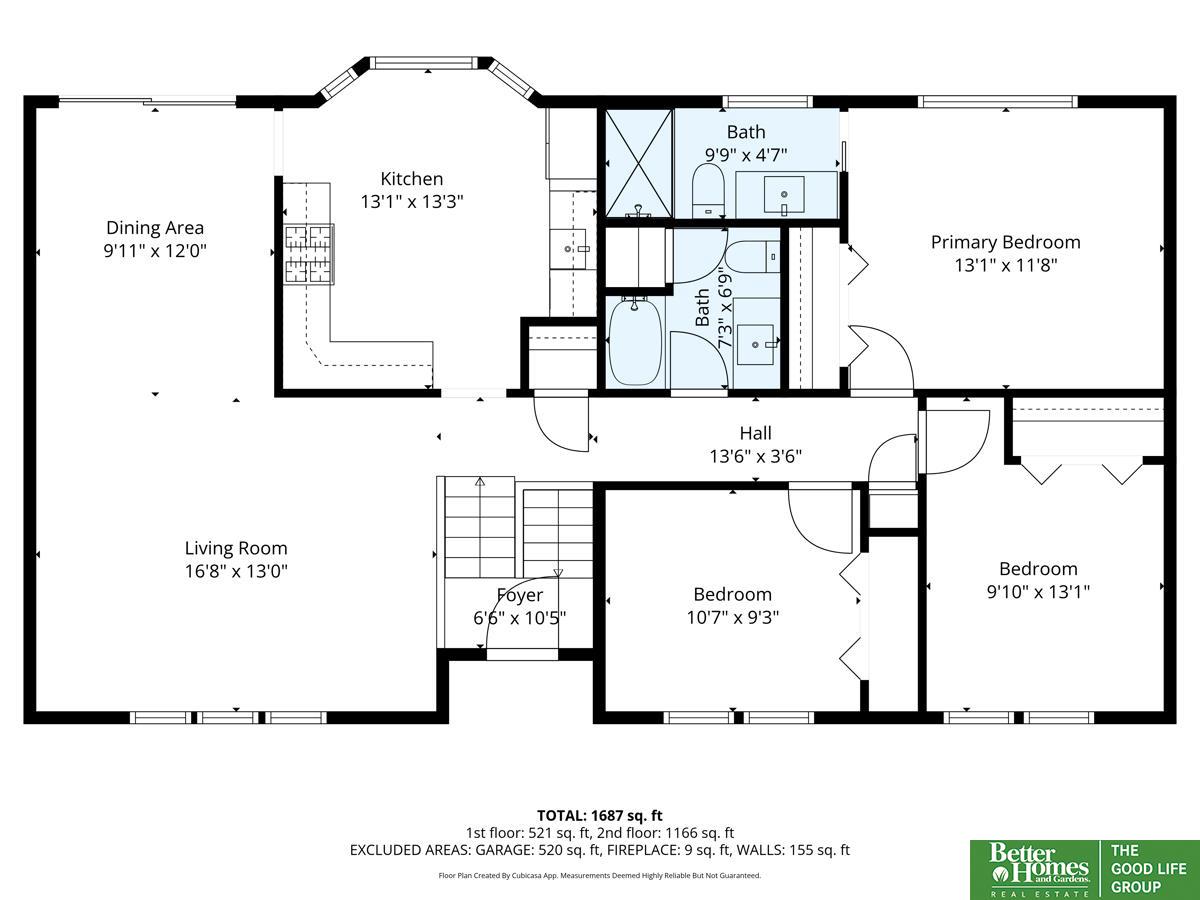
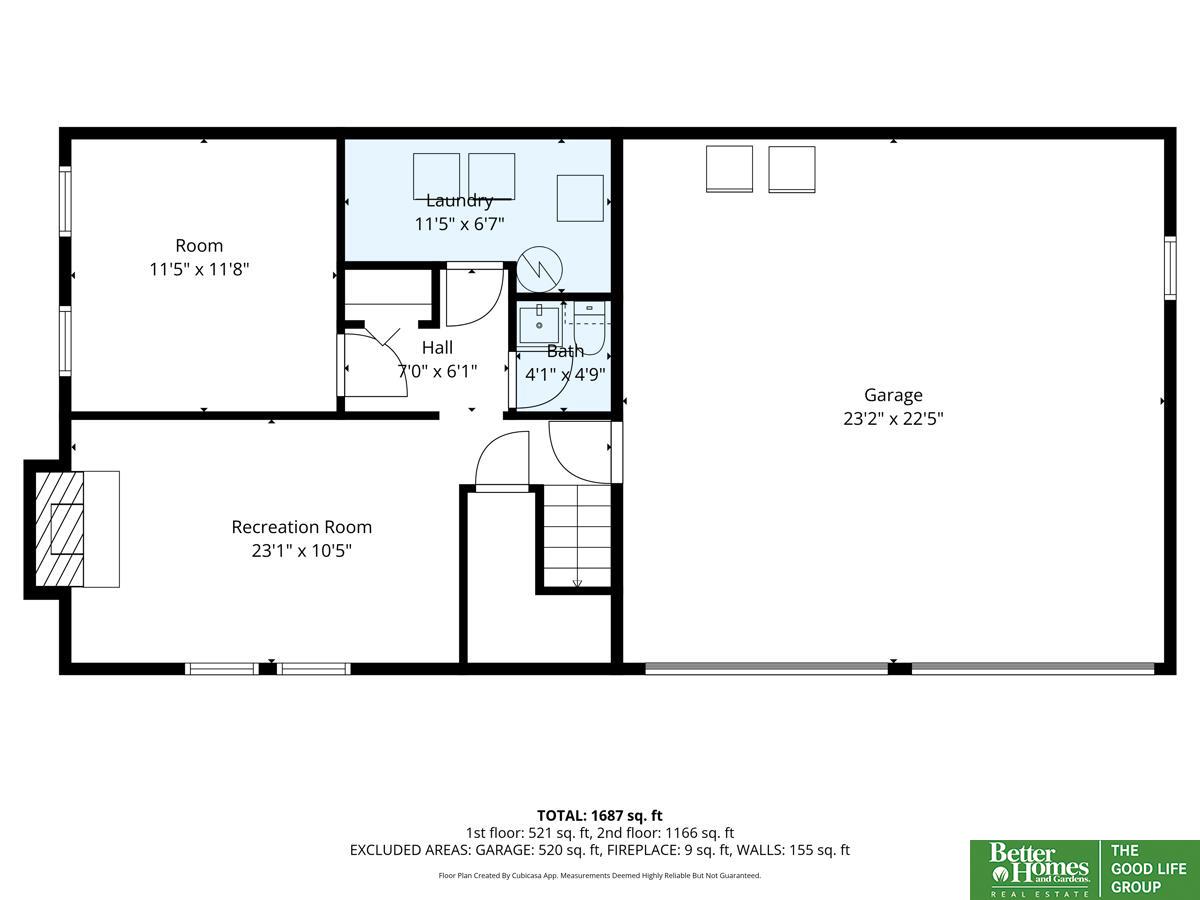
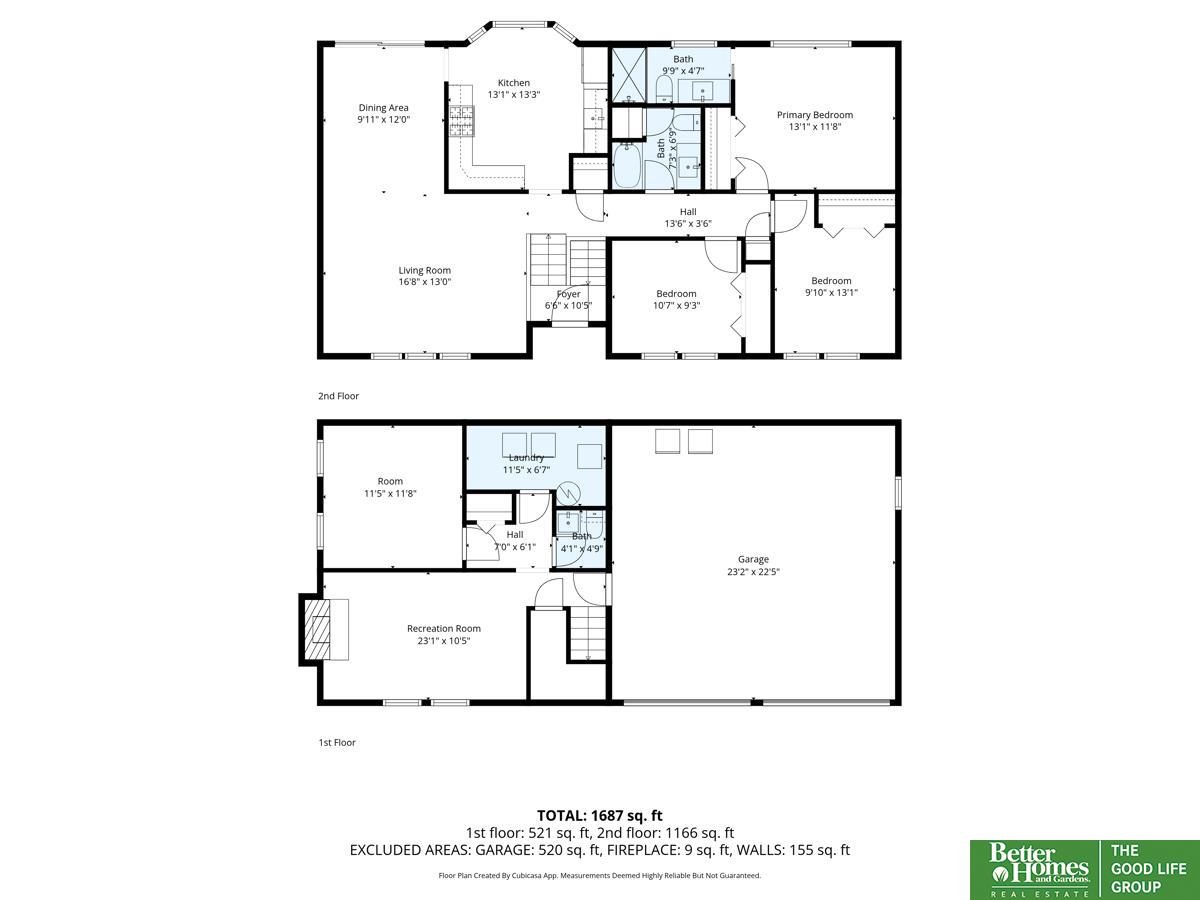
3 Beds 3 Baths 1,745 Sq.Ft. 0.26 Acres

Description

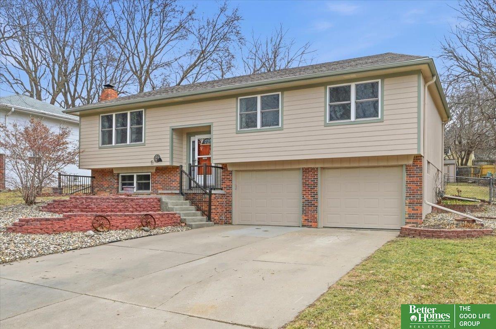
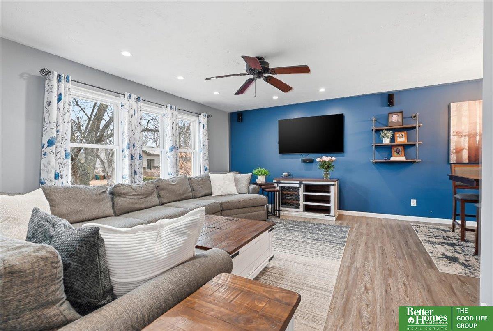
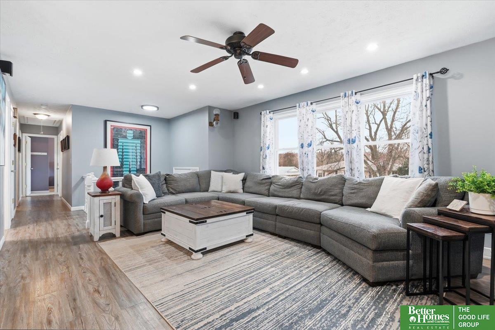
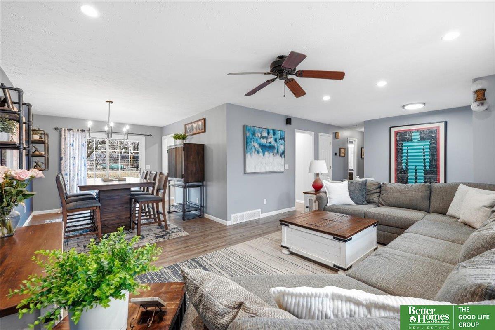
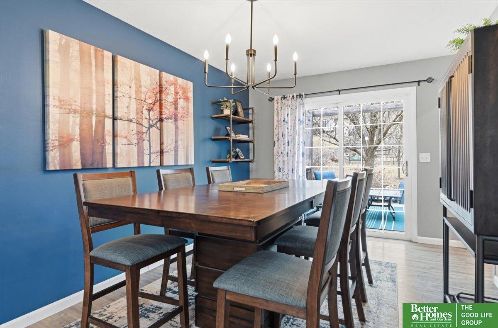
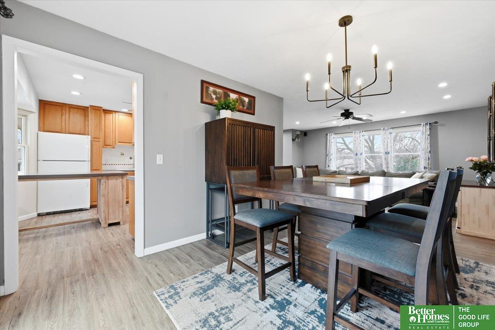
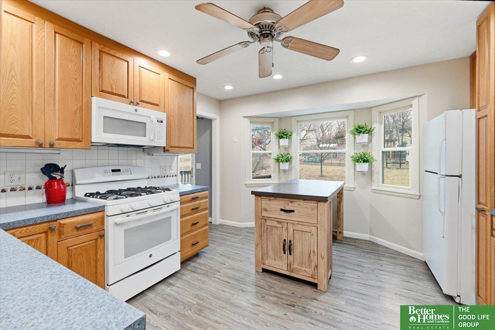
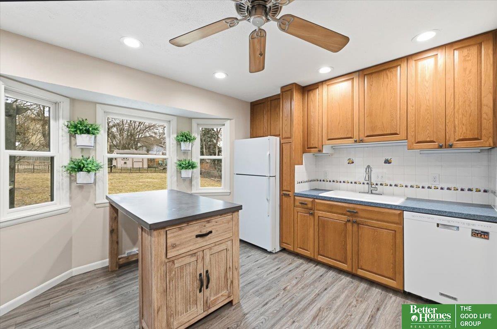
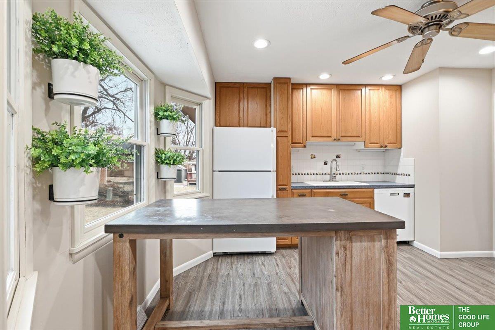
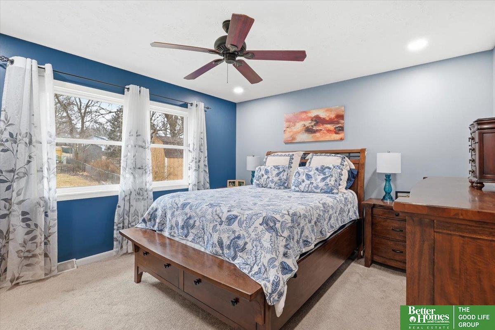
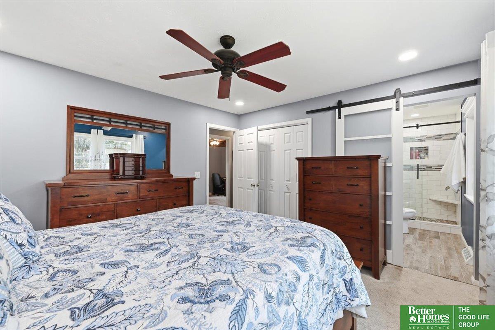
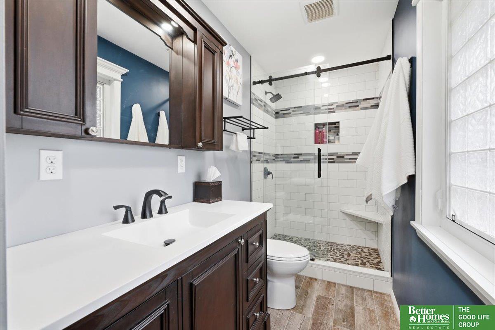
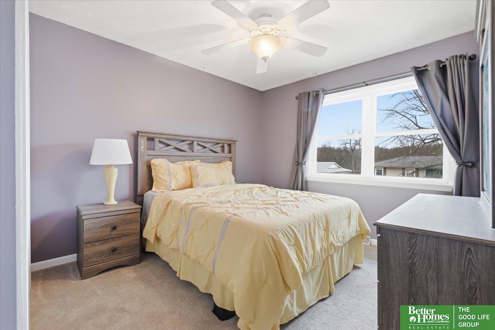
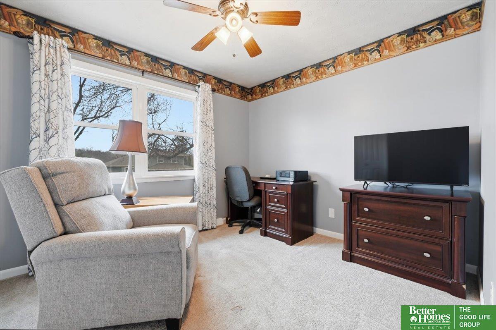
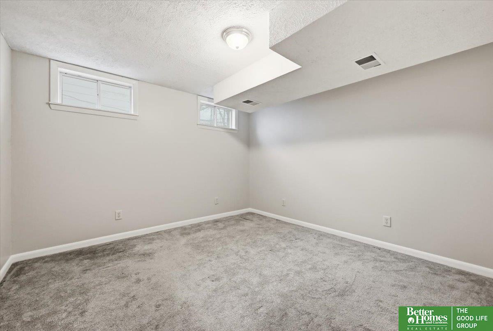
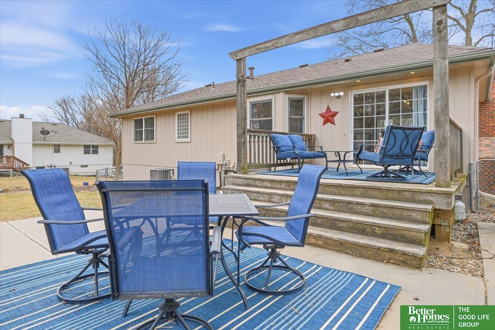
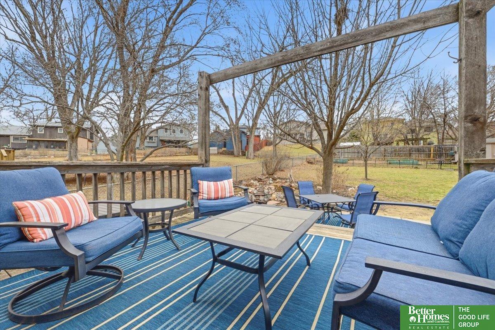
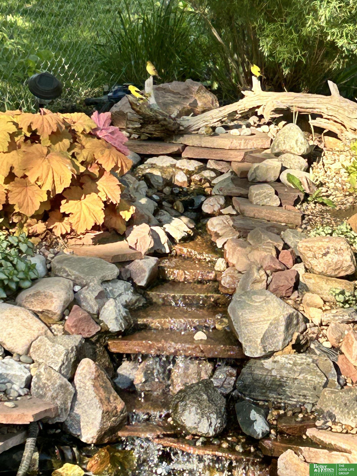
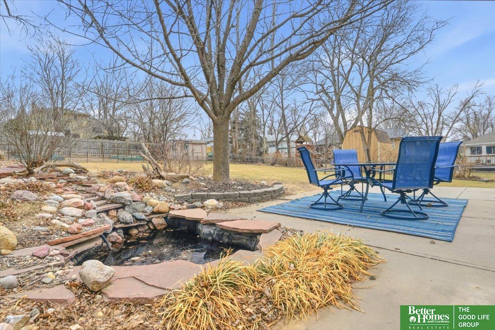
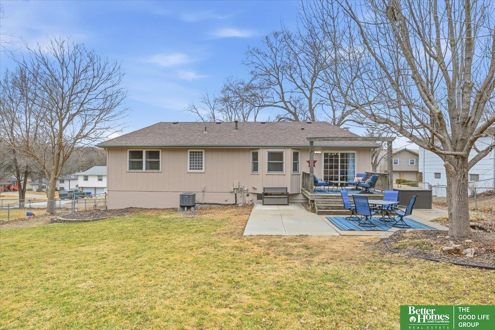
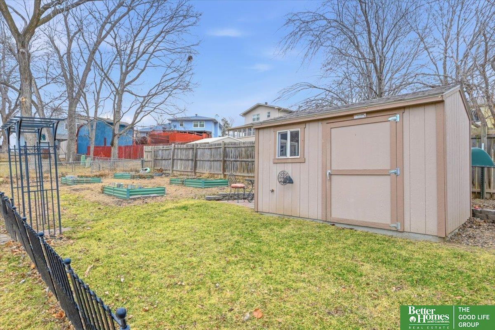
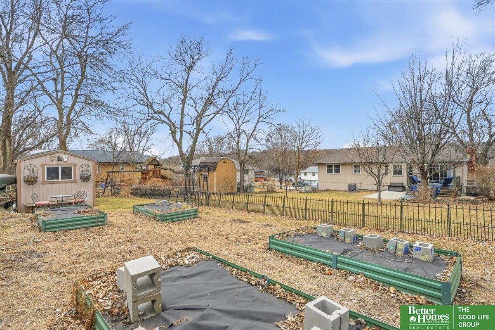
Lovingly maintained by the same owner for 35 years, this move-in ready home blends quality updates w/ standout outdoor living. Enjoy updated LVP flooring, custom cabinets to the ceiling, & all appliances included w/ gas range, 2023 microwave, 2022 dishwasher, plus deep freezer & garage fridge. Major upgrades offer peace of mind: new roof (2024) w/ oversized gutters, HVAC (2020), new waste line to the street (2020), updated windows, fiber cement siding, & fresh exterior paint (Feb 2026). The primary en suite features a tiled shower, frameless glass door, comfort-height vanity, & matte black fixtures. Wired for surround sound, soffit outlets for holiday lights, new interior doors, ceiling fans in all bedrooms, & updated garage doors. Outside, enjoy a huge fully fenced backyard w/ massive deck, storage shed w/ power & water, raised garden beds, pond, & nearby walking trails.

Share Property

Location

11723 S 39th Street, Bellevue, NE 68123

Status

Sold

Date Sold

April 24, 2026
Aubrey Hess

Aubrey Hess

TITLE

REALTOR®

PHONE

402-312-7796

Property Amenities

Interior
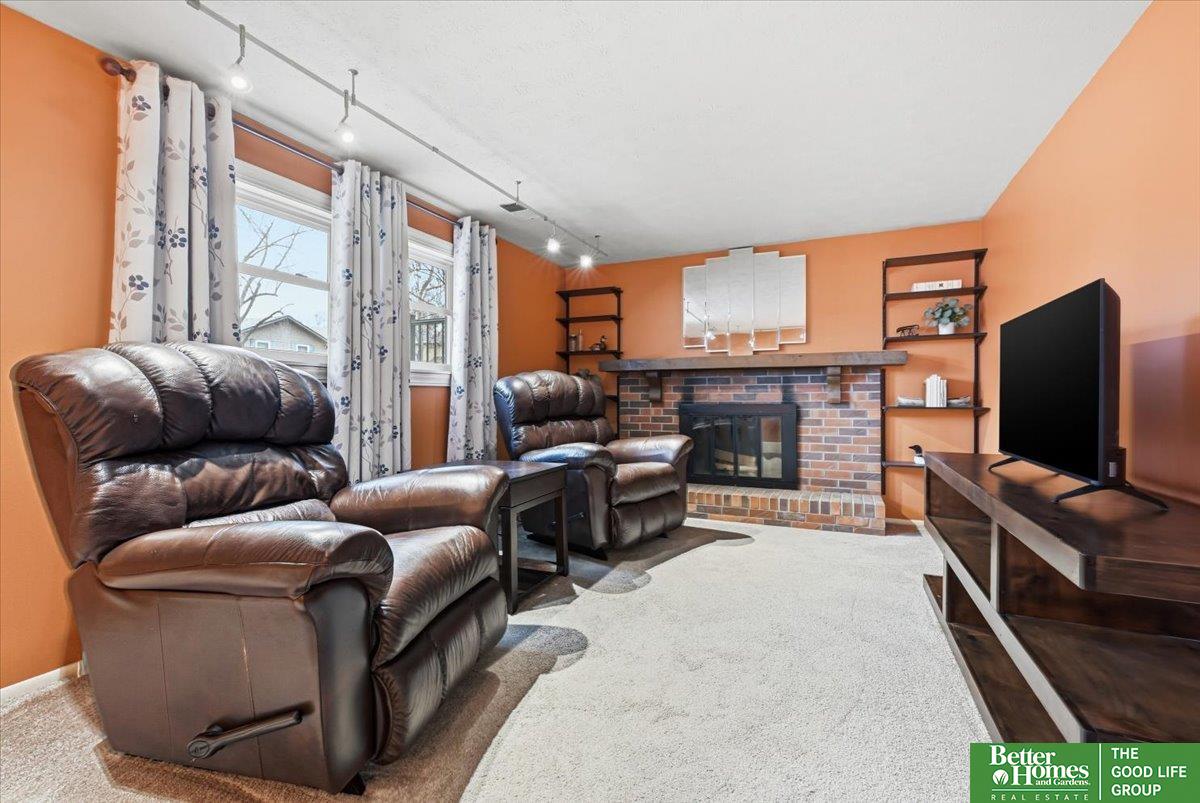
Fireplace Living Room, Wood Burning
Appliances Humidifier, Range, Refrigerator, Washer, Dishwasher, Dryer, Disposal, Microwave
Total Bedrooms: 3
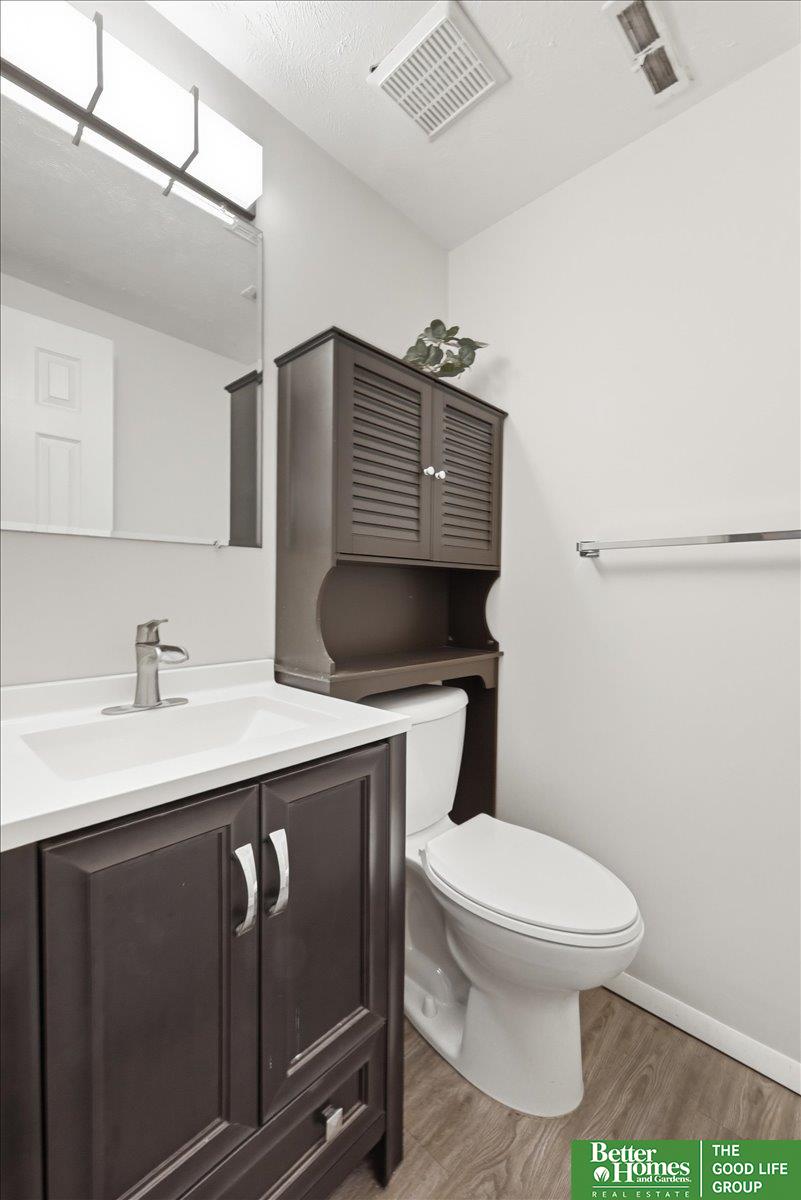
Half Bathrooms: 1
Three-Quarter Bathrooms: 1
Full Bathrooms: 1
Other Interior Features Ceiling Fan(s)
Area & Lot
Total area 1,745 Sq.Ft.
Lot Area 0.26 Acres
Living area 1,745 Sq.Ft.
MLS® ID 22604729
Year Built 1971
School District Papillion-La Vista
High School Papillion-La Vista South
Middle School Papillion
Elementary School Anderson Grove
Type Residential
Status Sold
Exterior
Air conditioning Central Air
Heat type Natural Gas, Forced Air
Water Source Public
Garage Space 2.0
Sewer Public Sewer
Parking Built-In, Garage, Garage Door Opener
Lot Features Over 1/4 up to 1/2 Acre, City Lot, Subdivided
Roof Composition
Finance
Sales Price $322,500
Real Estate Tax $4,130 yearly

360 Virtual Tour

Take a tour of this property

Bellevue

Experience the difference

When your real estate journey is guided by professionals who hold themselves to an exceptional standard, you gain more than representation — you gain a trusted advisor dedicated to your vision at every step.