Leave a Message

Thank you for your message. We will be in touch with you shortly.

Explore Our Properties
11746 Grand Avenue
11746 Grand Avenue
11746 Grand Avenue
11746 Grand Avenue
11746 Grand Avenue
11746 Grand Avenue
11746 Grand Avenue
11746 Grand Avenue
11746 Grand Avenue
11746 Grand Avenue
11746 Grand Avenue
11746 Grand Avenue
11746 Grand Avenue
11746 Grand Avenue
11746 Grand Avenue
11746 Grand Avenue
11746 Grand Avenue
11746 Grand Avenue
11746 Grand Avenue
11746 Grand Avenue
11746 Grand Avenue
11746 Grand Avenue
11746 Grand Avenue
11746 Grand Avenue
11746 Grand Avenue
11746 Grand Avenue
11746 Grand Avenue
11746 Grand Avenue
11746 Grand Avenue
11746 Grand Avenue
VIEW PHOTOS
Courtesy of NP Dodge RE Sales Inc 148Dodge
$286,000

11746 Grand Avenue

3 Beds 3 Baths 1,898 Sq.Ft. 10,049 Sq.Ft.

Description

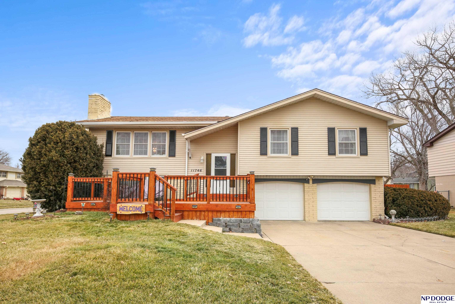
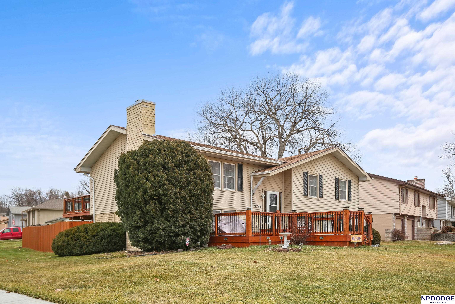
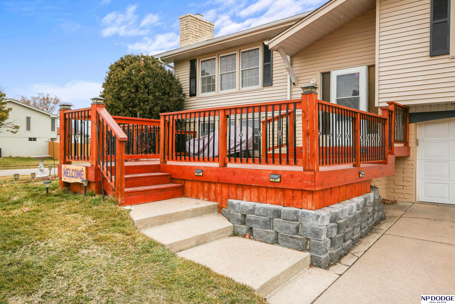
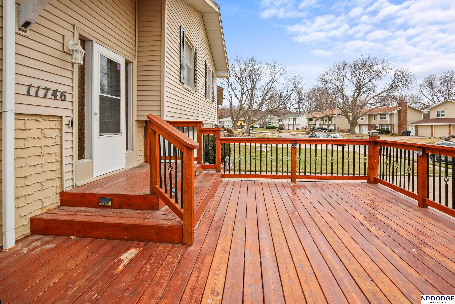
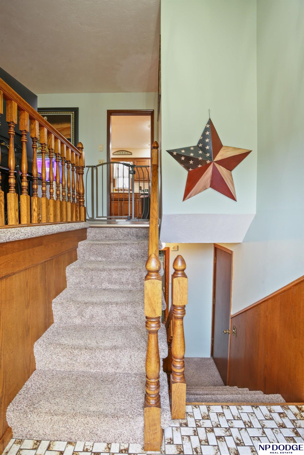
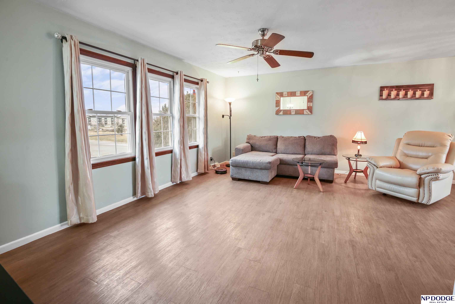
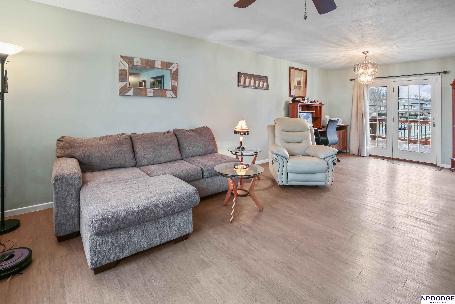
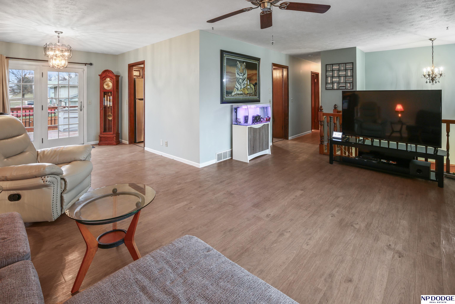
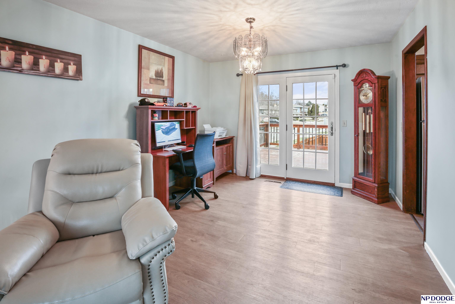
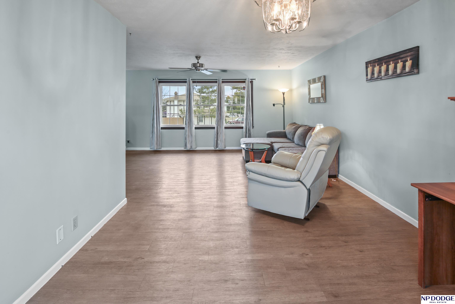
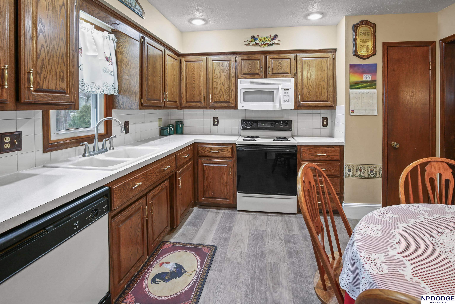
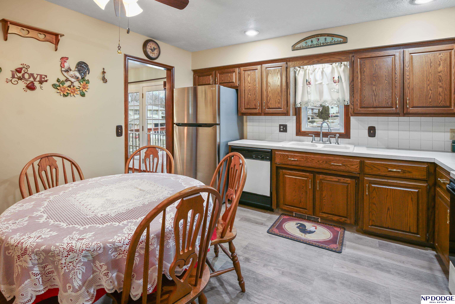
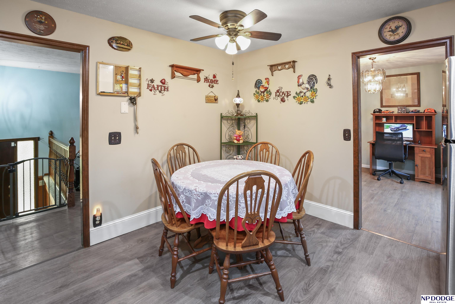
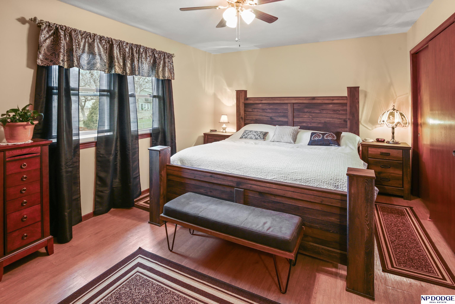
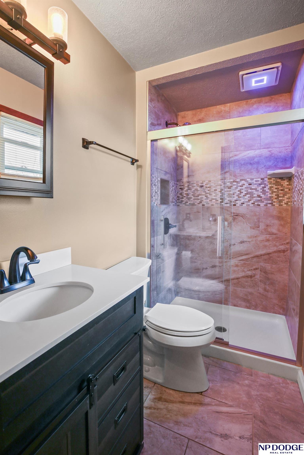
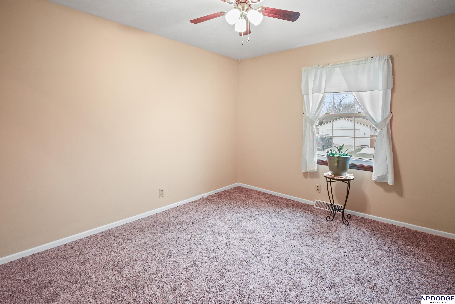
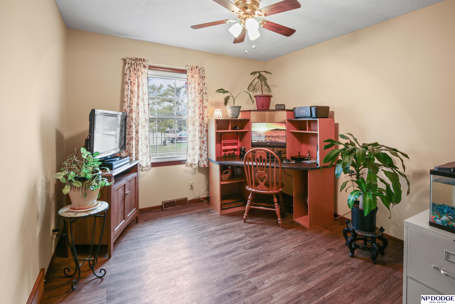
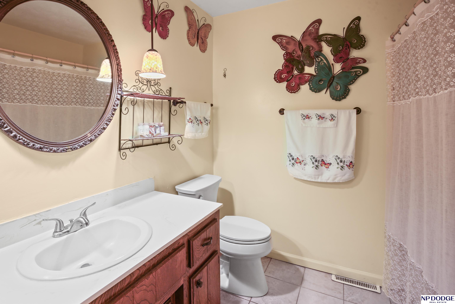
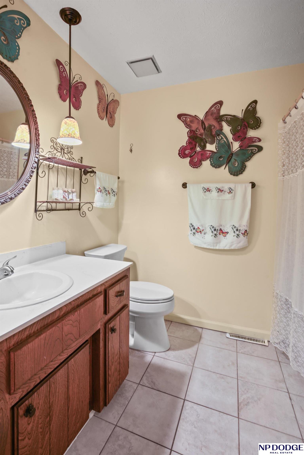
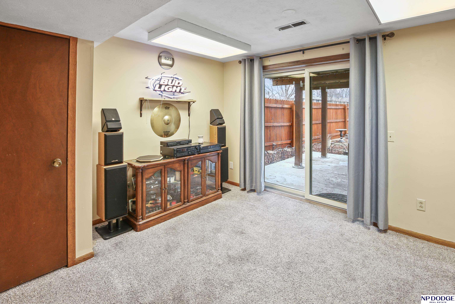
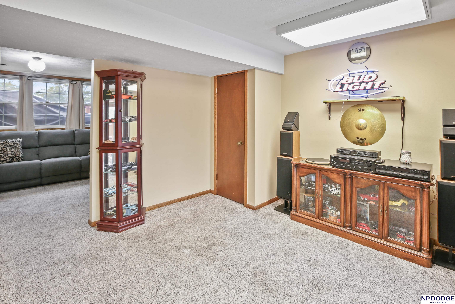
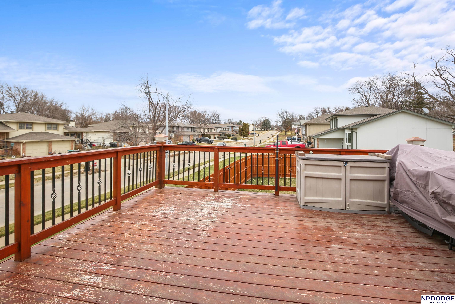
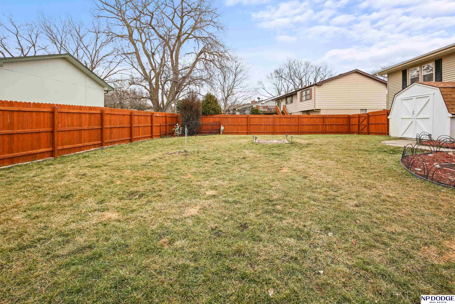
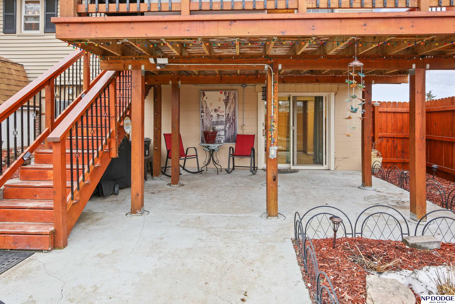
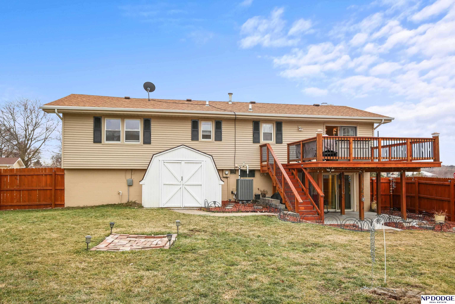
Situated in the highly sought-after Roanoke subdivision, be sure to tour this immaculate Split-Entry home with 3 bedrooms, 3 baths, and an oversized 2-car garage. Full of upgrades and move-in ready, this amazing home boasts all the updates to include HVAC furnace and air conditioner in 2023, water heater in 2023, garage door windows in 2023, new flooring, fresh interior paint, renovated primary bath, additional blown in attic insulation, updated windows throughout and the list goes on and on. The front custom deck provides ample room to spread out and relax. The back deck sits above the walk out patio which has lots of privacy. Underground sprinkler system and fully fenced back yard. The owners have taken impeccable care of this home and pride in ownership shows inside and out. Conveniently located close to the interstate, schools, park, grocery stores, and other shopping venues. Easy commute to anywhere in the city and surrounding communities.

Share Property

Location

11746 Grand Avenue, Omaha, NE 68164

Status

Sold

Date Sold

March 29, 2024
John Kortus

John Kortus

TITLE

REALTOR®

Property Amenities

Interior
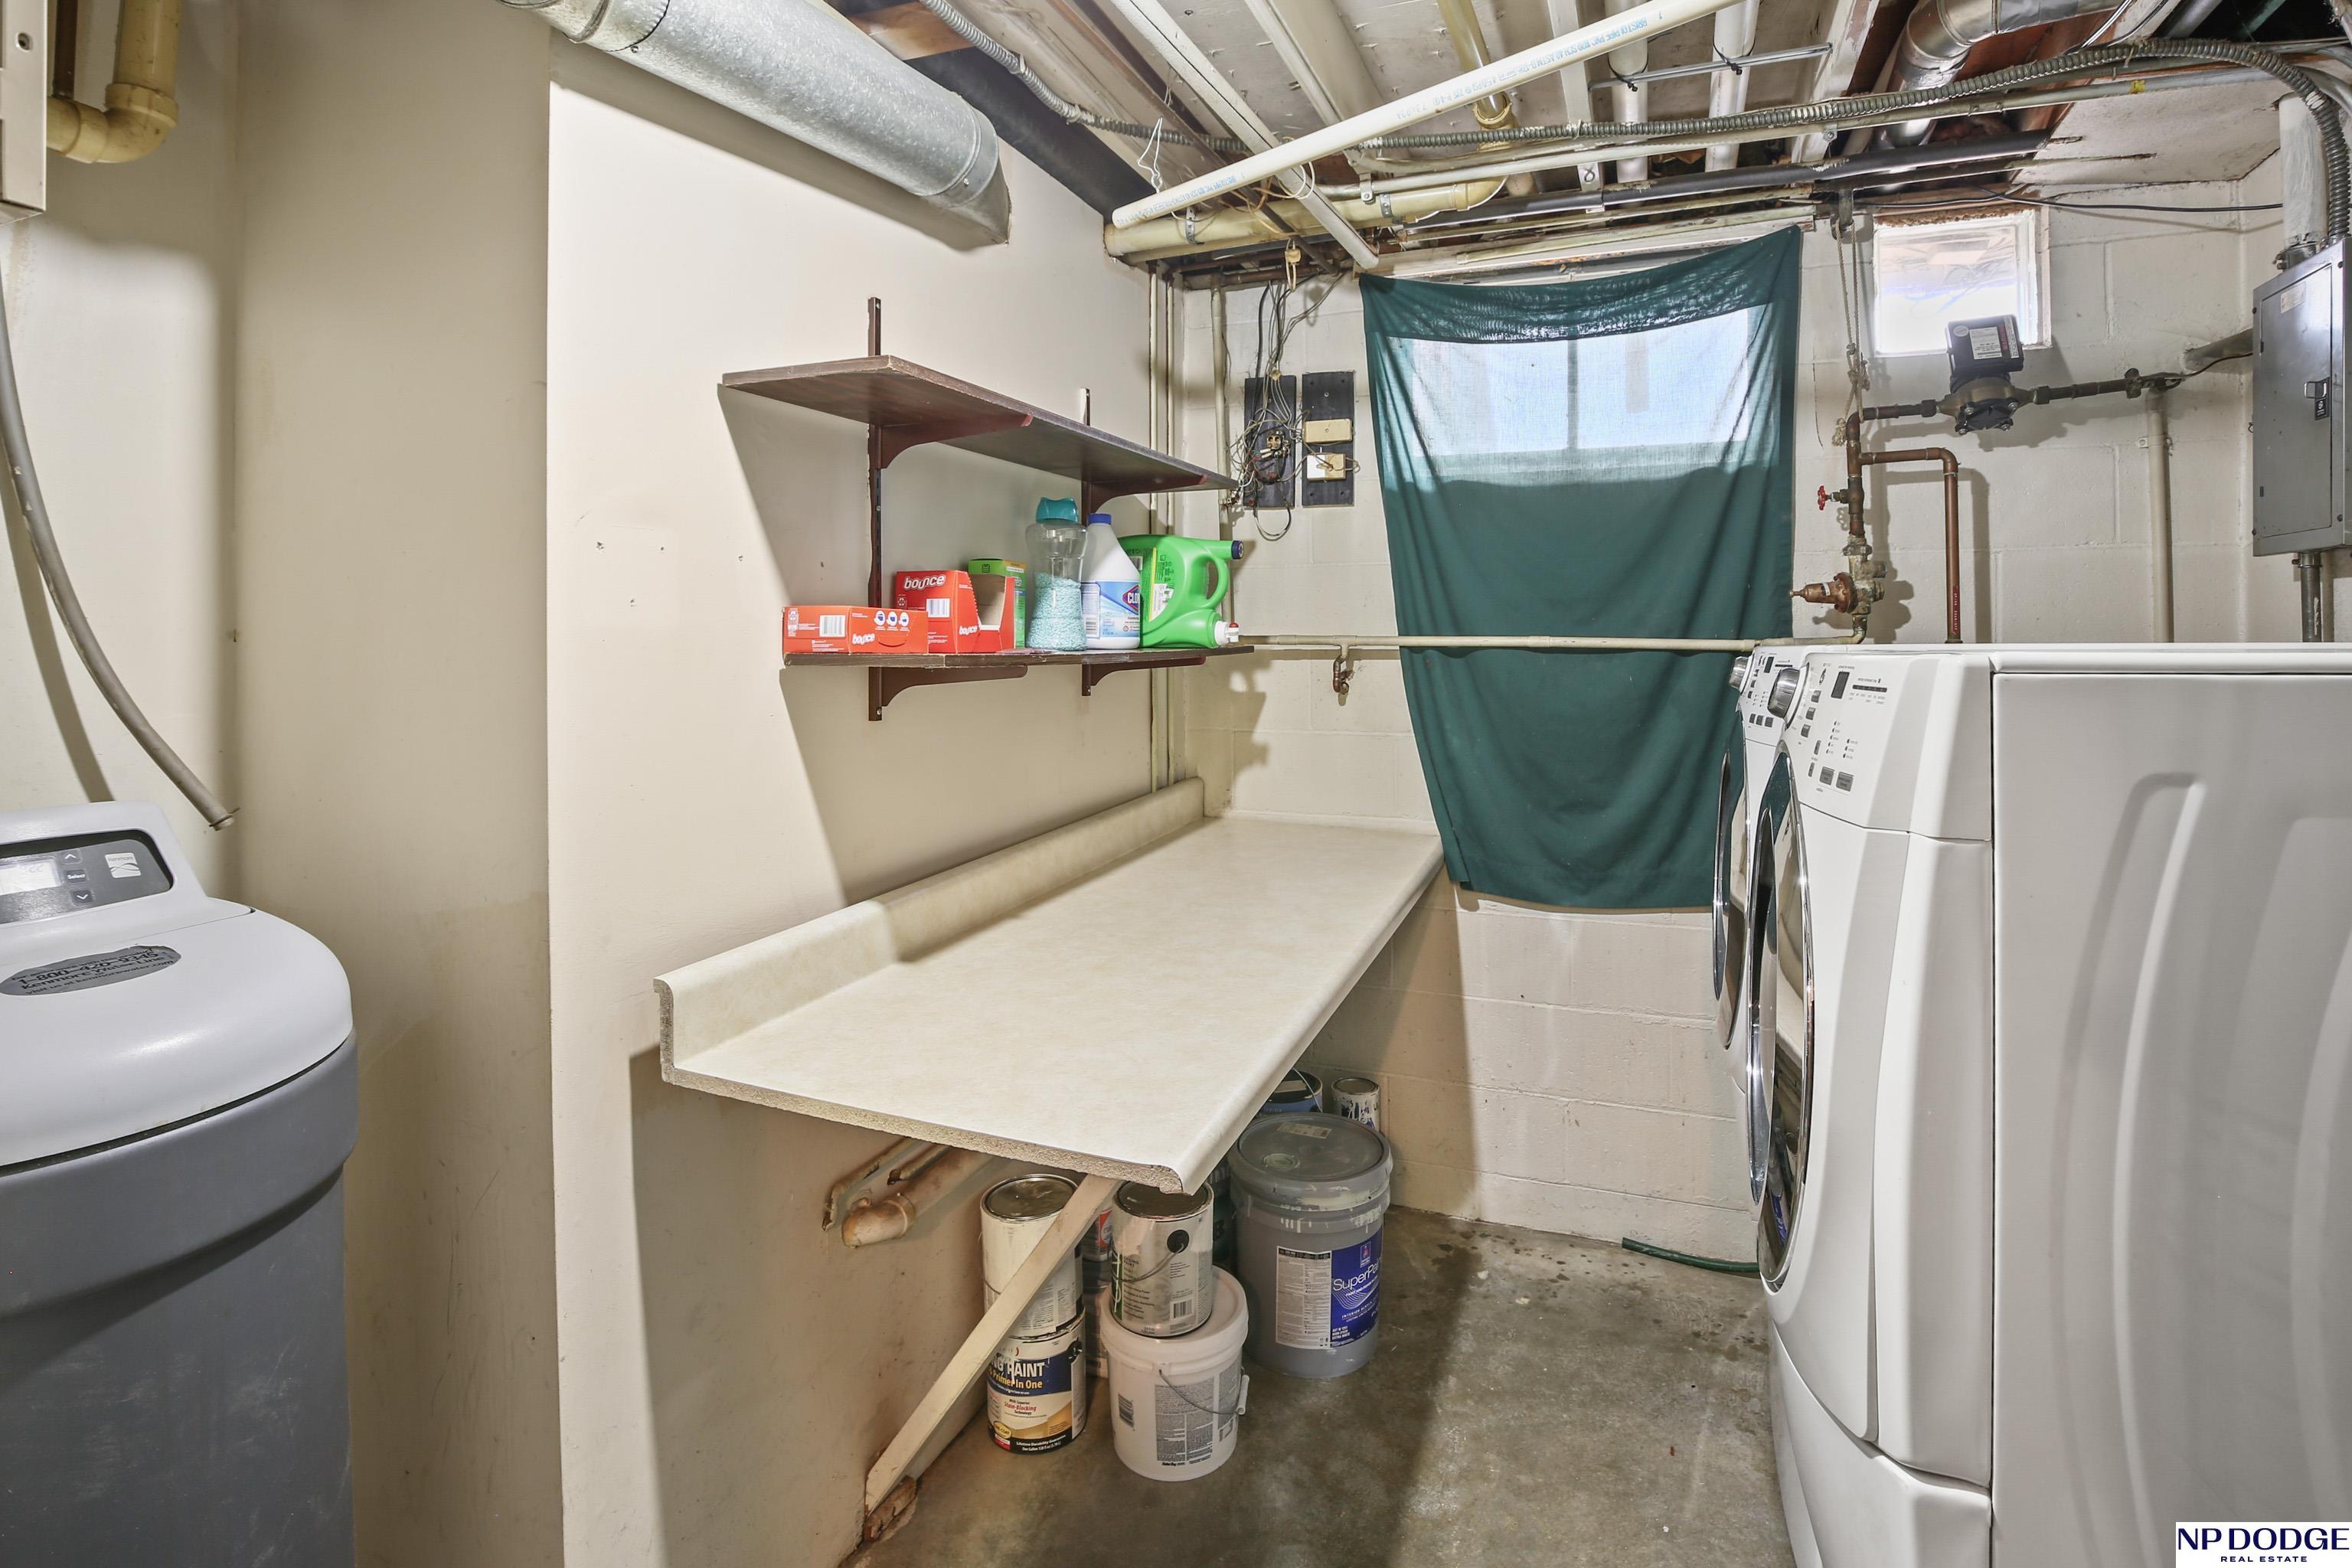
Laundry room Concrete Floor
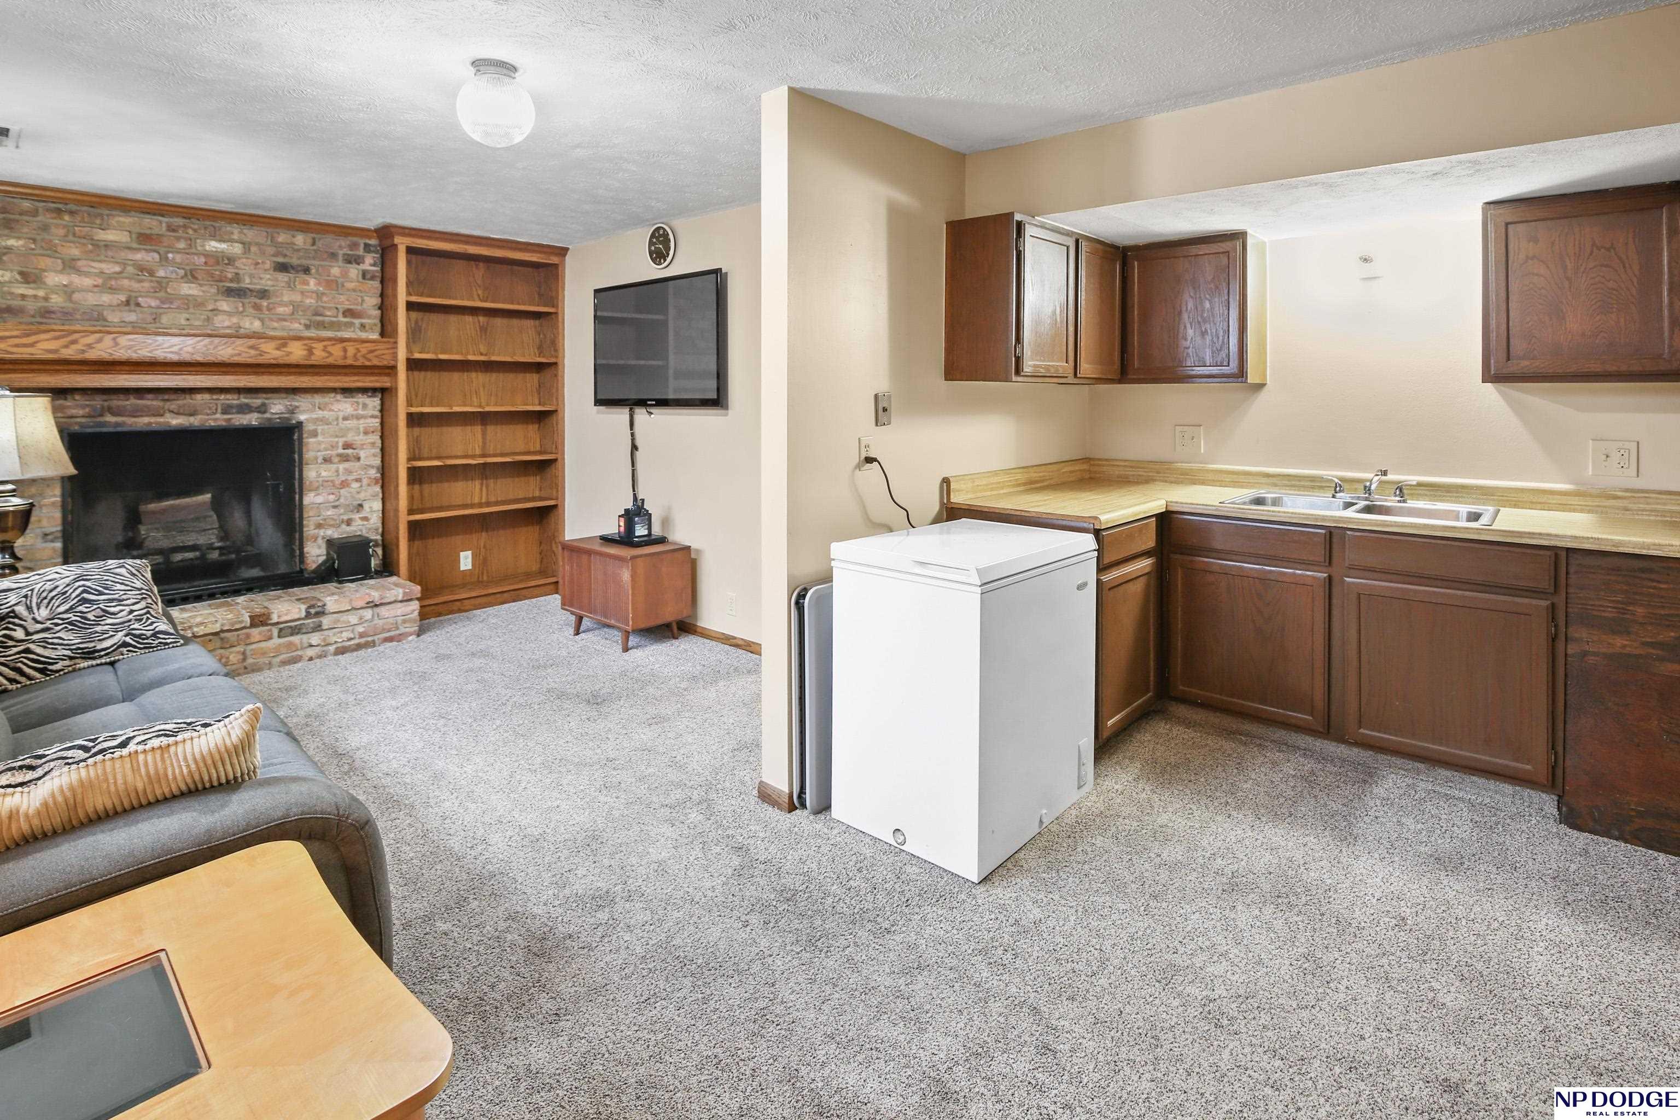
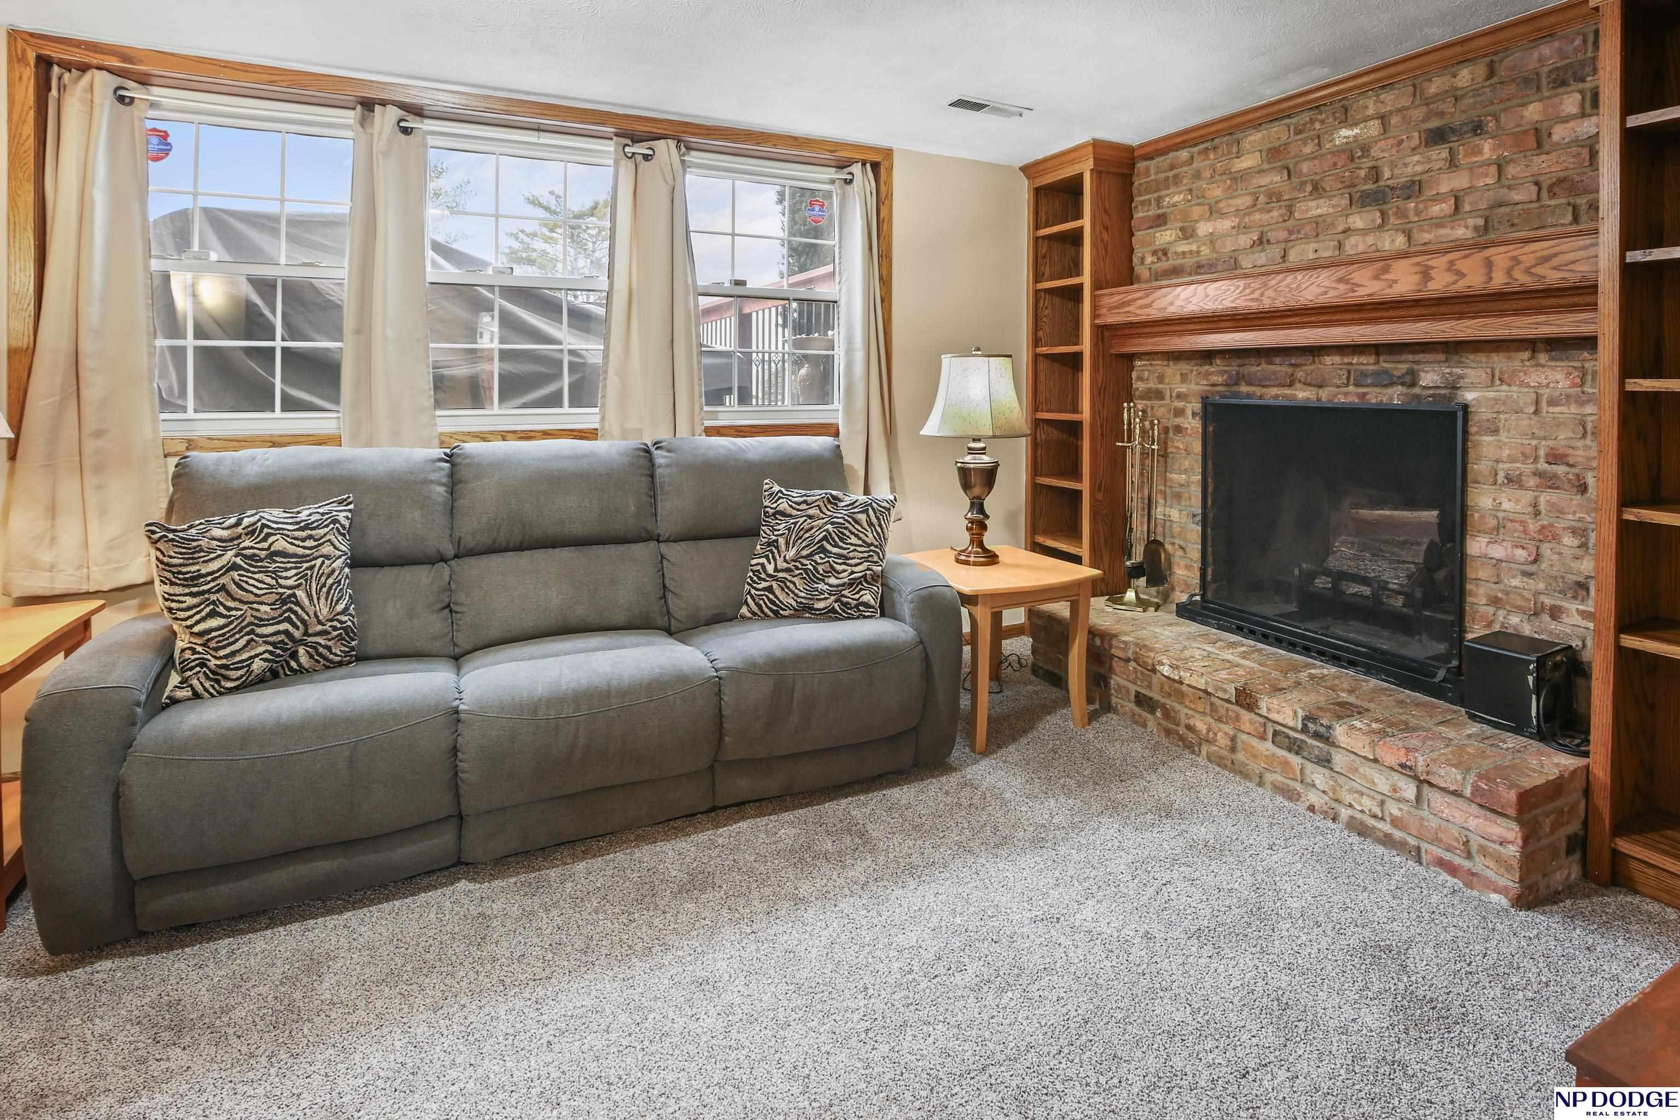
Fireplace Family Room, Wood Burning
Appliances Range - Cooktop Oven, Water Softener, Dishwasher, Disposal, Microwave
Flooring Carpet, Ceramic Tile, Concrete, Laminate
Total Bedrooms: 3
Three-Quarter Bathrooms: 2
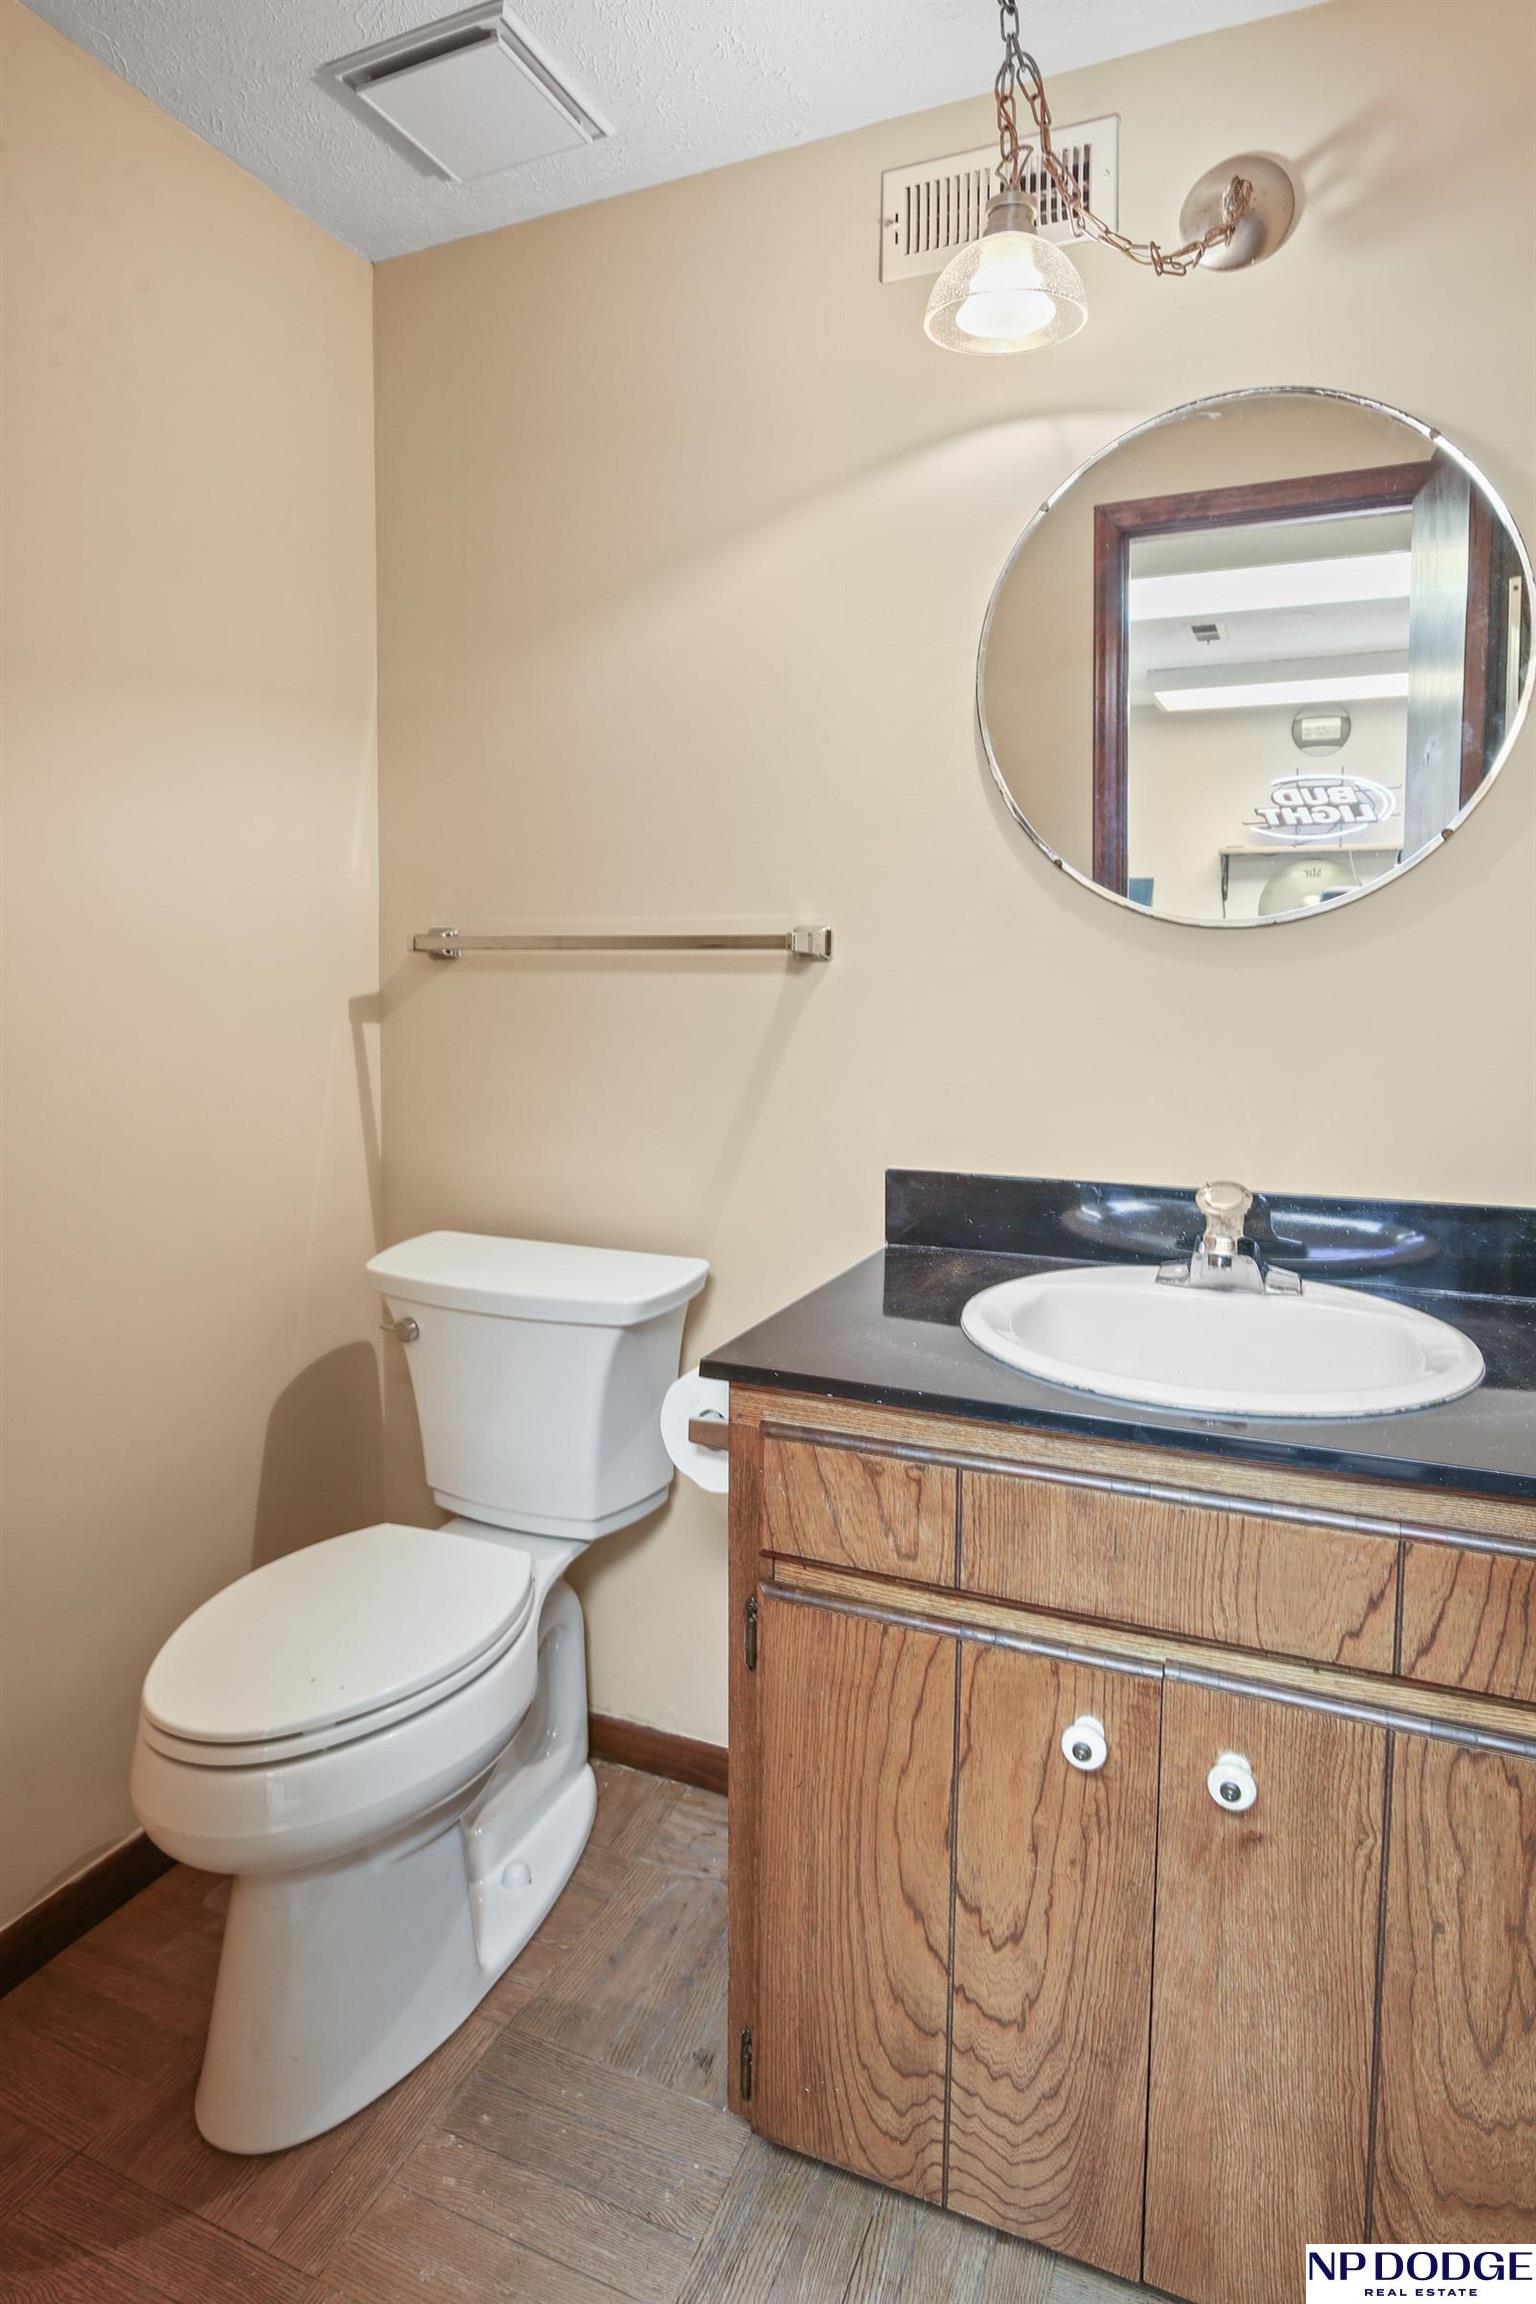
Full Bathrooms: 1
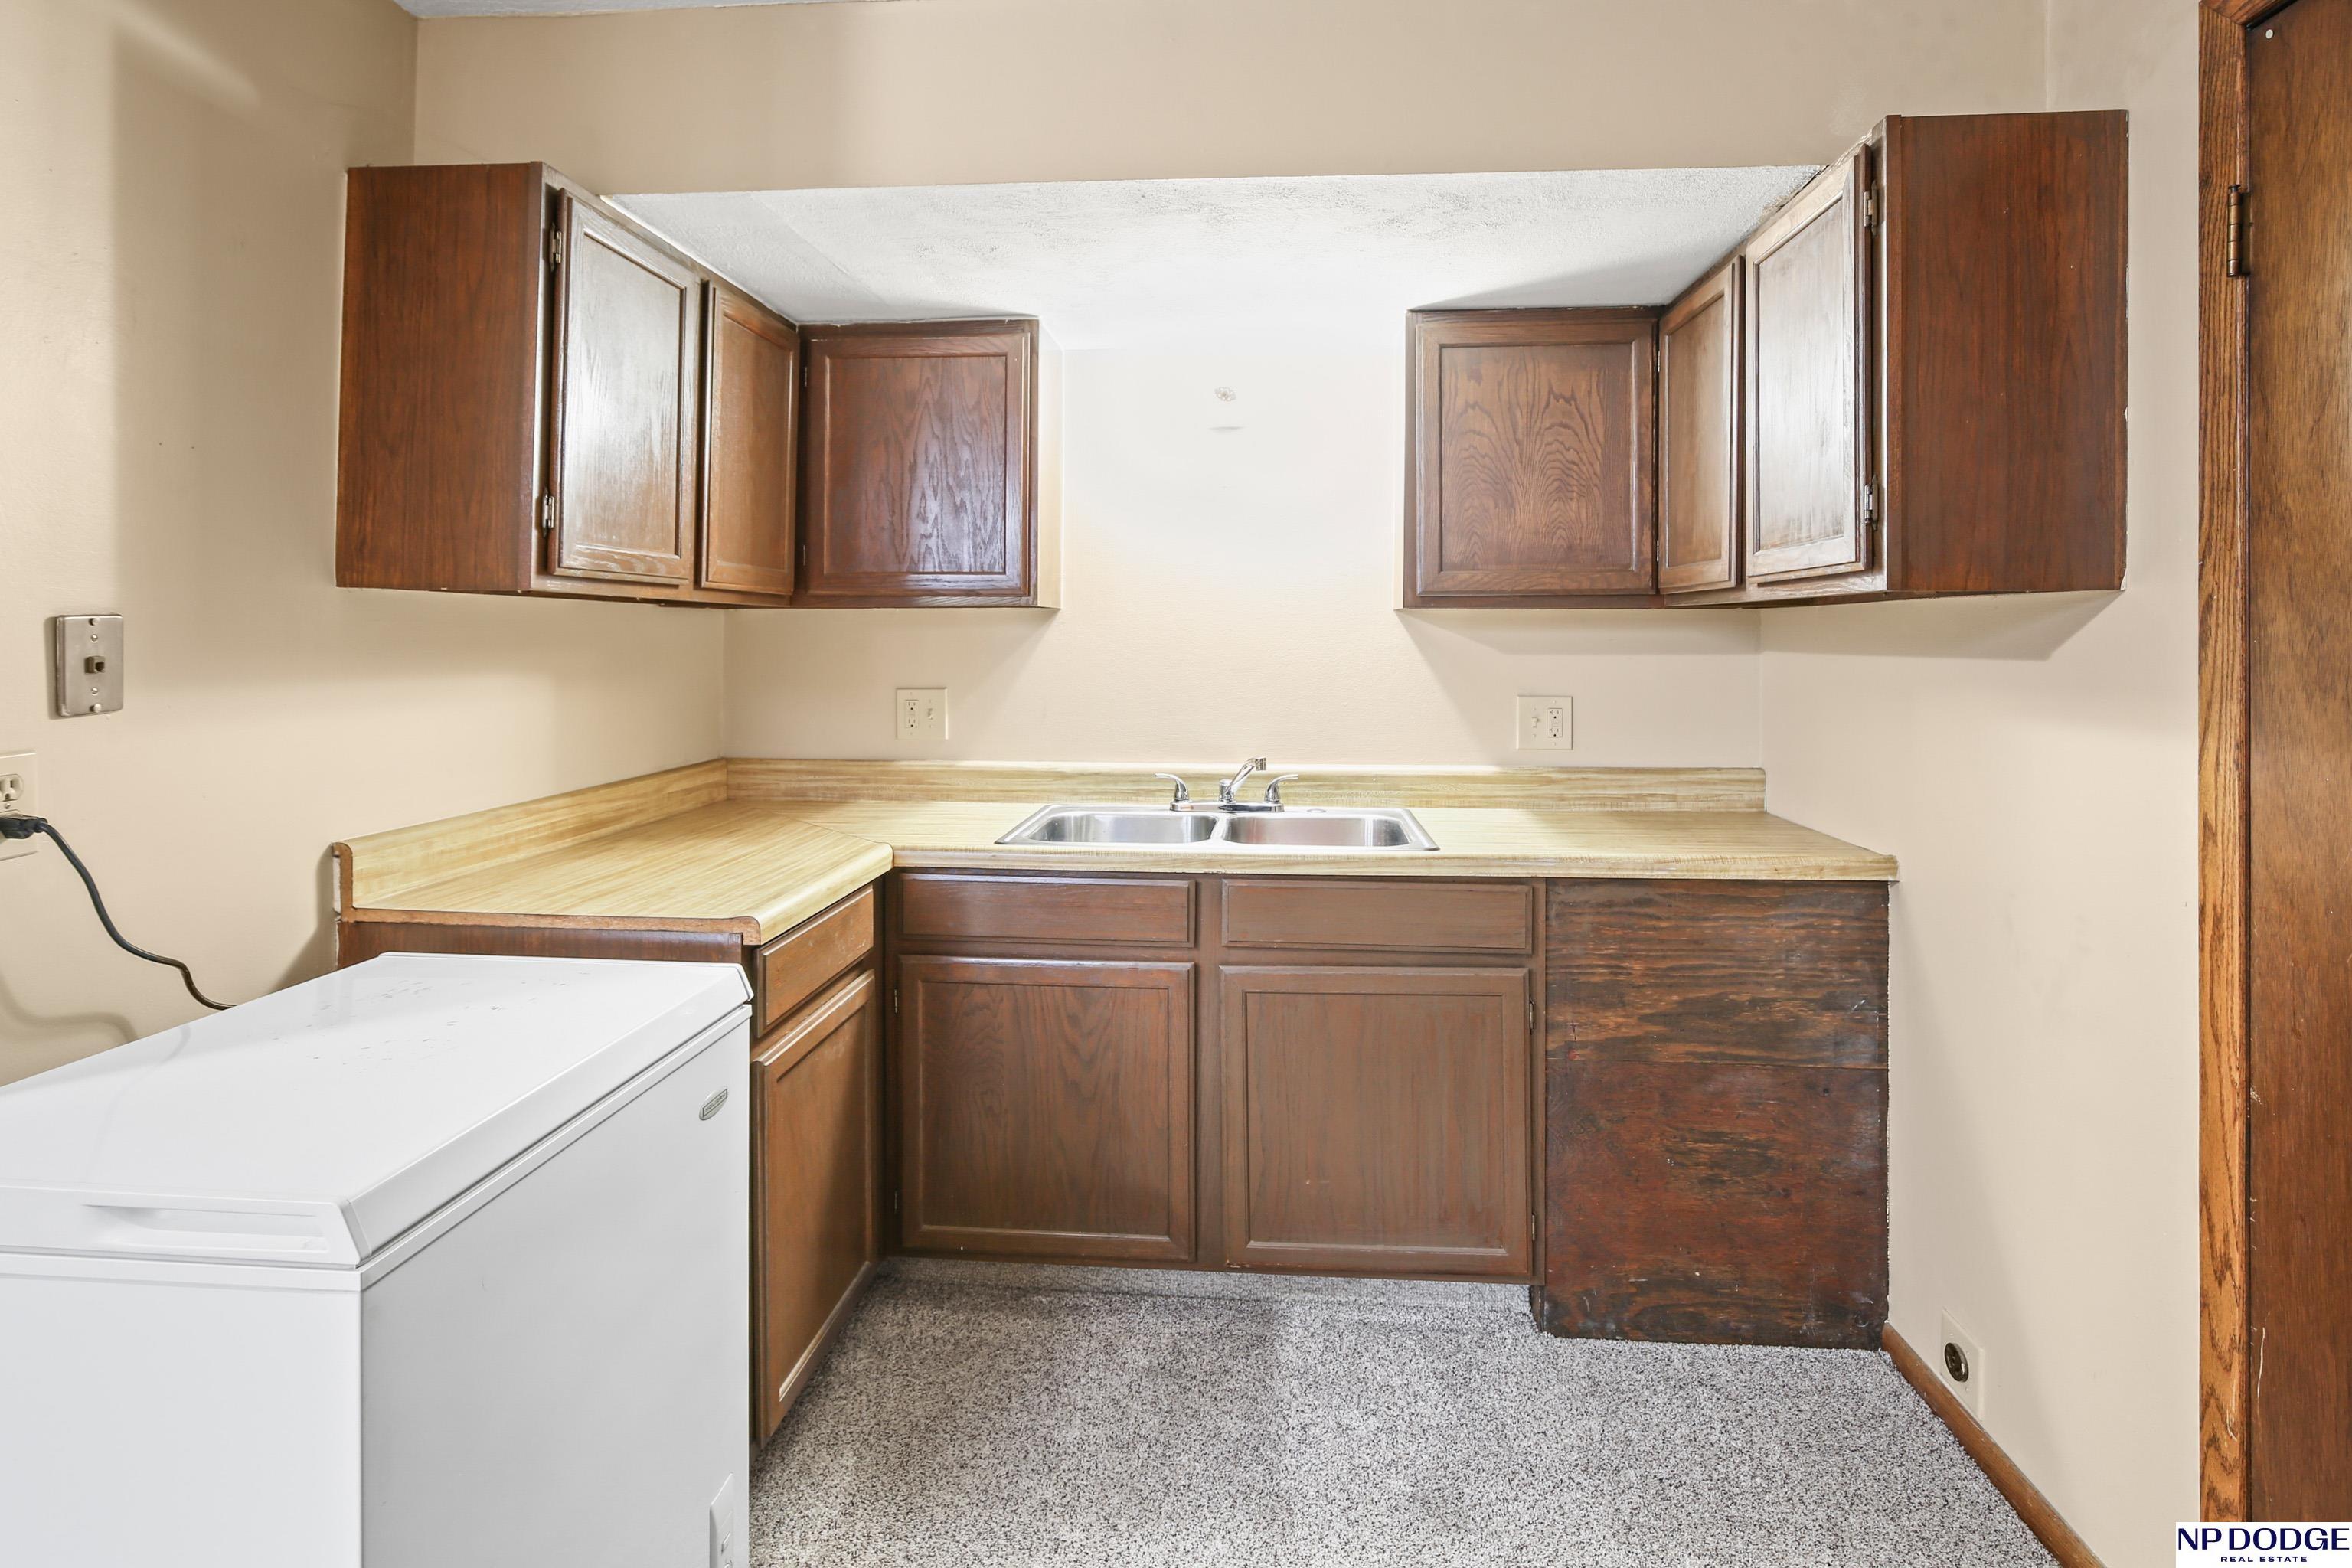
Other Interior Features Wet Bar, 2nd Kitchen, Ceiling Fan(s), Formal Dining Room, Pantry
Area & Lot
Total area 1,898 Sq.Ft.
Lot Area 10,049 Sq.Ft.
Living area 1,898 Sq.Ft.
MLS® ID 22402869
Year Built 1973
School District Omaha
High School Burke
Middle School Morton
Elementary School Sunny Slope
Architecture Styles Traditional
Type Residential
Status Sold
Exterior
Air conditioning Central Air
Heat type Gas, Forced Air
Water Source Public
Garage Space 2.0
Security Features Security System
Sewer Public Sewer
Other Exterior Features Sprinkler System, Lighting
Parking Built-In, Garage Door Opener
Lot Features Up to 1/4 Acre, City Lot, Corner Lot, Subdivided, Public Sidewalk, Curb and Gutter, Level
Roof Composition
Utilities Cable Available, Electricity Available, Natural Gas Available, Water Available, Phone Available, Fiber Optic, Cable TV
Finance
Sales Price $286,000
Real Estate Tax $4,855 yearly

Experience the difference

When your real estate journey is guided by professionals who hold themselves to an exceptional standard, you gain more than representation — you gain a trusted advisor dedicated to your vision at every step.
