Leave a Message

Thank you for your message. We will be in touch with you shortly.

Explore Our Properties
11819 Mason Plaza
11819 Mason Plaza
11819 Mason Plaza
11819 Mason Plaza
11819 Mason Plaza
11819 Mason Plaza
11819 Mason Plaza
11819 Mason Plaza
11819 Mason Plaza
11819 Mason Plaza
11819 Mason Plaza
11819 Mason Plaza
11819 Mason Plaza
11819 Mason Plaza
11819 Mason Plaza
11819 Mason Plaza
11819 Mason Plaza
11819 Mason Plaza
11819 Mason Plaza
11819 Mason Plaza
11819 Mason Plaza
11819 Mason Plaza
11819 Mason Plaza
11819 Mason Plaza
11819 Mason Plaza
11819 Mason Plaza
11819 Mason Plaza
11819 Mason Plaza
11819 Mason Plaza
11819 Mason Plaza
11819 Mason Plaza
11819 Mason Plaza
11819 Mason Plaza
11819 Mason Plaza
VIEW PHOTOS
Courtesy of Better Homes and Gardens R.E.
$330,000

11819 Mason Plaza

2 Beds 4 Baths 1,890 Sq.Ft. 2,178 Sq.Ft.

Description

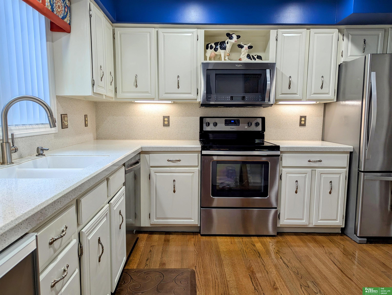
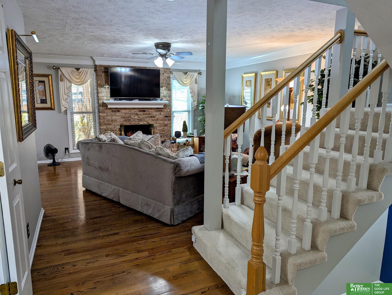
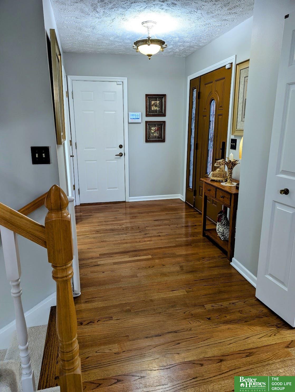
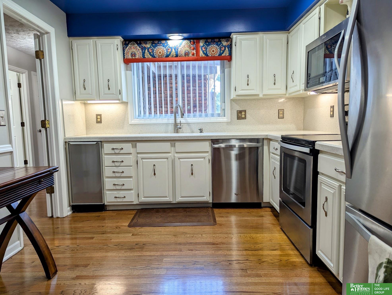
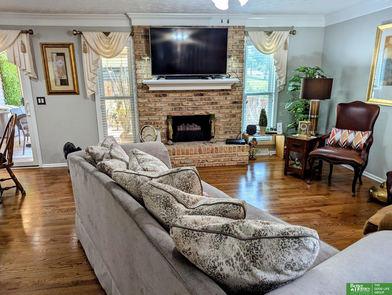
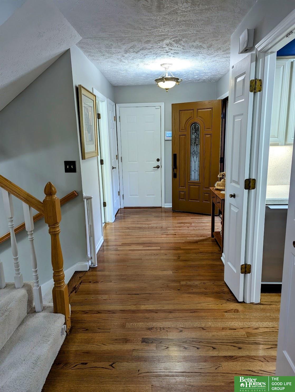
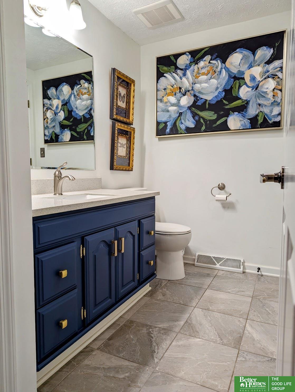
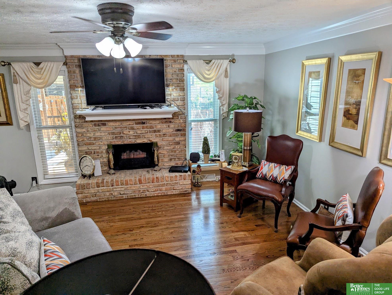
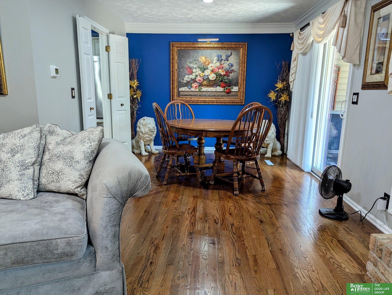
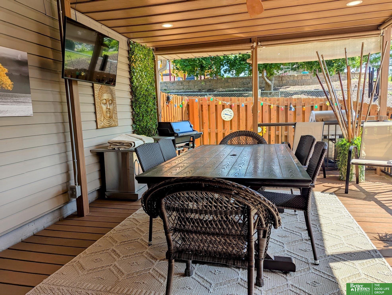
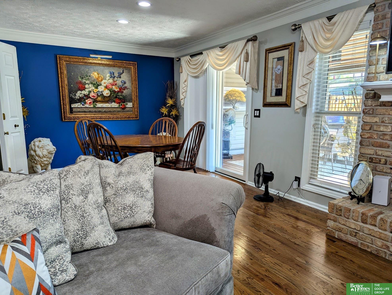
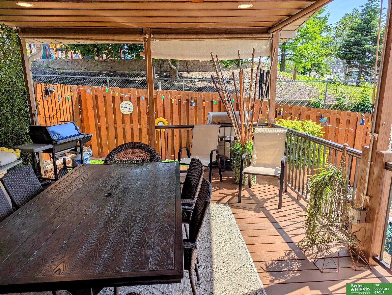
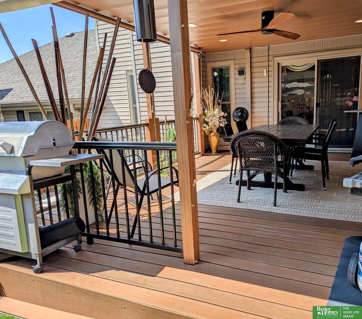
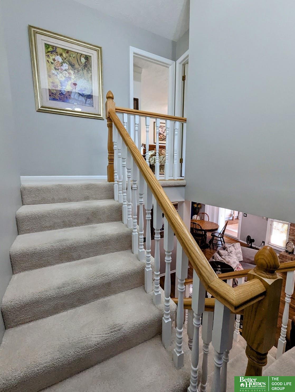
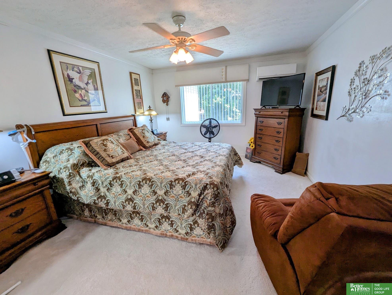
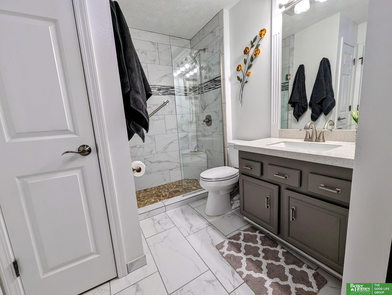
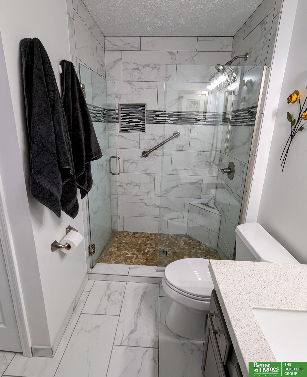
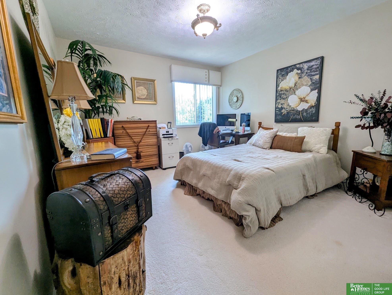
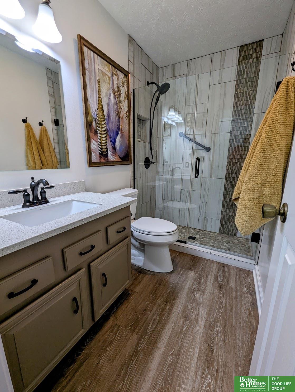
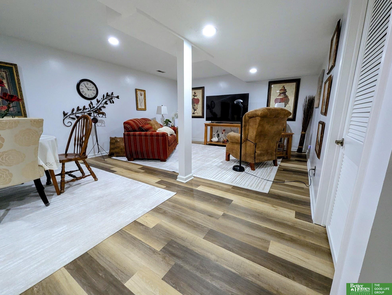
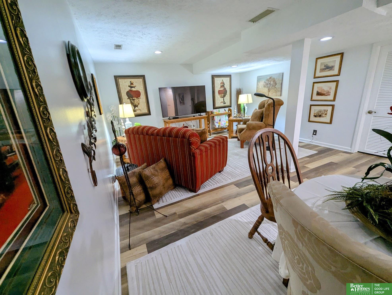
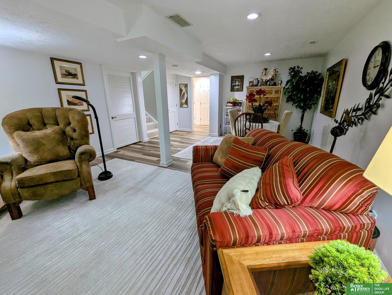
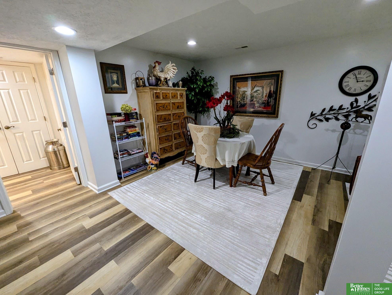
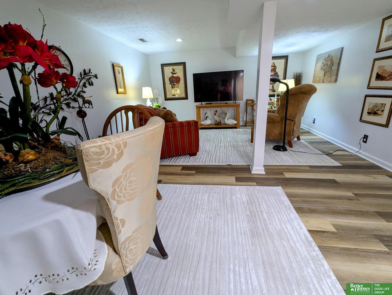
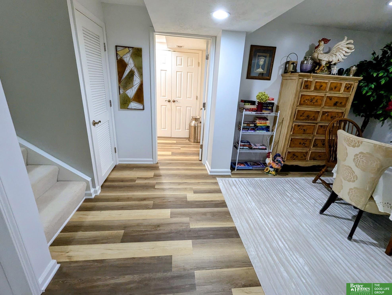
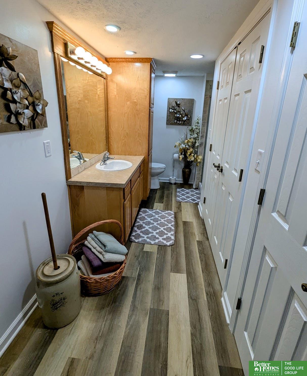
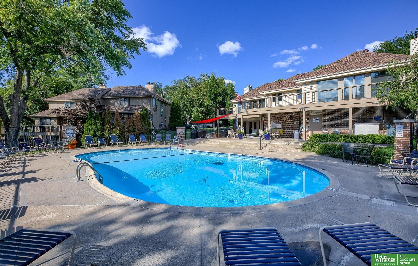
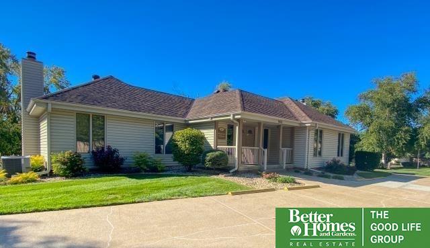
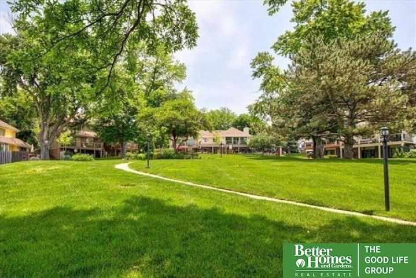
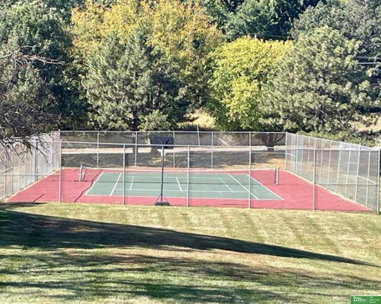
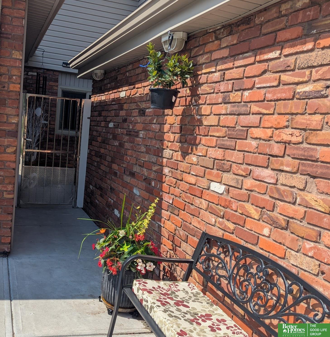
High demand townhome in a centrally located, friendly community! Enjoy ease of living in this 2 bed, 4 bath, 2 car home where snow removal and lawncare are provided for you. This updated property boasts a lovely main floor with hardwoods, an open staircase, white kitchen w/ SS appliances, brick fireplace, crown molding, and newer Pella windows throughout. The 17 x 13 foot covered deck with custom blinds for privacy and shade extends your living space. A spacious primary bedroom boasts an updated bath with large walk-in shower and closet; the main bath is also updated. Second floor laundry for convenience; includes all appliances. Finished lower level has terrific storage, 3/4 bath, a family room, plus a new furnace in 2023. Pool, clubhouse, and tennis court use and maintenance included in HOA.

Share Property

Location

11819 Mason Plaza, Omaha, NE 68154

Status

Sold

Date Sold

July 17, 2025
Jody Reynek

Jody Reynek

TITLE

REALTOR®

Property Amenities

Interior
Fireplace Living Room
Appliances Range, Refrigerator, Washer, Dishwasher, Dryer, Disposal, Microwave
Flooring Wood, Vinyl, Carpet, Ceramic Tile, Luxury Vinyl, Plank
Total Bedrooms: 2
Half Bathrooms: 1
Three-Quarter Bathrooms: 3
Other Interior Features Ceiling Fan(s), Formal Dining Room, Pantry
Area & Lot
Total area 1,890 Sq.Ft.
Lot Area 2,178 Sq.Ft.
Living area 1,890 Sq.Ft.
MLS® ID 22516019
Year Built 1978
School District Omaha
High School Burke
Middle School Beveridge
Elementary School Crestridge
Type Townhouse
Status Sold
Exterior
Stories 2
Air conditioning Central Air
Heat type Natural Gas, Forced Air
Water Source Public
Garage Space 2.0
Security Features Security System
Sewer Public Sewer
Parking Built-In, Garage, Garage Door Opener
Lot Features Up to 1/4 Acre
Roof Composition
Finance
Sales Price $330,000
HOA Fees $297 monthly
Real Estate Tax $3,859 yearly

Experience the difference

When your real estate journey is guided by professionals who hold themselves to an exceptional standard, you gain more than representation — you gain a trusted advisor dedicated to your vision at every step.
