Leave a Message

Thank you for your message. We will be in touch with you shortly.

Explore Our Properties
11917 S 114th Avenue
VIEW PHOTOS
Courtesy of DRH Realty Nebraska LLC
$384,990

11917 S 114th Avenue

5 Beds 3 Baths 2,483 Sq.Ft. 8,276.4 Sq.Ft.

Description

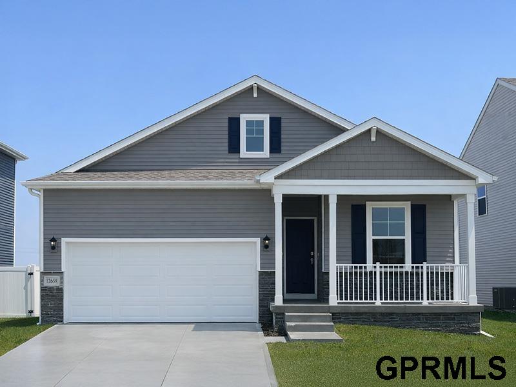
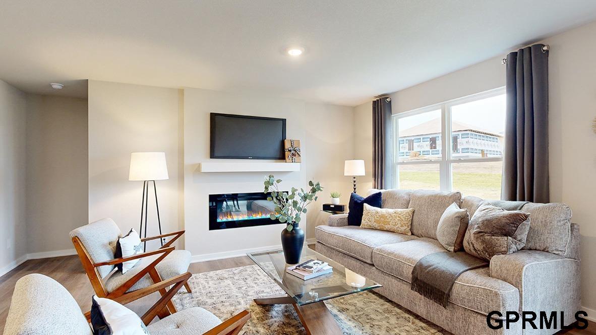
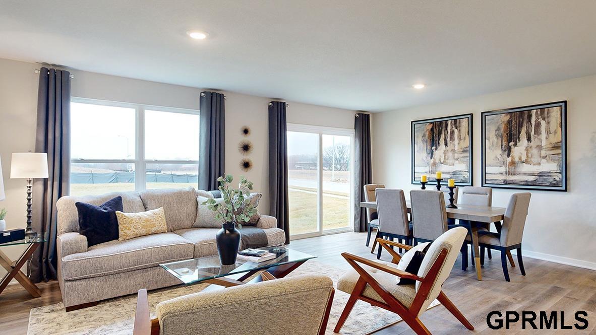
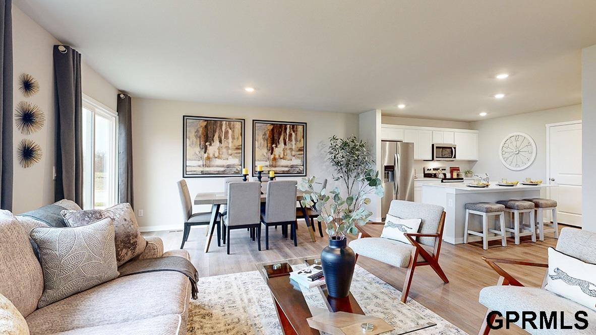
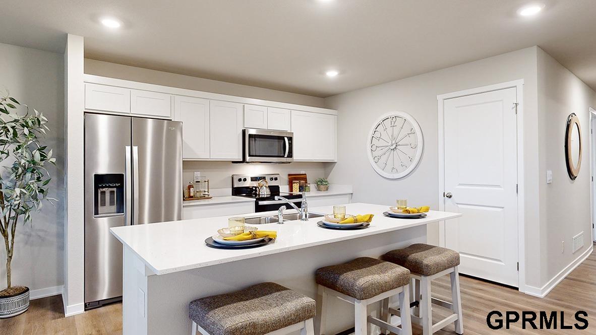
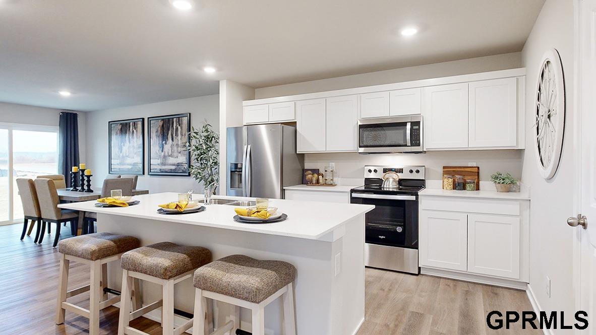
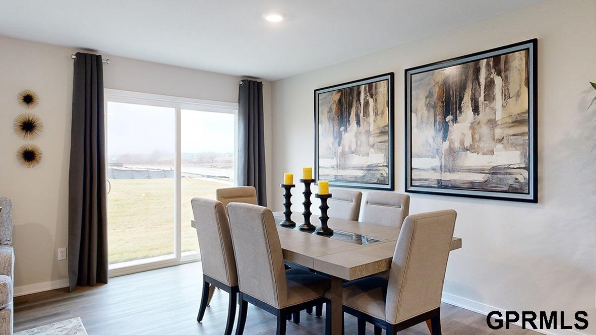
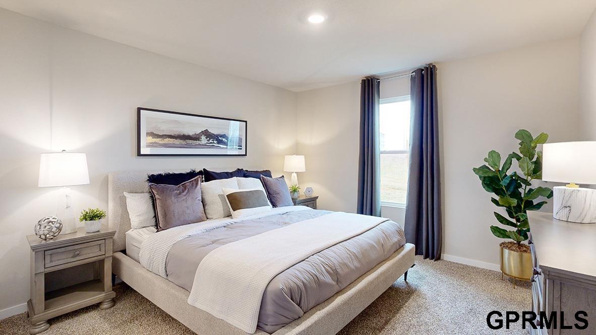
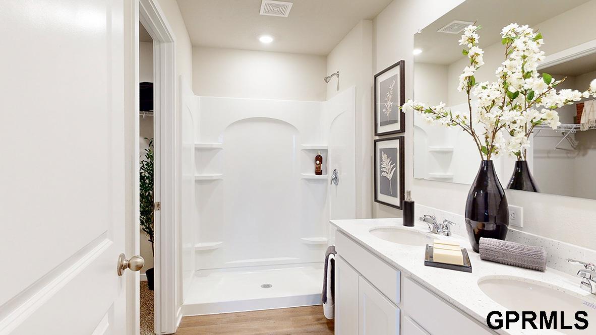
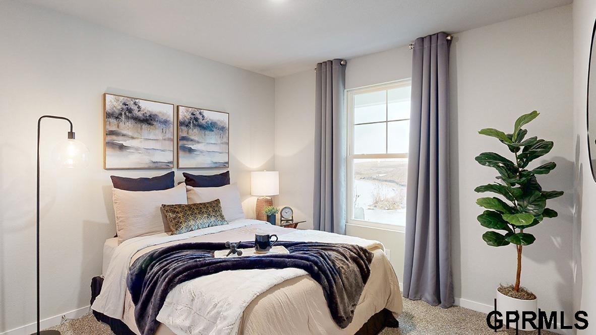
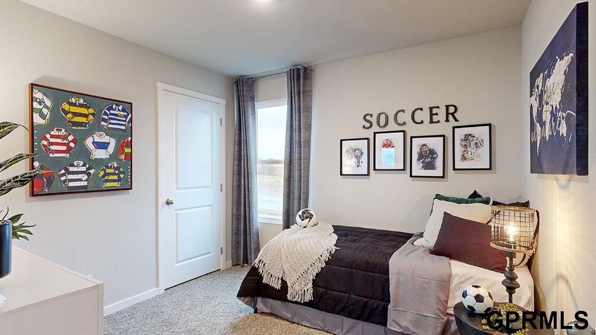
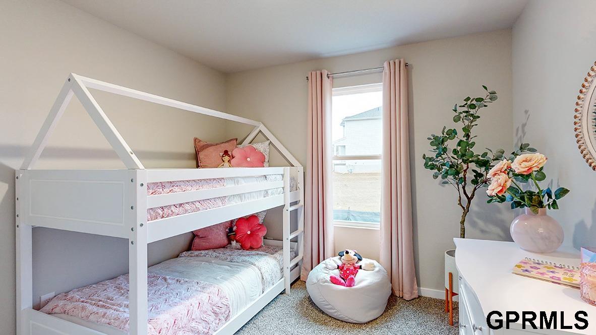
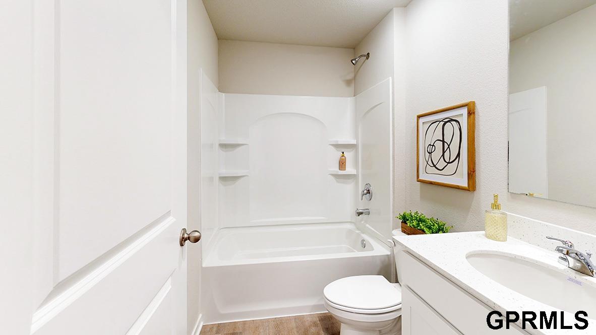
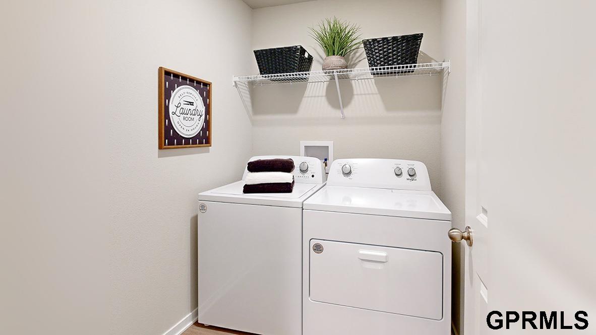
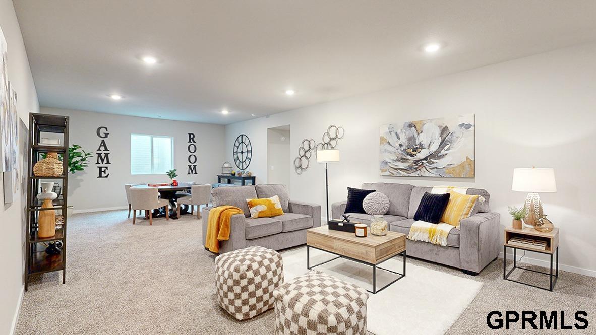
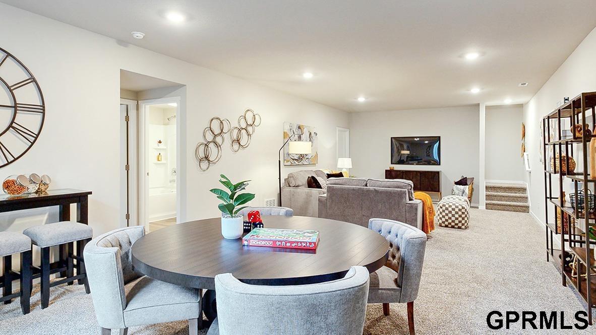
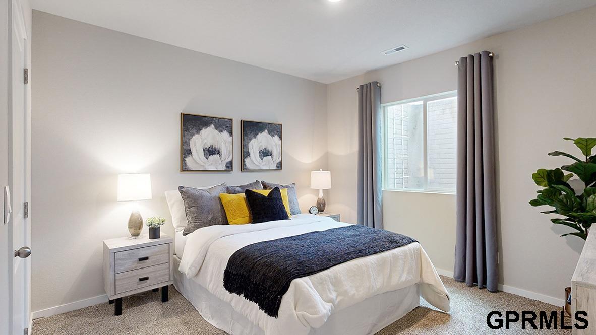
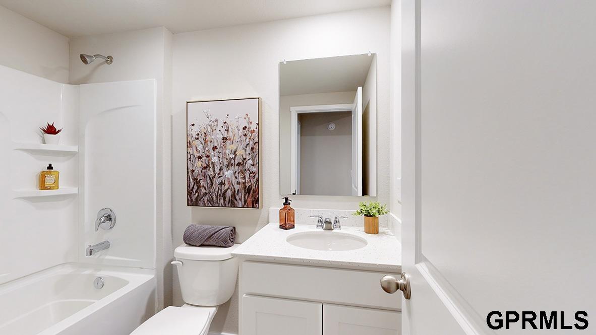
RED TAG EVENT SALE JULY 10TH - AUG 2ND!! Welcome to the Roland in Belterra - offering 5 bedrooms, 3 bathrooms, and 2,483 sq. ft. of beautifully designed living space, including a finished basement. The bright entryway leads past two bedrooms and a full bath, perfect for guests or a home office. A third bedroom, a convenient laundry room, and access to the 2 car garage are tucked privately down the hall. The heart of the home showcases an open-concept kitchen with white cabinetry, stainless steel appliances, and a large island overlooking the dining and great room. Enjoy cozy evenings by the electric fireplace surrounded by large windows. The private primary suite offers a dual vanity, walk-in shower, and expansive closet. Downstairs, enjoy a large rec room, a fifth bedroom, and a third full bath. Visit today and see why the Roland is built for the way you live! Ask about builder incentives with preferred lender. Photos similar to.

Share Property

Location

11917 S 114th Avenue, Papillion, NE 68046

Status

Sold

Date Sold

August 20, 2026

Property Amenities

Interior
Laundry room Luxury Vinyl Plank
Fireplace Electric
Appliances Range, Dishwasher, Disposal, Microwave
Total Bedrooms: 5
Half Bathrooms: 1
Three-Quarter Bathrooms: 1
Full Bathrooms: 2
Area & Lot
Total area 2,483 Sq.Ft.
Lot Area 8,276.4 Sq.Ft.
Living area 2,483 Sq.Ft.
MLS® ID 22534846
Year Built 2025
School District Papillion-La Vista
High School Papillion-La Vista South
Middle School Liberty
Elementary School Ashbury
Architecture Styles Ranch
Type Residential
Status Sold
Exterior
Air conditioning Central Air
Heat type Natural Gas, Forced Air
Water Source Public
Garage Space 2.0
Sewer Public Sewer
Parking Attached
Lot Features Up to 1/4 Acre
Finance
Sales Price $384,990
HOA Fees $700 yearly

Papillion

Experience the difference

When your real estate journey is guided by professionals who hold themselves to an exceptional standard, you gain more than representation — you gain a trusted advisor dedicated to your vision at every step.

