Leave a Message

Thank you for your message. We will be in touch with you shortly.

Explore Our Properties
11977 S 113 Avenue
11977 S 113 Avenue
11977 S 113 Avenue
11977 S 113 Avenue
11977 S 113 Avenue
11977 S 113 Avenue
11977 S 113 Avenue
11977 S 113 Avenue
11977 S 113 Avenue
11977 S 113 Avenue
11977 S 113 Avenue
11977 S 113 Avenue
11977 S 113 Avenue
11977 S 113 Avenue
11977 S 113 Avenue
11977 S 113 Avenue
11977 S 113 Avenue
11977 S 113 Avenue
11977 S 113 Avenue
11977 S 113 Avenue
11977 S 113 Avenue
11977 S 113 Avenue
11977 S 113 Avenue
11977 S 113 Avenue
11977 S 113 Avenue
11977 S 113 Avenue
11977 S 113 Avenue
11977 S 113 Avenue
11977 S 113 Avenue
11977 S 113 Avenue
11977 S 113 Avenue
11977 S 113 Avenue
11977 S 113 Avenue
11977 S 113 Avenue
11977 S 113 Avenue
11977 S 113 Avenue
11977 S 113 Avenue
11977 S 113 Avenue
11977 S 113 Avenue
11977 S 113 Avenue
11977 S 113 Avenue
11977 S 113 Avenue
11977 S 113 Avenue
11977 S 113 Avenue
11977 S 113 Avenue
11977 S 113 Avenue
11977 S 113 Avenue
11977 S 113 Avenue
11977 S 113 Avenue
11977 S 113 Avenue
11977 S 113 Avenue
11977 S 113 Avenue
11977 S 113 Avenue
11977 S 113 Avenue
11977 S 113 Avenue
11977 S 113 Avenue
11977 S 113 Avenue
11977 S 113 Avenue
11977 S 113 Avenue
11977 S 113 Avenue
11977 S 113 Avenue
VIEW PHOTOS
Courtesy of Better Homes and Gardens R.E.
$484,828

11977 S 113 Avenue

4 Beds 3 Baths 2,310 Sq.Ft. 1.33 Acres

Description

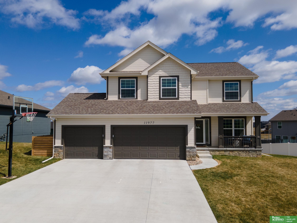
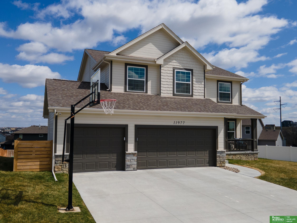
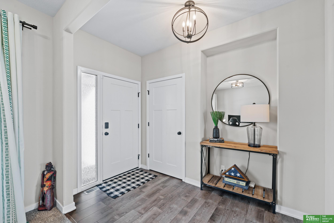
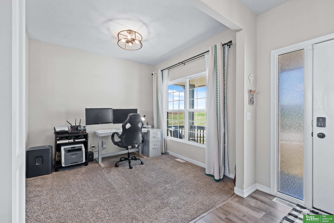
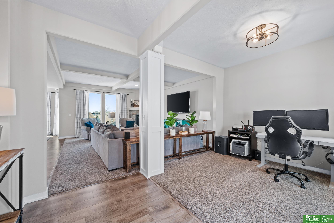
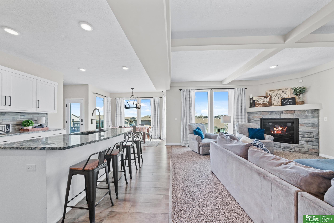
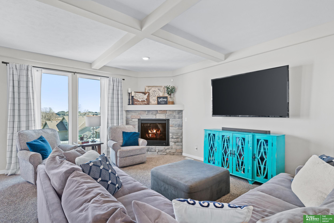
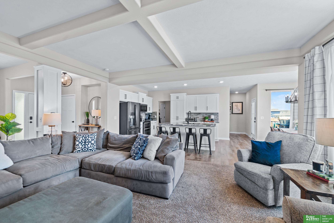
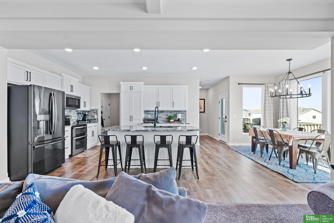
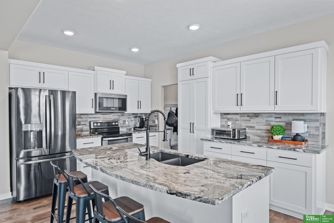
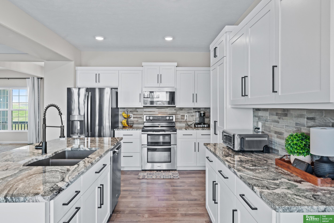
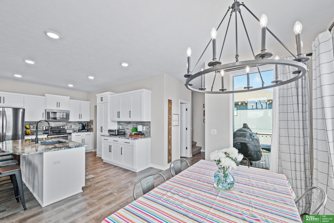
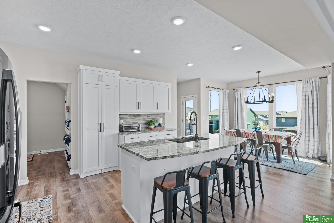
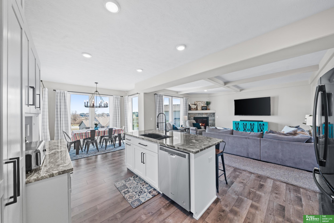
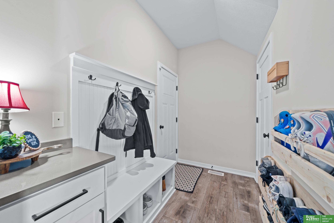
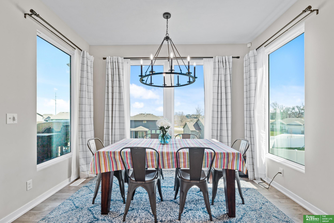
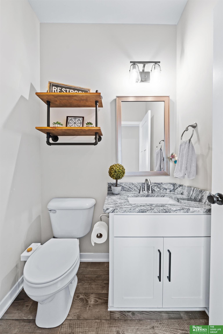
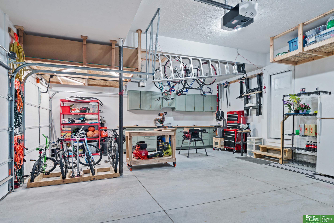
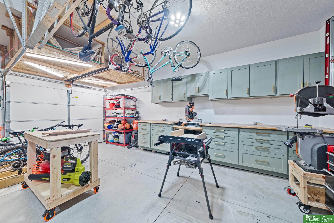
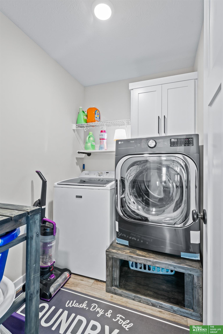
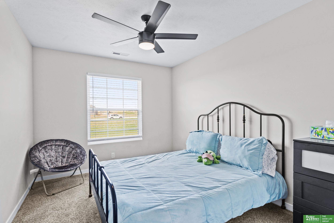
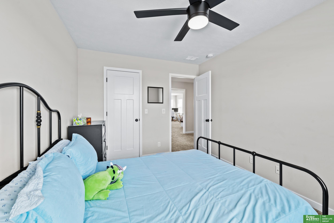
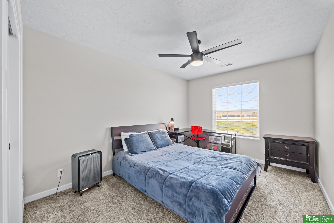
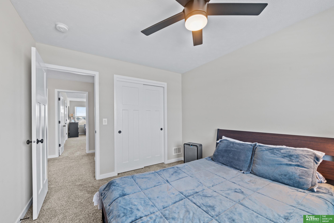
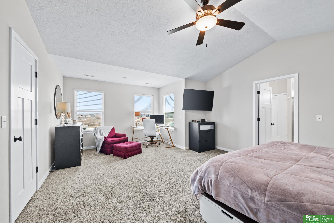
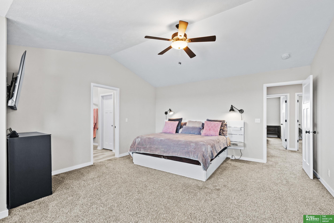
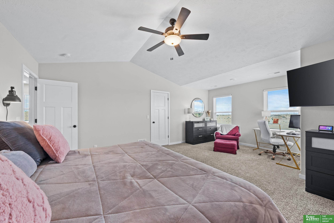
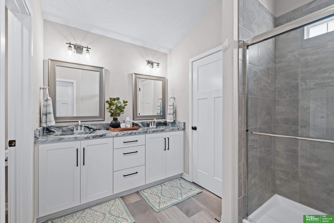
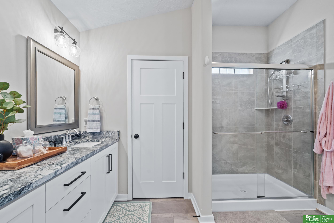
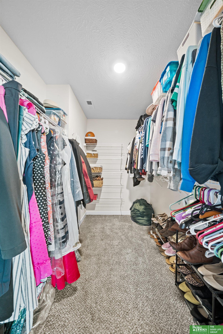
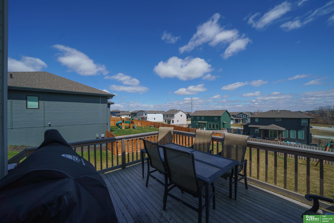
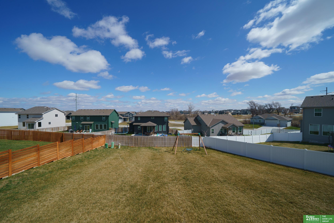
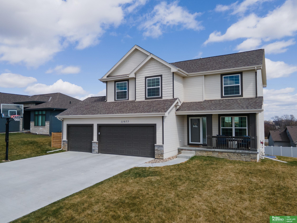
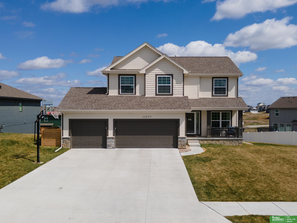
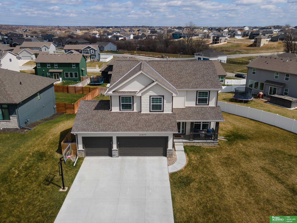
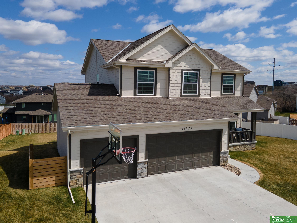
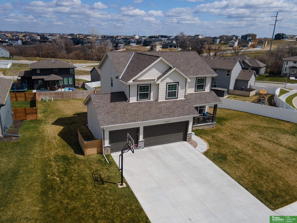
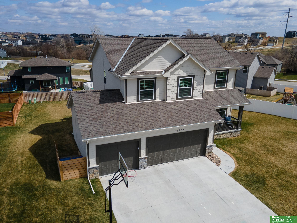
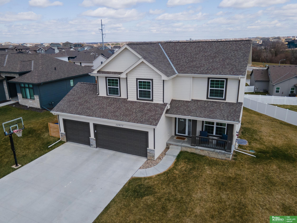
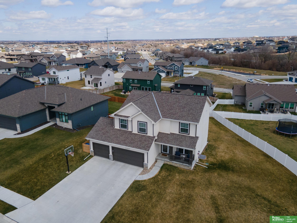
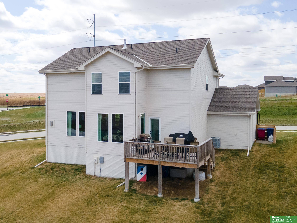
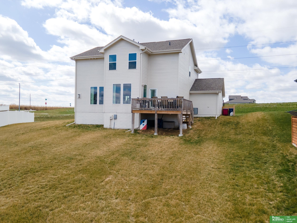
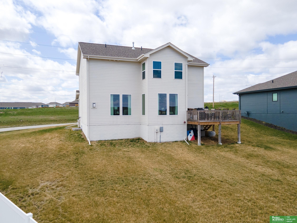
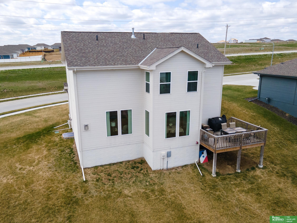
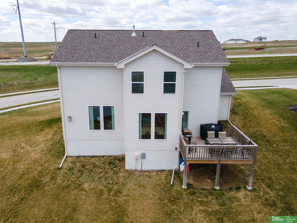
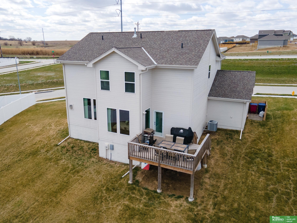
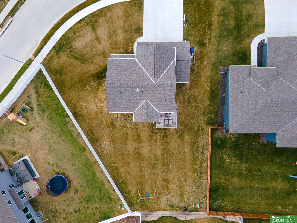
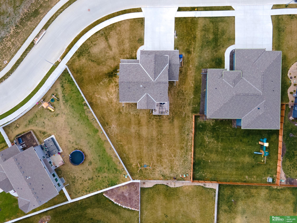
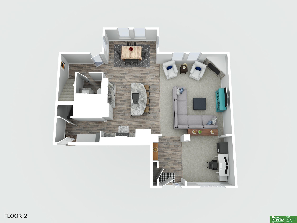
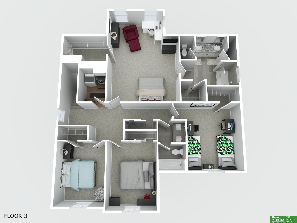
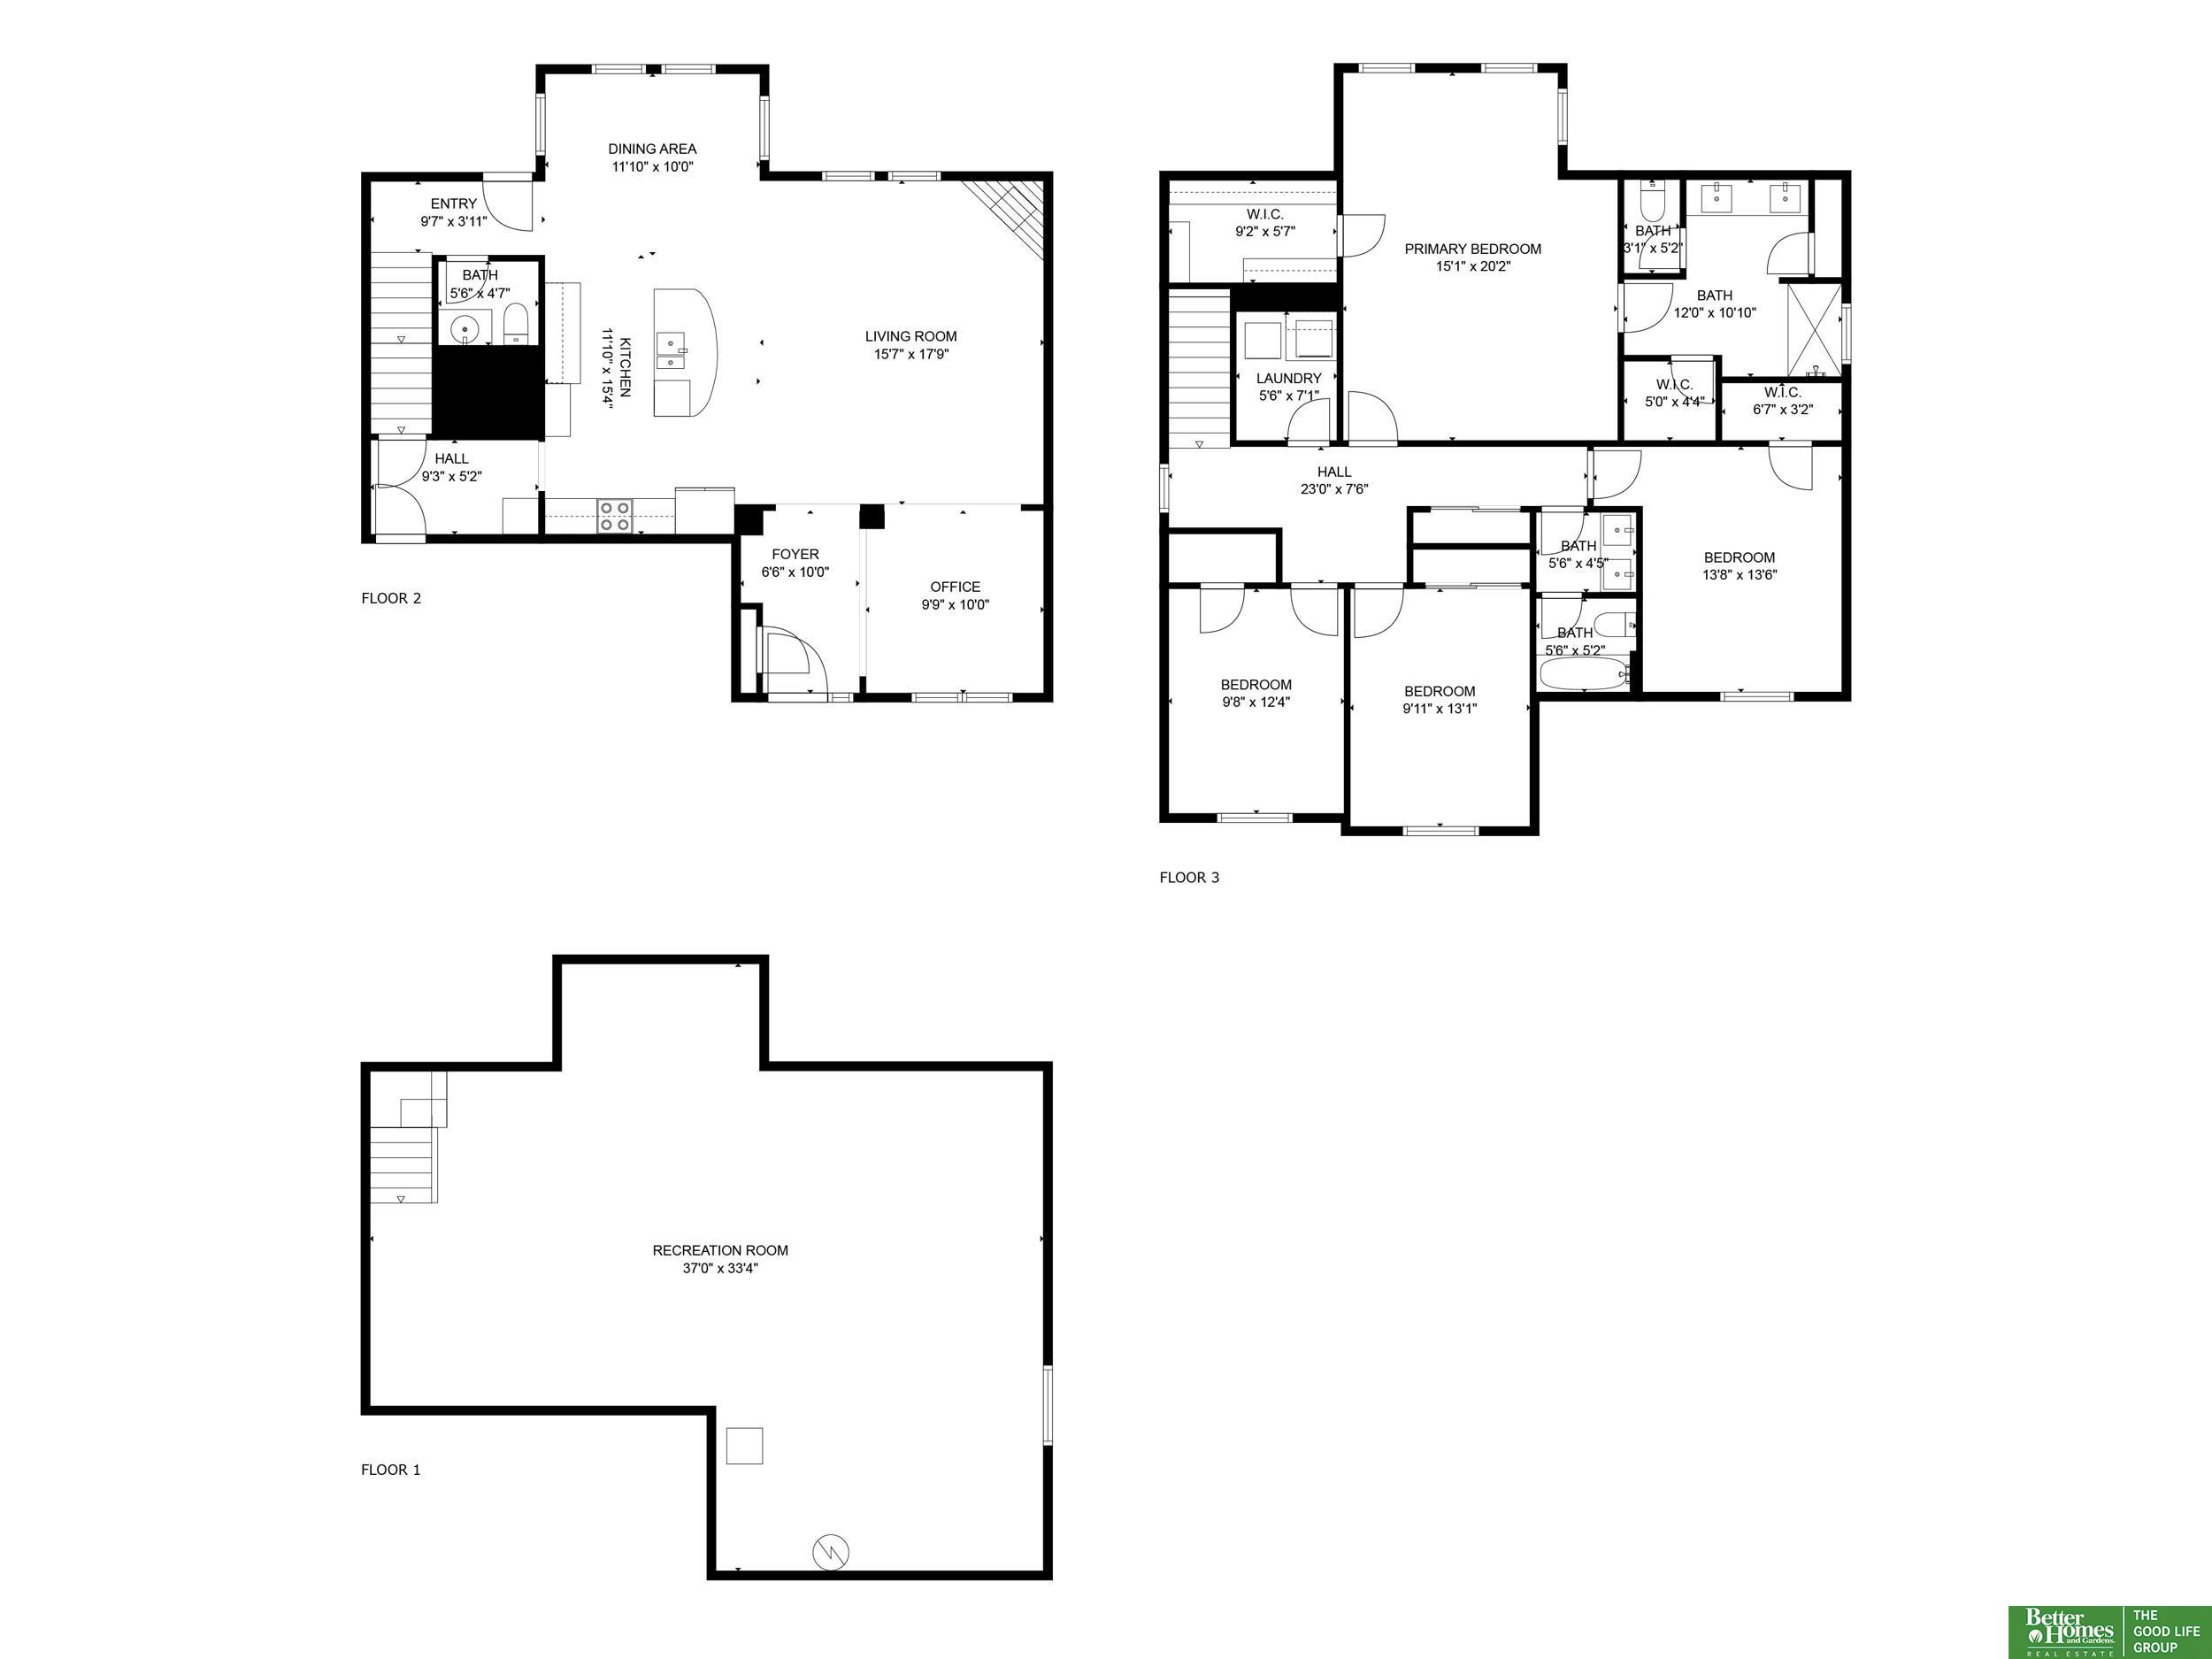
This Sumtur Crossing beautiful 2 story is like brand new, but with so many extras! A remarkable Sherwood Homes Hanover Plan has all the perks of a new build, like a fabulous hidden pantry, open kitchen to a gorgeous great room with coffered ceilings and fireplace, generous walk-in closets, a perfect drop zone, laundry on the 2nd floor and even two walk-in closets in the primary suite! Radon mitigation is already handled, as well as all window treatments and fantastic custom garage built-ins. This one is better than brand new!

Share Property

Location

11977 S 113 Avenue, Papillion, NE 68046

Status

Sold

Date Sold

May 28, 2024
Krista Luther

Krista Luther

TITLE

REALTOR®

Property Amenities

Interior
Fireplace Direct-Vent Gas Fire, Great Room
Appliances Range - Cooktop Oven, Refrigerator, Dishwasher, Disposal, Microwave
Flooring Carpet
Total Bedrooms: 4
Half Bathrooms: 1
Three-Quarter Bathrooms: 1
Full Bathrooms: 1
Other Interior Features 9 Ceiling, Ceiling Fan(s), Pantry
Area & Lot
Total area 2,310 Sq.Ft.
Lot Area 1.33 Acres
Living area 2,310 Sq.Ft.
MLS® ID 22407739
Year Built 2022
School District Papillion-La Vista
High School Papillion-La Vista South
Middle School Liberty
Elementary School Ashbury
Architecture Styles Other
Type Residential
Status Sold
Exterior
Stories 2
Air conditioning Central Air
Heat type Gas, Forced Air
Water Source Public
Garage Space 3.0
Sewer Private Sewer
Other Exterior Features Sprinkler System, Drain Tile
Parking Built-In, Garage Door Opener
Lot Features Over 1/4 up to 1/2 Acre, City Lot, Subdivided, Public Sidewalk, Curb Cut, Level, Sloped
Roof Composition
Utilities Electricity Available, Natural Gas Available, Water Available, Sewer Available
Finance
Sales Price $484,828
HOA Fees $250 yearly
Real Estate Tax $9,057 yearly

Papillion

Experience the difference

When your real estate journey is guided by professionals who hold themselves to an exceptional standard, you gain more than representation — you gain a trusted advisor dedicated to your vision at every step.

