Leave a Message

Thank you for your message. We will be in touch with you shortly.

Explore Our Properties
120 S 31 Avenue # 5413
VIEW PHOTOS
Courtesy of Better Homes and Gardens R.E.
$232,500

120 S 31 Avenue # 5413

1 Bed 1 Bath 889 Sq.Ft.

Description

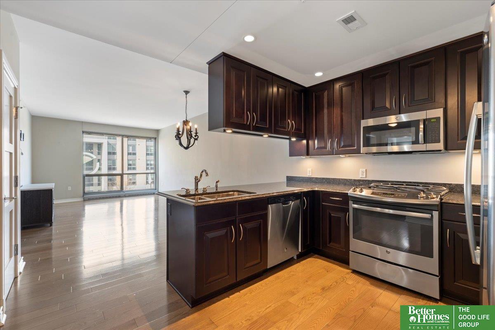
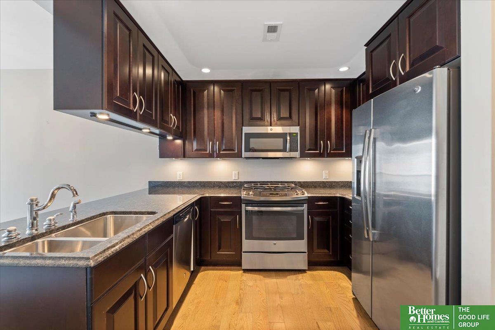
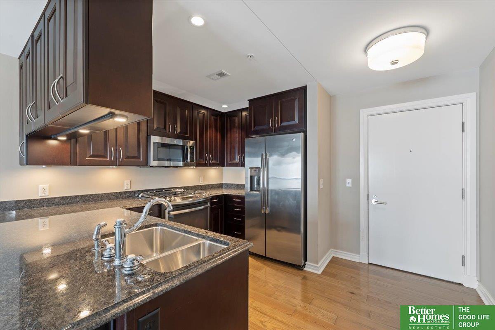
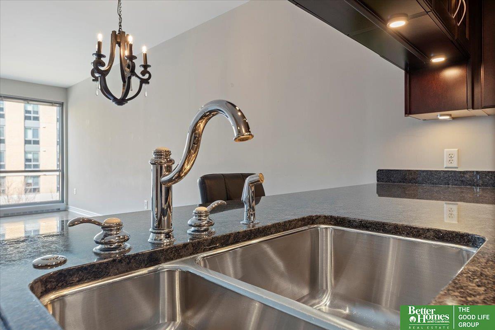
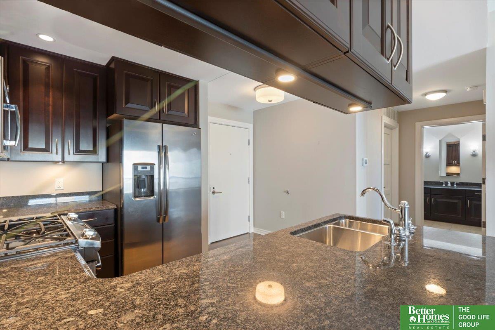
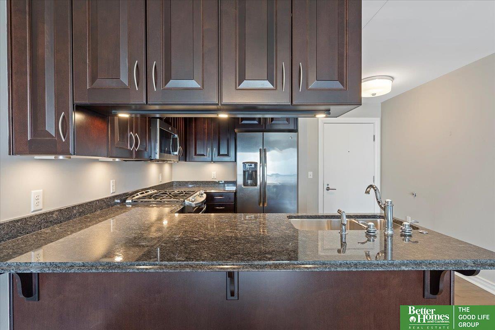
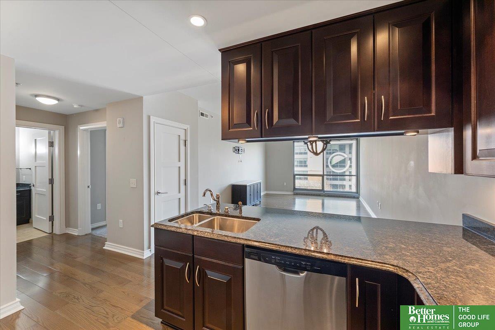
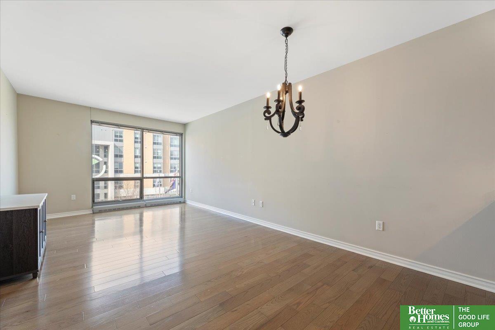
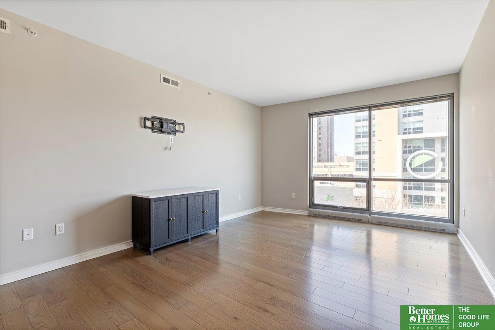
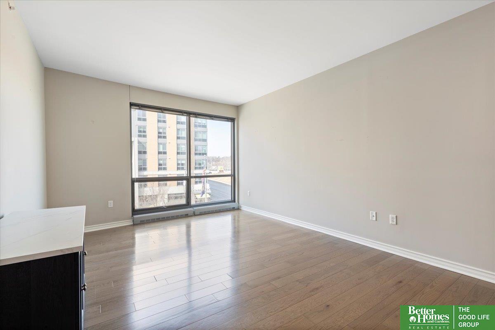
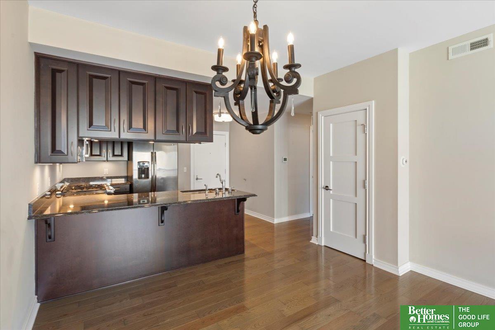
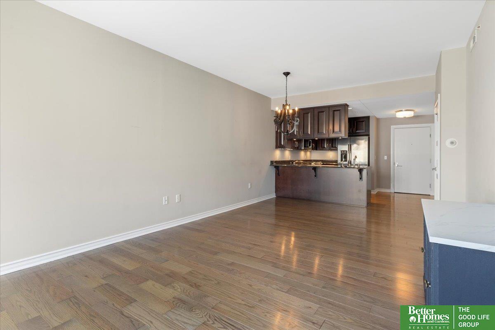
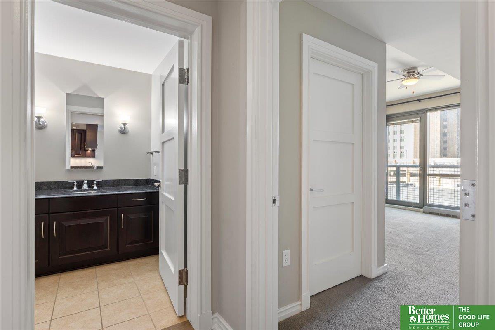
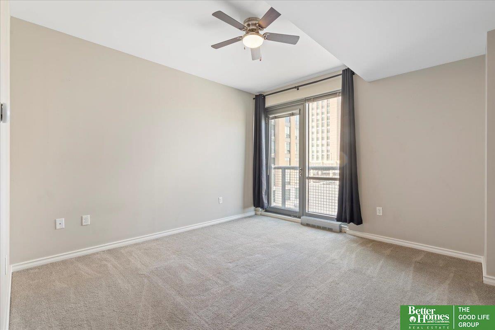
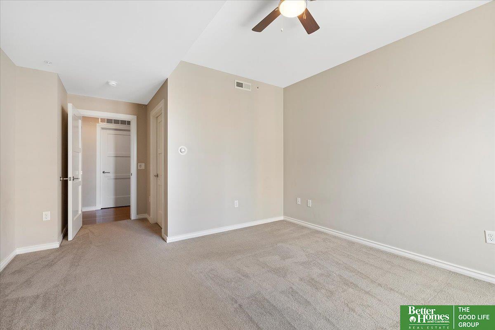
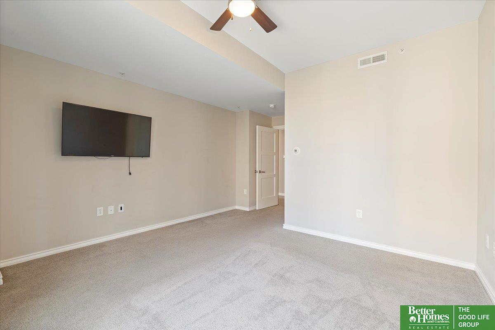
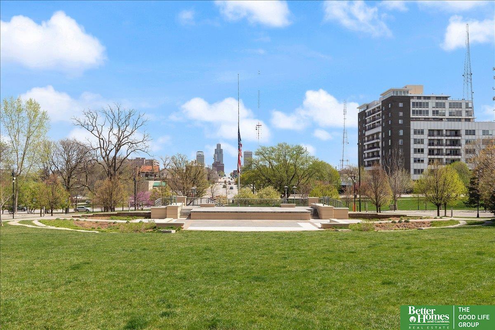
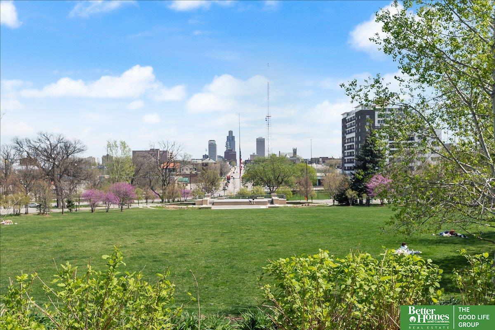
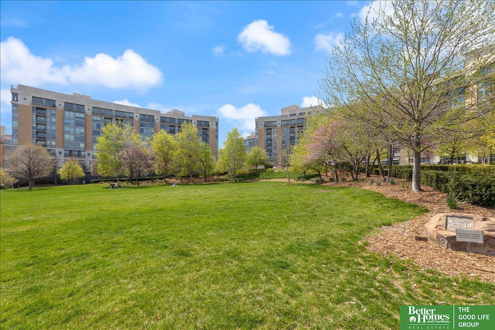
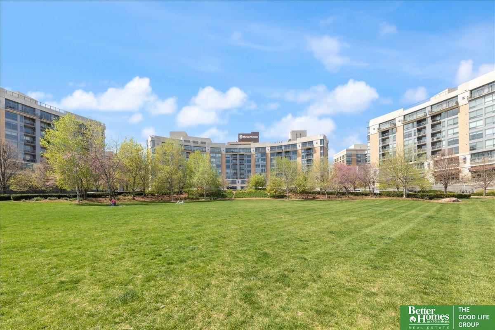
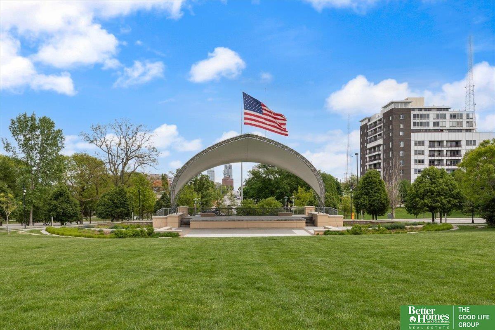
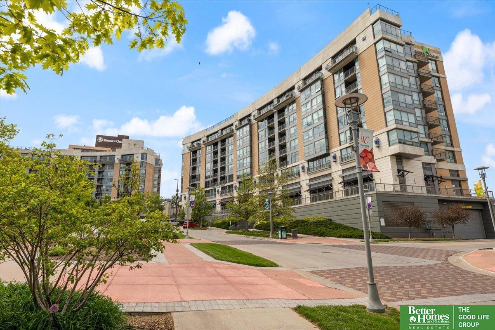
Experience the convenience and style of condo living with this stunning one-bedroom, one-bathroom condo at Midtown Crossing! Featuring an open floor plan that floods the space with natural light through expansive floor-to-ceiling windows. The kitchen is complete with sleek granite countertops and modern stainless steel appliances. Beautiful engineered wood flooring flows throughout the main living areas.Midtown Crossing offers secure buildings with a concierge service. A deeded underground parking space is included for added convenience. Take advantage of exclusive access to the rooftop clubroom and outdoor patio, where you'll enjoy spectacular views of the park and downtown Omaha. This is condo living at its finest, with a prime location and an abundance of amenities just outside your door. Perfectly timed for the upcoming summer activities in the park!

Share Property

Location

120 S 31 Avenue # 5413, Omaha, NE 68132

Status

Sold

Date Sold

April 30, 2025
Alycia Cooper

Alycia Cooper

TITLE

REALTOR®

Property Amenities

Interior
Appliances Range, Refrigerator, Washer, Dishwasher, Dryer, Disposal, Microwave
Flooring Wood, Carpet, Ceramic Tile, Engineered Wood
Total Bedrooms: 1
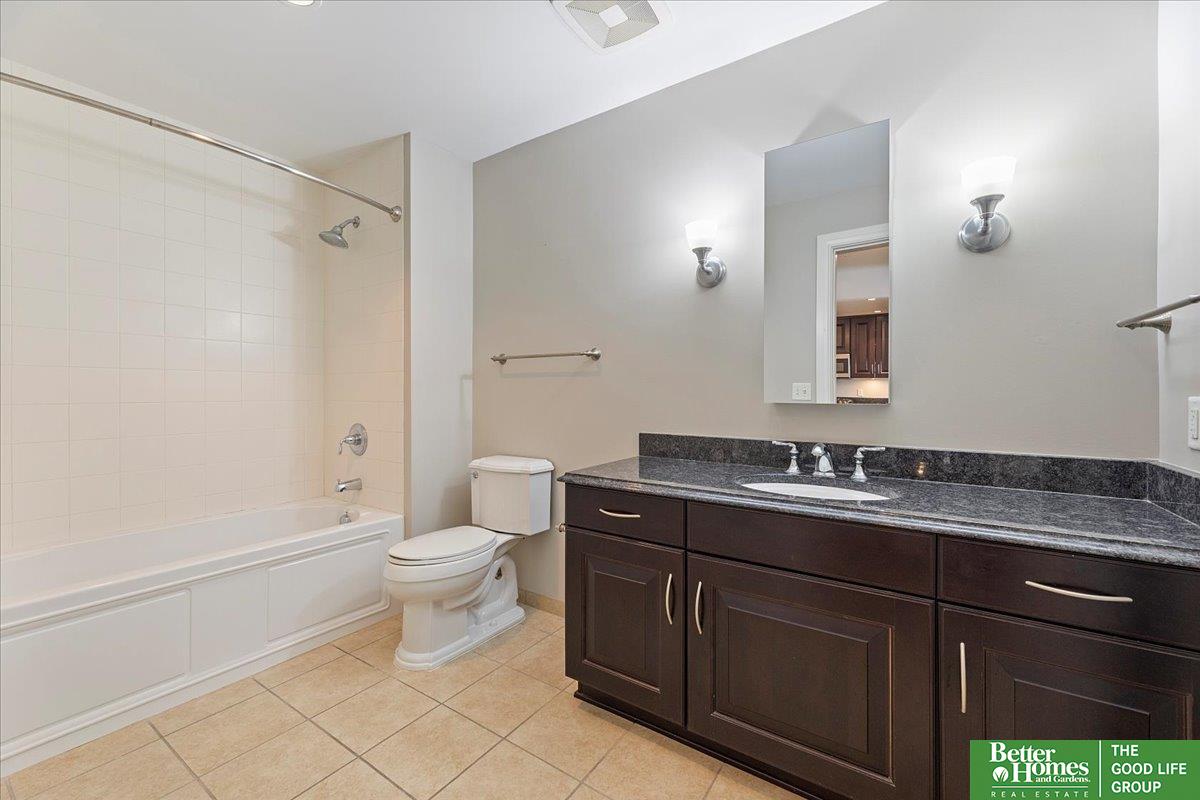
Full Bathrooms: 1
Other Interior Features High Ceilings, Ceiling Fan(s)
Area & Lot
Total area 889 Sq.Ft.
Living area 889 Sq.Ft.
MLS® ID 22506209
Year Built 2010
School District Omaha
High School Central
Middle School Lewis and Clark
Elementary School Liberty
Architecture Styles Uncategorized
Type Condo
Status Sold
Exterior
Air conditioning Central Air
Heat type Electric, Forced Air, Baseboard
Water Source Public
Garage Space 1.0
Security Features Fire Sprinkler System
Sewer Public Sewer
Parking Heated Garage, Attached, Underground
Lot Features City Lot, Subdivided, Public Sidewalk, Curb and Gutter, Paved, Common Area
Roof Composition
Utilities Cable Available, Electricity Available, Natural Gas Available, Water Available, Sewer Available, Fiber Optic
Finance
Sales Price $232,500
HOA Fees $409 monthly
Real Estate Tax $3,593 yearly

Experience the difference

When your real estate journey is guided by professionals who hold themselves to an exceptional standard, you gain more than representation — you gain a trusted advisor dedicated to your vision at every step.