Leave a Message

Thank you for your message. We will be in touch with you shortly.

Explore Our Properties
12006 S 107 Street
12006 S 107 Street
12006 S 107 Street
12006 S 107 Street
12006 S 107 Street
12006 S 107 Street
12006 S 107 Street
12006 S 107 Street
12006 S 107 Street
12006 S 107 Street
12006 S 107 Street
12006 S 107 Street
12006 S 107 Street
12006 S 107 Street
12006 S 107 Street
12006 S 107 Street
12006 S 107 Street
12006 S 107 Street
12006 S 107 Street
12006 S 107 Street
12006 S 107 Street
12006 S 107 Street
12006 S 107 Street
12006 S 107 Street
12006 S 107 Street
12006 S 107 Street
12006 S 107 Street
12006 S 107 Street
12006 S 107 Street
12006 S 107 Street
12006 S 107 Street
12006 S 107 Street
12006 S 107 Street
12006 S 107 Street
12006 S 107 Street
12006 S 107 Street
VIEW PHOTOS
Courtesy of Better Homes and Gardens R.E.
$382,900

12006 S 107 Street

3 Beds 3 Baths 1,986 Sq.Ft. 10,890 Sq.Ft.

Description

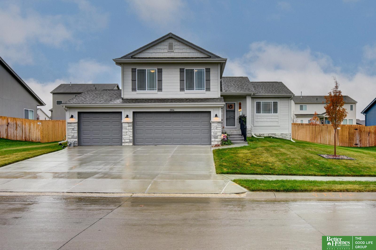
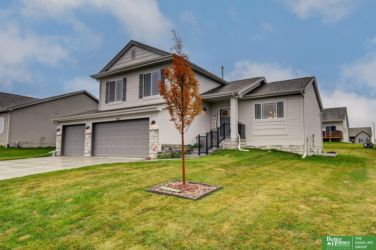
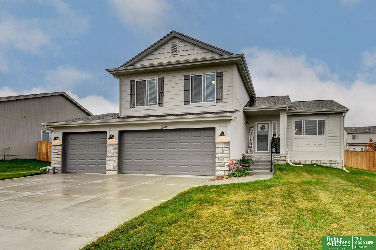
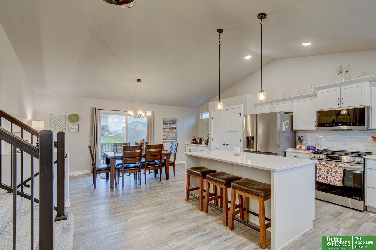
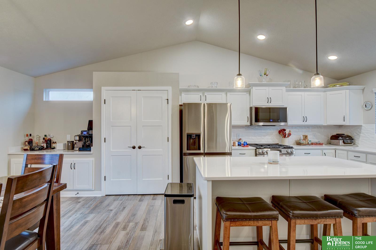
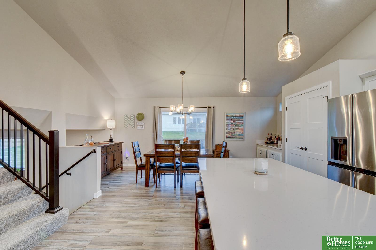
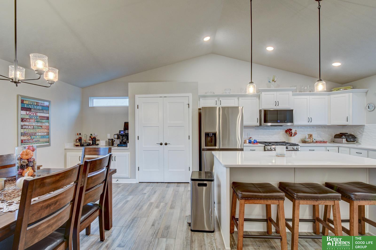
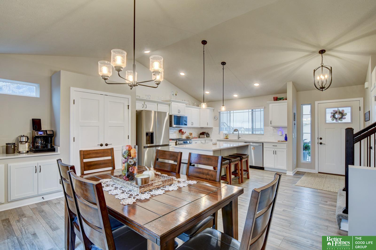
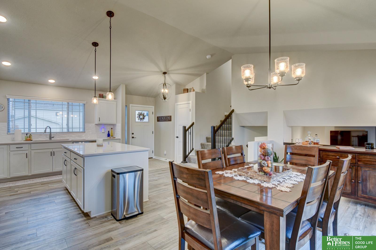
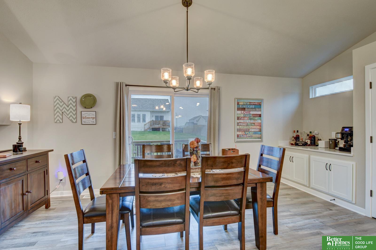
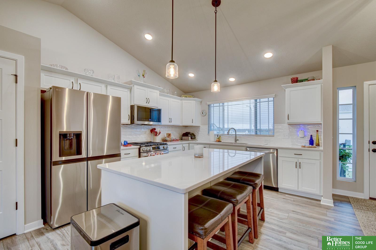
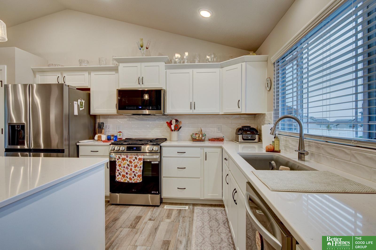
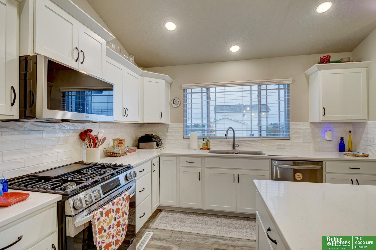
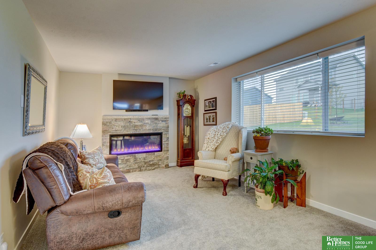
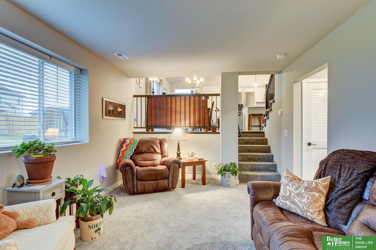
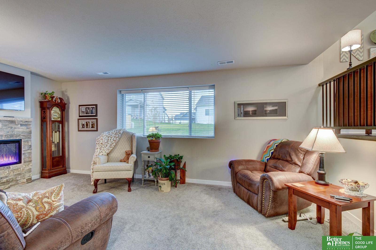
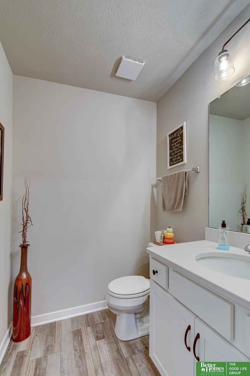
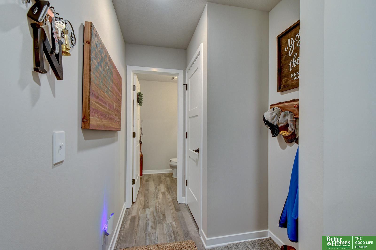
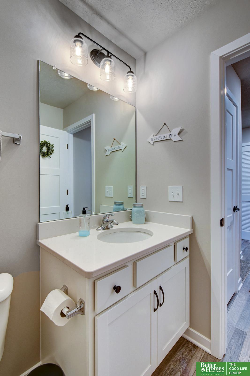
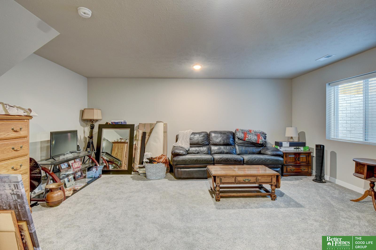
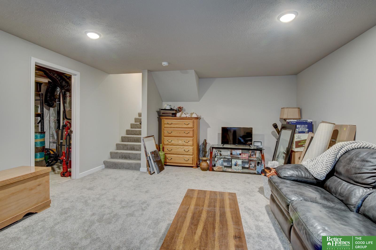
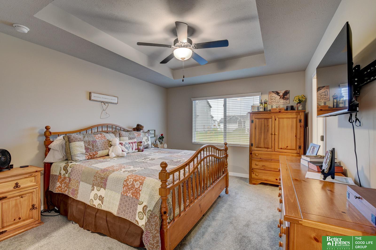
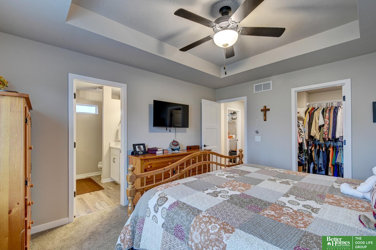
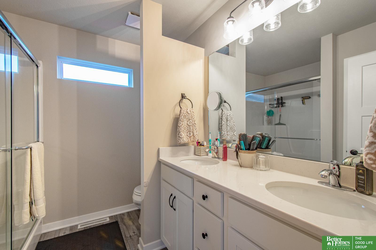
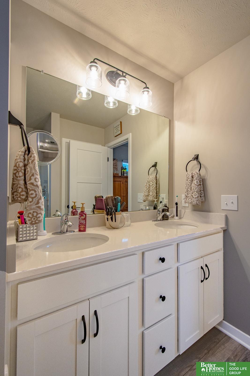
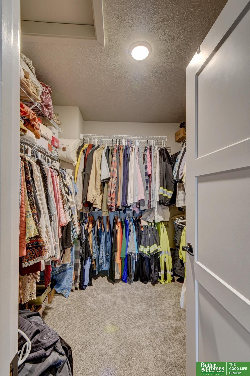
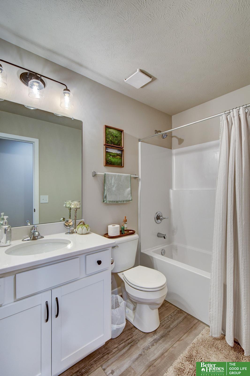
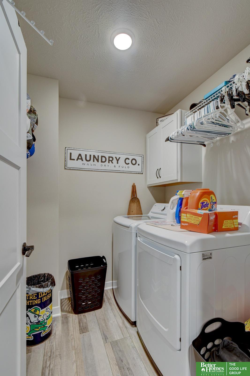
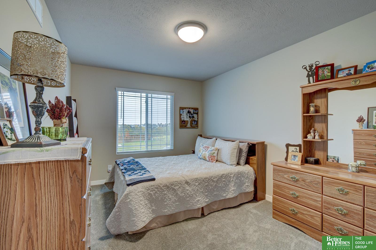
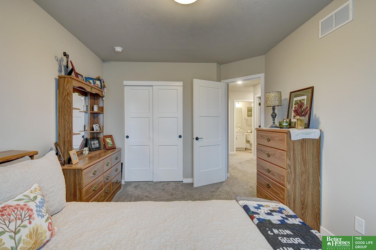
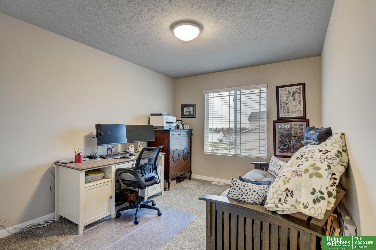
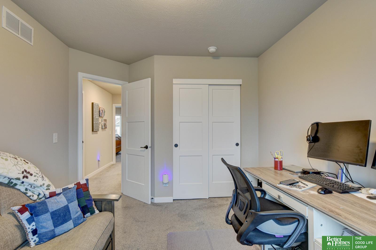
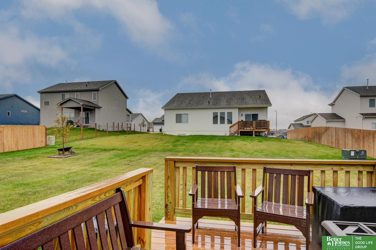
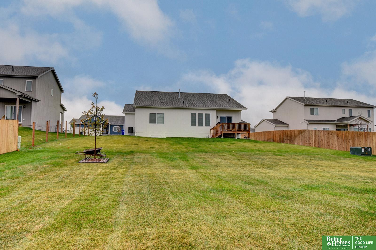
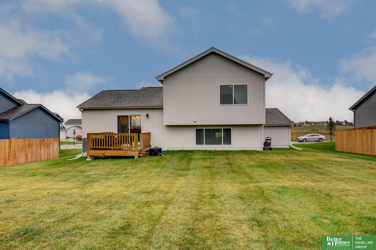
Better than new in Papillion! Bright, open layout with high ceilings, upgraded fixtures, and fresh neutral decor. The kitchen features a large island, custom cabinetry, a pantry, and an amazing cozy coffee bar you'll love. Enjoy upgrades not offered by the builder -- including stylish black railings, that oh-so-cool coffee bar, extra insulation in the garage, and more thoughtful touches throughout! Relax in the warm family room with a fireplace, take advantage of the spacious drop zone, and spread out in the finished basement with plenty of extra space and storage. The primary suite impresses with a trayed ceiling, dual sinks, and walk-in closet. Plus: upstairs laundry, a large flat yard, and a fantastic location near parks, recreation, and shopping!

Share Property

Location

12006 S 107 Street, Papillion, NE 68046

Status

Sold

Date Sold

December 31, 2025
Ethan Brown

Ethan Brown

TITLE

REALTOR®

Angelo Chronis

Angelo Chronis

TITLE

REALTOR®

Property Amenities

Interior
Fireplace Electric
Appliances Range, Refrigerator, Washer, Dishwasher, Dryer, Microwave
Total Bedrooms: 3
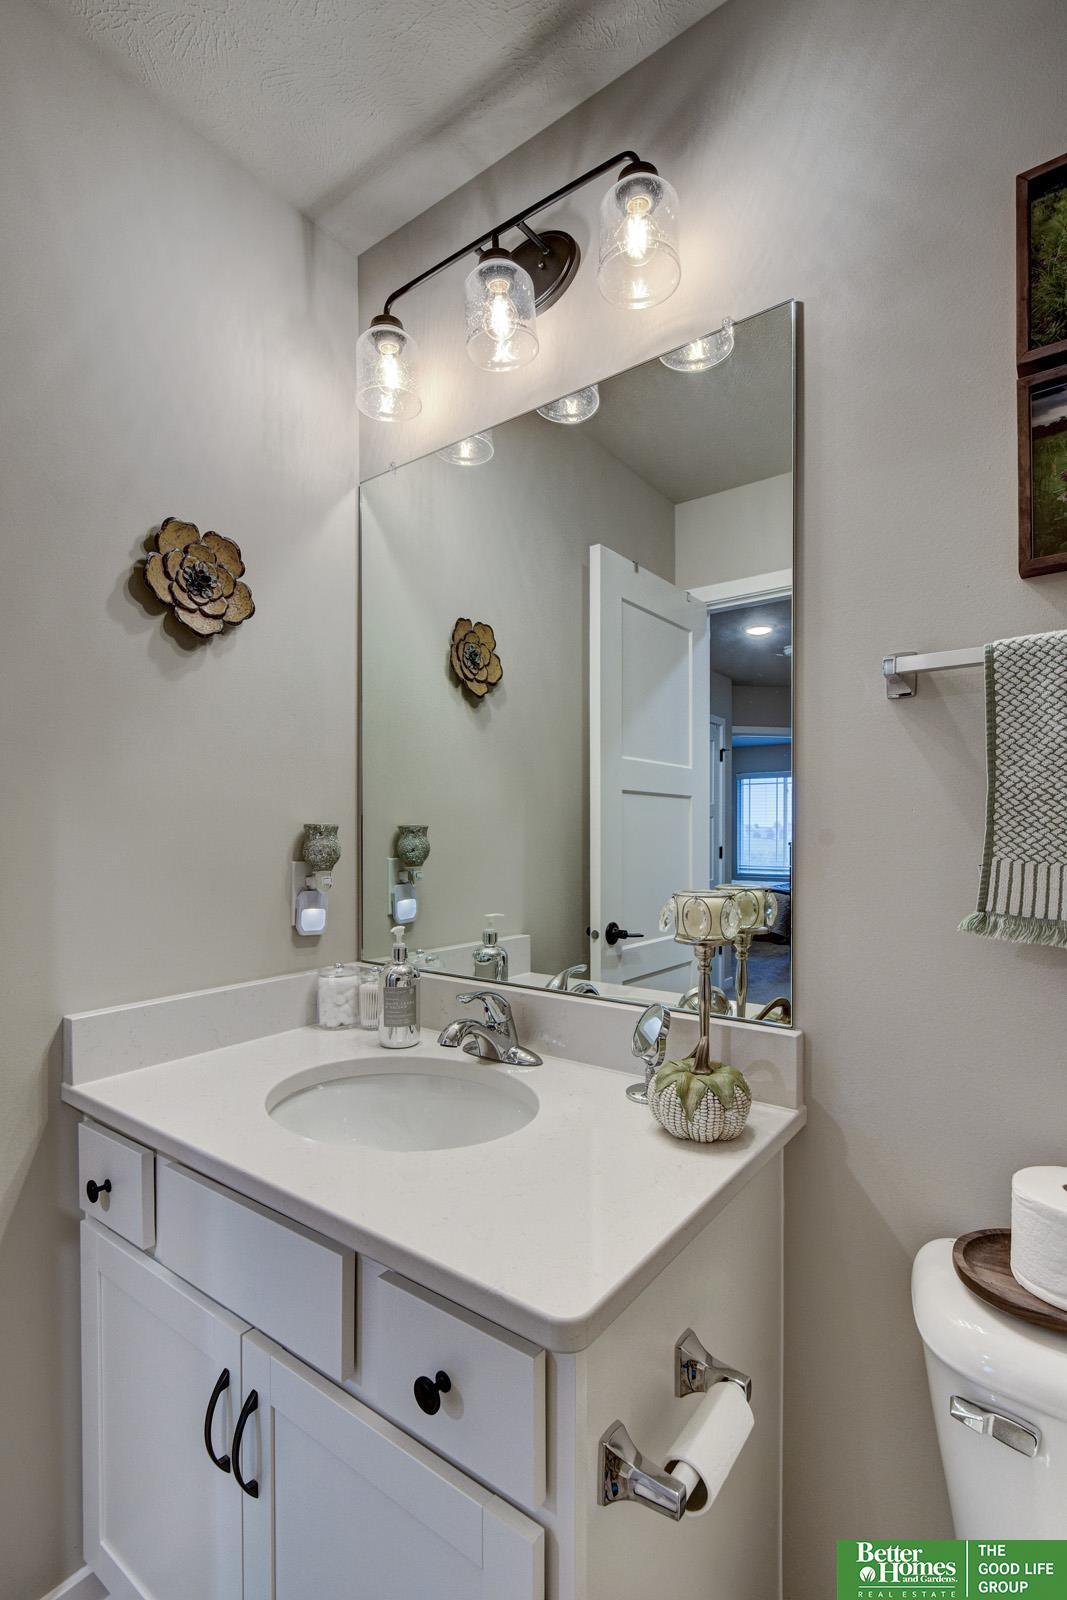
Half Bathrooms: 1
Three-Quarter Bathrooms: 1
Full Bathrooms: 1
Area & Lot
Total area 1,986 Sq.Ft.
Lot Area 10,890 Sq.Ft.
Living area 1,986 Sq.Ft.
MLS® ID 22531006
Year Built 2025
School District Papillion-La Vista
High School Papillion-La Vista South
Middle School Liberty
Elementary School Patriot Elementary School
Type Residential
Status Sold
Exterior
Air conditioning Central Air
Heat type Natural Gas, Forced Air
Water Source Public
Garage Space 3.0
Sewer Public Sewer
Other Exterior Features Sprinkler System
Parking Built-In, Garage
Lot Features Up to 1/4 Acre
Finance
Sales Price $382,900
HOA Fees $125 yearly
Real Estate Tax $618 yearly

Papillion

Experience the difference

When your real estate journey is guided by professionals who hold themselves to an exceptional standard, you gain more than representation — you gain a trusted advisor dedicated to your vision at every step.