Leave a Message

Thank you for your message. We will be in touch with you shortly.

Explore Our Properties
12025 Pierce Plaza # 124
VIEW PHOTOS
Courtesy of Better Homes and Gardens R.E.
$190,000

12025 Pierce Plaza # 124

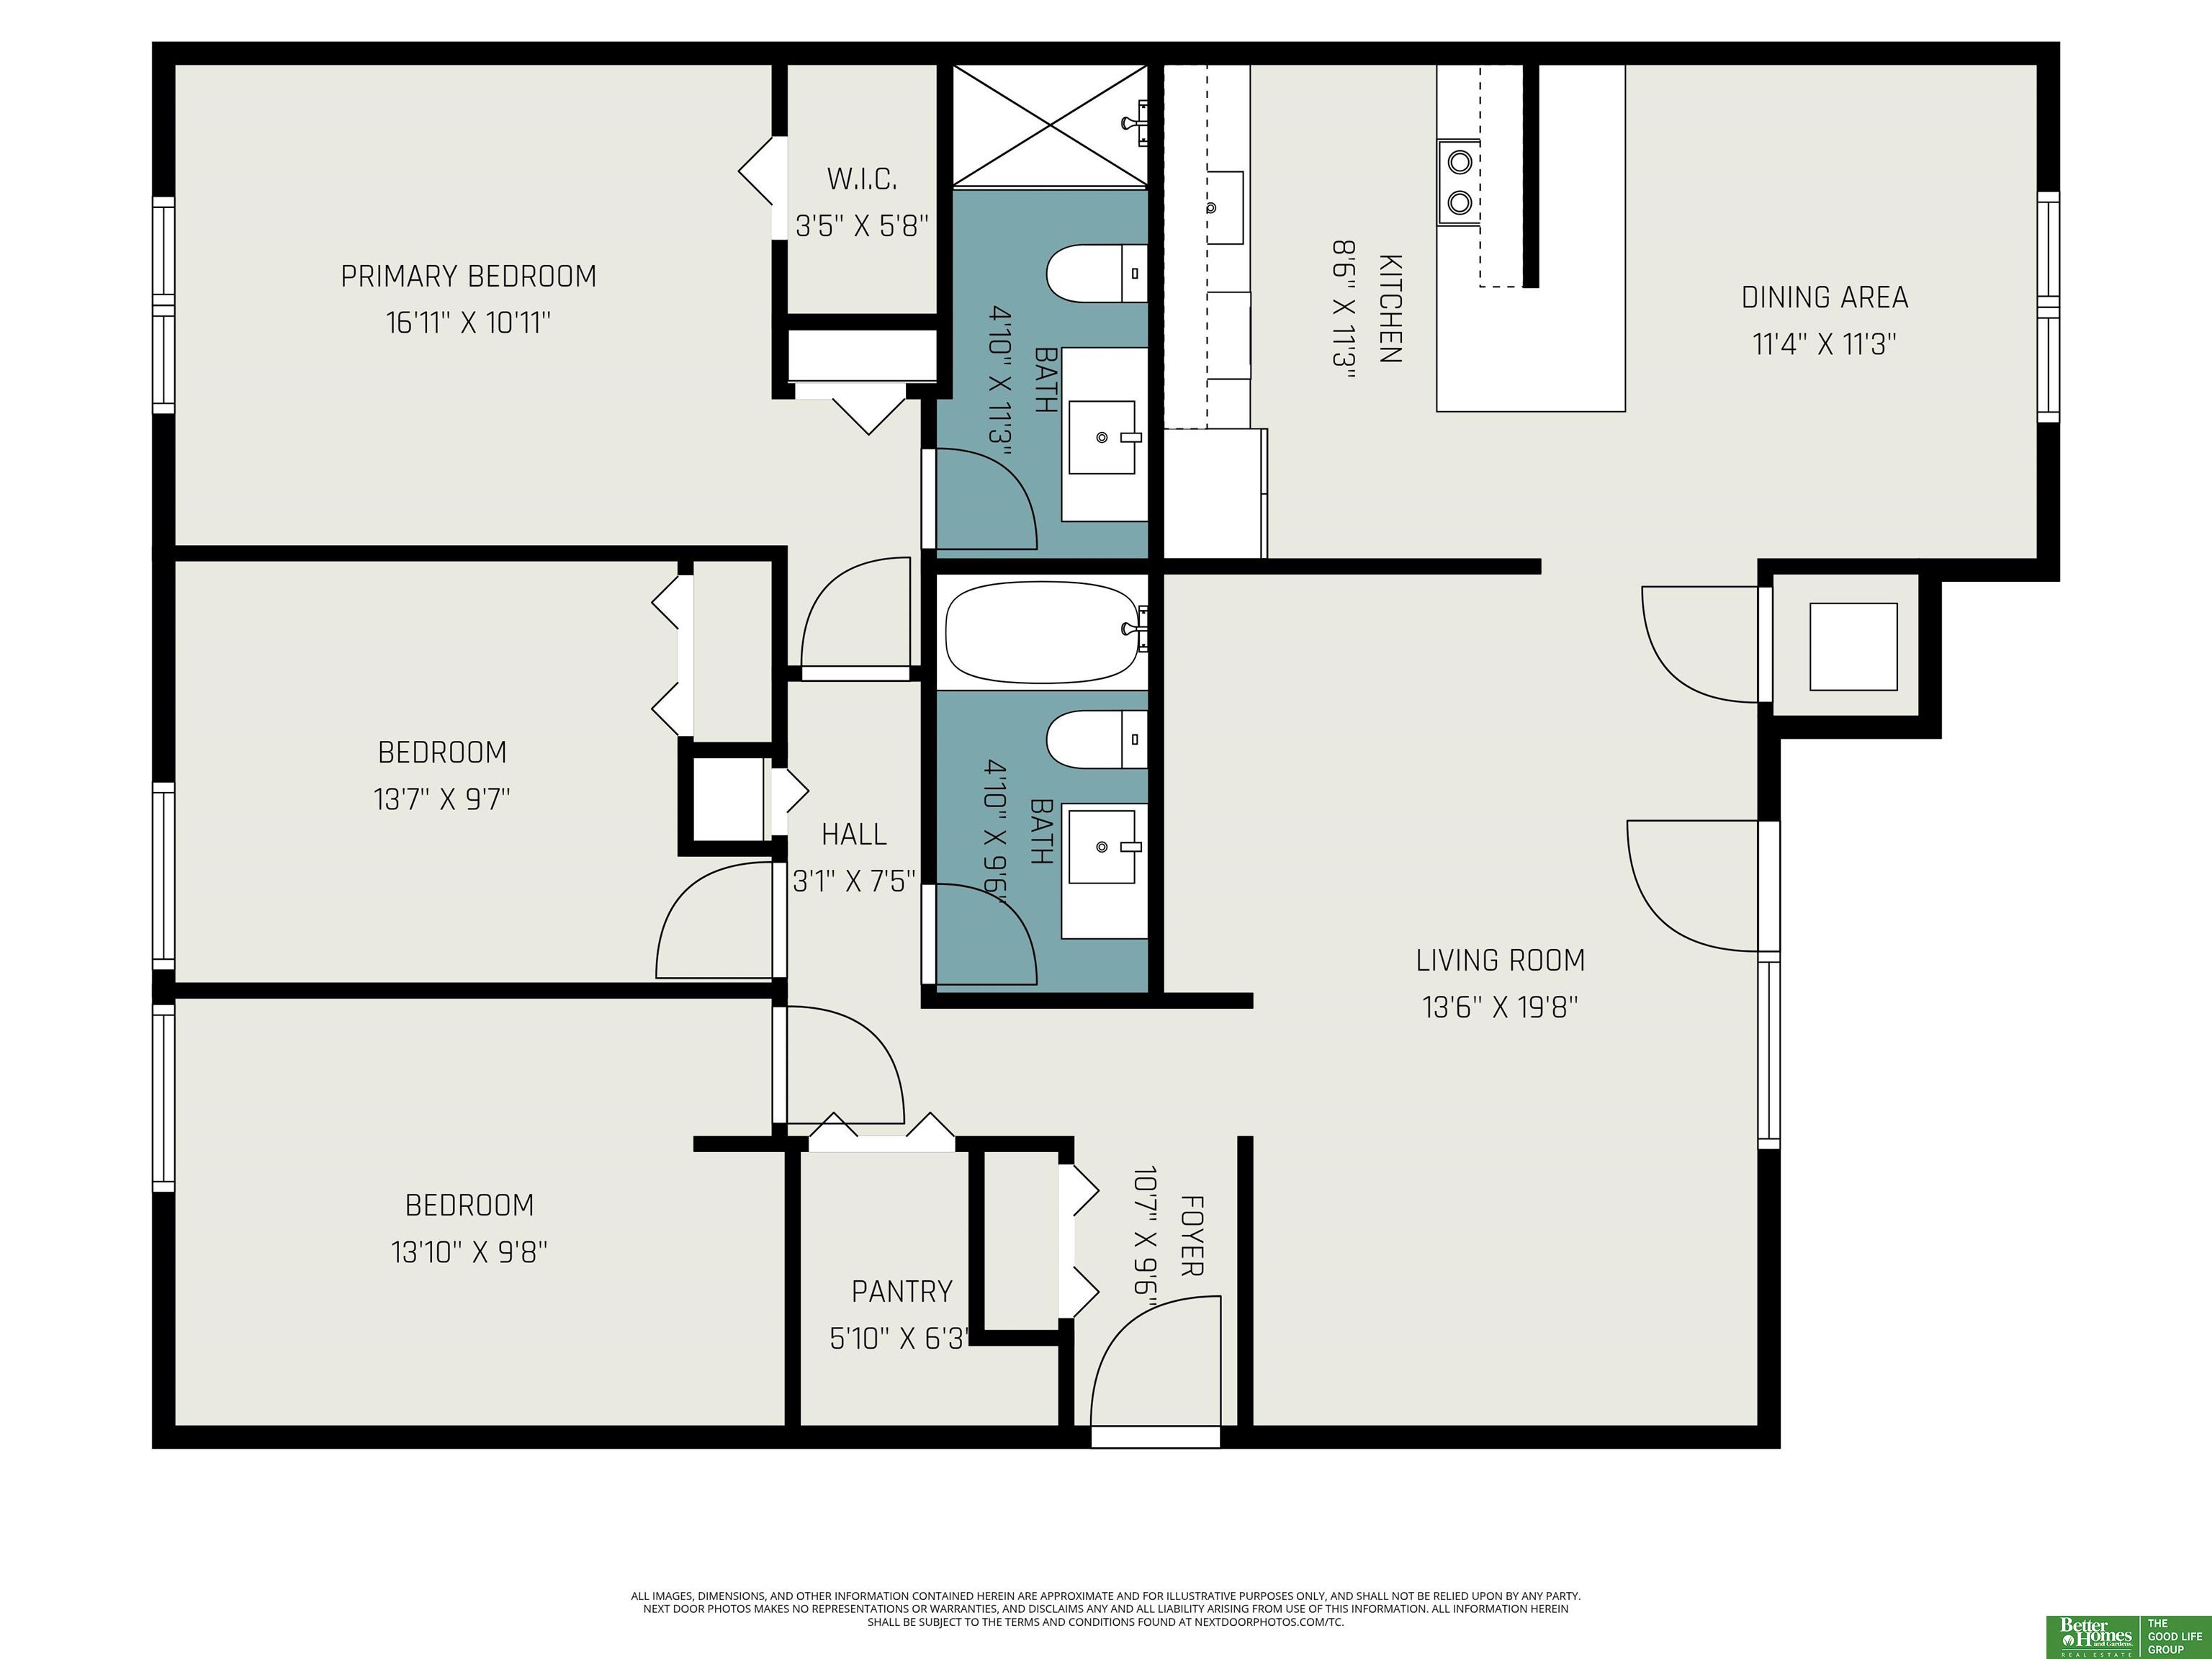
3 Beds 2 Baths 1,268 Sq.Ft.

Description

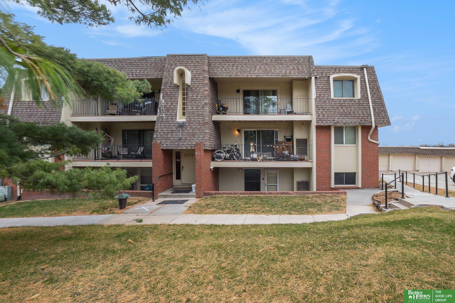
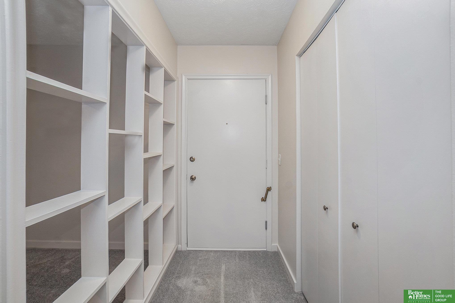
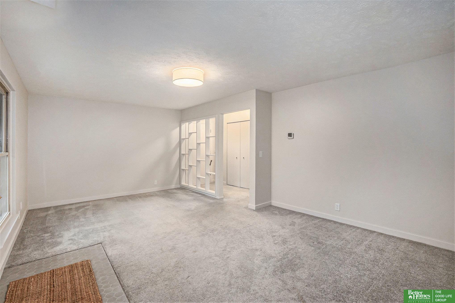
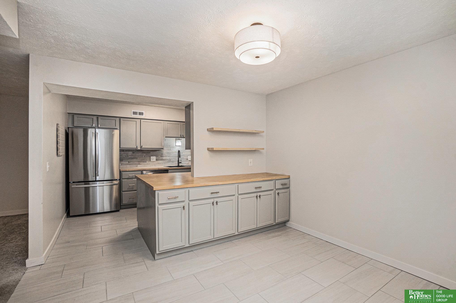
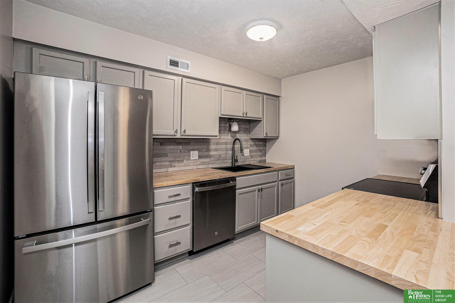
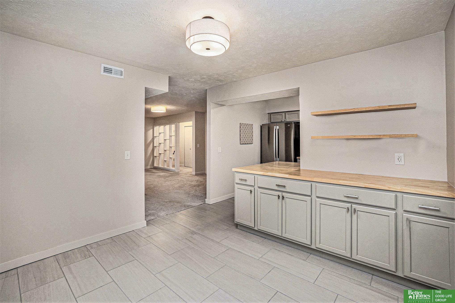
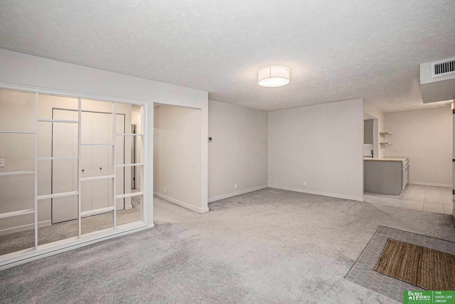
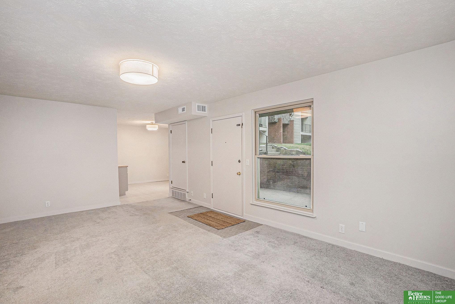
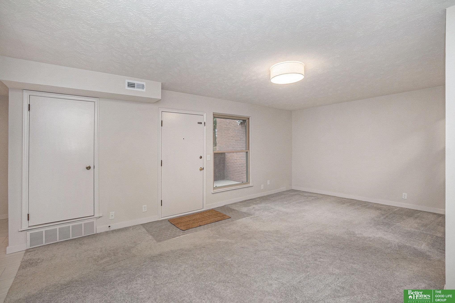
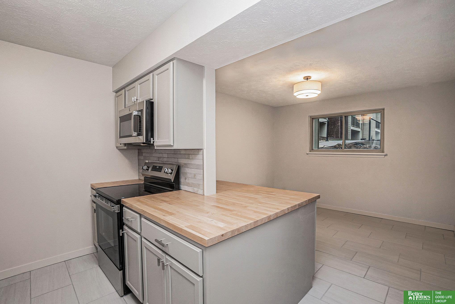
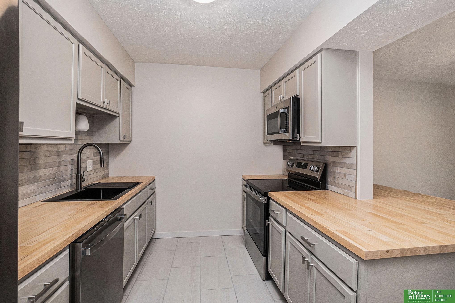
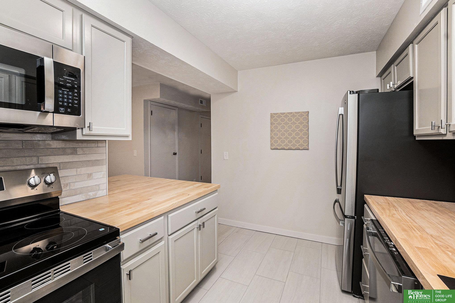
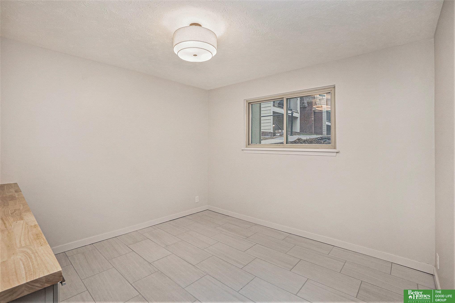
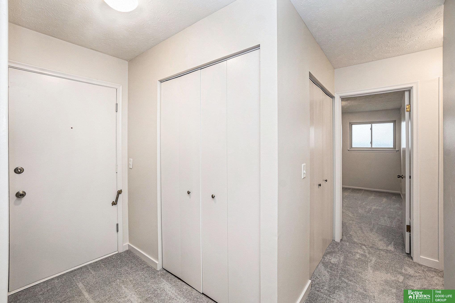
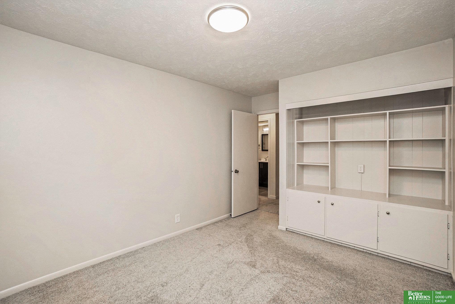
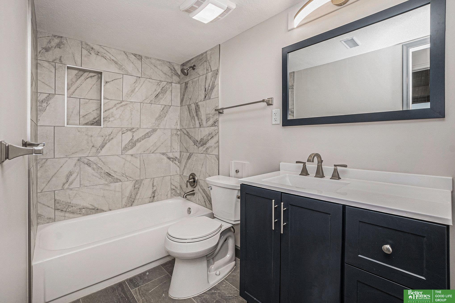
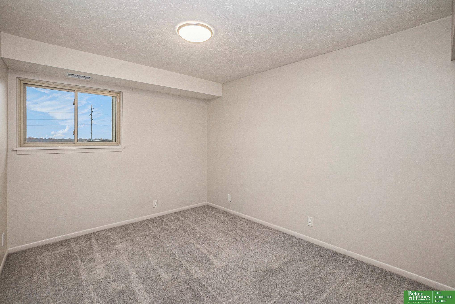
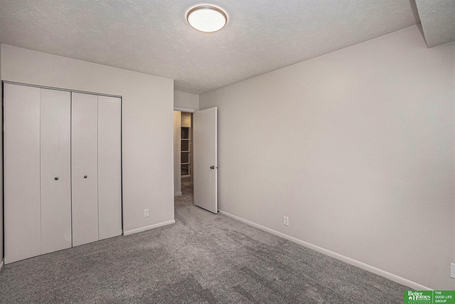
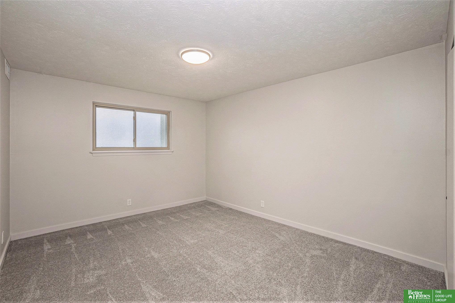
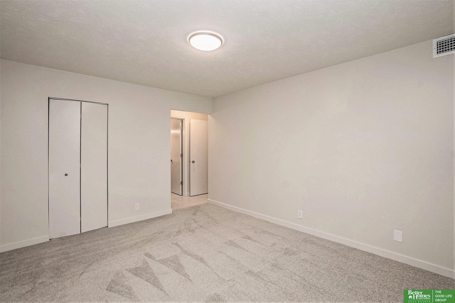
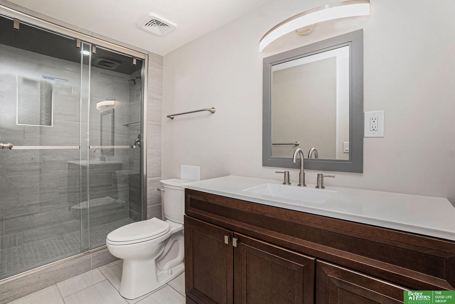
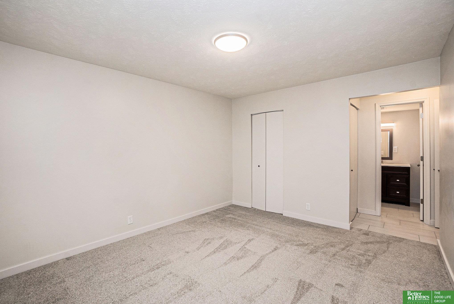
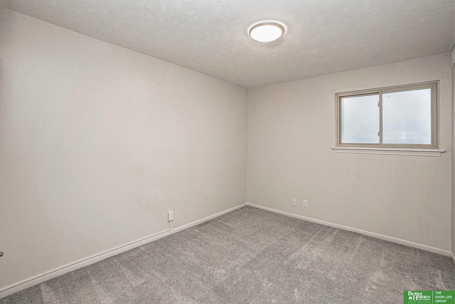
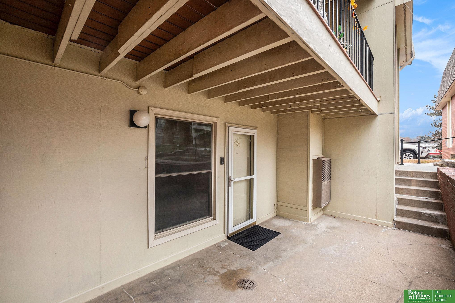
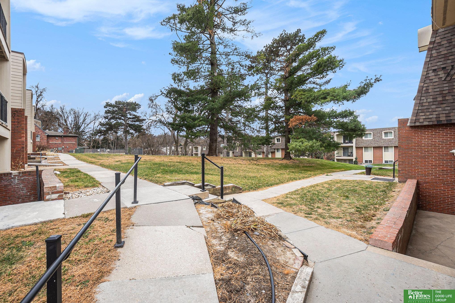
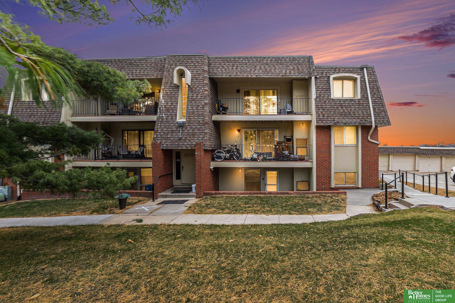
This rare opportunity offers a brand-new remodeled Boardwalk Condominium, blending contemporary style with turnkey convenience. The fresh, cream-colored walls & crisp white trim create a bright & welcoming atmosphere. The heart of this home is the stunningly renovated kitchen, featuring rich, earth-toned cabinets, warm butcher-block countertops, a classic subway-tile backsplash, brand-new appliances & durable tile flooring. The private primary suite is your personal retreat, complete with a 3/4 bathroom that includes a beautifully tiled shower, a large vanity & elegant fixtures. A second spacious bathroom mirrors this quality with its own tasteful, high-end finishes. As a lower-level unit, you'll appreciate the minimal stairs and a large private patio, perfect for relaxing or entertaining. Double-pane vinyl windows, detached single-car garage, brand new carpet. HOA amenities include: community pool, exterior building maintenance and painting, common-area upkeep, and lawn/snow removal.

Share Property

Location

12025 Pierce Plaza # 124, Omaha, NE 68144

Status

Sold

Date Sold

January 21, 2026
Sarah Pavel

Sarah Pavel

TITLE

REALTOR®

Property Amenities

Interior
Appliances Range, Refrigerator, Dishwasher, Disposal, Microwave
Flooring Carpet, Ceramic Tile
Total Bedrooms: 3
Three-Quarter Bathrooms: 1
Full Bathrooms: 1
Area & Lot
Total area 1,268 Sq.Ft.
Living area 1,268 Sq.Ft.
MLS® ID 22534035
Year Built 1966
School District Omaha
High School Burke
Middle School Beveridge
Elementary School Crestridge
Architecture Styles Ranch
Type Condo
Status Sold
Exterior
Air conditioning Central Air
Heat type Electric, Forced Air
Water Source Public
Garage Space 1.0
Sewer Public Sewer
Parking Detached
Lot Features City Lot
Roof Flat, Membrane
Utilities Electricity Available, Natural Gas Available, Water Available, Sewer Available
Finance
Sales Price $190,000
HOA Fees $398 monthly
Real Estate Tax $2,675 yearly

Experience the difference

When your real estate journey is guided by professionals who hold themselves to an exceptional standard, you gain more than representation — you gain a trusted advisor dedicated to your vision at every step.