Leave a Message

Thank you for your message. We will be in touch with you shortly.

Explore Our Properties
12033 Farnam Street
12033 Farnam Street
12033 Farnam Street
12033 Farnam Street
12033 Farnam Street
12033 Farnam Street
12033 Farnam Street
12033 Farnam Street
12033 Farnam Street
12033 Farnam Street
12033 Farnam Street
12033 Farnam Street
12033 Farnam Street
12033 Farnam Street
12033 Farnam Street
12033 Farnam Street
12033 Farnam Street
12033 Farnam Street
12033 Farnam Street
12033 Farnam Street
12033 Farnam Street
12033 Farnam Street
12033 Farnam Street
12033 Farnam Street
12033 Farnam Street
12033 Farnam Street
12033 Farnam Street
12033 Farnam Street
12033 Farnam Street
12033 Farnam Street
12033 Farnam Street
12033 Farnam Street
12033 Farnam Street
12033 Farnam Street
12033 Farnam Street
12033 Farnam Street
12033 Farnam Street
12033 Farnam Street
12033 Farnam Street
12033 Farnam Street
12033 Farnam Street
12033 Farnam Street
12033 Farnam Street
12033 Farnam Street
12033 Farnam Street
12033 Farnam Street
12033 Farnam Street
12033 Farnam Street
12033 Farnam Street
VIEW PHOTOS
Courtesy of Better Homes and Gardens R.E.
$537,500

12033 Farnam Street

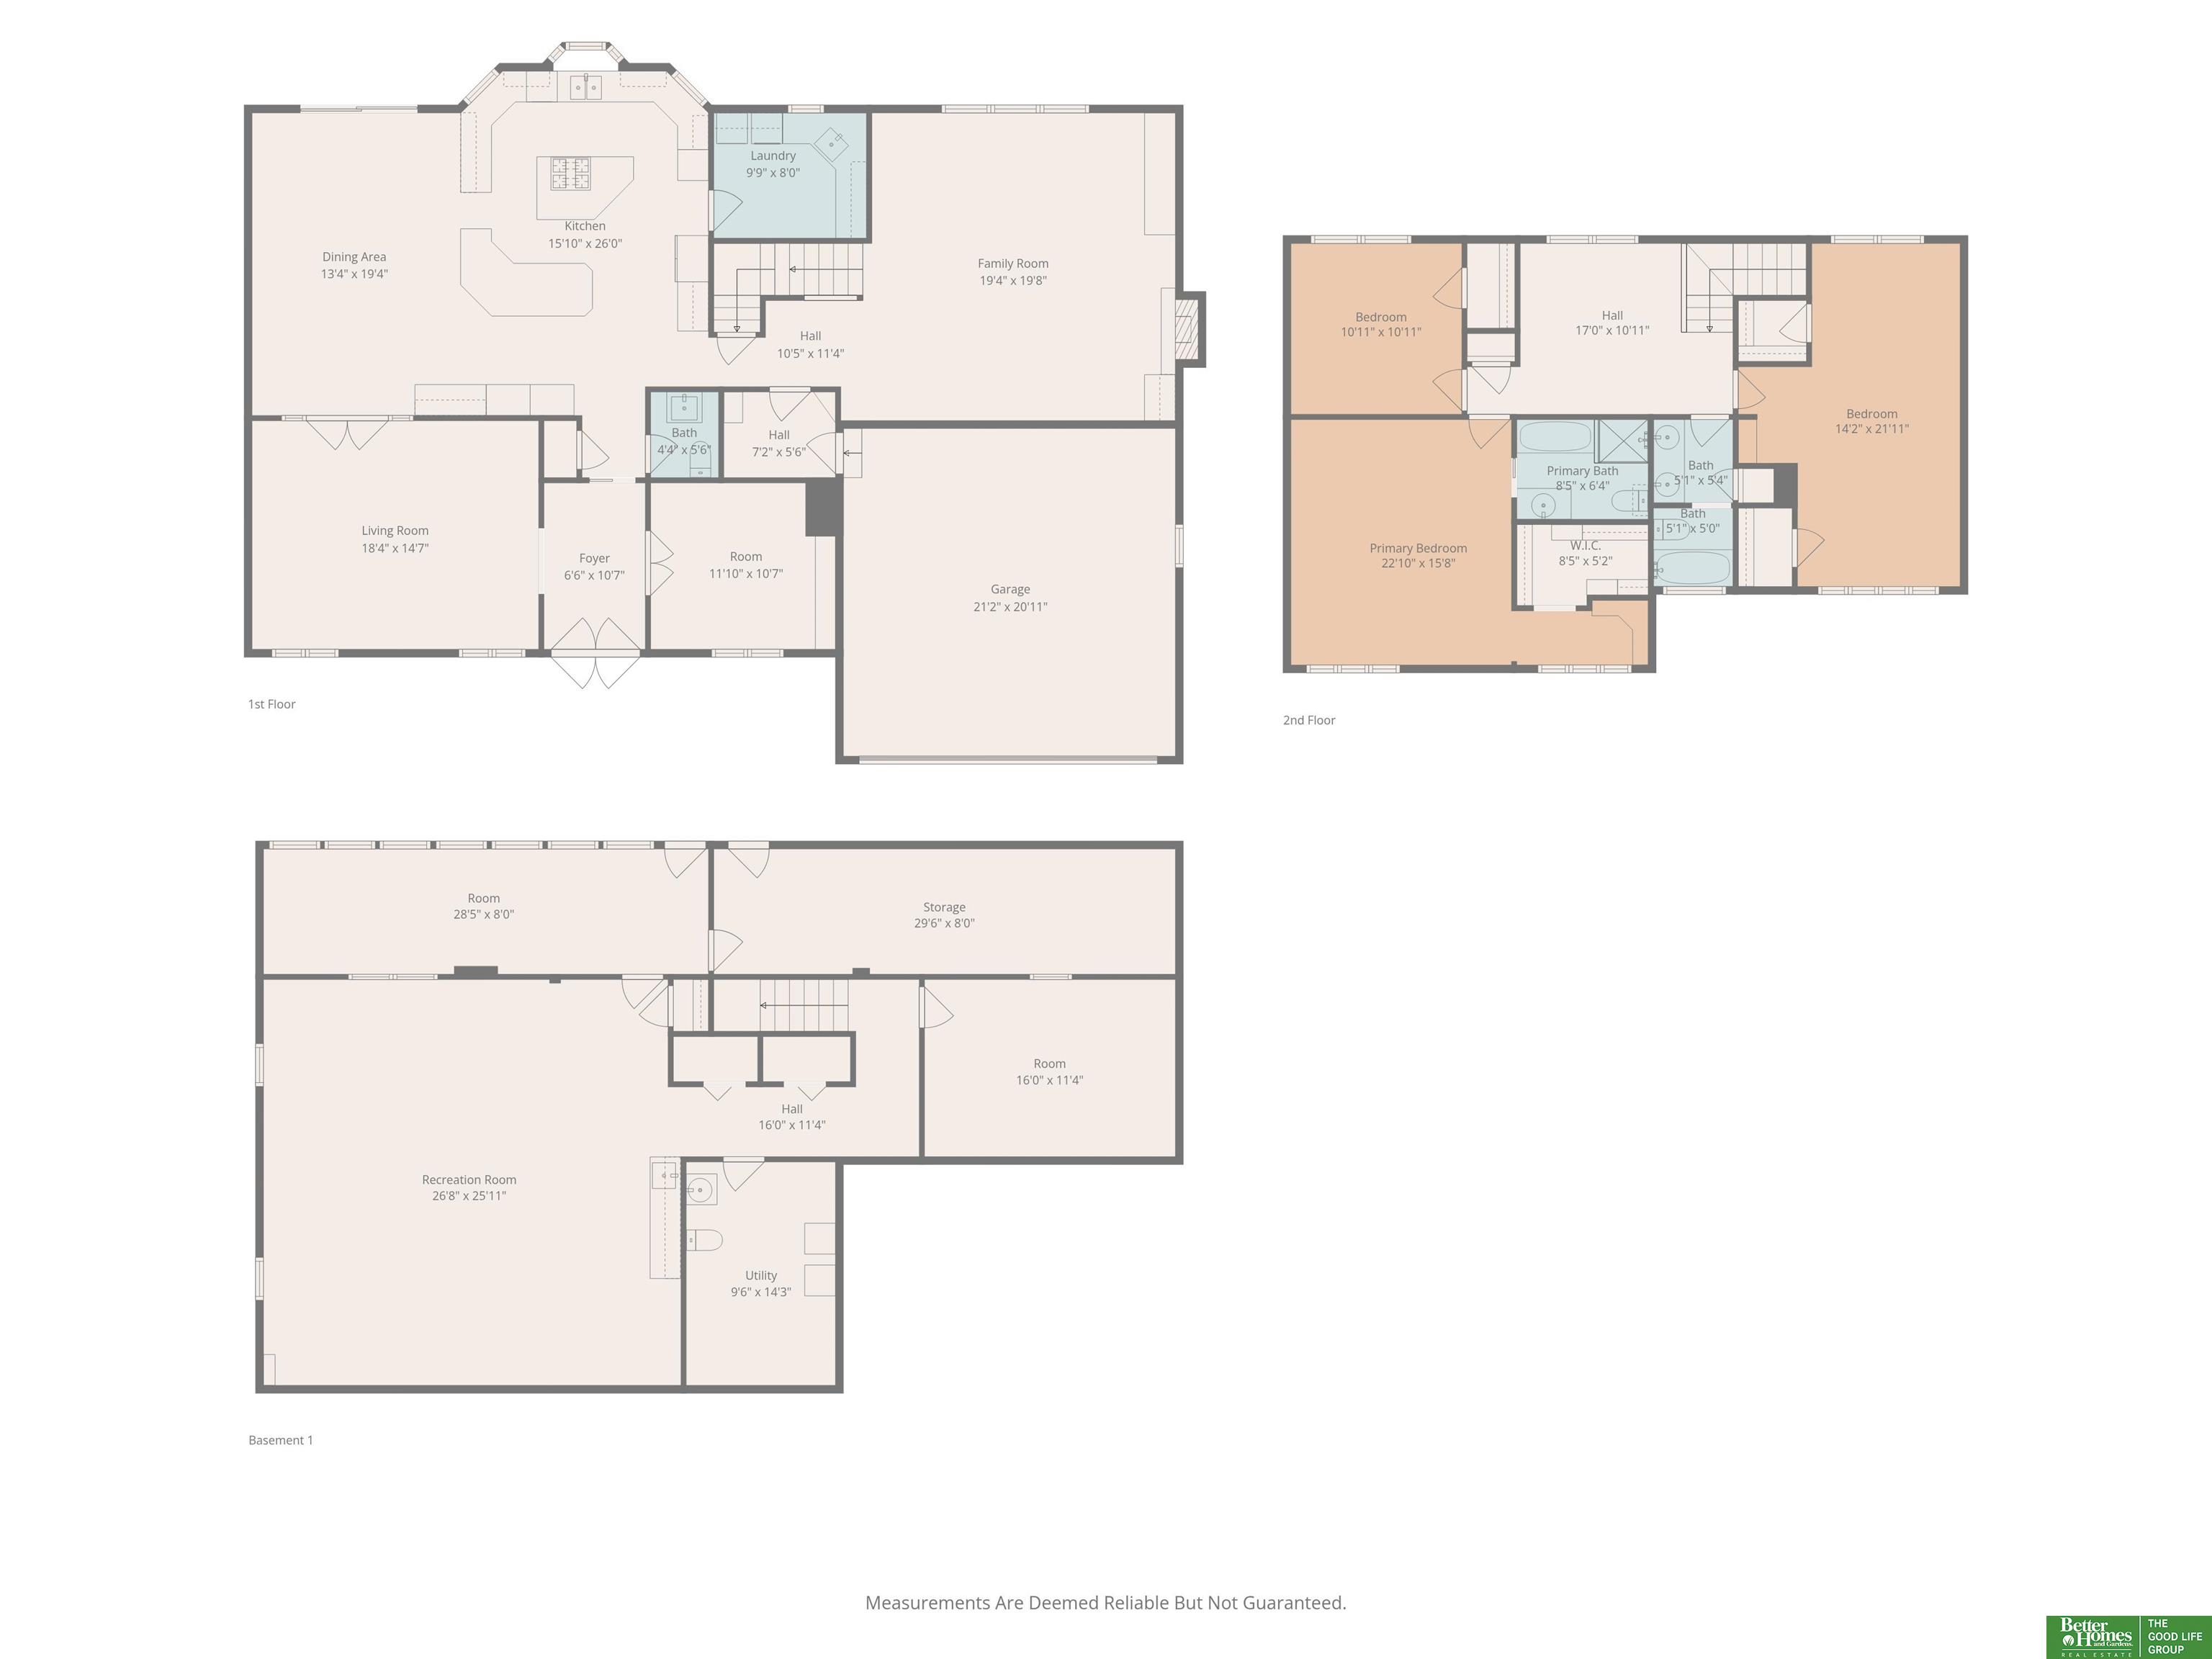
3 Beds 4 Baths 3,962 Sq.Ft. 0.49 Acres

Description

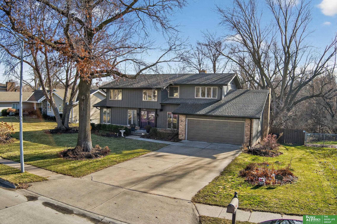
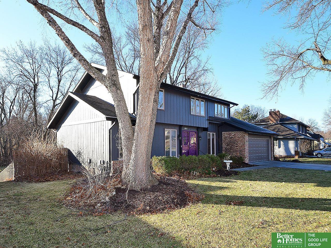
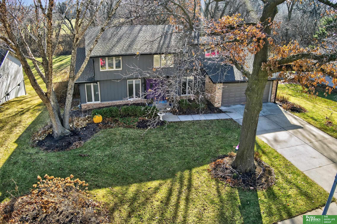
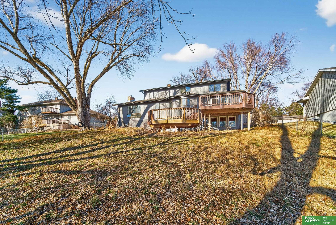
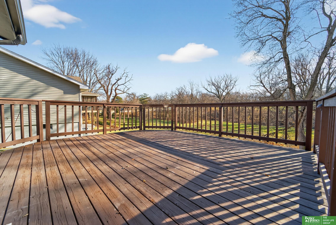
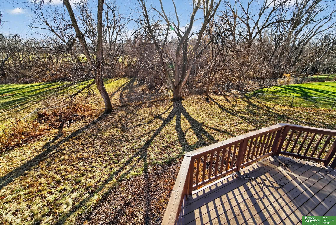
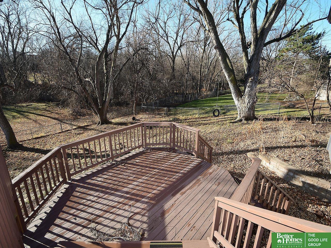
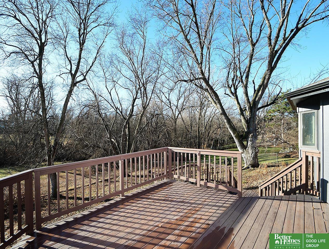
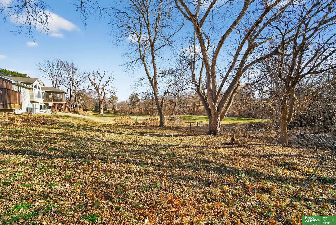
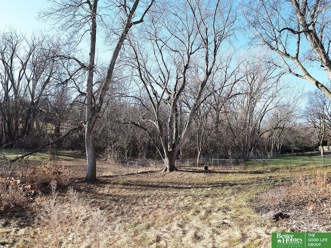
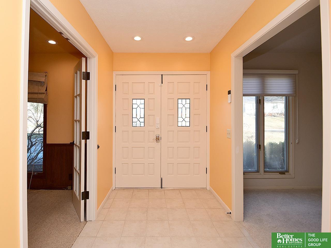
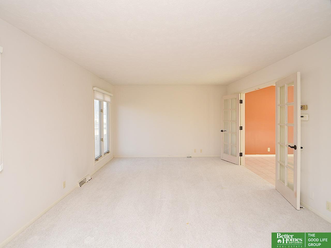

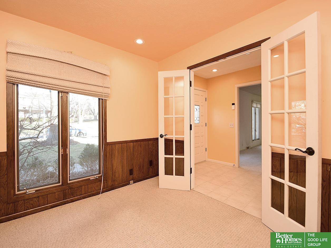
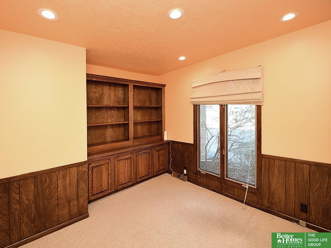
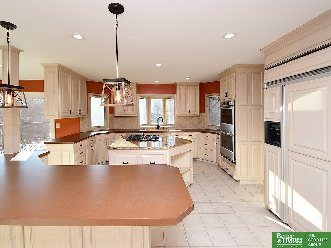
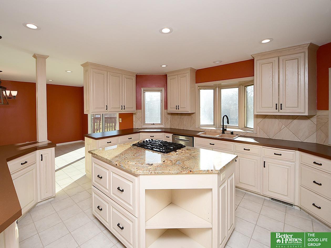
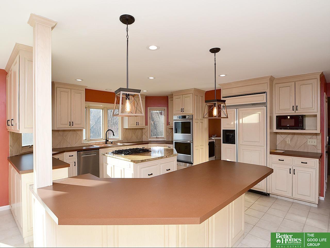
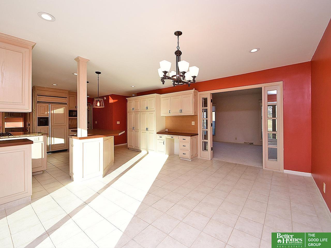
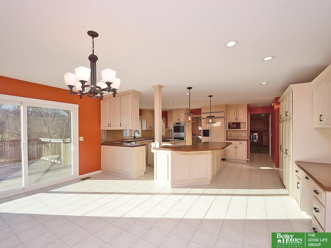
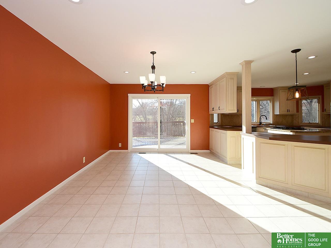
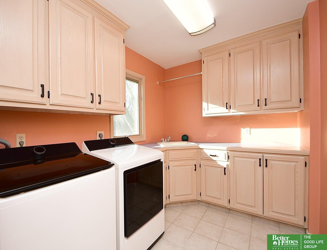
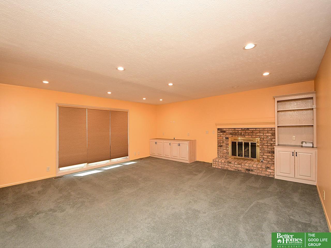
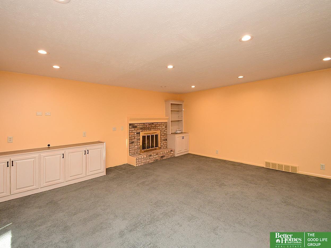
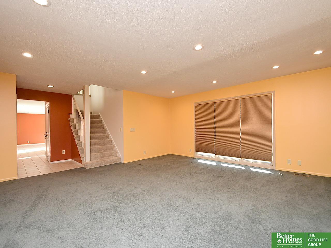
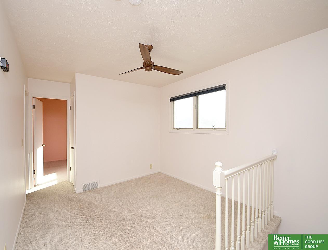
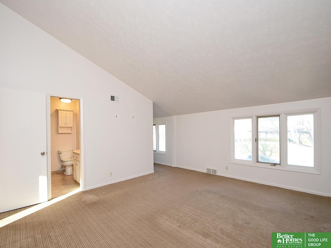
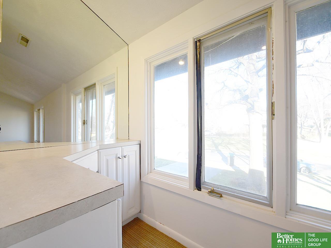
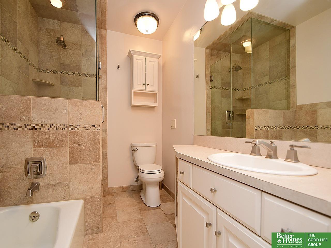
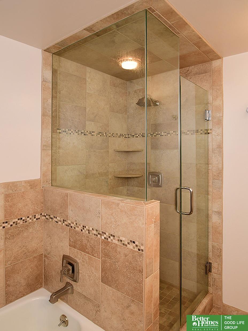
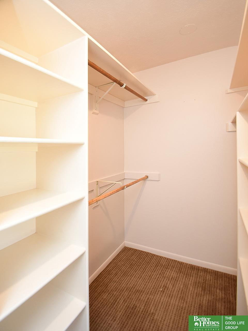
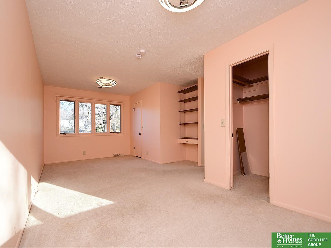
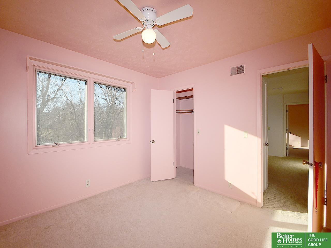
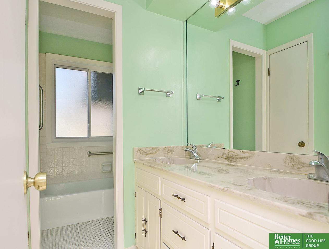
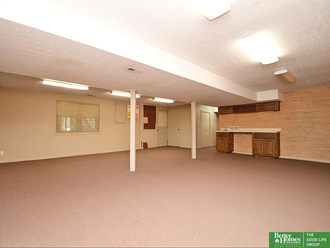
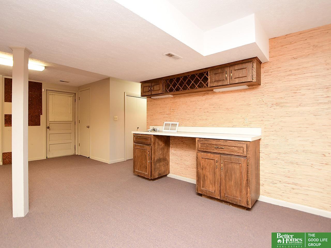
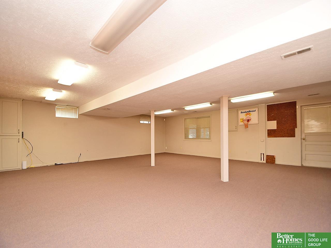
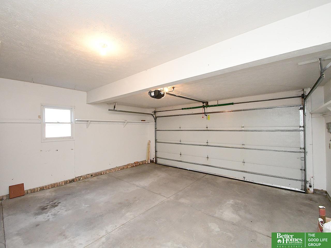
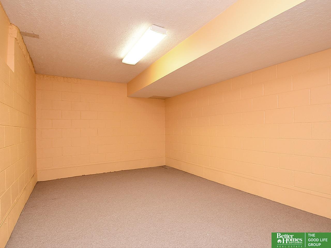
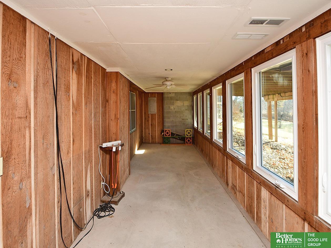
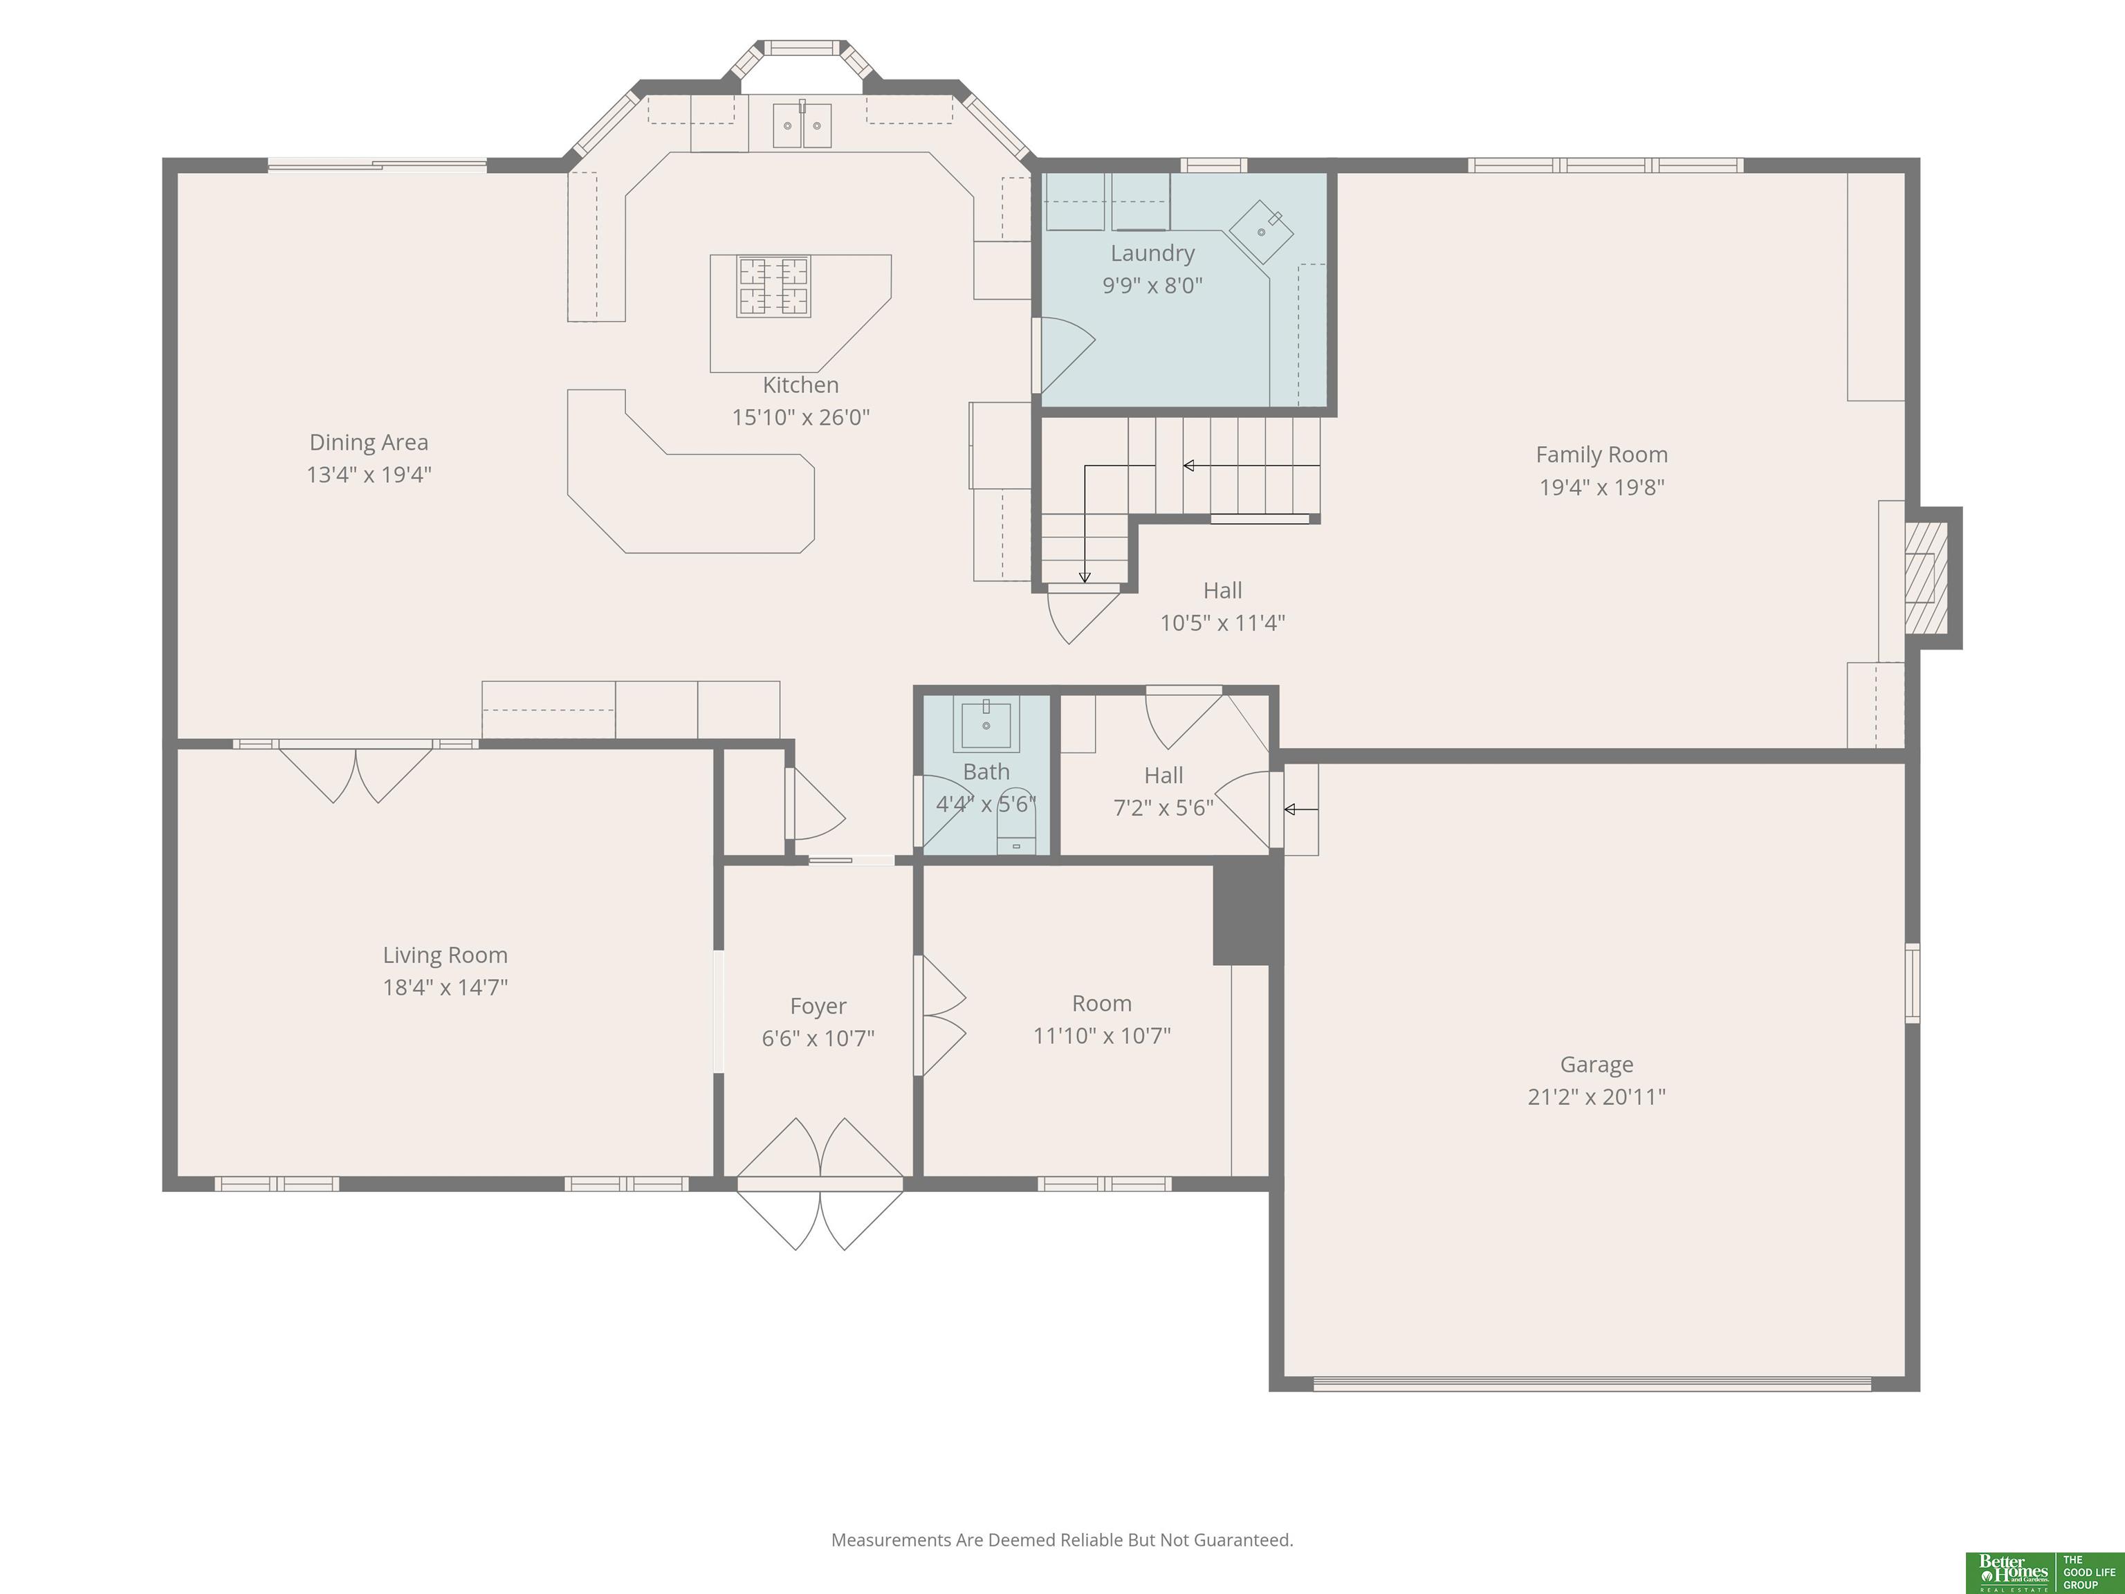
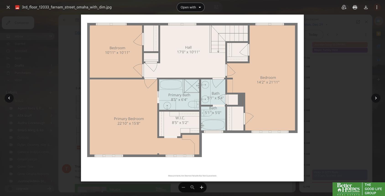
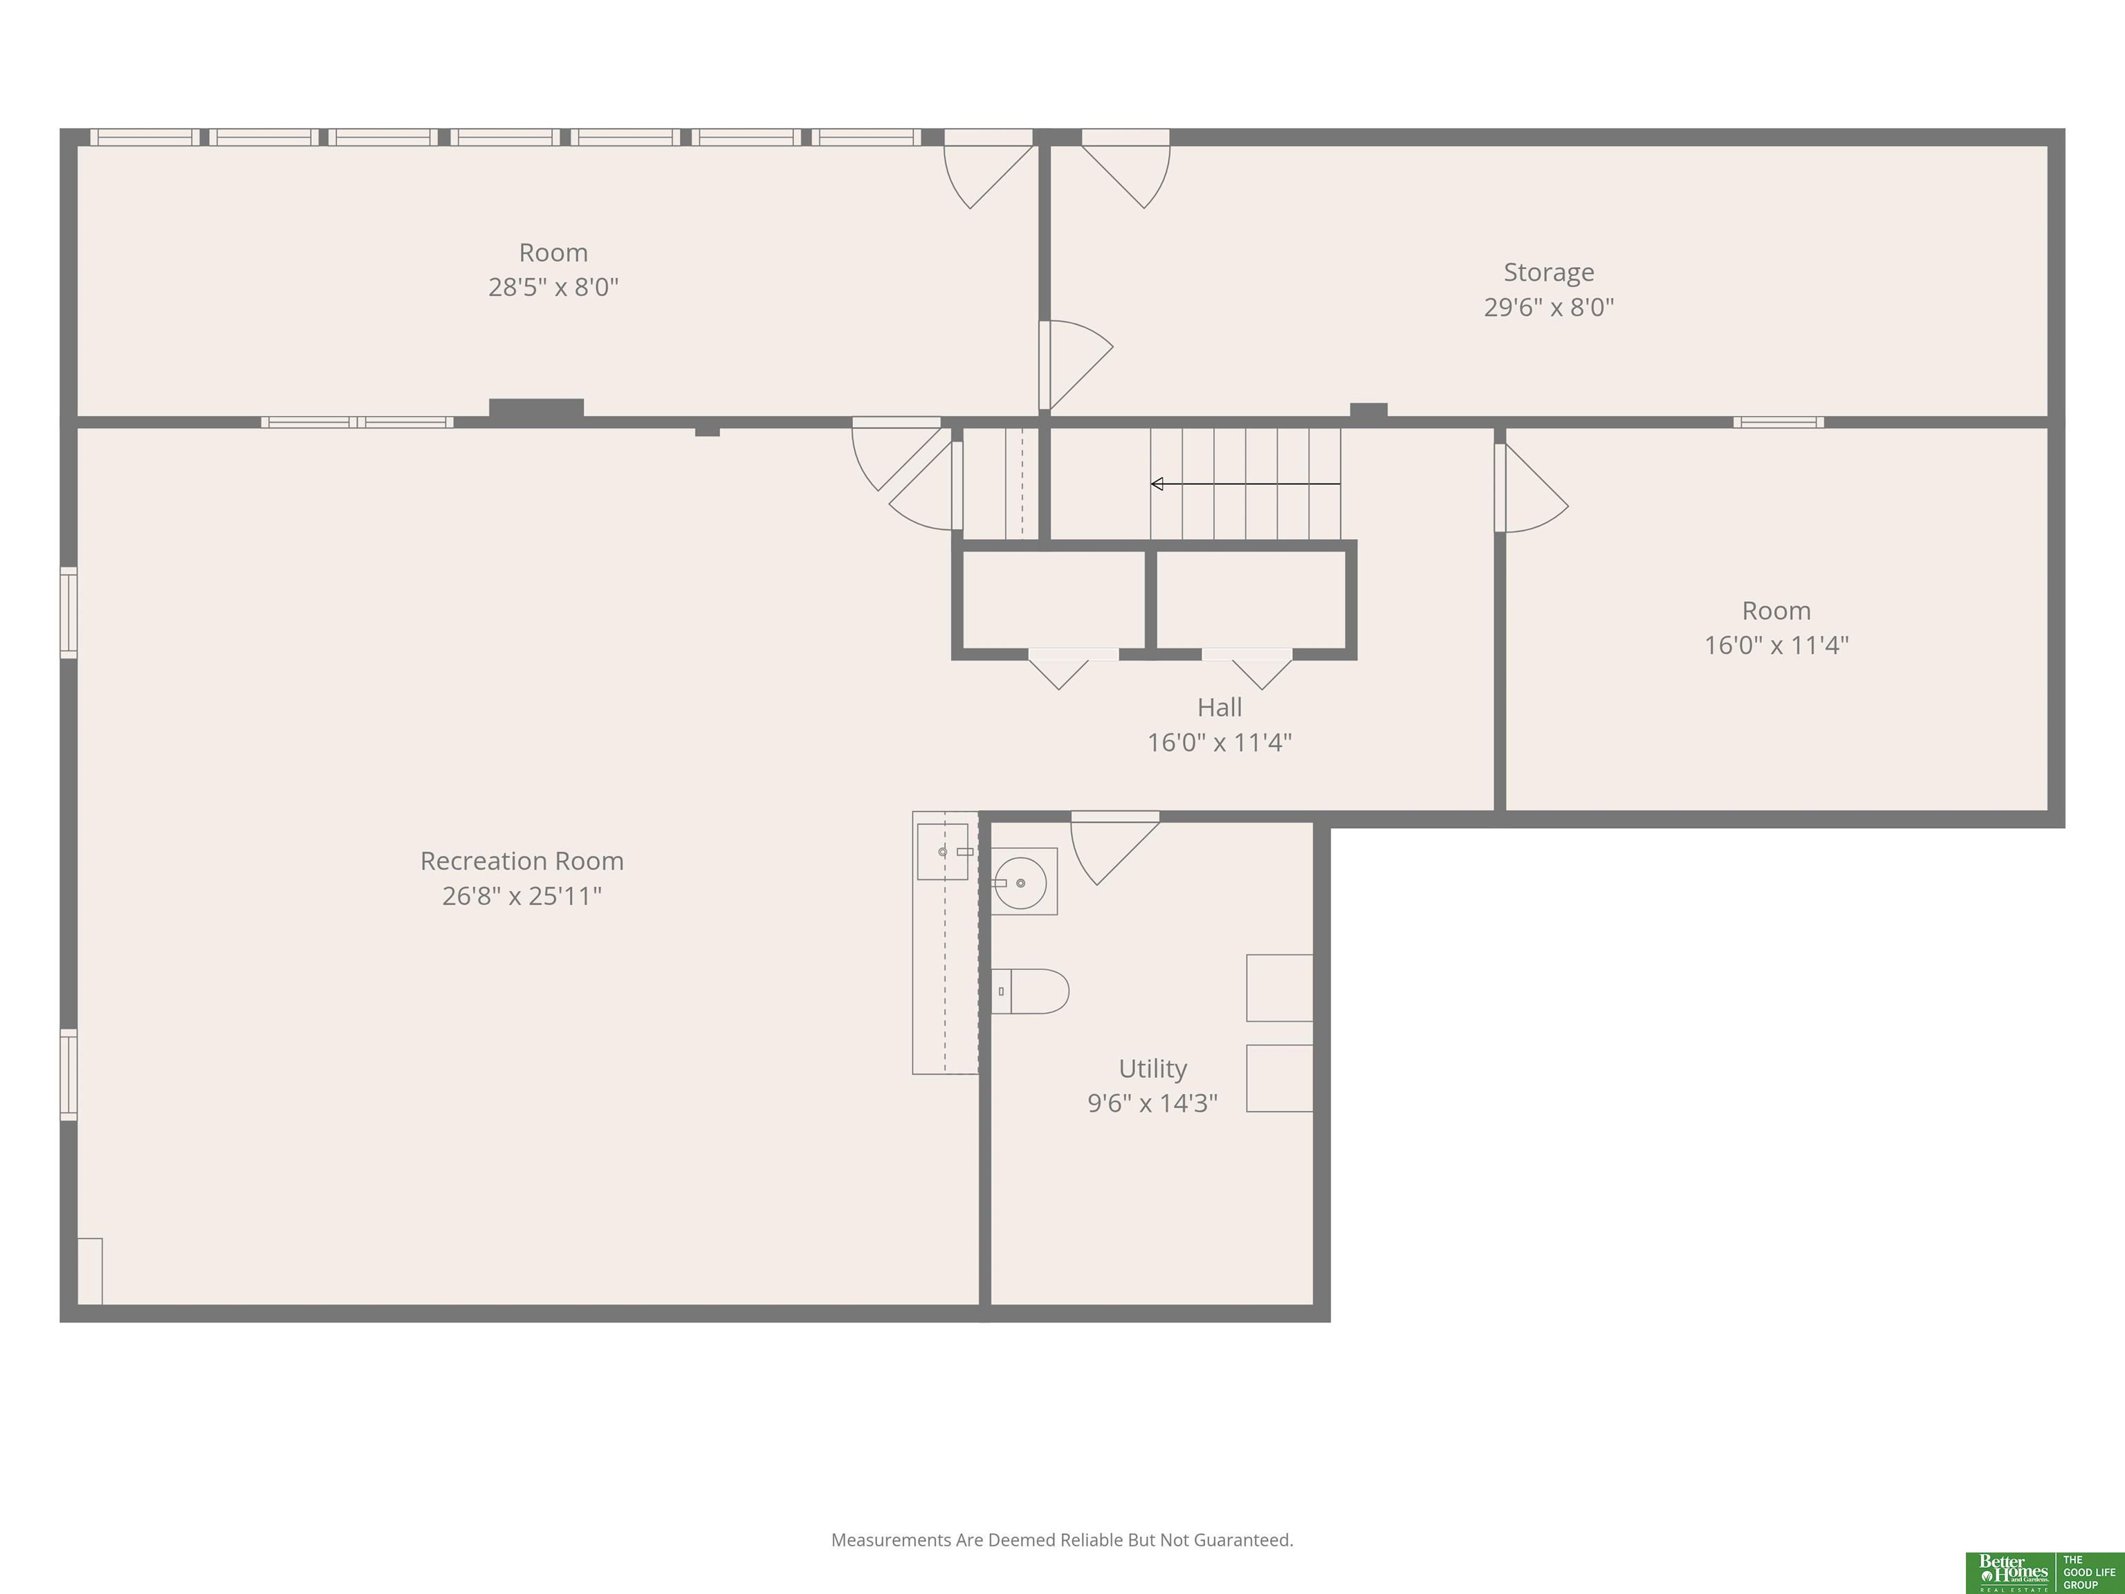
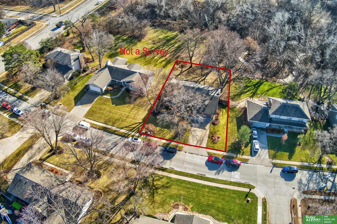
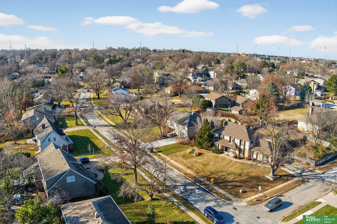
West Fairacres on a .49-acre lot backing to a tree line, this home offers privacy, space & exceptional indoor-outdoor spaces. Outdoor living features two-tiered decks. Inside, the amazing kitchen has new double ovens & dishwasher (2025), and two islands complete the picture. The expansive dining area opens to the deck through a new sliding door. The main level also includes a family room showcasing a wall of windows & a gas fireplace, a formal living room, & a private main-floor office with built-ins. Upstairs, the spacious primary suite offers a cathedral ceiling, walk-in closet, dressing/make-up area & a full bath, plus a loft with two additional bedrooms. The lower level offers a large rec room plus an enclosed patio with new windows. Additional 2025 improvements - Hunter Douglas automatic insulating shades, blown-in insulation, updated electrical, a SimpliSafe security system & new washer & dryer plus freshly painted exterior. Welcome home!!

Share Property

Location

12033 Farnam Street, Omaha, NE 68154

Status

Sold

Date Sold

April 28, 2026
Trudy Meyer

Trudy Meyer

TITLE

REALTOR®

Property Amenities

Interior
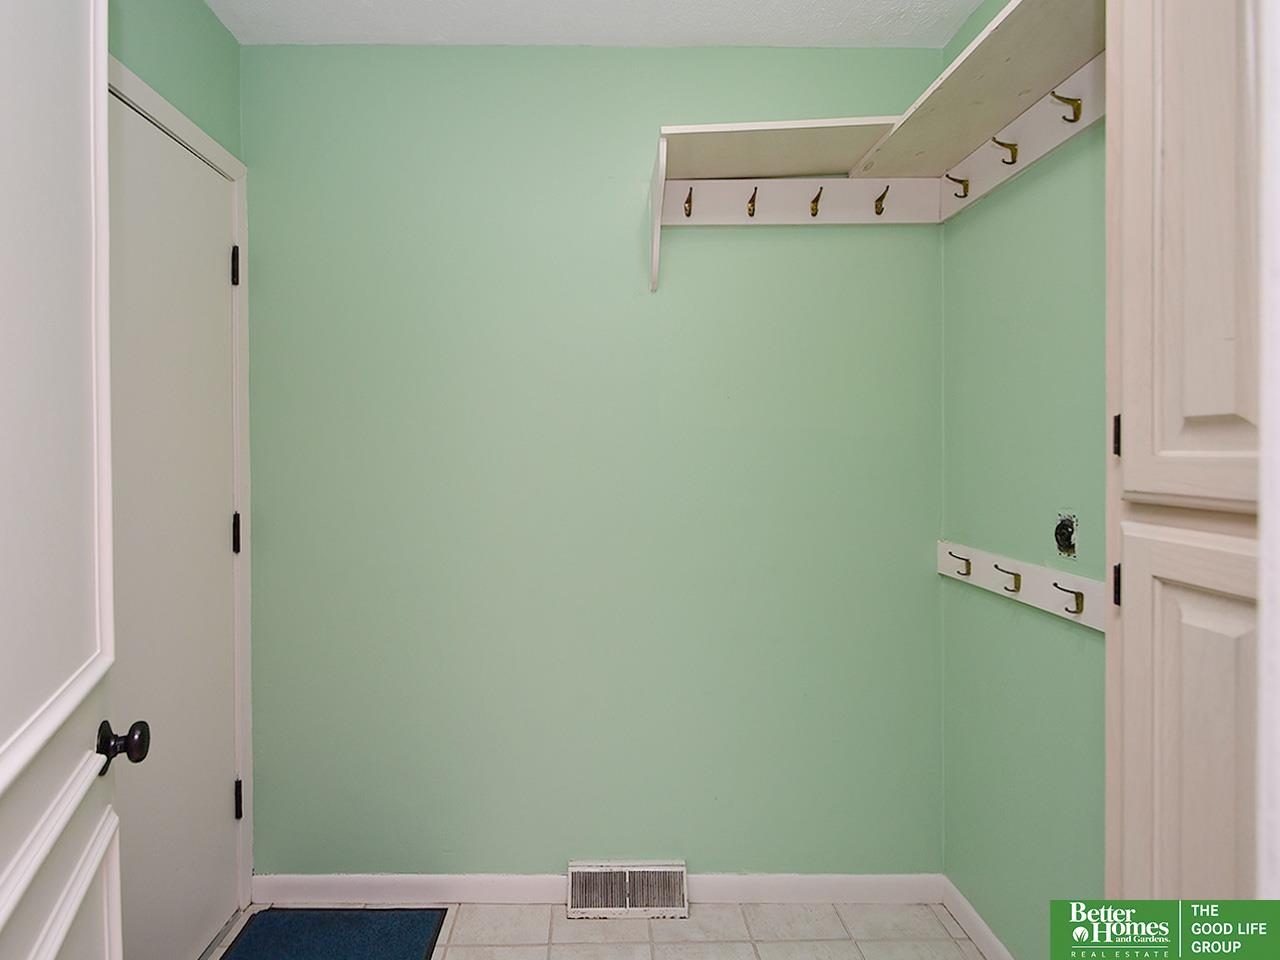
Laundry room Ceramic Tile Floor
Fireplace Family Room
Appliances Refrigerator, Washer, Dishwasher, Dryer, Disposal, Microwave, Double Oven, Cooktop
Total Bedrooms: 3
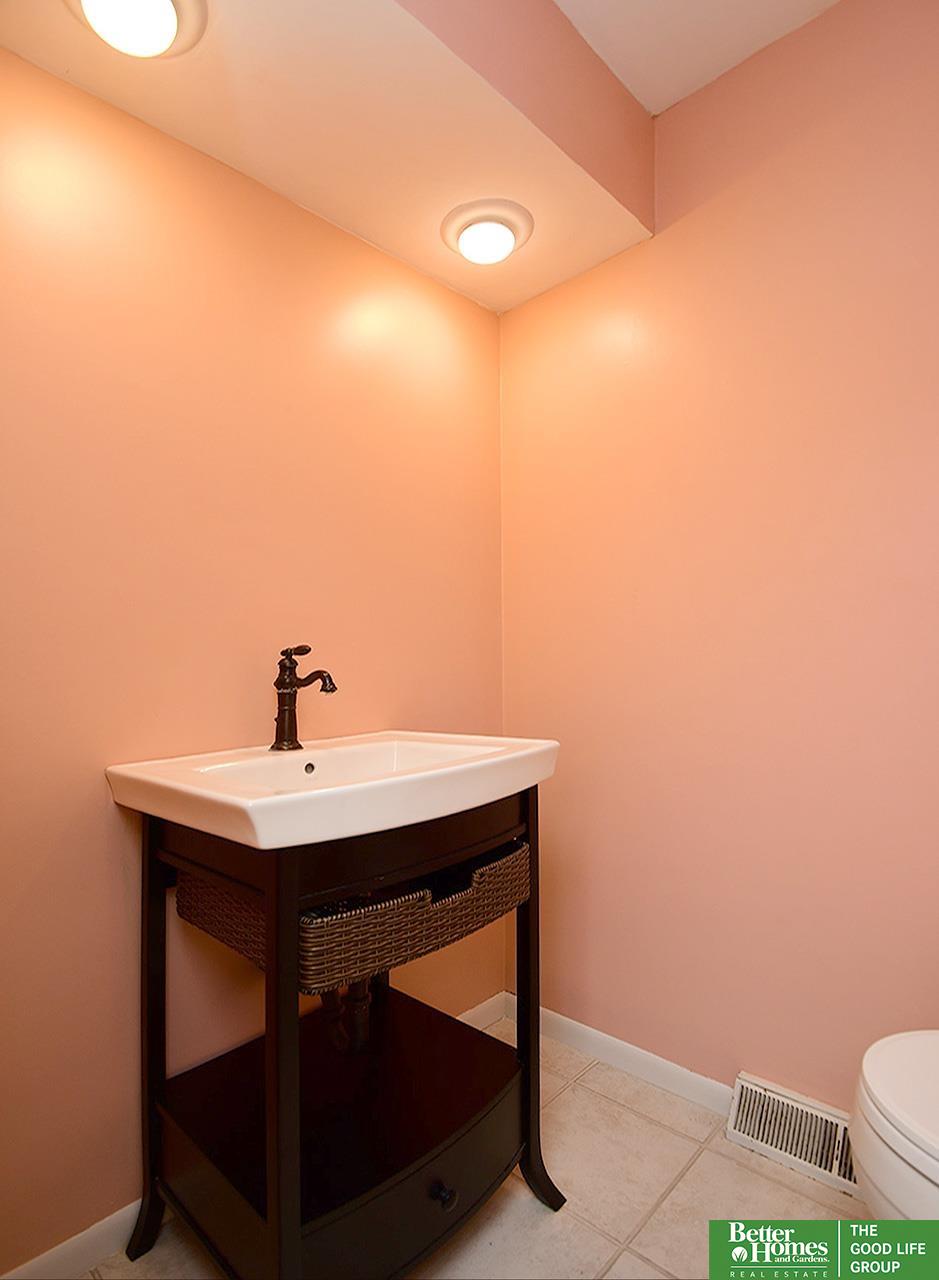
Half Bathrooms: 2
Full Bathrooms: 2
Area & Lot
Total area 3,962 Sq.Ft.
Lot Area 0.49 Acres
Living area 3,962 Sq.Ft.
MLS® ID 22600755
Year Built 1972
School District Omaha
High School Burke
Middle School Beveridge
Elementary School Columbian
Type Residential
Status Sold
Exterior
Stories 2
Air conditioning Central Air
Heat type Natural Gas, Forced Air
Water Source Public
Garage Space 2.0
Sewer Public Sewer
Other Exterior Features Sprinkler System
Parking Built-In, Garage
Lot Features Over 1/4 up to 1/2 Acre
Finance
Sales Price $537,500
Real Estate Tax $7,439 yearly

Experience the difference

When your real estate journey is guided by professionals who hold themselves to an exceptional standard, you gain more than representation — you gain a trusted advisor dedicated to your vision at every step.
