Leave a Message

Thank you for your message. We will be in touch with you shortly.

Explore Our Properties
1206 S 20 Street
1206 S 20 Street
1206 S 20 Street
1206 S 20 Street
1206 S 20 Street
1206 S 20 Street
1206 S 20 Street
1206 S 20 Street
1206 S 20 Street
1206 S 20 Street
1206 S 20 Street
1206 S 20 Street
1206 S 20 Street
1206 S 20 Street
1206 S 20 Street
1206 S 20 Street
1206 S 20 Street
1206 S 20 Street
1206 S 20 Street
1206 S 20 Street
1206 S 20 Street
1206 S 20 Street
1206 S 20 Street
1206 S 20 Street
1206 S 20 Street
1206 S 20 Street
1206 S 20 Street
1206 S 20 Street
1206 S 20 Street
1206 S 20 Street
1206 S 20 Street
1206 S 20 Street
1206 S 20 Street
1206 S 20 Street
1206 S 20 Street
1206 S 20 Street
1206 S 20 Street
1206 S 20 Street
1206 S 20 Street
1206 S 20 Street
1206 S 20 Street
1206 S 20 Street
1206 S 20 Street
1206 S 20 Street
1206 S 20 Street
1206 S 20 Street
1206 S 20 Street
1206 S 20 Street
1206 S 20 Street
1206 S 20 Street
1206 S 20 Street
1206 S 20 Street
VIEW PHOTOS
Courtesy of Better Homes and Gardens R.E.
$421,150

1206 S 20 Street

2 Beds 3 Baths 1,712 Sq.Ft. 6,621.12 Sq.Ft.

Description

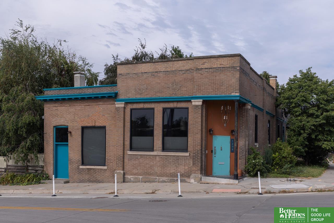
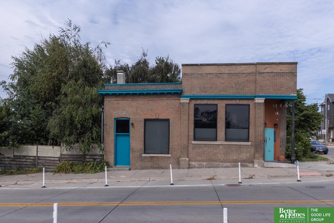
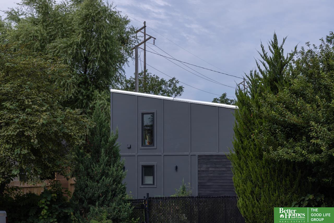
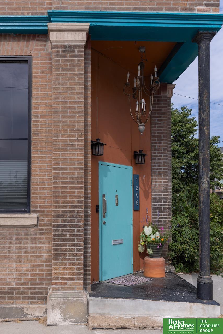
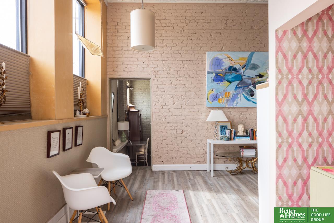
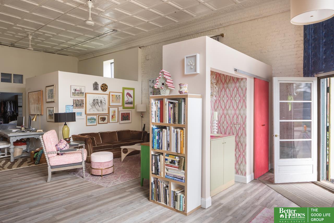
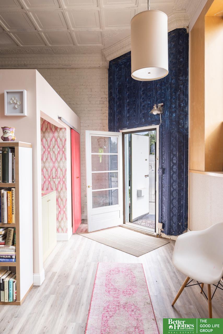
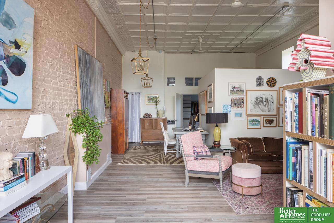
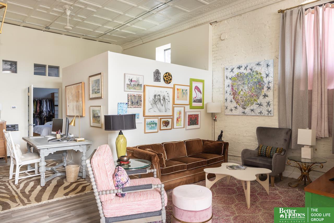
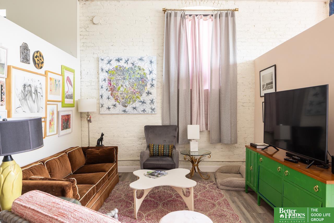
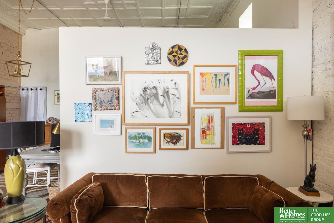
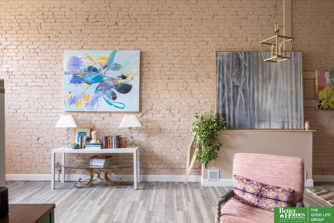
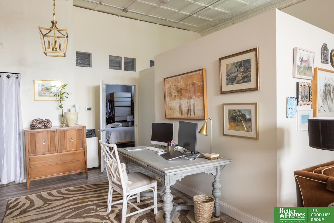
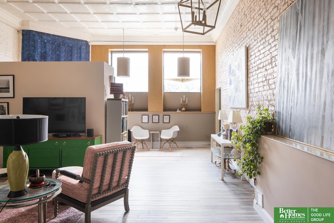
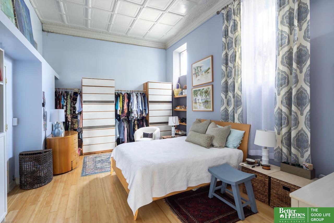
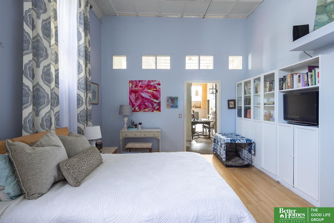
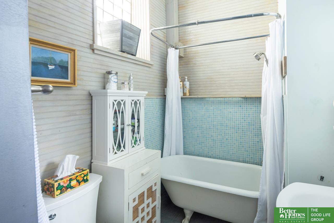
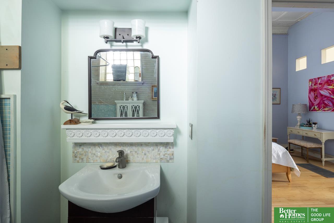
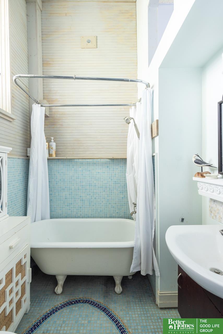
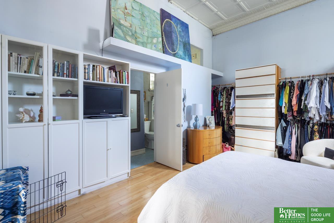
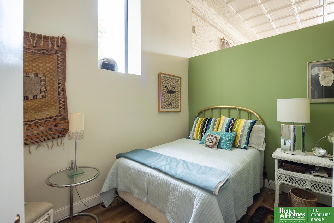
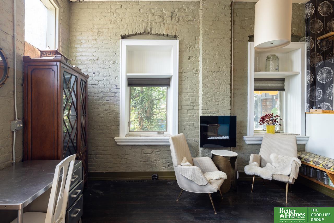
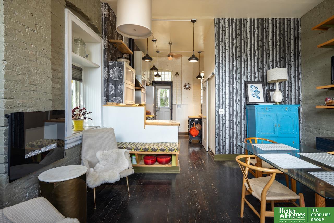
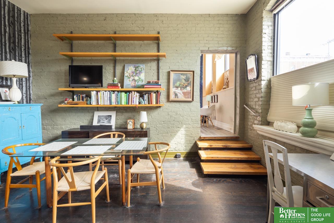
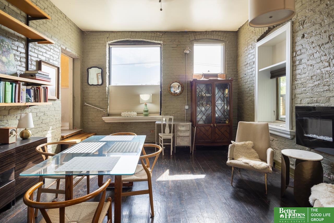
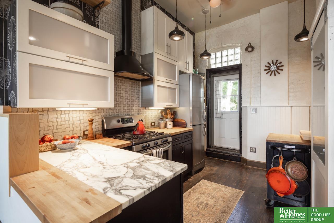
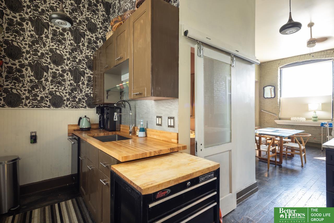
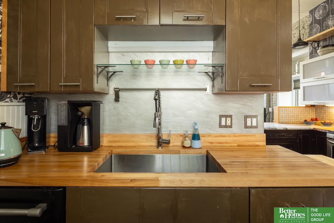
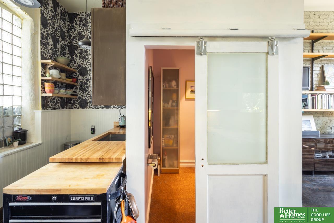
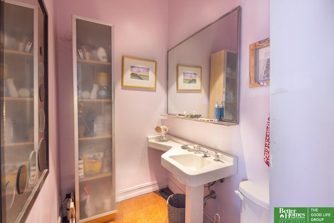
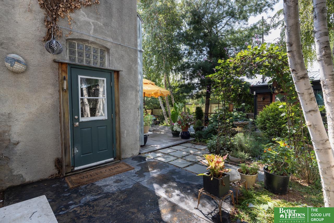
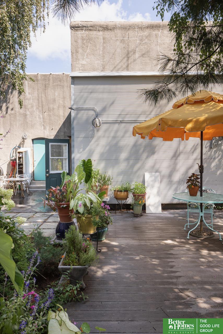
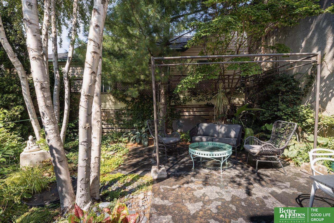
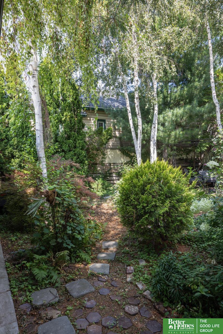
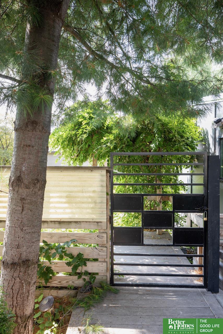
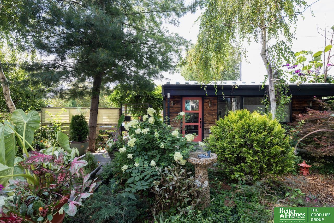
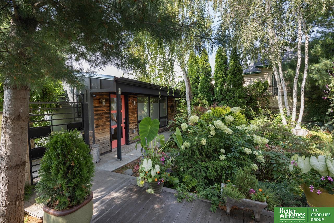
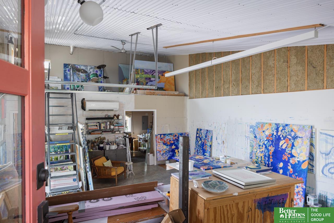
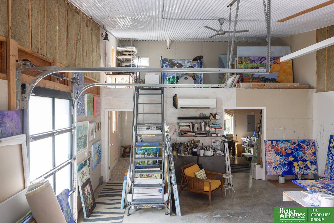
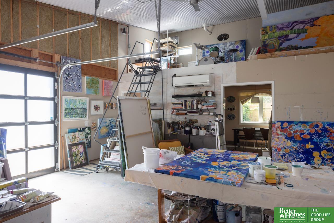
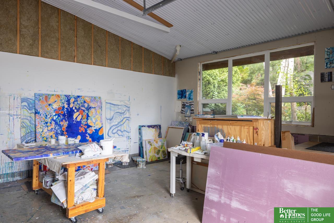
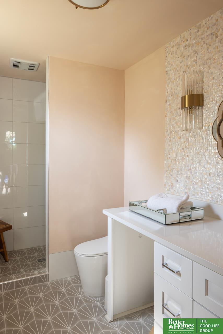
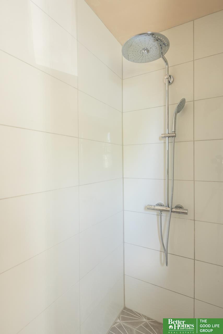
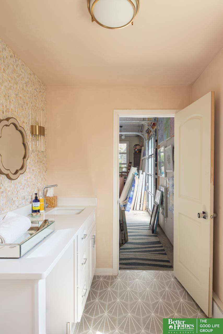
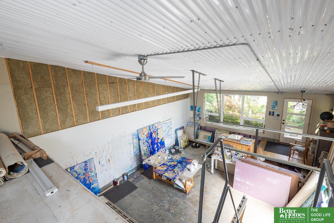
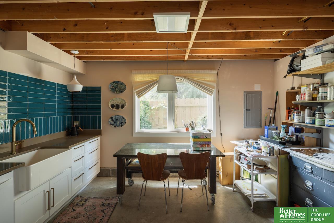
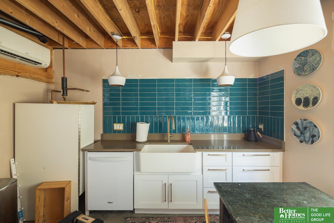
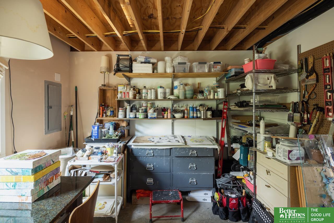
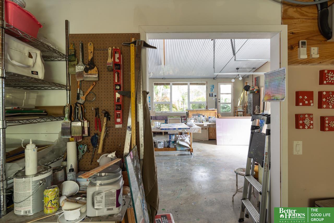
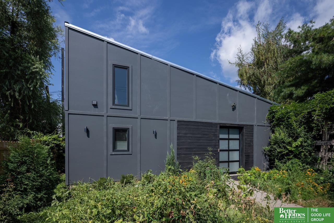
Welcome to a unique urban sanctuary steeped in history and thoughtfully transformed for modern living. Established in 1928 as part of UNO's first campus and later the iconic Shuster's Tavern, this property blends historic charm with contemporary sophistication. A visionary renovation in 2008 transformed it into an artistic haven, perfect for those who appreciate the fusion of timeless character and modern design. The 1,100+ sq ft live/work studio, added in 2019, offers flexible versatility for it's next chapter. Outside, a private urban garden with mature birch trees and brick pathways creates an elegant oasis. With over 2,000 sq ft of living space, this residence offers a rare chance to own a piece of history with modern comforts - ideal as a home, workspace, or both. Pre-inspected for your peace of mind.

Share Property

Location

1206 S 20 Street, Omaha, NE 68108

Status

Sold

Date Sold

November 15, 2024
Billy Coburn

Billy Coburn

TITLE

REALTOR®

Property Amenities

Interior
Appliances Range - Cooktop Oven, Dishwasher, Disposal
Flooring Ceramic Tile, Wood, Engineered Wood, Luxury Vinyl Plank
Total Bedrooms: 2
Half Bathrooms: 1
Three-Quarter Bathrooms: 1
Full Bathrooms: 1
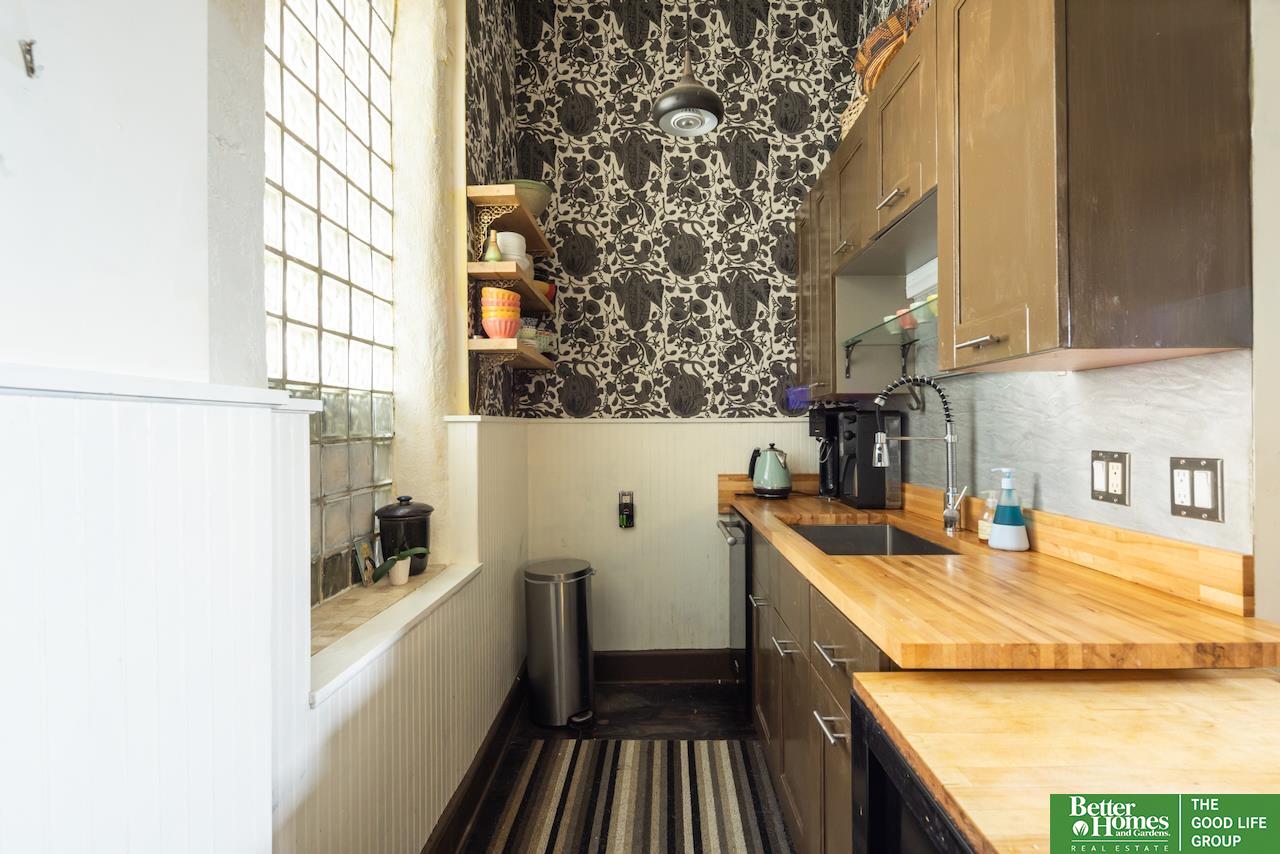
Other Interior Features 9 Ceiling, 2nd Kitchen, Ceiling Fan(s)
Area & Lot
Total area 1,712 Sq.Ft.
Lot Area 6,621.12 Sq.Ft.
Living area 1,712 Sq.Ft.
MLS® ID 22422847
Year Built 1928
School District Omaha
High School Central
Middle School Norris
Elementary School Liberty
Architecture Styles Ranch
Type Residential
Status Sold
Exterior
Air conditioning Central Air, Heat Pump
Heat type Gas, Forced Air
Water Source Public
Garage Space 1.0
Sewer Public Sewer
Parking Off Street
Lot Features Up to 1/4 Acre, City Lot, Corner Lot, Public Sidewalk
Roof Flat
Utilities Electricity Available, Natural Gas Available, Water Available, Sewer Available
Finance
Sales Price $421,150
Real Estate Tax $3,502 yearly

Experience the difference

When your real estate journey is guided by professionals who hold themselves to an exceptional standard, you gain more than representation — you gain a trusted advisor dedicated to your vision at every step.
