Leave a Message

Thank you for your message. We will be in touch with you shortly.

Explore Our Properties
12068 S 79th Street
12068 S 79th Street
12068 S 79th Street
12068 S 79th Street
12068 S 79th Street
12068 S 79th Street
12068 S 79th Street
12068 S 79th Street
12068 S 79th Street
12068 S 79th Street
12068 S 79th Street
12068 S 79th Street
12068 S 79th Street
12068 S 79th Street
12068 S 79th Street
12068 S 79th Street
12068 S 79th Street
12068 S 79th Street
12068 S 79th Street
12068 S 79th Street
12068 S 79th Street
12068 S 79th Street
12068 S 79th Street
12068 S 79th Street
12068 S 79th Street
12068 S 79th Street
12068 S 79th Street
12068 S 79th Street
12068 S 79th Street
12068 S 79th Street
12068 S 79th Street
12068 S 79th Street
12068 S 79th Street
12068 S 79th Street
12068 S 79th Street
12068 S 79th Street
12068 S 79th Street
12068 S 79th Street
12068 S 79th Street
12068 S 79th Street
12068 S 79th Street
12068 S 79th Street
12068 S 79th Street
12068 S 79th Street
12068 S 79th Street
12068 S 79th Street
12068 S 79th Street
12068 S 79th Street
12068 S 79th Street
12068 S 79th Street
12068 S 79th Street
12068 S 79th Street
VIEW PHOTOS
Courtesy of Better Homes and Gardens R.E.
$559,900

12068 S 79th Street

5 Beds 3 Baths 3,011 Sq.Ft. 0.27 Acres

Description

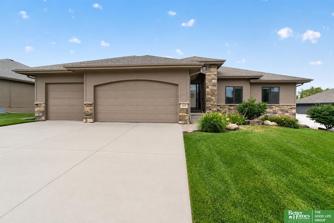
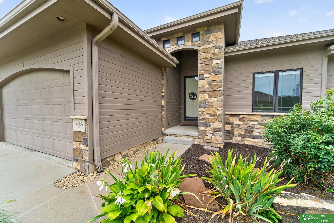
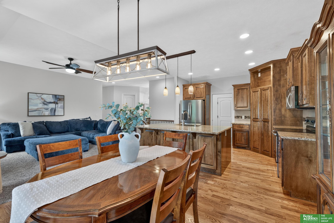
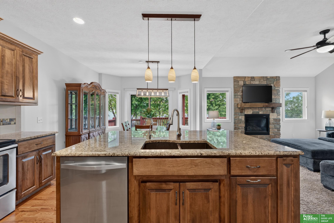
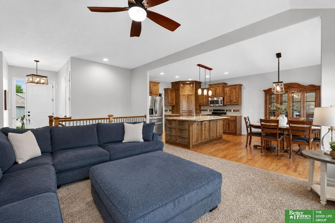
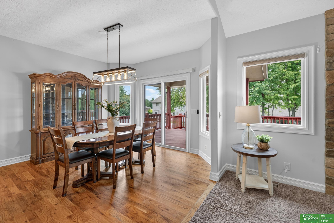
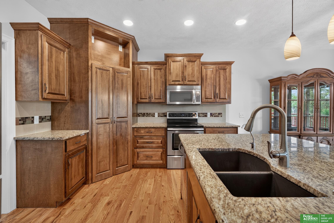
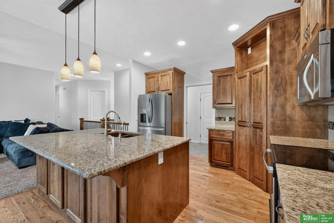
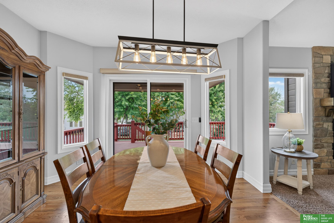
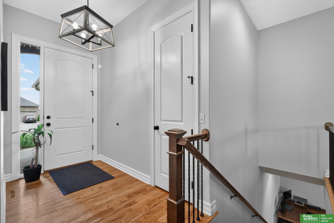
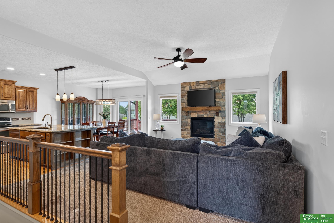
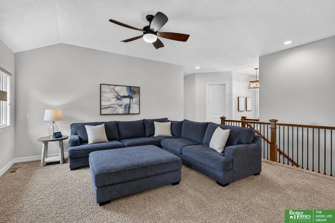
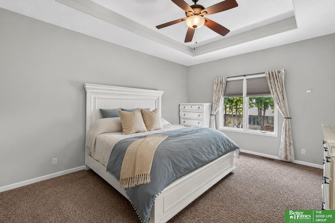
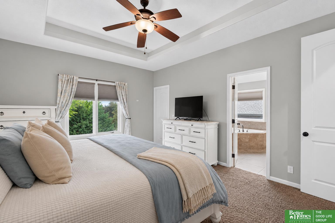
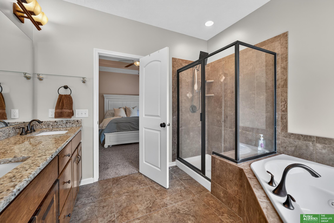
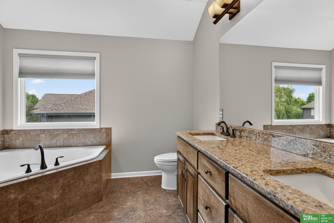
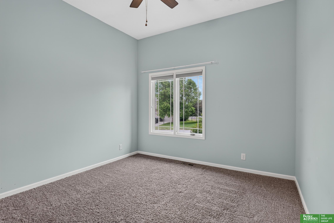
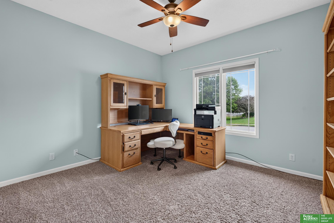
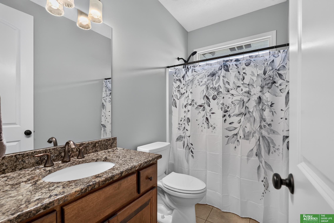
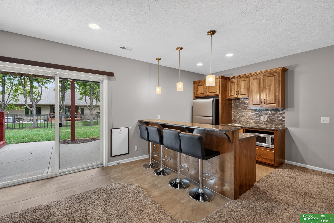
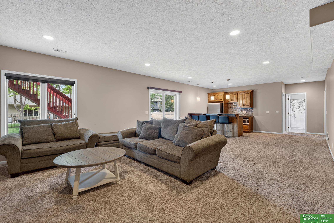
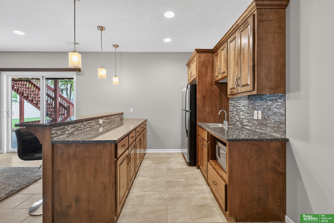
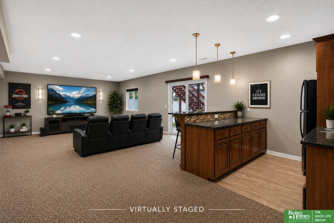
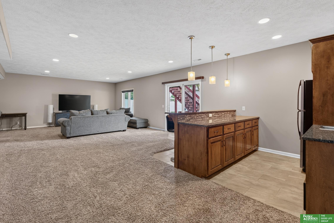
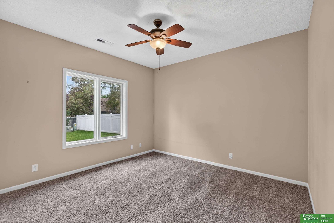
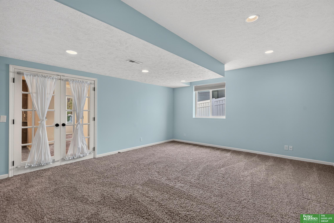
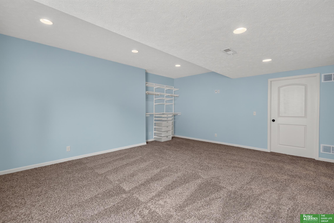
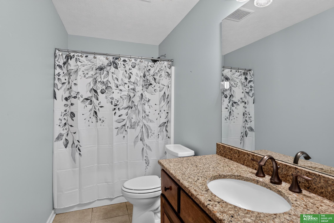
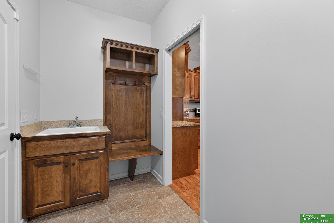
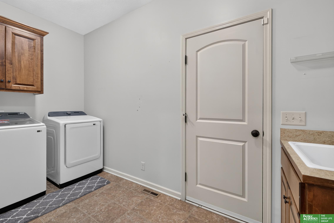
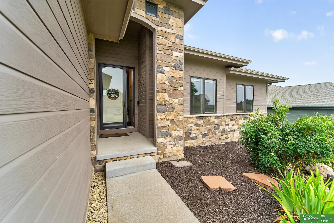
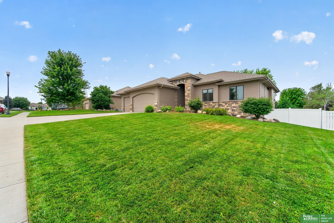
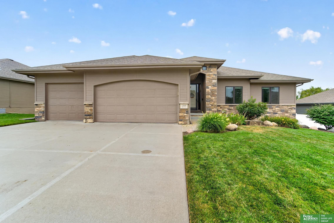
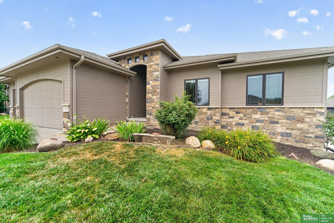
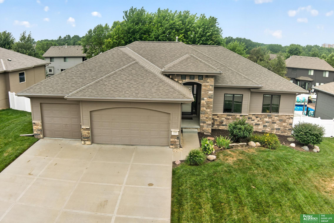
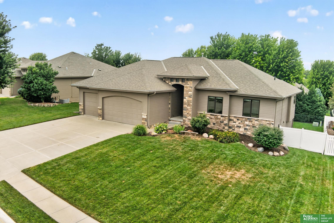
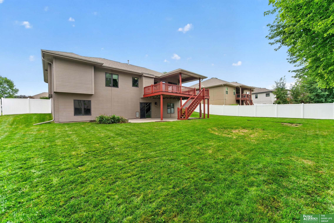
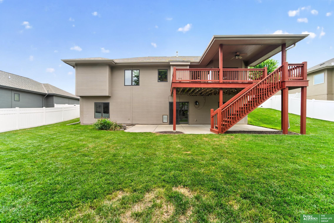
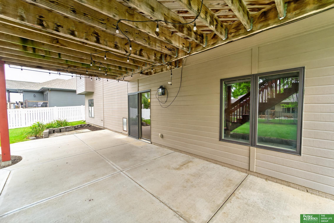
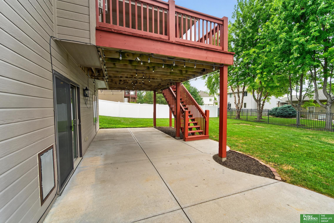
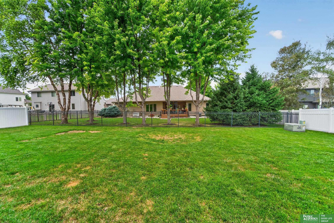
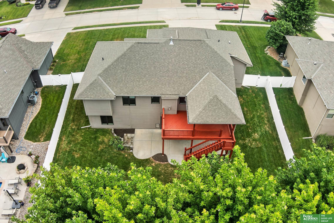
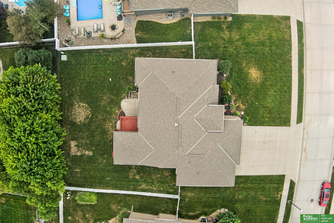
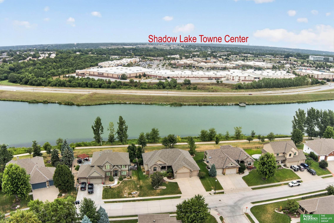
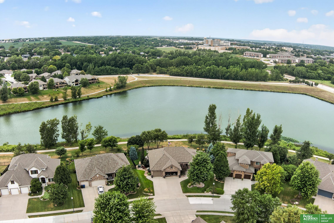
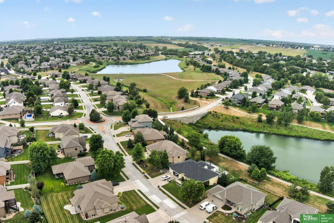
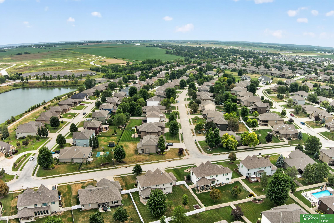
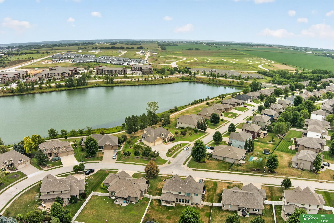
Thoughtfully designed fully fenced walk-out ranch in the desirable Shadow Lake community. You'll appreciate the soaring 10-foot doors, open-concept layout & floor-to-ceiling stone fireplace that anchors the spacious living room. The kitchen features an oversized island, SS appliances, walk-in pantry & an inviting dining area that is perfect for everyday living & entertaining. The main floor includes 3 bedrooms which include a primary suite w/ whirlpool tub, walk-in shower & large walk-in closet. The main-floor laundry adds everyday convenience. The covered deck is the perfect spot for morning coffee or entertaining. The finished walk-out lower level offers even more living space w/ a large family room, wet bar, 2 addt'l bedrooms, 3/4 bath & a ton of storage. A brand-new HVAC system adds peace of mind for the new owners. The oversized three-car garage offers ample room for vehicles while providing addt'l space for bikes, tool & lawn equipment. AMA

Share Property

Location

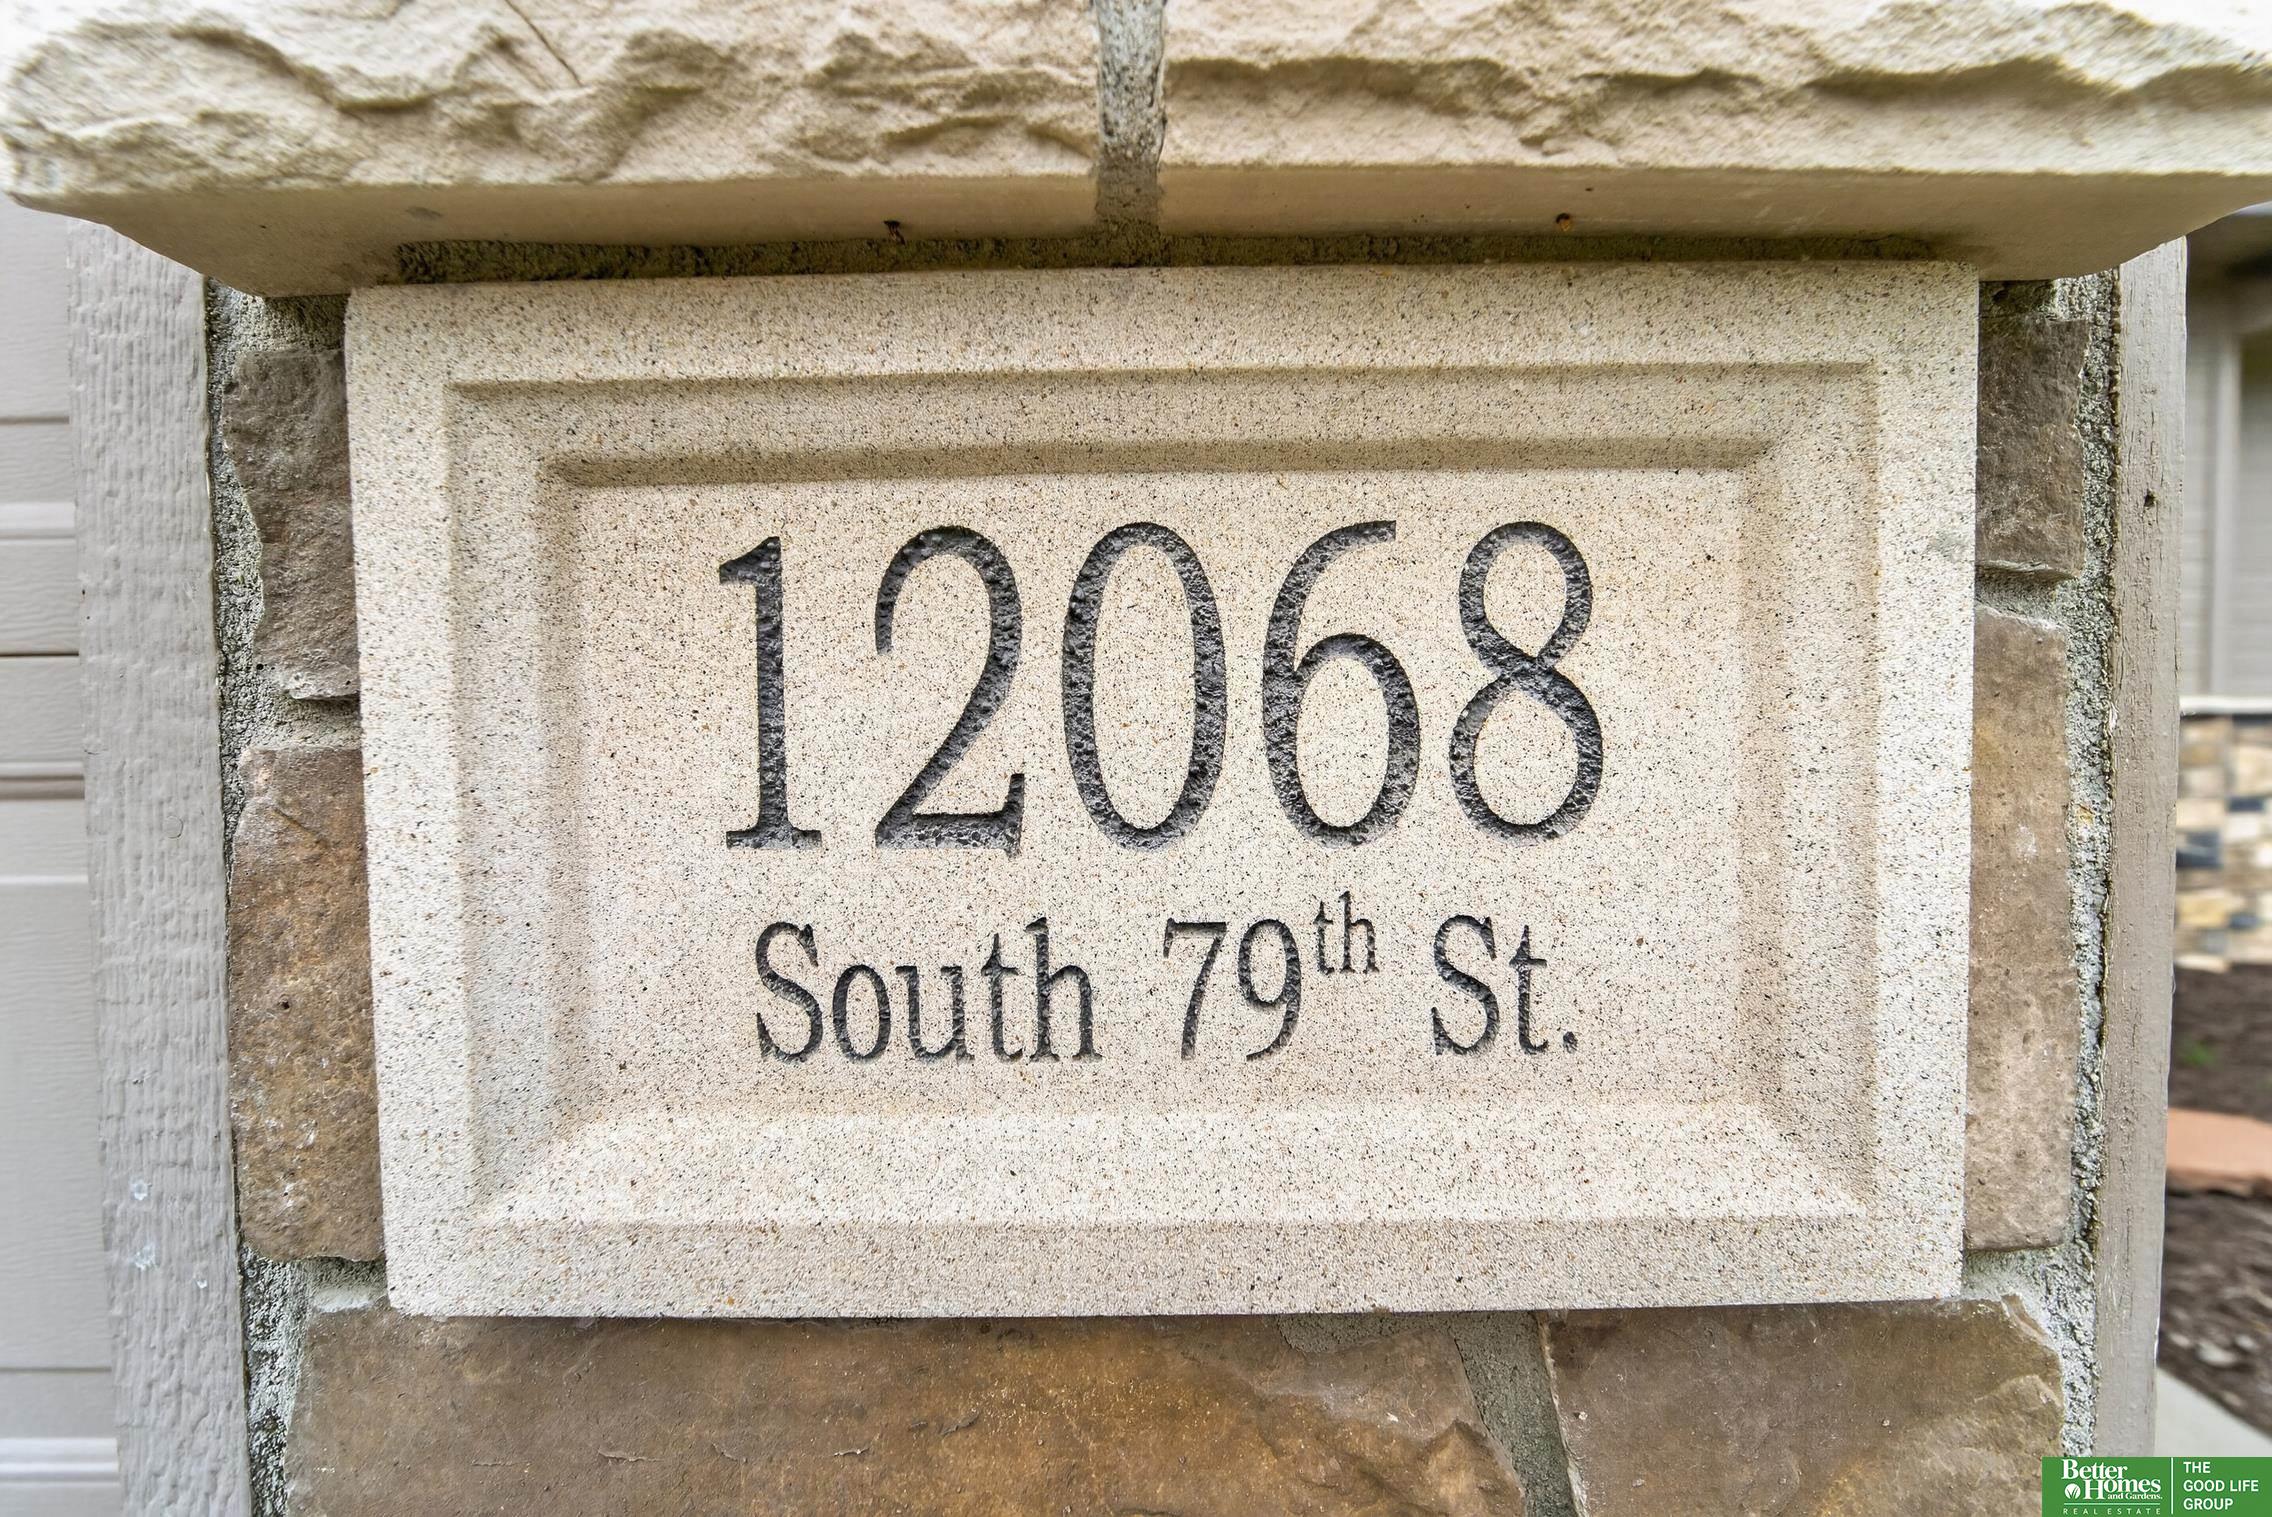
12068 S 79th Street, Papillion, NE 68046

Status

For Sale
Becky Miralles

Becky Miralles

TITLE

REALTOR®

Property Amenities

Interior
Laundry room Vinyl Floor, 9 Ceiling
Fireplace Living Room, Direct-Vent Gas Fire
Appliances Range, Refrigerator, Water Softener, Dishwasher, Disposal, Microwave
Flooring Carpet, Ceramic Tile, Wood, Vinyl
Total Bedrooms: 5
Full Bathrooms: 3
Other Interior Features High Ceilings, Ceiling Fan(s), Pantry
Area & Lot
Total area 3,011 Sq.Ft.
Lot Area 0.27 Acres
Living area 3,011 Sq.Ft.
MLS® ID 22623255
Year Built 2012
School District Papillion-La Vista
High School Papillion-La Vista South
Middle School Papillion
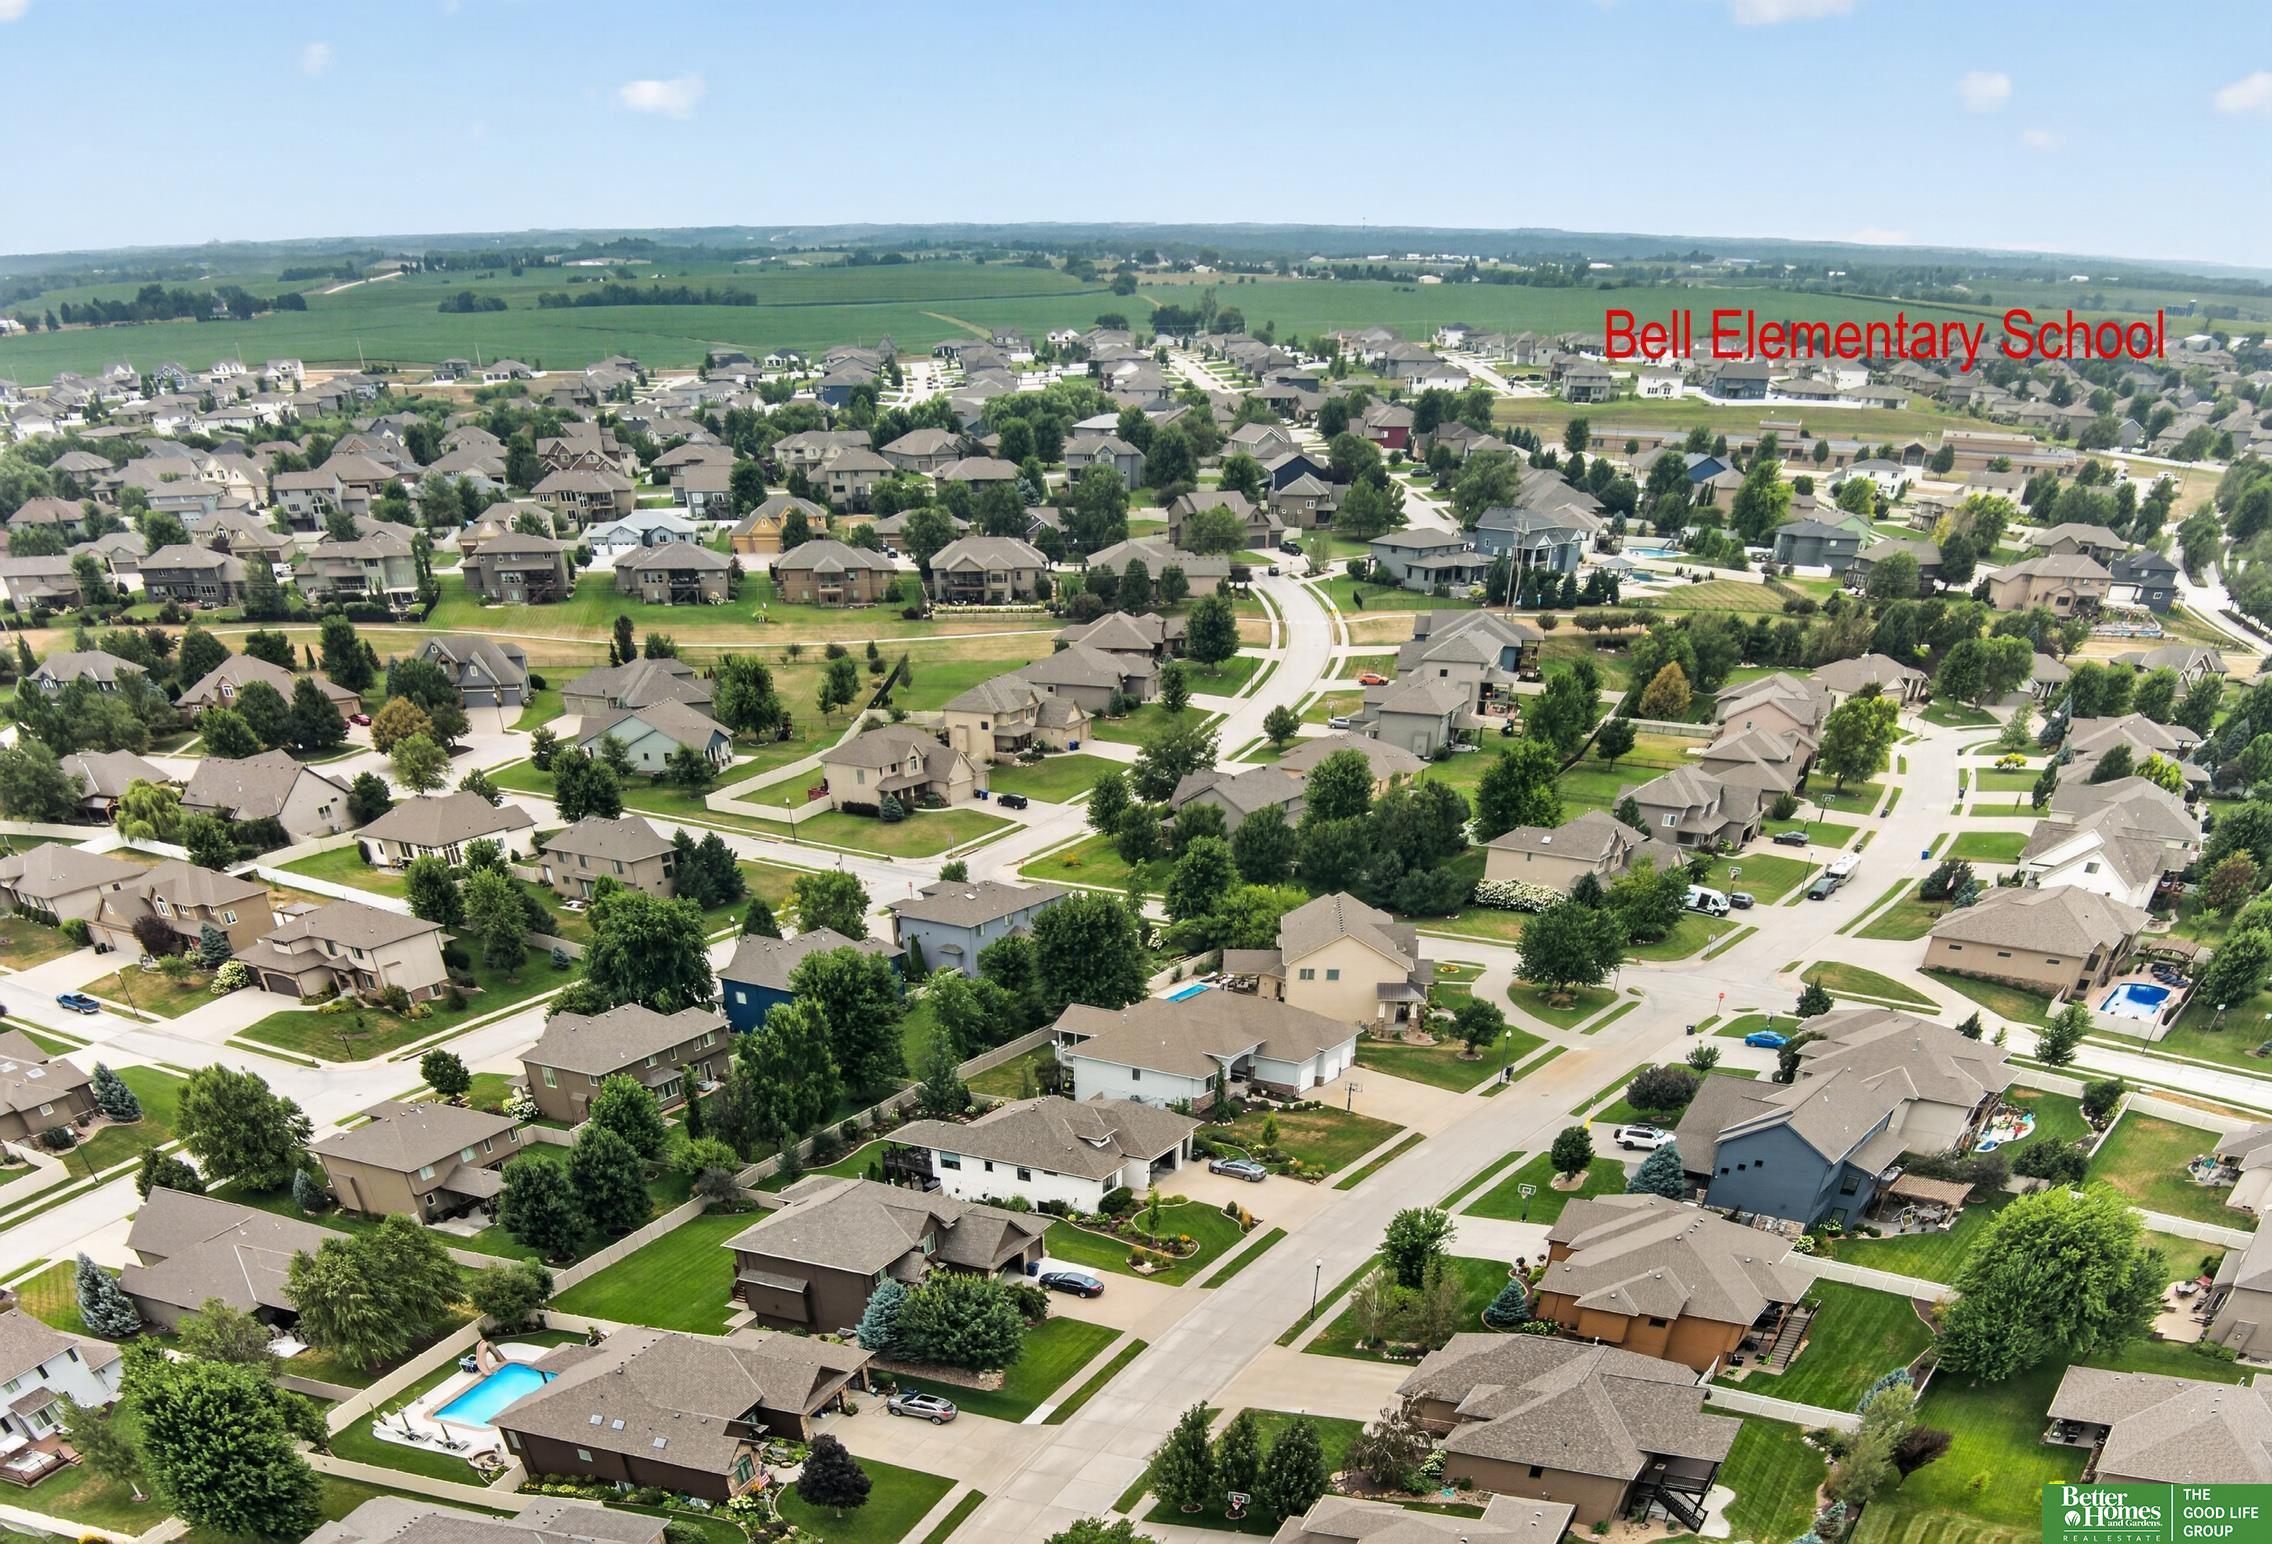
Elementary School Bell Elementary
Architecture Styles Ranch
Type Residential
Status For Sale
Exterior
Air conditioning Central Air
Heat type Natural Gas, Forced Air
Water Source Public
Garage Space 3.0
Sewer Public Sewer
Other Exterior Features Sprinkler System
Lot Features Over 1/4 up to 1/2 Acre, Subdivided, Public Sidewalk
Roof Composition
Utilities Electricity Available, Natural Gas Available, Water Available, Sewer Available
Finance
Sales Price $559,900
Real Estate Tax $7,783 yearly
image

Schedule a Showing

We would love to show you our beautiful property. Please select your preferred date and time below. An agent will be in touch shortly to confirm your appointment.

Schedule a Showing

We would love to show you our beautiful property. Please select your preferred date and time below. An agent will be in touch shortly to confirm your appointment.

Thank you for your interest in 12068 S 79th Street, Papillion, NE 68046. We are reviewing your request and will be in touch shortly!

Mortgage Calculator

Estimate your monthly mortgage payment, including the principal and interest, property taxes, and HOA. Adjust the values to generate a more accurate rate.

All estimates are provided for informational purposes only. Actual amounts may vary.
$0,000 Your Payment 20 15 65
$0,000 Your Payment

Papillion

Experience the difference

When your real estate journey is guided by professionals who hold themselves to an exceptional standard, you gain more than representation — you gain a trusted advisor dedicated to your vision at every step.

