Leave a Message

Thank you for your message. We will be in touch with you shortly.

Explore Our Properties
1210 Devon Drive
1210 Devon Drive
1210 Devon Drive
1210 Devon Drive
1210 Devon Drive
1210 Devon Drive
1210 Devon Drive
1210 Devon Drive
1210 Devon Drive
1210 Devon Drive
1210 Devon Drive
1210 Devon Drive
1210 Devon Drive
1210 Devon Drive
1210 Devon Drive
1210 Devon Drive
1210 Devon Drive
1210 Devon Drive
1210 Devon Drive
1210 Devon Drive
1210 Devon Drive
1210 Devon Drive
1210 Devon Drive
VIEW PHOTOS
Courtesy of Better Homes and Gardens R.E.
$284,000

1210 Devon Drive

3 Beds 2 Baths 1,468 Sq.Ft. 8,232.84 Sq.Ft.

Description

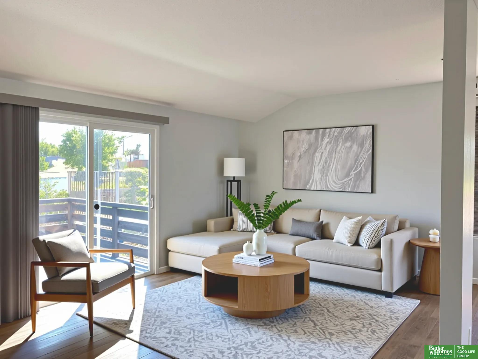
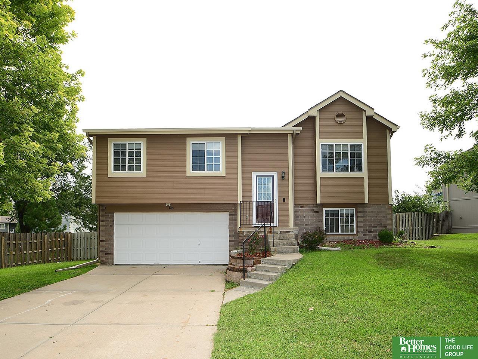
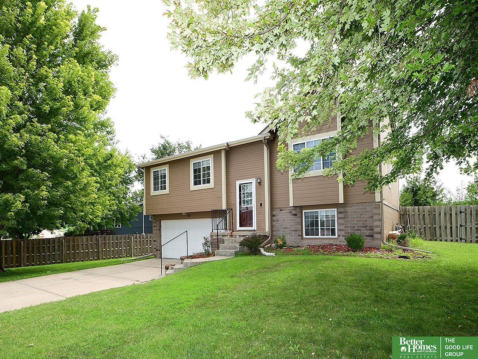
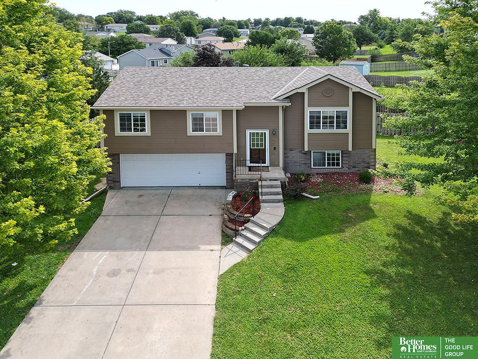
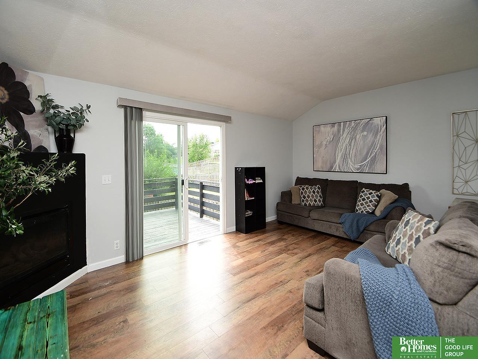
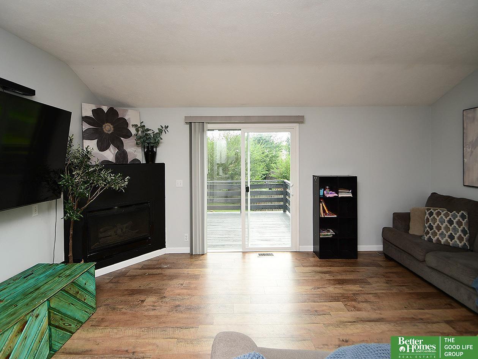
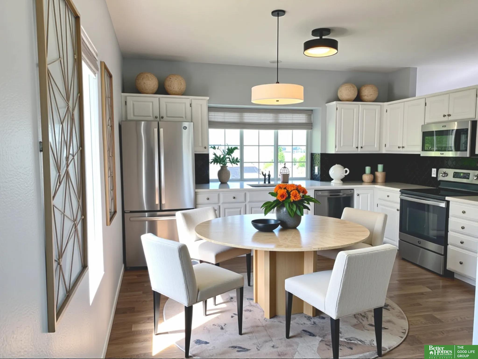
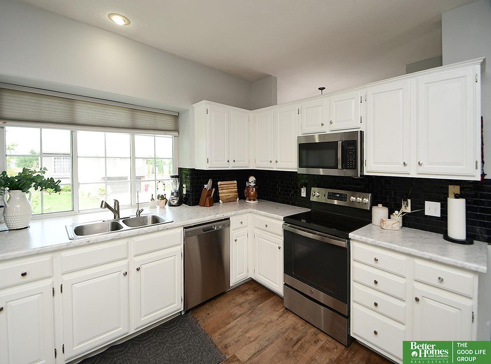
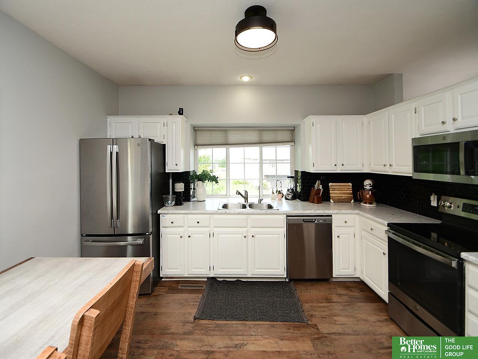
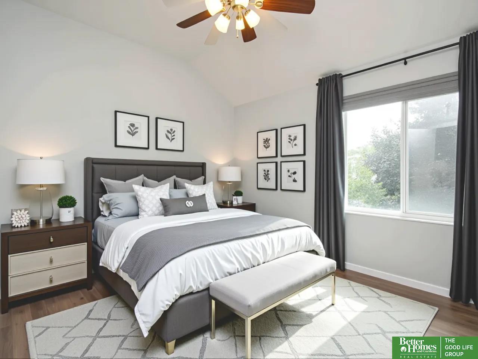
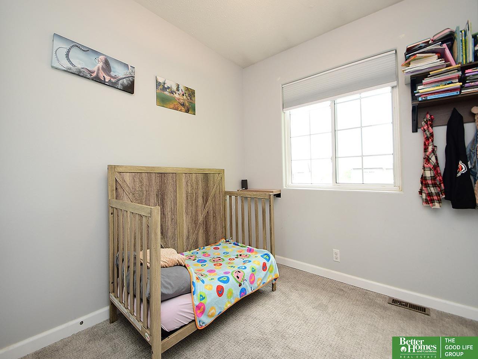
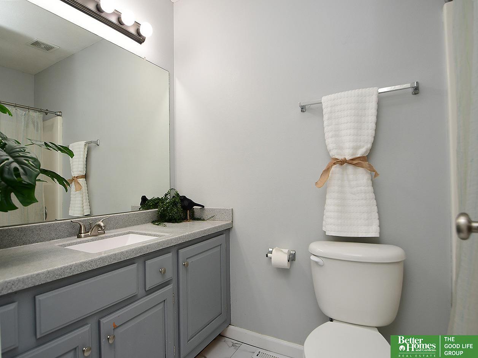
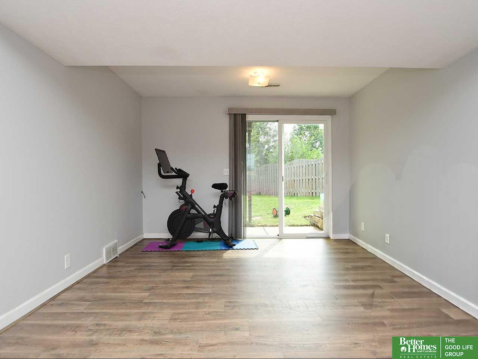
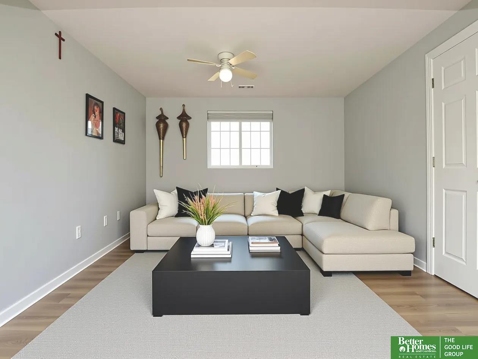
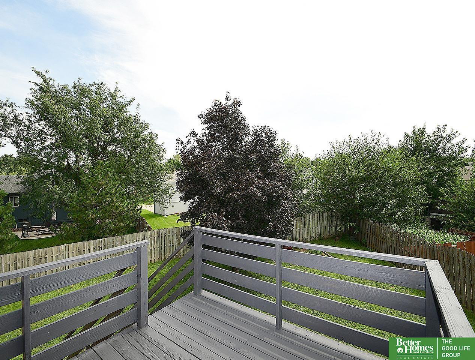
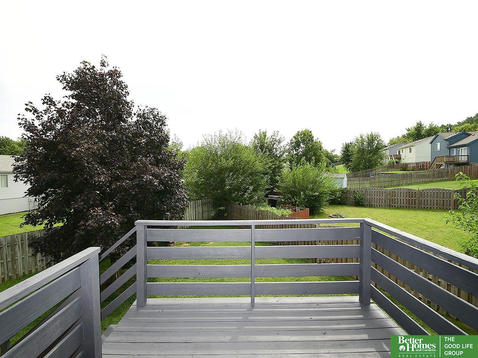
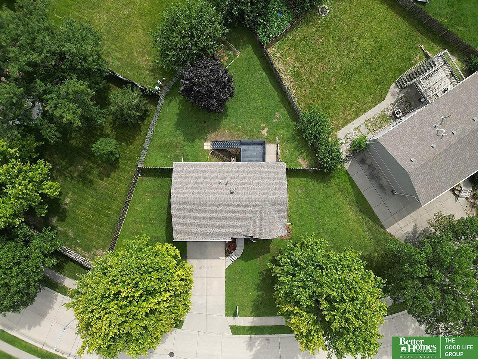
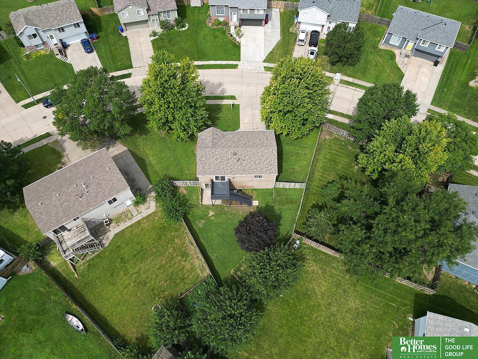
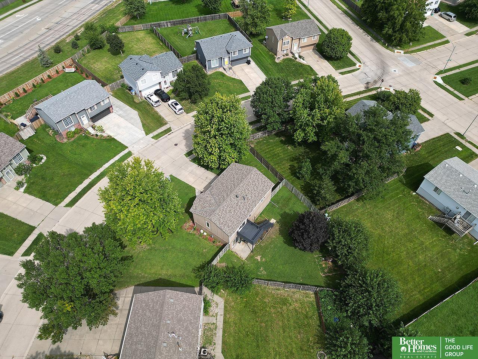
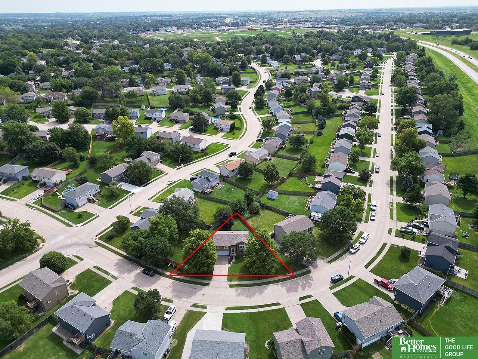
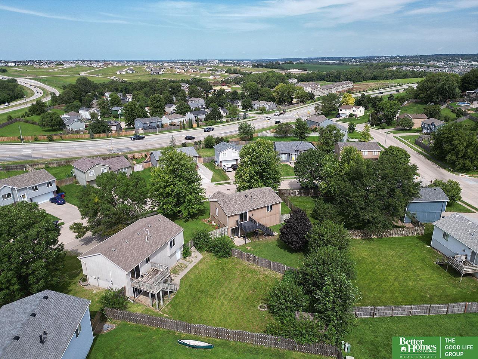
Contract Pending On the market for backup offers. This is not your typical 3 bed/2bath split-level! It has a walk-out basement that opens to a beautiful flat, fully fenced backyard. You'll love the recent updates, including new LVP flooring throughout and new carpeting installed in 2025. The spacious kitchen has been refreshed with painted white cabinetry and stainless-steel appliances with new counters and backsplash. Even the washer and dryer are included! Roof was replaced in 2024. The home has been equipped with a Water Softer/Filtration system that stays! For added peace of mind, the sellers are including a Service One Home warranty. This property is in a prime Papillion location, offering convenient access to shopping, schools, restaurants, and various recreational activities.

Share Property

Location

1210 Devon Drive, Papillion, NE 68046

Status

Sold

Date Sold

October 3, 2025
Tonya Allen

Tonya Allen

TITLE

REALTOR®

Property Amenities

Interior
Fireplace Direct-Vent Gas Fire
Appliances Water Purifier, Range, Refrigerator, Washer, Dishwasher, Dryer, Disposal, Microwave
Flooring Vinyl, Carpet, Luxury Vinyl, Tile, Luxury Vinyl, Plank
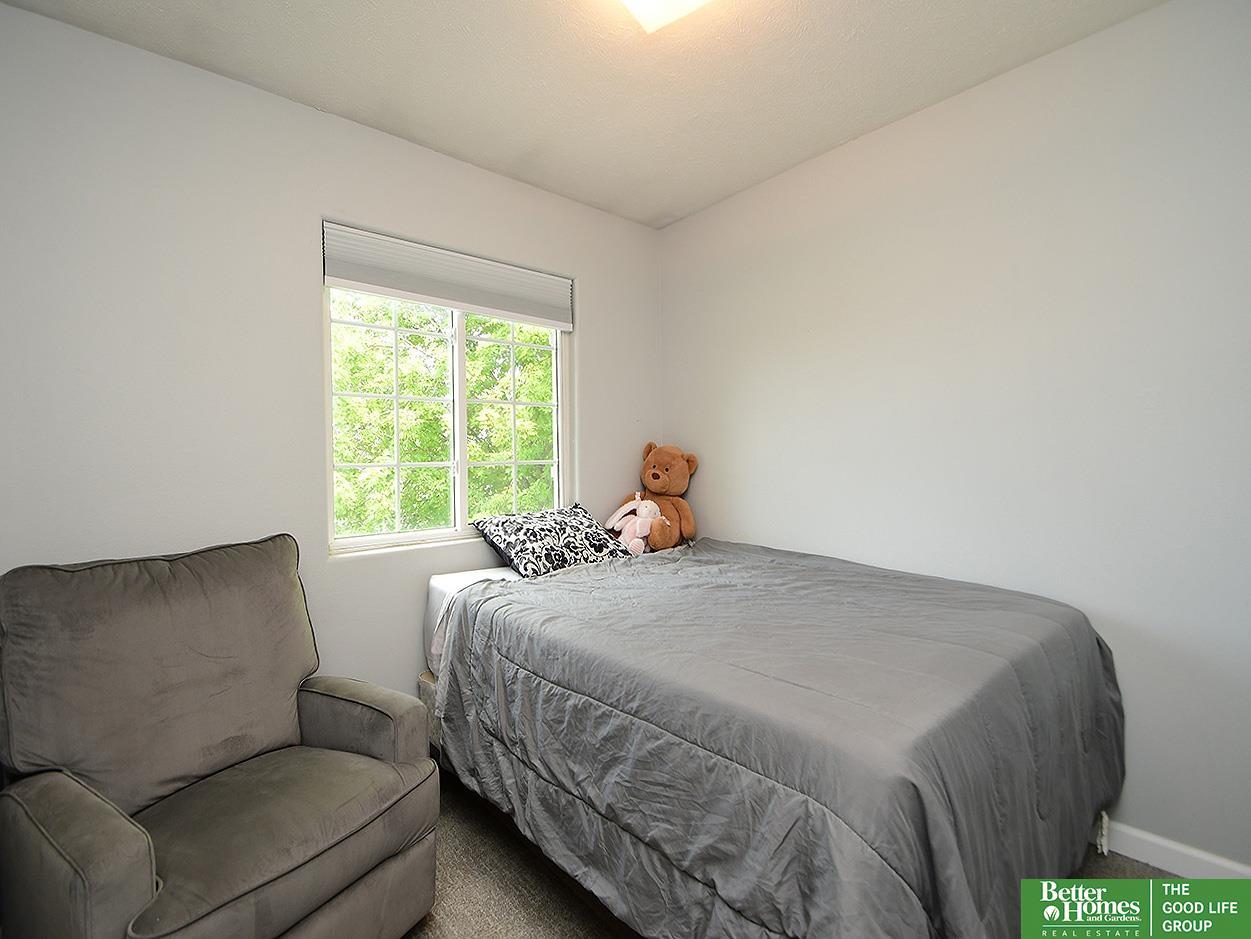
Total Bedrooms: 3
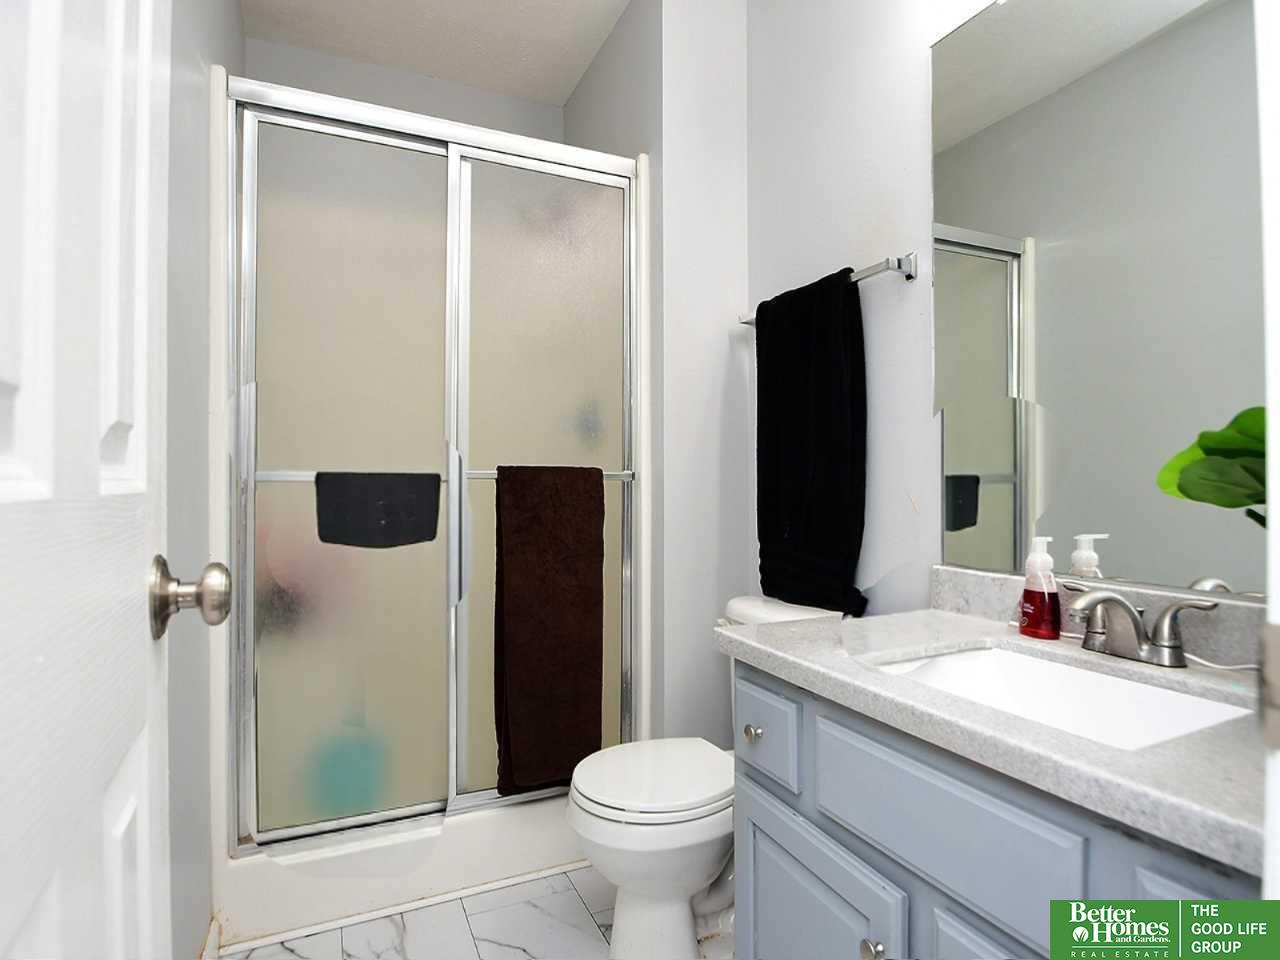
Three-Quarter Bathrooms: 1
Full Bathrooms: 1
Area & Lot
Total area 1,468 Sq.Ft.
Lot Area 8,232.84 Sq.Ft.
Living area 1,468 Sq.Ft.
MLS® ID 22525067
Year Built 2000
School District Papillion-La Vista
High School Papillion-La Vista South
Middle School La Vista
Elementary School Trumble Park
Architecture Styles Other
Type Residential
Status Sold
Exterior
Air conditioning Central Air
Heat type Natural Gas, Forced Air
Water Source Public
Garage Space 2.0
Sewer Public Sewer
Parking Attached, Garage Door Opener
Lot Features Up to 1/4 Acre, City Lot
Roof Composition
Utilities Electricity Available, Natural Gas Available, Water Available, Sewer Available, Storm Sewer, Phone Available, Cable Available
Finance
Sales Price $284,000
Real Estate Tax $3,724 yearly

Papillion

Experience the difference

When your real estate journey is guided by professionals who hold themselves to an exceptional standard, you gain more than representation — you gain a trusted advisor dedicated to your vision at every step.

