Leave a Message

Thank you for your message. We will be in touch with you shortly.

Explore Our Properties
12108 S 49 Street
12108 S 49 Street
12108 S 49 Street
12108 S 49 Street
12108 S 49 Street
12108 S 49 Street
12108 S 49 Street
12108 S 49 Street
12108 S 49 Street
12108 S 49 Street
12108 S 49 Street
12108 S 49 Street
12108 S 49 Street
12108 S 49 Street
12108 S 49 Street
12108 S 49 Street
12108 S 49 Street
12108 S 49 Street
12108 S 49 Street
12108 S 49 Street
12108 S 49 Street
12108 S 49 Street
12108 S 49 Street
12108 S 49 Street
12108 S 49 Street
12108 S 49 Street
12108 S 49 Street
12108 S 49 Street
12108 S 49 Street
12108 S 49 Street
12108 S 49 Street
12108 S 49 Street
12108 S 49 Street
12108 S 49 Street
12108 S 49 Street
12108 S 49 Street
12108 S 49 Street
12108 S 49 Street
12108 S 49 Street
12108 S 49 Street
12108 S 49 Street
12108 S 49 Street
12108 S 49 Street
12108 S 49 Street
12108 S 49 Street
12108 S 49 Street
12108 S 49 Street
12108 S 49 Street
12108 S 49 Street
12108 S 49 Street
VIEW PHOTOS
Courtesy of Better Homes and Gardens R.E.
$505,000

12108 S 49 Street

4 Beds 3 Baths 3,866 Sq.Ft. 9,365.4 Sq.Ft.

Description

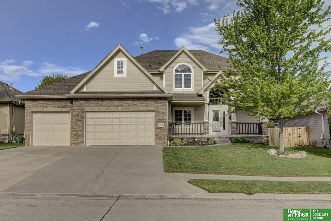
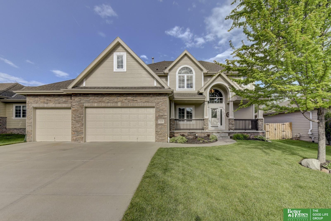
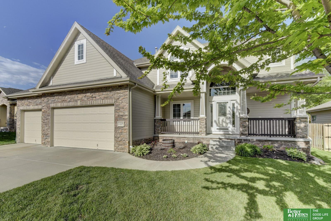
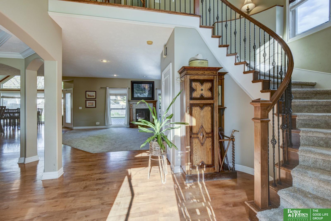
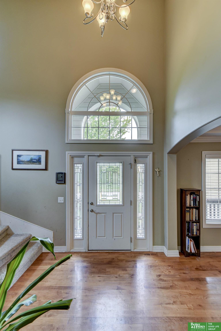
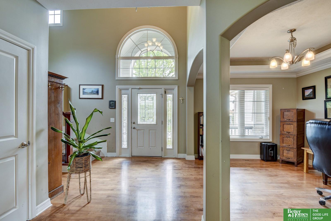
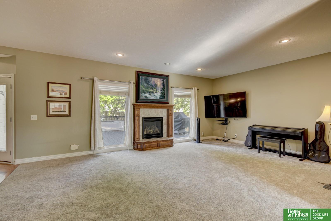
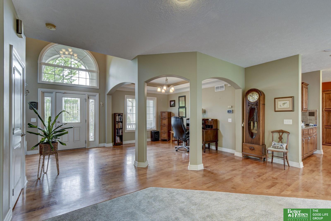
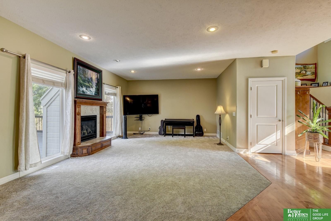
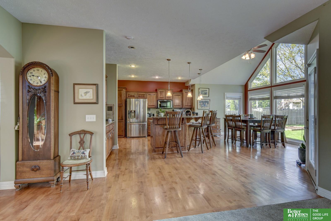
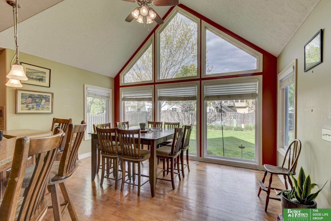
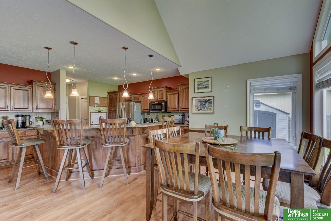
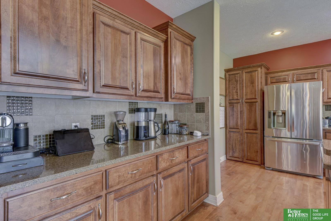
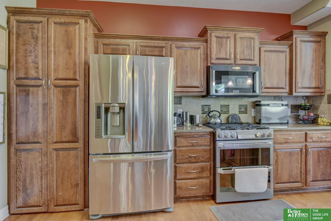
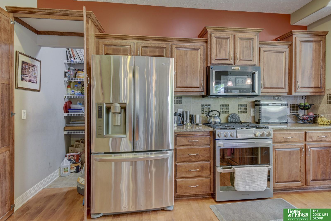
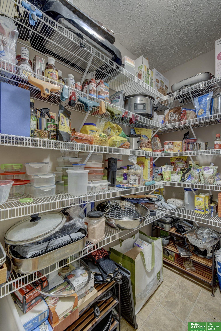
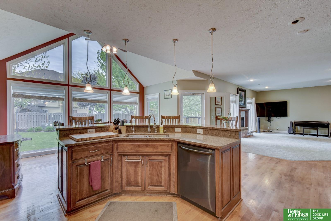
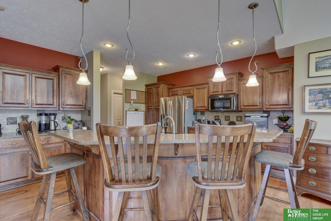
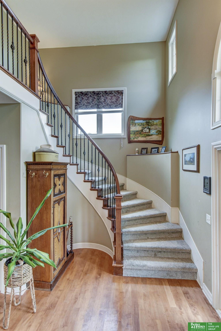
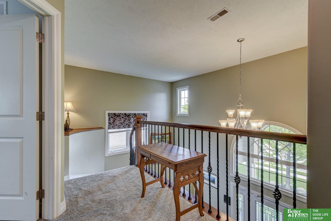
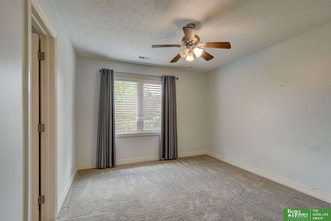
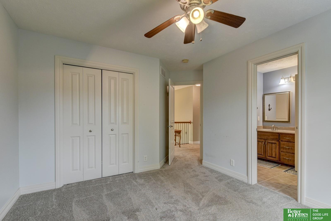
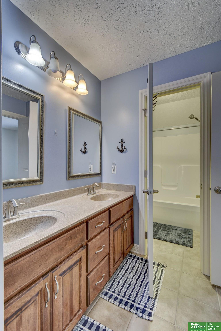
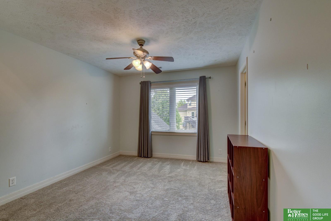
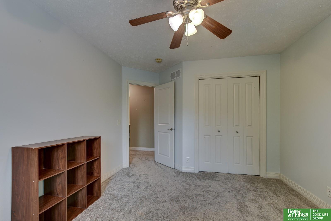
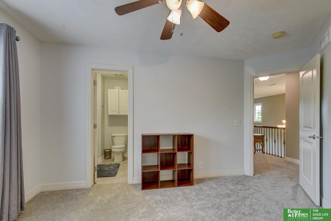
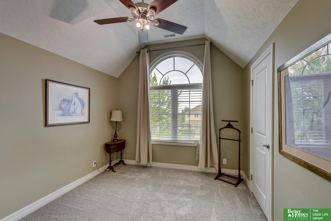
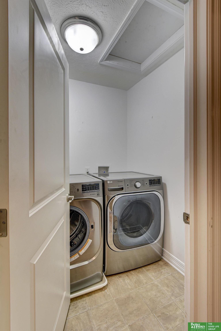
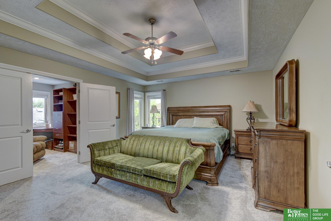
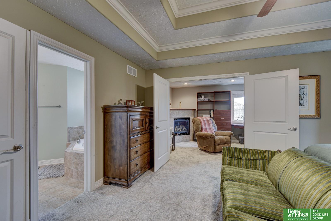
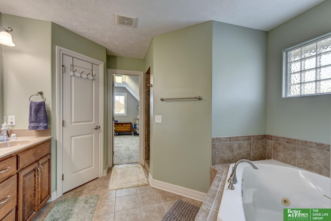
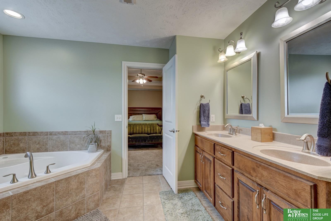
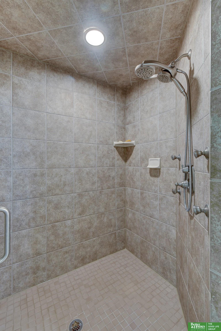
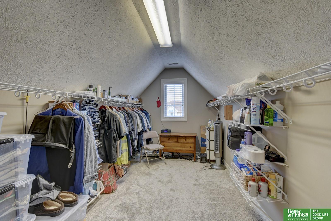
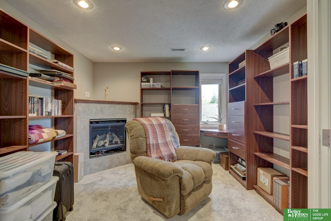
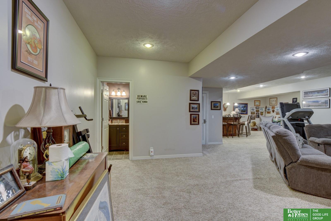
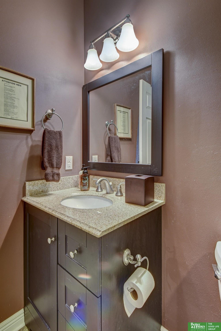
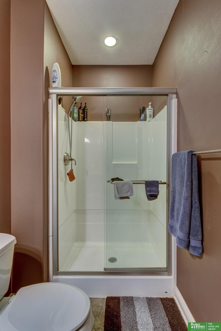
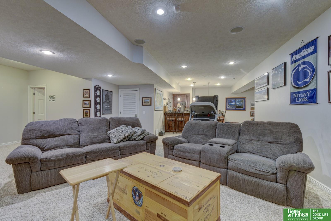
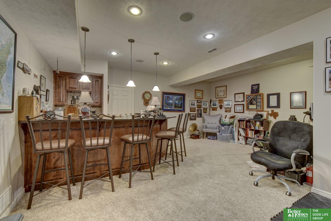
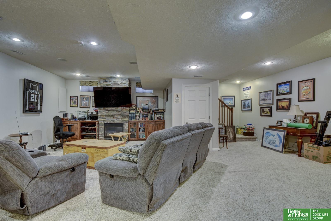
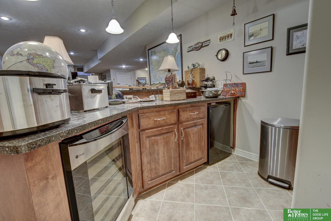
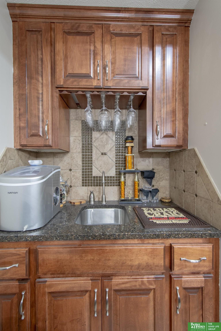
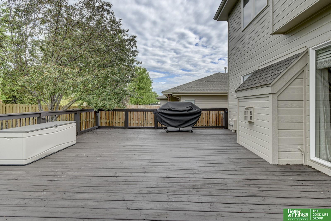
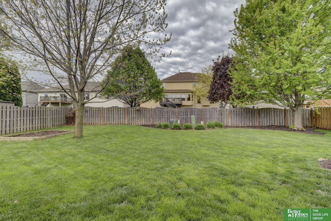
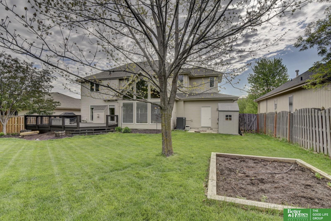
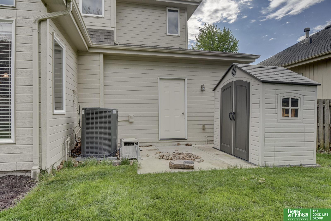
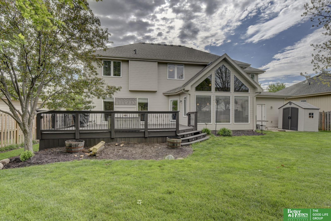
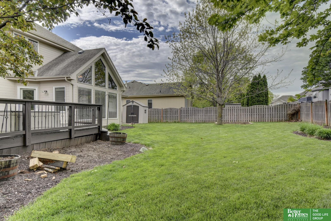
Welcome Home to such an amazing 2 story home in Lakewood Villages is a showstopper with an elegant two-story entry, curved staircase, and open floor plan. This spacious home shows the attention to detail as it's loaded with all the bells and whistles like a large four car garage, finished basement, fenced-in back yard, and gas-piped grill ready for all of your summer parties. Raised planters, storage shed, freshly painted deck and level backyard are ready to help you celebrate the warm weather. Inside you will find large rooms, hardwood floors, updated carpeting, all appliances and a bonus sitting room in the primary suite. You will be sure to be impressed! AMA

Share Property

Location

12108 S 49 Street, Papillion, NE 68133

Status

Sold

Date Sold

June 17, 2024
Jonie Sturek

Jonie Sturek

TITLE

REALTOR®

Property Amenities

Interior
Fireplace Direct-Vent Gas Fire
Appliances Oven - No Cooktop, Refrigerator, Washer, Dishwasher, Dryer, Disposal, Microwave, Wine Refrigerator
Flooring Carpet, Wood
Total Bedrooms: 4
Half Bathrooms: 1
Full Bathrooms: 2
Other Interior Features Central Vacuum
Area & Lot
Total area 3,866 Sq.Ft.
Lot Area 9,365.4 Sq.Ft.
Living area 3,866 Sq.Ft.
MLS® ID 22410652
Year Built 2007
School District Bellevue
High School Bellevue West
Middle School Logan Fontenelle
Elementary School Two Springs
Architecture Styles Traditional
Type Residential
Status Sold
Exterior
Stories 2
Air conditioning Central Air
Heat type Gas, Forced Air
Water Source Public
Garage Space 4.0
Sewer Public Sewer
Parking Attached, Tandem
Lot Features Up to 1/4 Acre, Subdivided, Public Sidewalk
Roof Composition
Utilities Electricity Available, Natural Gas Available, Water Available, Sewer Available, Cable TV
Finance
Sales Price $505,000
Real Estate Tax $9,036 yearly

Papillion

Experience the difference

When your real estate journey is guided by professionals who hold themselves to an exceptional standard, you gain more than representation — you gain a trusted advisor dedicated to your vision at every step.

