Leave a Message

Thank you for your message. We will be in touch with you shortly.

Explore Our Properties
12110 S 111th Avenue
VIEW PHOTOS
Courtesy of Better Homes and Gardens R.E.
$375,000

12110 S 111th Avenue

3 Beds 4 Baths 1,991 Sq.Ft. 6,751.8 Sq.Ft.

Description

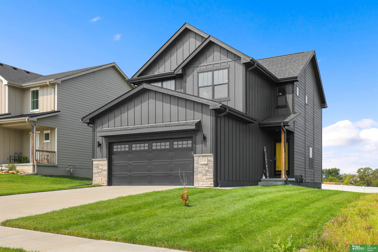
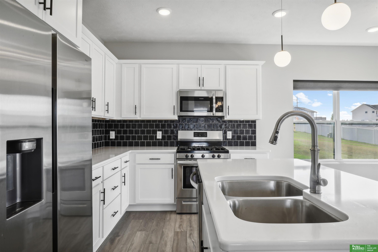
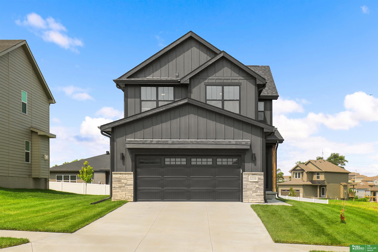
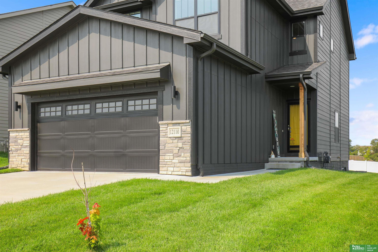
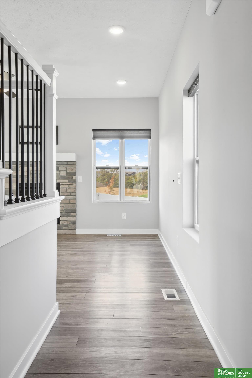
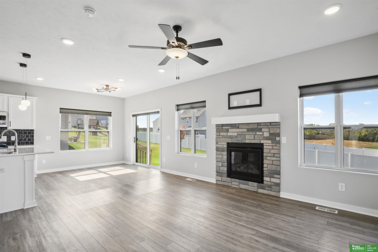
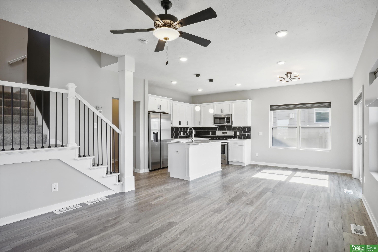
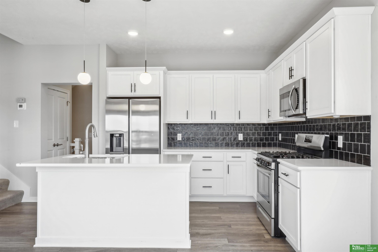
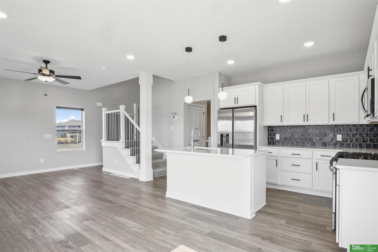
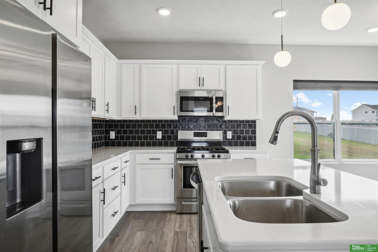
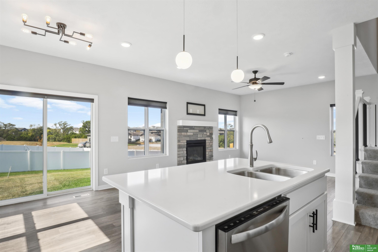
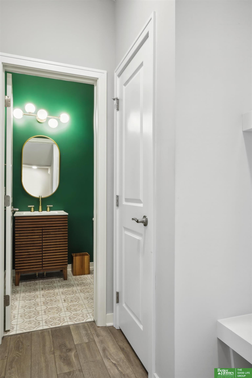
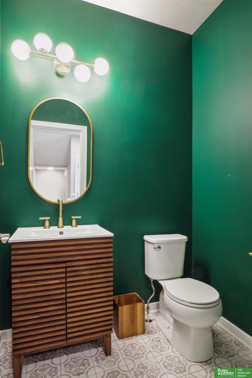
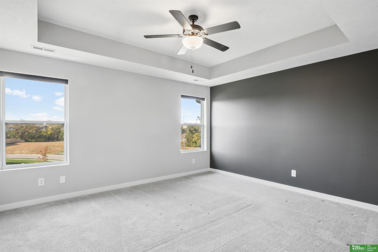
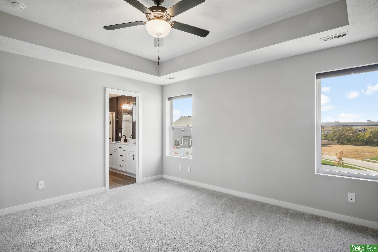
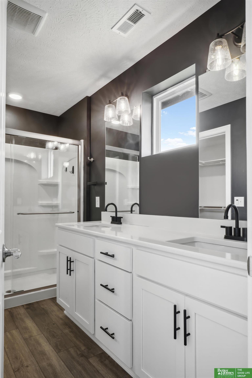
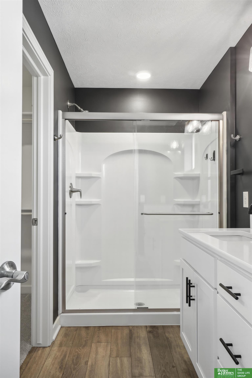
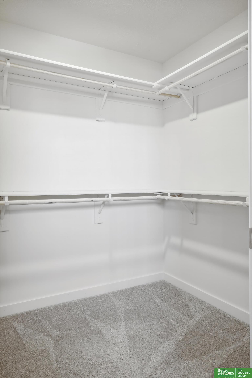
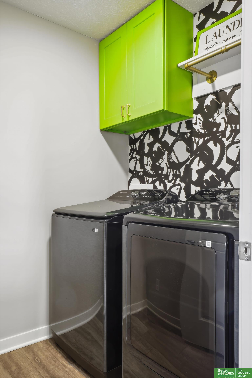
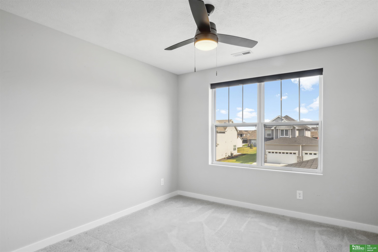
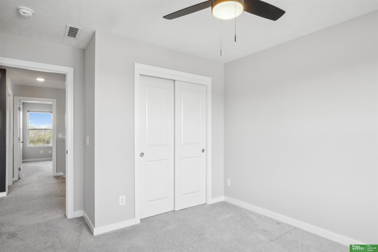
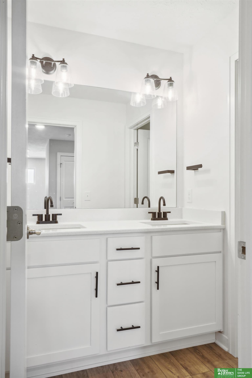
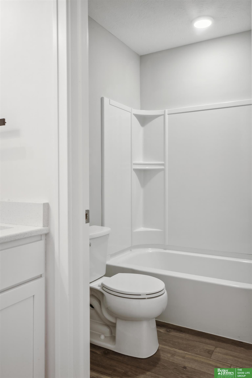
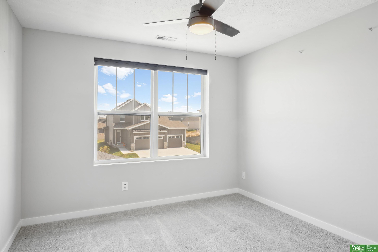
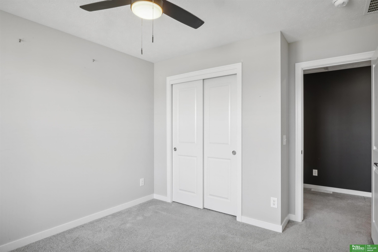
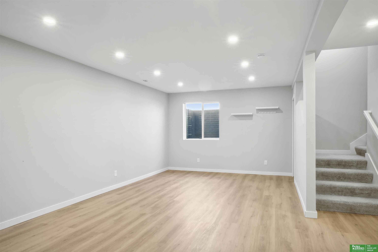
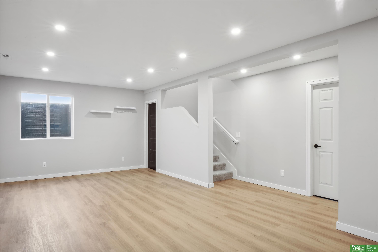
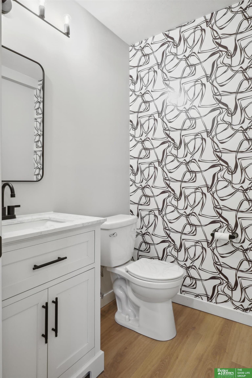
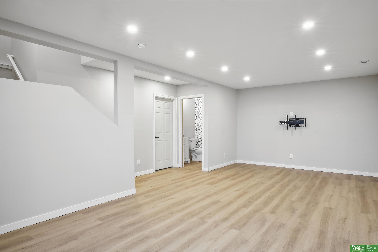
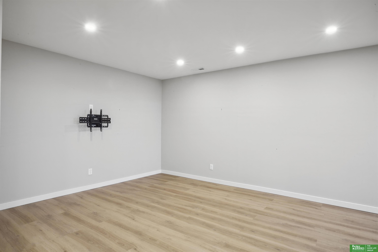
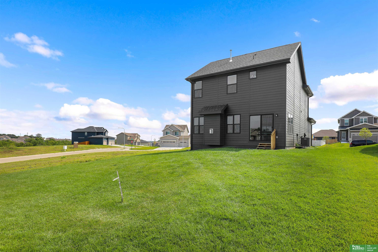
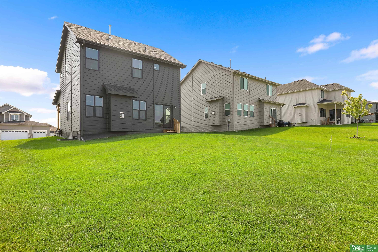
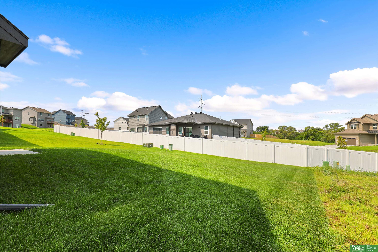
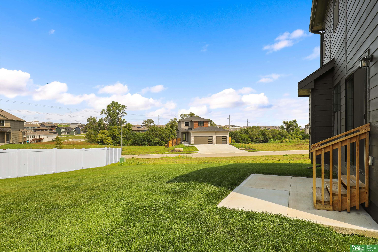
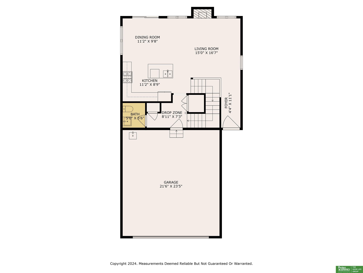
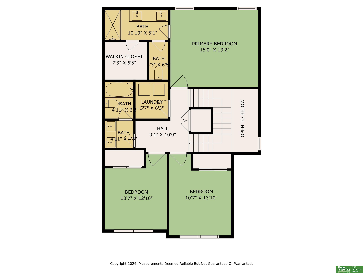
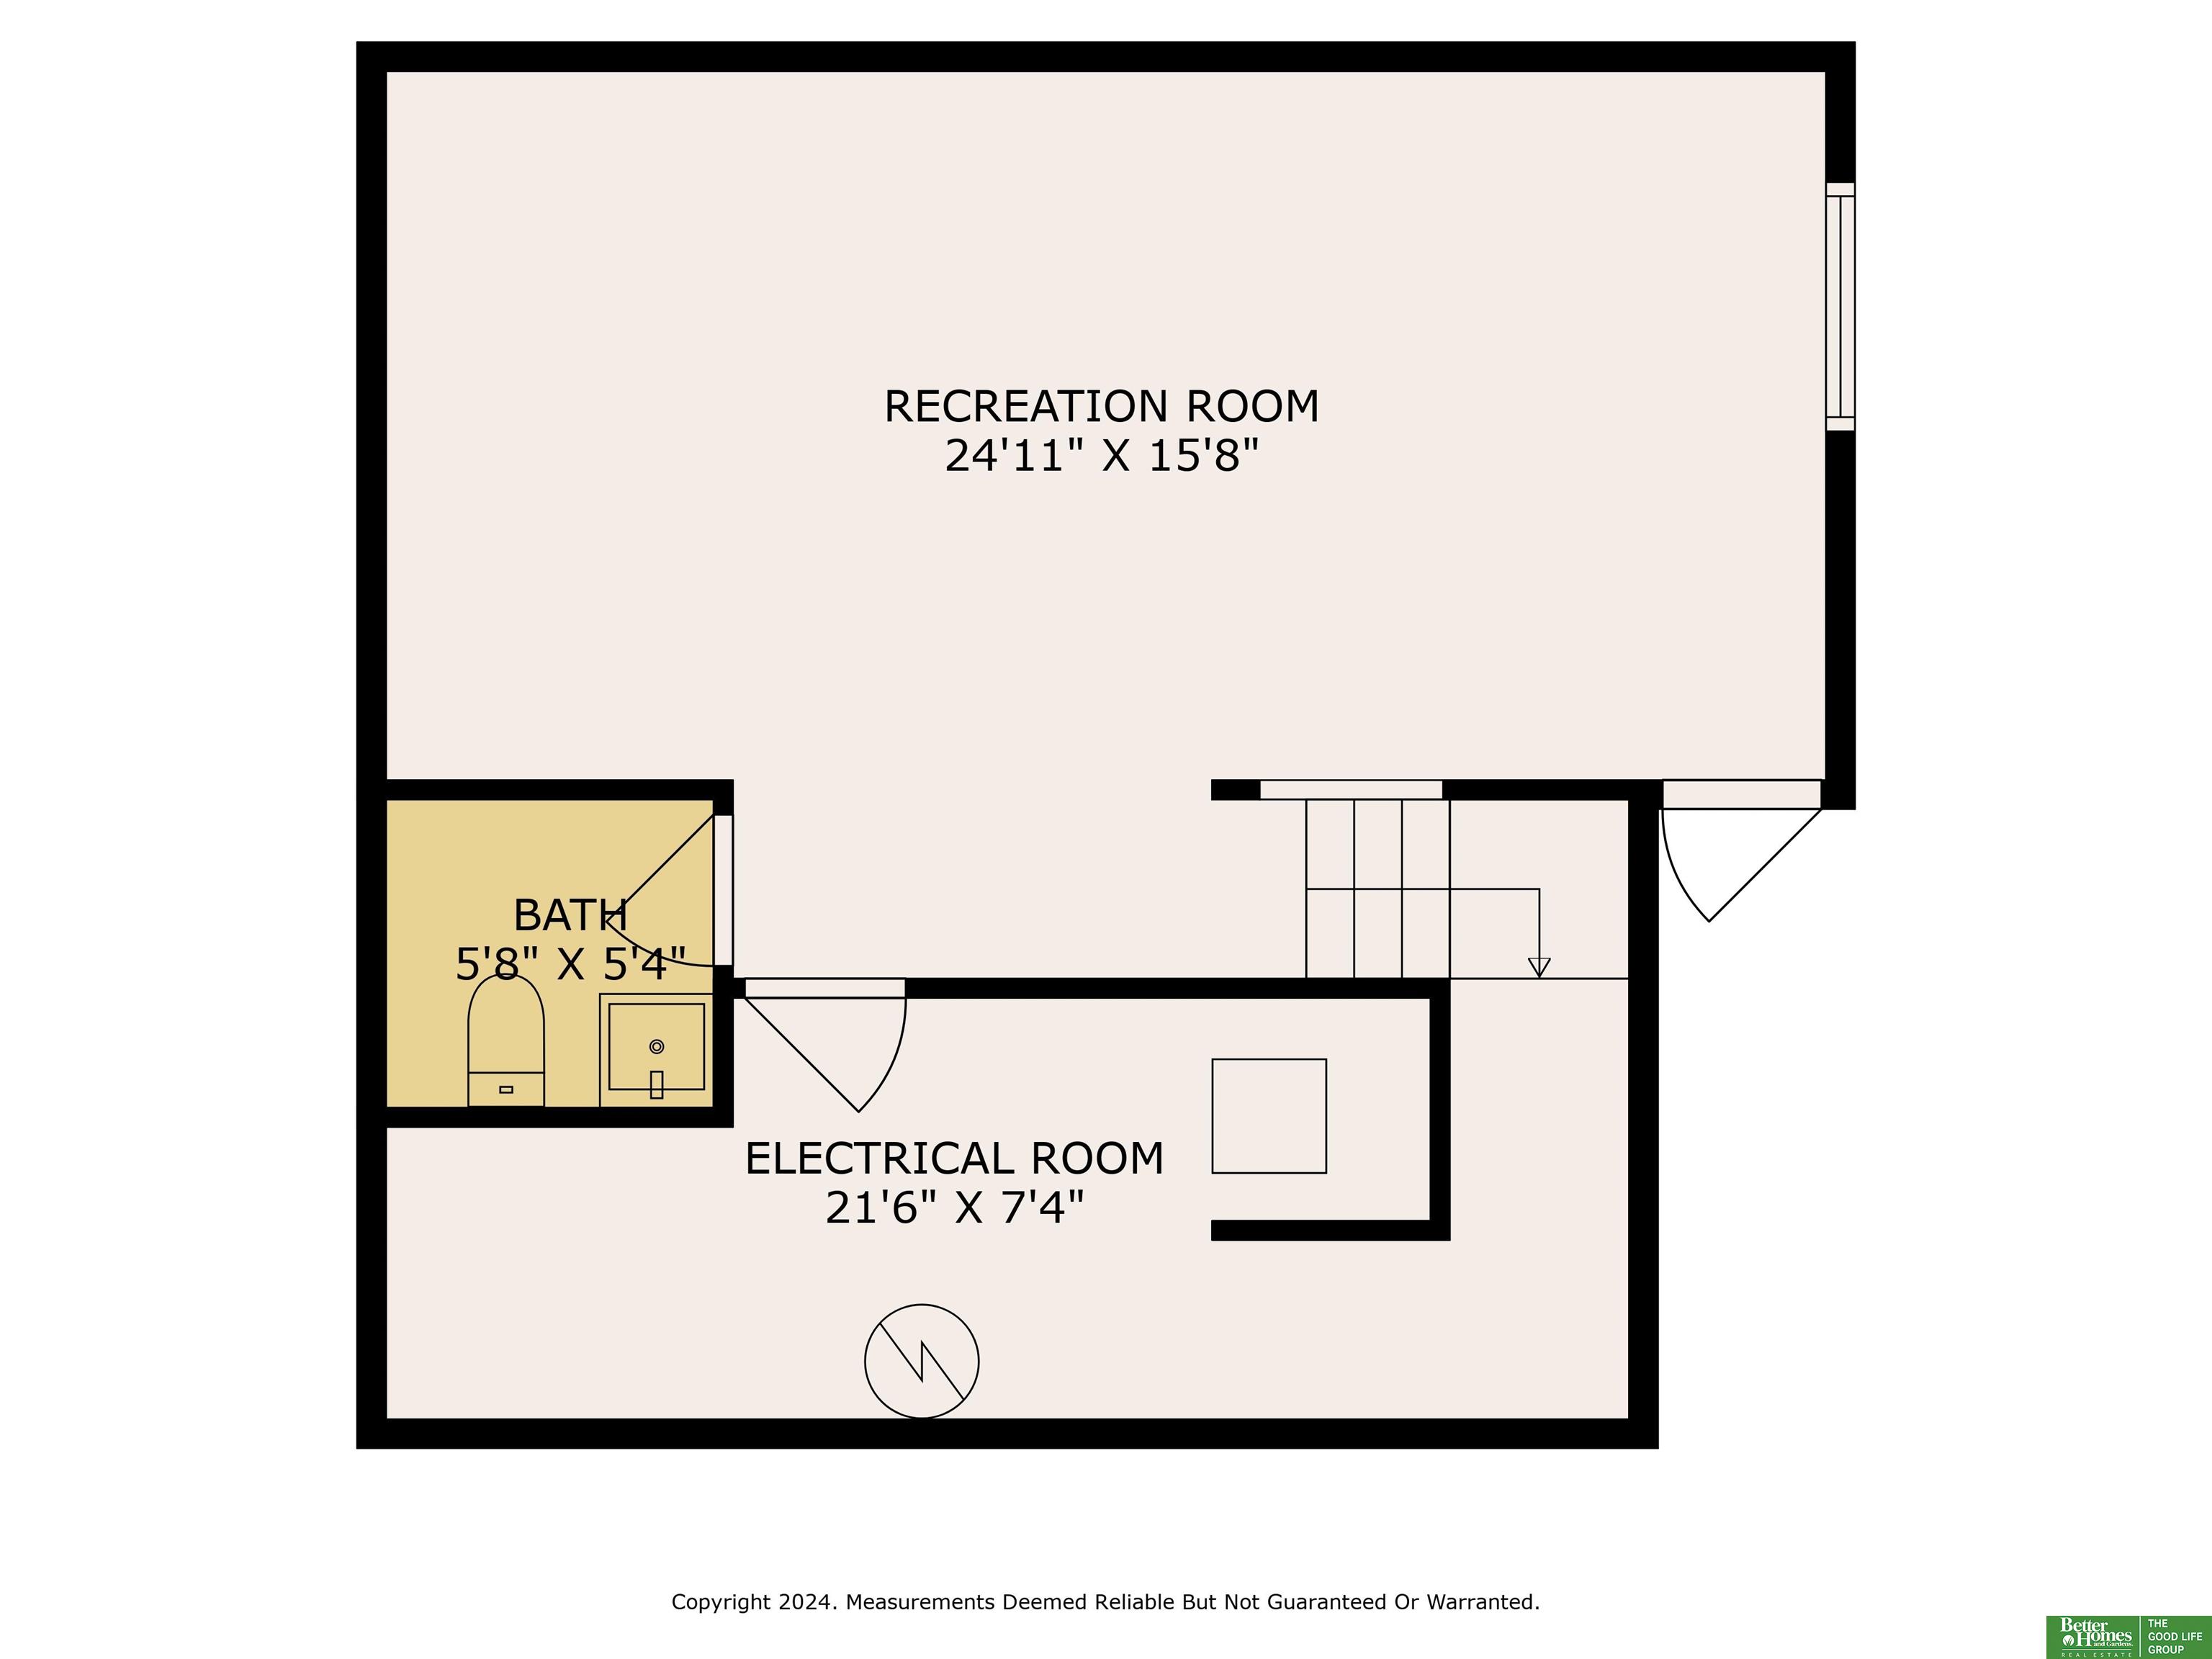
This 2-story home is less than 2 years young offering some benefits of new construction PLUS a bonus custom features that have been added after the build, such as designer Hunter Douglas window treatments throughout, modern matte black light fixtures, and stylish black tiled backsplash! The soaring 2-story entryway invites you into the home's open living room featuring a gas fireplace with stone surround, LVP floors, and loads of windows and natural light. The custom tiled backsplash will catch your eye in the kitchen alongside the quartz countertops and gas stove. Don't miss the reach-in pantry and drop zone! Upstairs find convenient 2nd floor laundry and a spacious primary suite with shower, double sinks, and a walk-in closet. Basement has been recently finished with a 4th bathroom, rec room, and plenty of storage space. East-facing, stylish paint selections both inside and out, in-ground sprinkler system, and ready for you to call home! Buyer to verify schools.

Share Property

Location

12110 S 111th Avenue, Papillion, NE 68046

Status

Sold

Date Sold

February 3, 2025
Kim Bills

Kim Bills

TITLE

REALTOR®

Property Amenities

Interior
Fireplace Living Room, Direct-Vent Gas Fire
Appliances Range - Cooktop Oven, Refrigerator, Dishwasher, Microwave
Flooring Carpet, Other, Luxury Vinyl Plank
Total Bedrooms: 3
Half Bathrooms: 2
Three-Quarter Bathrooms: 1
Full Bathrooms: 1
Other Interior Features 9 Ceiling, Ceiling Fan(s), Drain Tile, Pantry
Area & Lot
Total area 1,991 Sq.Ft.
Lot Area 6,751.8 Sq.Ft.
Living area 1,991 Sq.Ft.
MLS® ID 22425768
Year Built 2022
School District Papillion-La Vista
High School Papillion-La Vista South
Middle School Papillion
Elementary School Ashbury
Type Residential
Status Sold
Exterior
Stories 2
Air conditioning Central Air
Heat type Gas, Forced Air
Water Source Public
Garage Space 2.0
Sewer Public Sewer
Other Exterior Features Sprinkler System, Drain Tile
Parking Attached, Garage Door Opener
Lot Features Up to 1/4 Acre, Subdivided
Roof Composition
Utilities Electricity Available, Natural Gas Available, Water Available, Sewer Available
Finance
Sales Price $375,000
HOA Fees $250 yearly
Real Estate Tax $6,761 yearly

Papillion

Experience the difference

When your real estate journey is guided by professionals who hold themselves to an exceptional standard, you gain more than representation — you gain a trusted advisor dedicated to your vision at every step.

