Leave a Message

Thank you for your message. We will be in touch with you shortly.

Explore Our Properties
12113 Grover Street
12113 Grover Street
12113 Grover Street
12113 Grover Street
12113 Grover Street
12113 Grover Street
12113 Grover Street
12113 Grover Street
12113 Grover Street
12113 Grover Street
12113 Grover Street
12113 Grover Street
12113 Grover Street
12113 Grover Street
12113 Grover Street
12113 Grover Street
12113 Grover Street
12113 Grover Street
12113 Grover Street
12113 Grover Street
12113 Grover Street
12113 Grover Street
12113 Grover Street
12113 Grover Street
12113 Grover Street
12113 Grover Street
12113 Grover Street
12113 Grover Street
12113 Grover Street
12113 Grover Street
12113 Grover Street
12113 Grover Street
12113 Grover Street
12113 Grover Street
12113 Grover Street
12113 Grover Street
VIEW PHOTOS
Courtesy of Better Homes and Gardens R.E.
$228,000

12113 Grover Street

3 Beds 2 Baths 1,426 Sq.Ft. 7,500 Sq.Ft.

Description

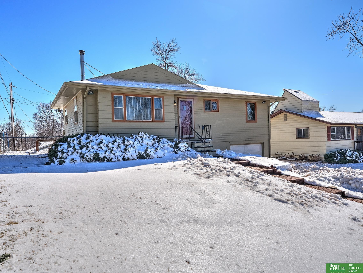
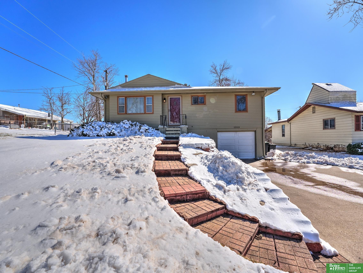
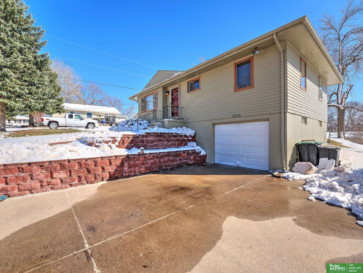
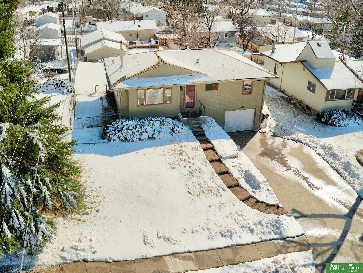
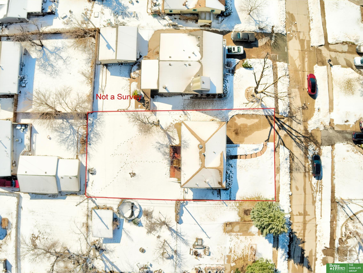
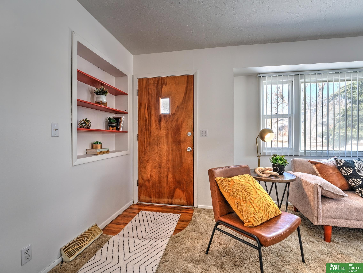
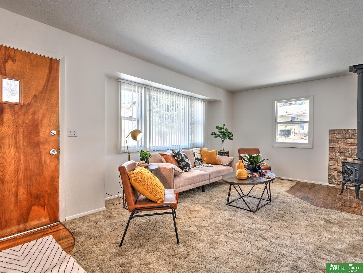
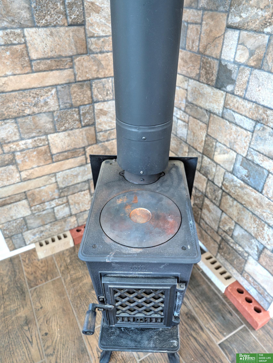
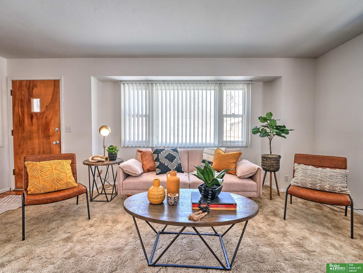
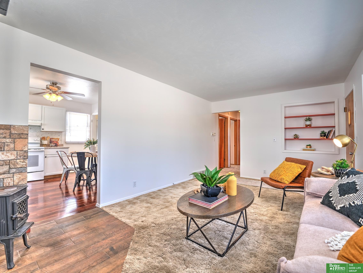
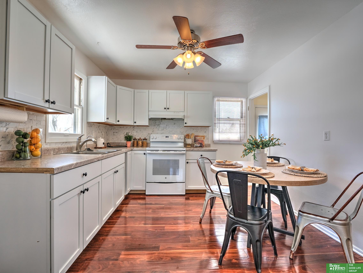
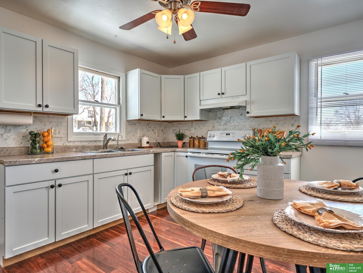
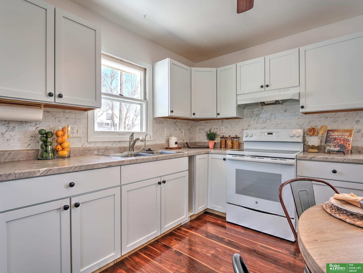
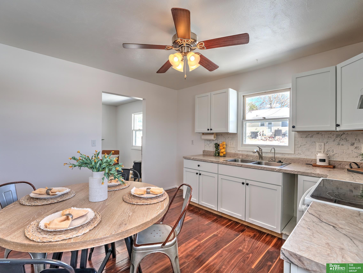
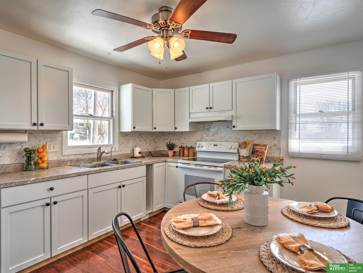
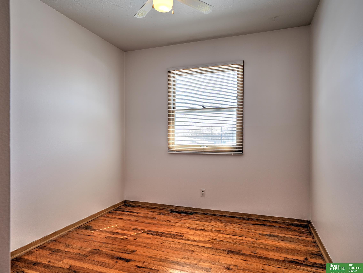
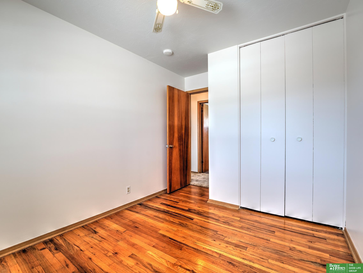
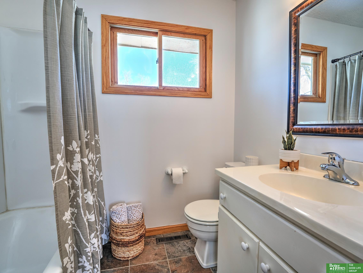
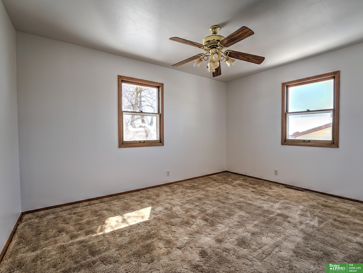
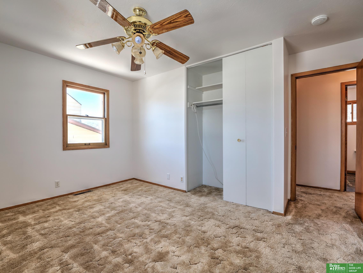
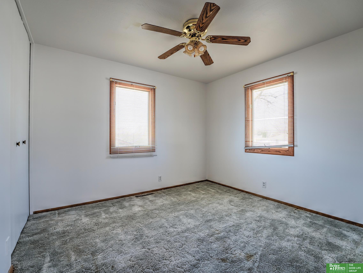
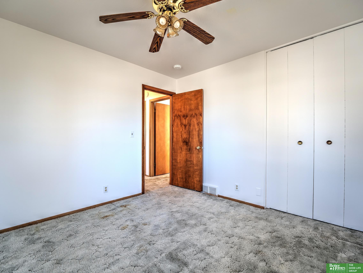
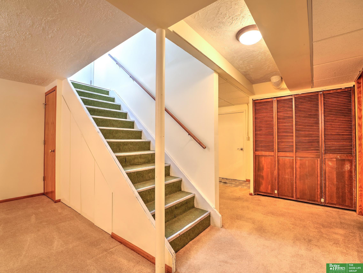
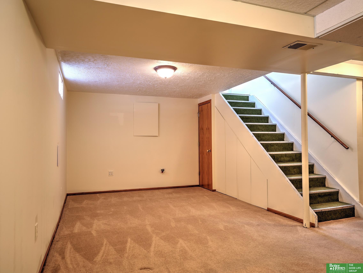
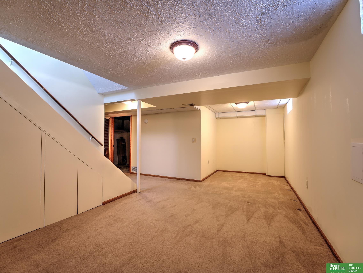
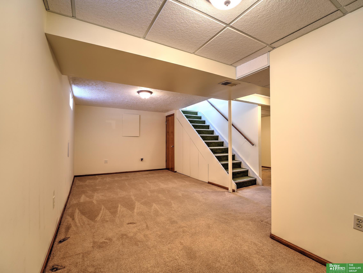
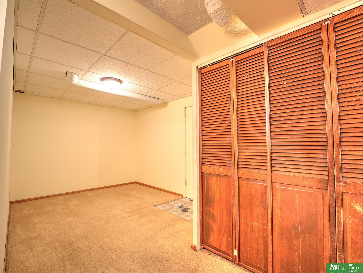
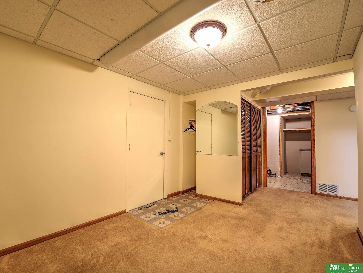
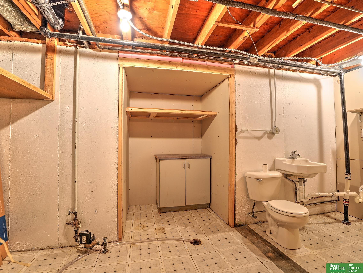
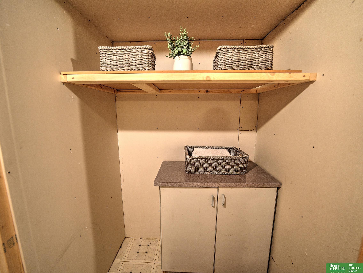
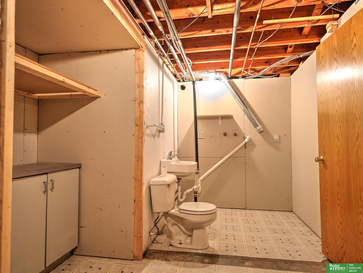
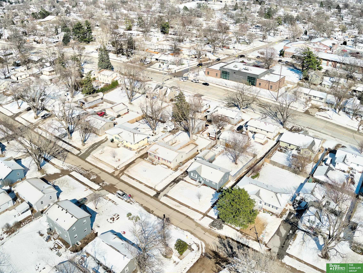
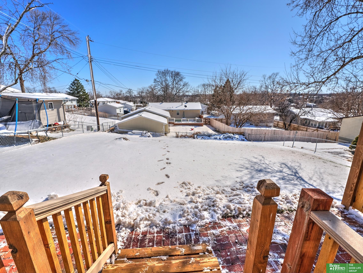
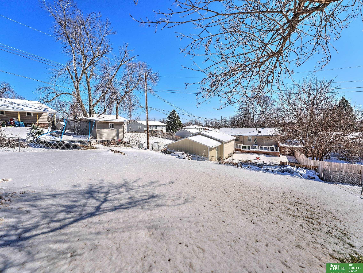
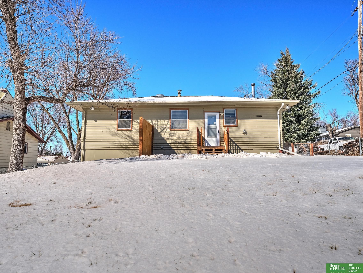
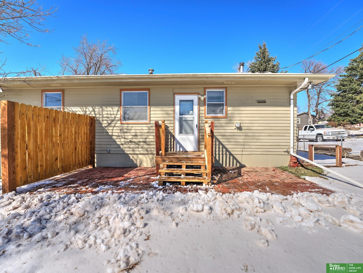
**Pre-Inspected for your convenience** Centrally located in quiet Westwood Heights this charming, well-kept, raised ranch home boasts 3 bedrooms, 1.5 baths, and one car garage. Original hardwood floors and an energy-efficient wood-burning stove add warmth and character. The updated kitchen is bright and functional, perfect for everyday living. Kitchen sink includes a filtered water system. Step outside to a beautifully landscaped yard with a retaining wall in front, backdoor deck landing with brick paver patio, garden and spacious fenced backyard. The partially finished basement offers a versatile space for a family room and/or home office. The flex area is perfect for a mud room or weight room and has direct access to the garage. The basement utility and laundry room include a half bath for added functionality.

Share Property

Location

12113 Grover Street, Omaha, NE 68144

Status

Sold

Date Sold

May 2, 2025
Jayne Buck

Jayne Buck

TITLE

REALTOR®

Property Amenities

Interior
Laundry room Laminate Flooring
Fireplace Wood Burning Stove
Appliances Humidifier, Water Purifier, Range, Disposal
Flooring Wood, Vinyl, Carpet, Concrete, Ceramic Tile, Luxury Vinyl, Plank
Total Bedrooms: 3
Half Bathrooms: 1
Full Bathrooms: 1
Other Interior Features Ceiling Fan(s), Pantry
Area & Lot
Total area 1,426 Sq.Ft.
Lot Area 7,500 Sq.Ft.
Living area 1,426 Sq.Ft.
MLS® ID 22507079
Year Built 1961
School District Omaha
High School Burke
Middle School Beveridge
Elementary School Oak Valley
Architecture Styles Raised Ranch, Traditional
Type Residential
Status Sold
Exterior
Air conditioning Central Air
Heat type Natural Gas, Forced Air
Water Source Public
Garage Space 1.0
Sewer Public Sewer
Parking Attached, Extra Parking Slab, Garage Door Opener
Lot Features Up to 1/4 Acre, City Lot, Subdivided, Public Sidewalk, Curb and Gutter, Sloped
Roof Composition
Utilities Cable Available, Electricity Available, Natural Gas Available, Water Available, Sewer Available, Phone Available
Finance
Sales Price $228,000
Real Estate Tax $2,747 yearly

Experience the difference

When your real estate journey is guided by professionals who hold themselves to an exceptional standard, you gain more than representation — you gain a trusted advisor dedicated to your vision at every step.
