Leave a Message

Thank you for your message. We will be in touch with you shortly.

Explore Our Properties
12117 Y Plaza
12117 Y Plaza
12117 Y Plaza
12117 Y Plaza
12117 Y Plaza
12117 Y Plaza
12117 Y Plaza
12117 Y Plaza
12117 Y Plaza
12117 Y Plaza
12117 Y Plaza
12117 Y Plaza
12117 Y Plaza
12117 Y Plaza
12117 Y Plaza
12117 Y Plaza
12117 Y Plaza
12117 Y Plaza
12117 Y Plaza
12117 Y Plaza
12117 Y Plaza
12117 Y Plaza
12117 Y Plaza
12117 Y Plaza
12117 Y Plaza
12117 Y Plaza
12117 Y Plaza
12117 Y Plaza
12117 Y Plaza
12117 Y Plaza
12117 Y Plaza
12117 Y Plaza
12117 Y Plaza
12117 Y Plaza
12117 Y Plaza
12117 Y Plaza
12117 Y Plaza
12117 Y Plaza
12117 Y Plaza
12117 Y Plaza
12117 Y Plaza
VIEW PHOTOS
Courtesy of Better Homes and Gardens R.E.
$265,000

12117 Y Plaza

2 Beds 3 Baths 3,101 Sq.Ft. 0.52 Acres

Description

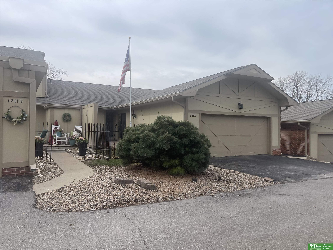
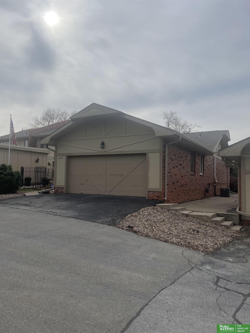
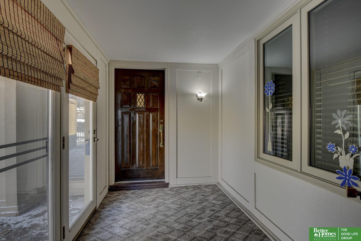
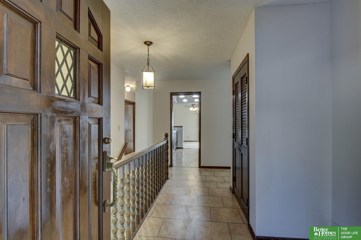
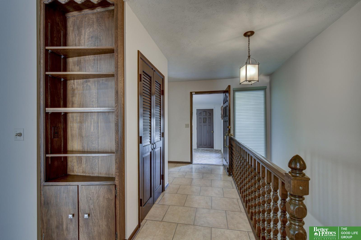
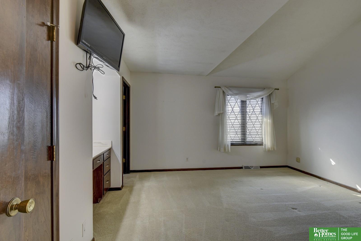
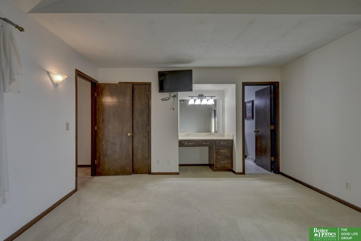
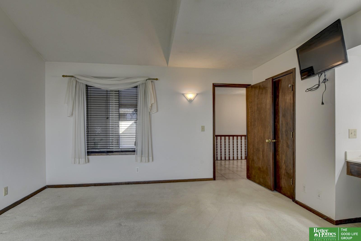
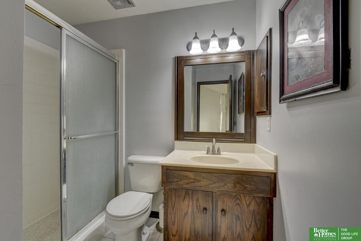
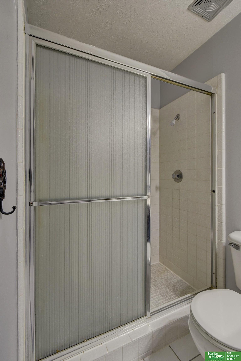
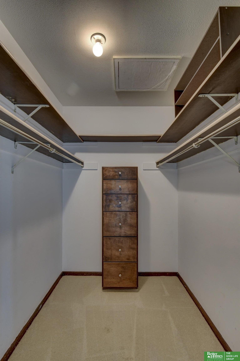
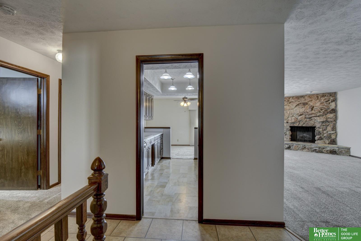
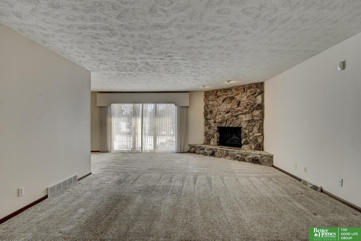
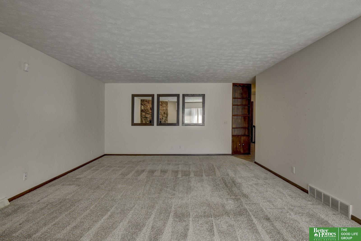
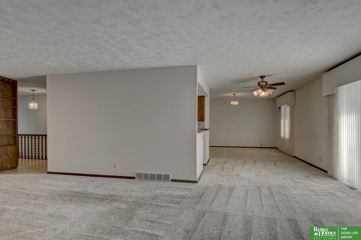
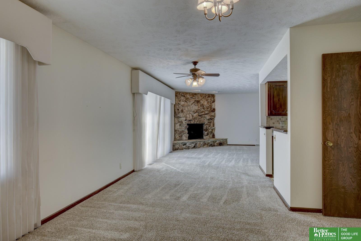
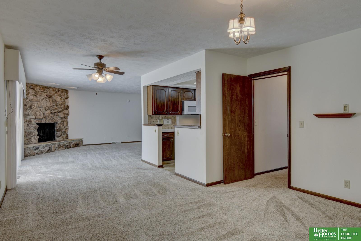
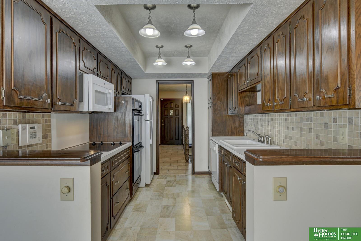
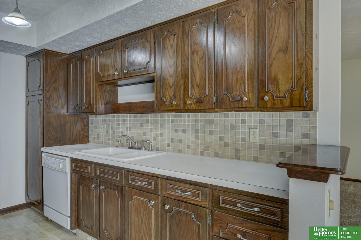
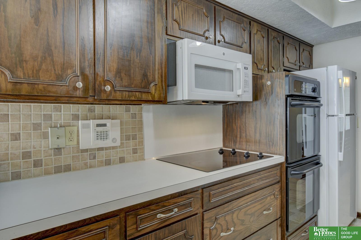
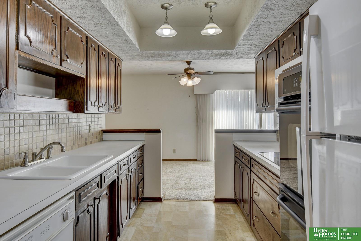
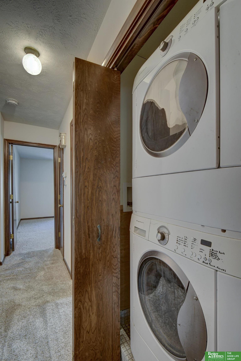
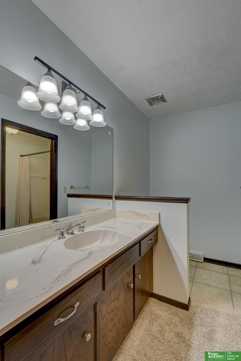
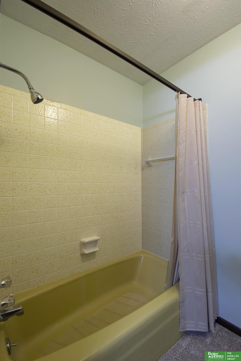
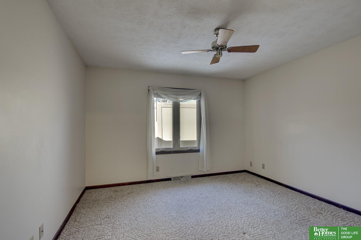
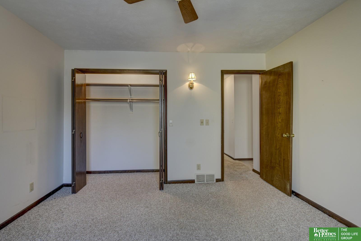
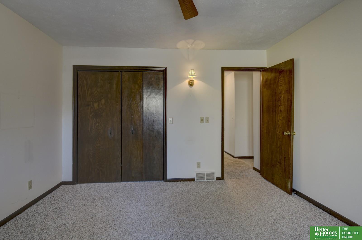
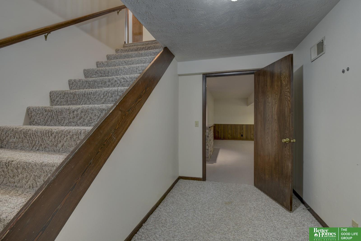
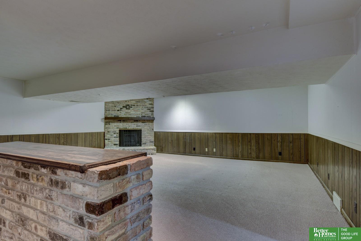
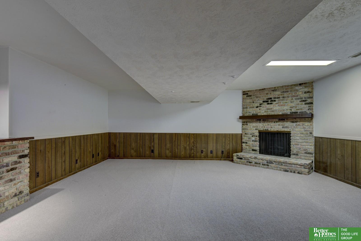
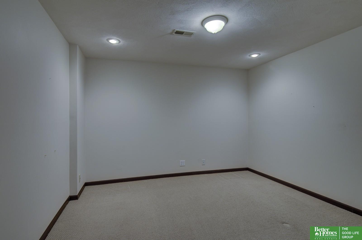
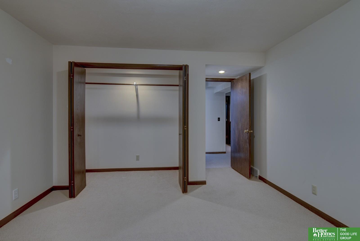
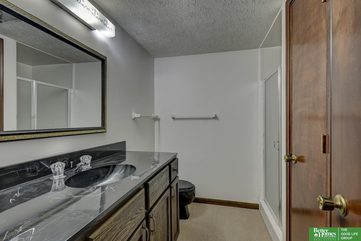
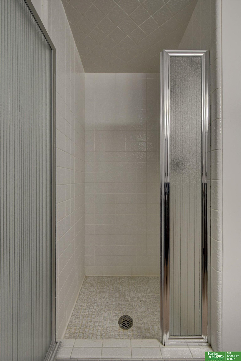
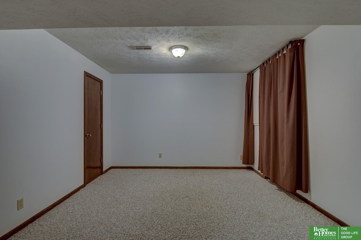
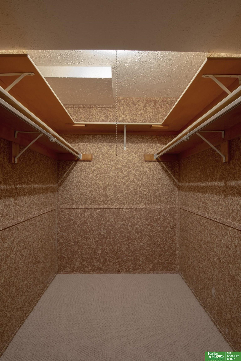
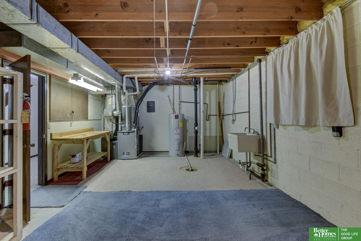
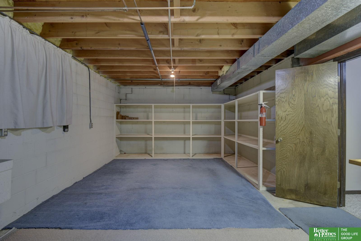
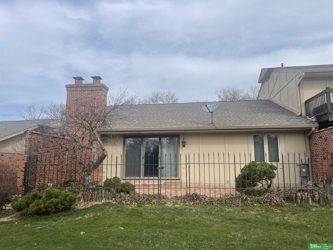
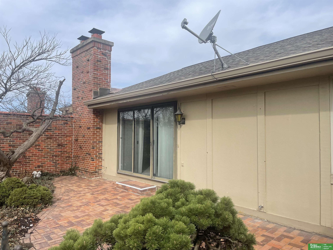
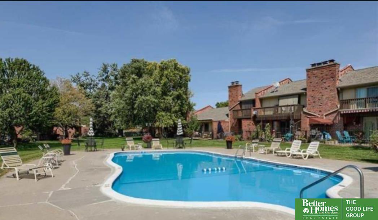
Enjoy the convenience and ease of condo living. This spacious ranch features 2 Bedrooms, 3 Bathrooms. Large living room with fireplace, formal dining room and laundry area all on the main floor. All appliances including double oven and washer/dryer stay. The basement is nicely finished with a large family room with 2nd fireplace, 2 additional non-conforming bedrooms, 3/4 bath, cedar closet and extra large storage room. Outside you will find an enclosed front porch, a private fenced patio and you can spend your days relaxing at the pool. Home sold as is.

Share Property

Location

12117 Y Plaza, Omaha, NE 68137

Status

Sold

Date Sold

June 12, 2025
Angela May

Angela May

TITLE

REALTOR®

Michelle Brotzki

Michelle Brotzki

TITLE

REALTOR®

Property Amenities

Interior
Fireplace Family Room, Living Room, Electric
Appliances Refrigerator, Washer, Dishwasher, Dryer, Disposal, Microwave, Double Oven, Cooktop
Flooring Carpet, Laminate, Ceramic Tile
Total Bedrooms: 2
Three-Quarter Bathrooms: 2
Full Bathrooms: 1
Other Interior Features Ceiling Fan(s), Formal Dining Room
Area & Lot
Total area 3,101 Sq.Ft.
Lot Area 0.52 Acres
Living area 3,101 Sq.Ft.
MLS® ID 22508273
Year Built 1972
School District Millard
High School Millard South
Middle School Millard Central
Elementary School Sandoz
Architecture Styles Ranch, Traditional
Type Condo
Status Sold
Exterior
Pool In Ground
Air conditioning Central Air
Heat type Natural Gas, Forced Air
Water Source Public
Garage Space 2.0
Sewer Public Sewer
Parking Attached, Garage Door Opener
Lot Features Cul-De-Sac, Level
Roof Composition
Utilities Electricity Available, Natural Gas Available, Water Available, Sewer Available
Finance
Sales Price $265,000
HOA Fees $502 monthly

Experience the difference

When your real estate journey is guided by professionals who hold themselves to an exceptional standard, you gain more than representation — you gain a trusted advisor dedicated to your vision at every step.